Features & Amenities

Interior

  • Other Interior Features

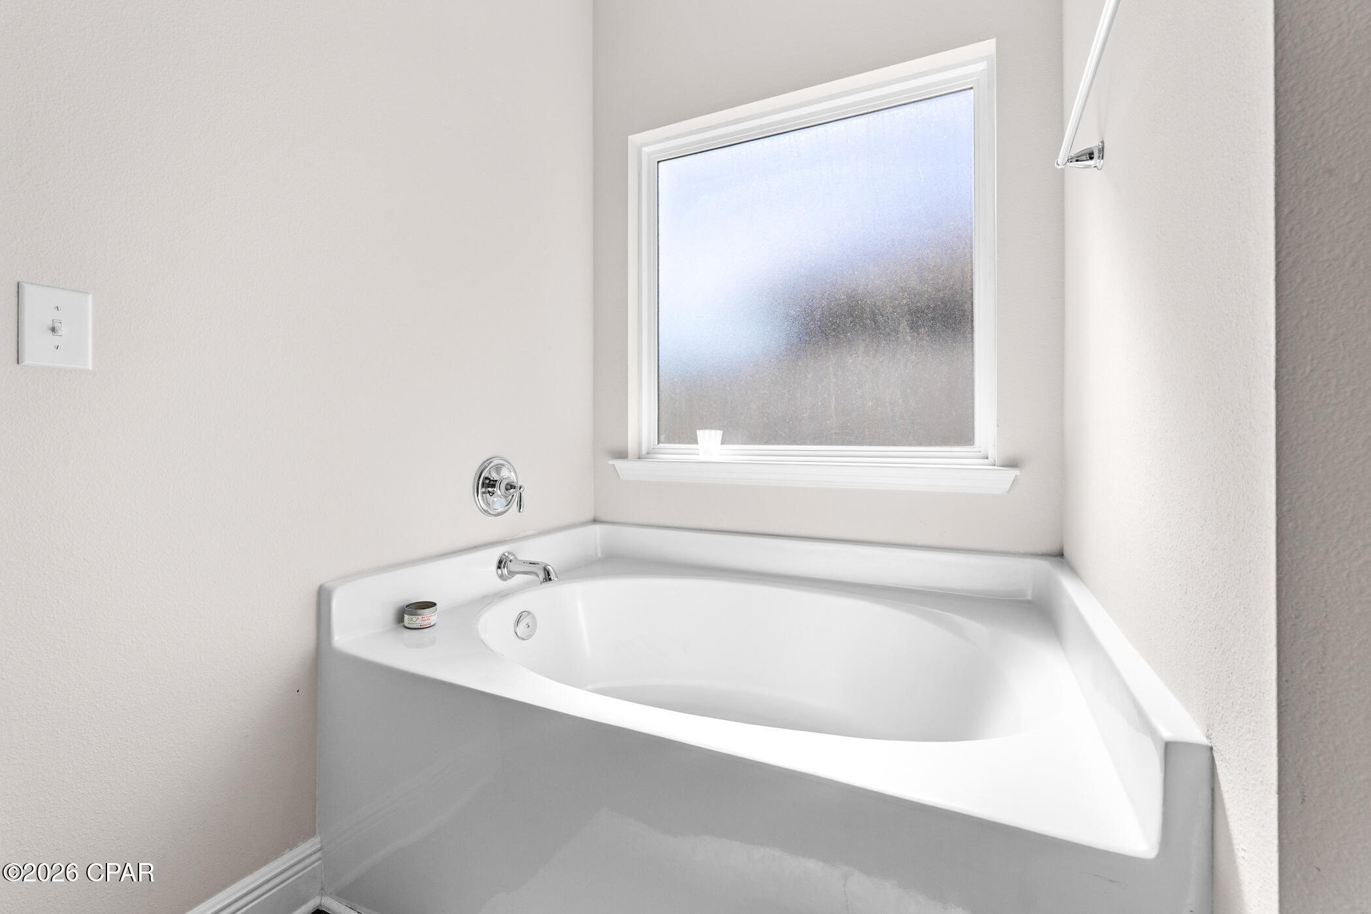
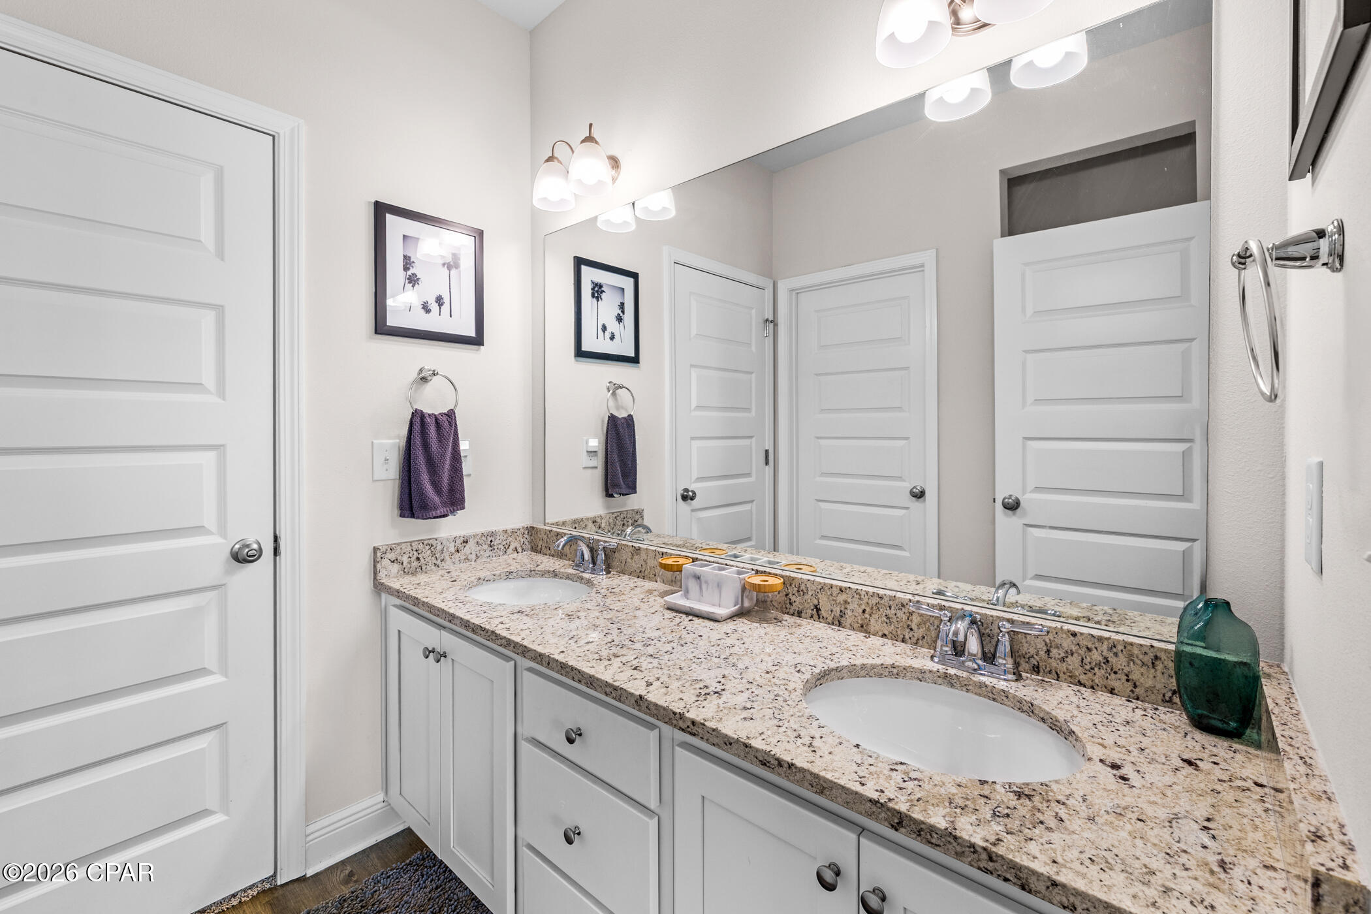
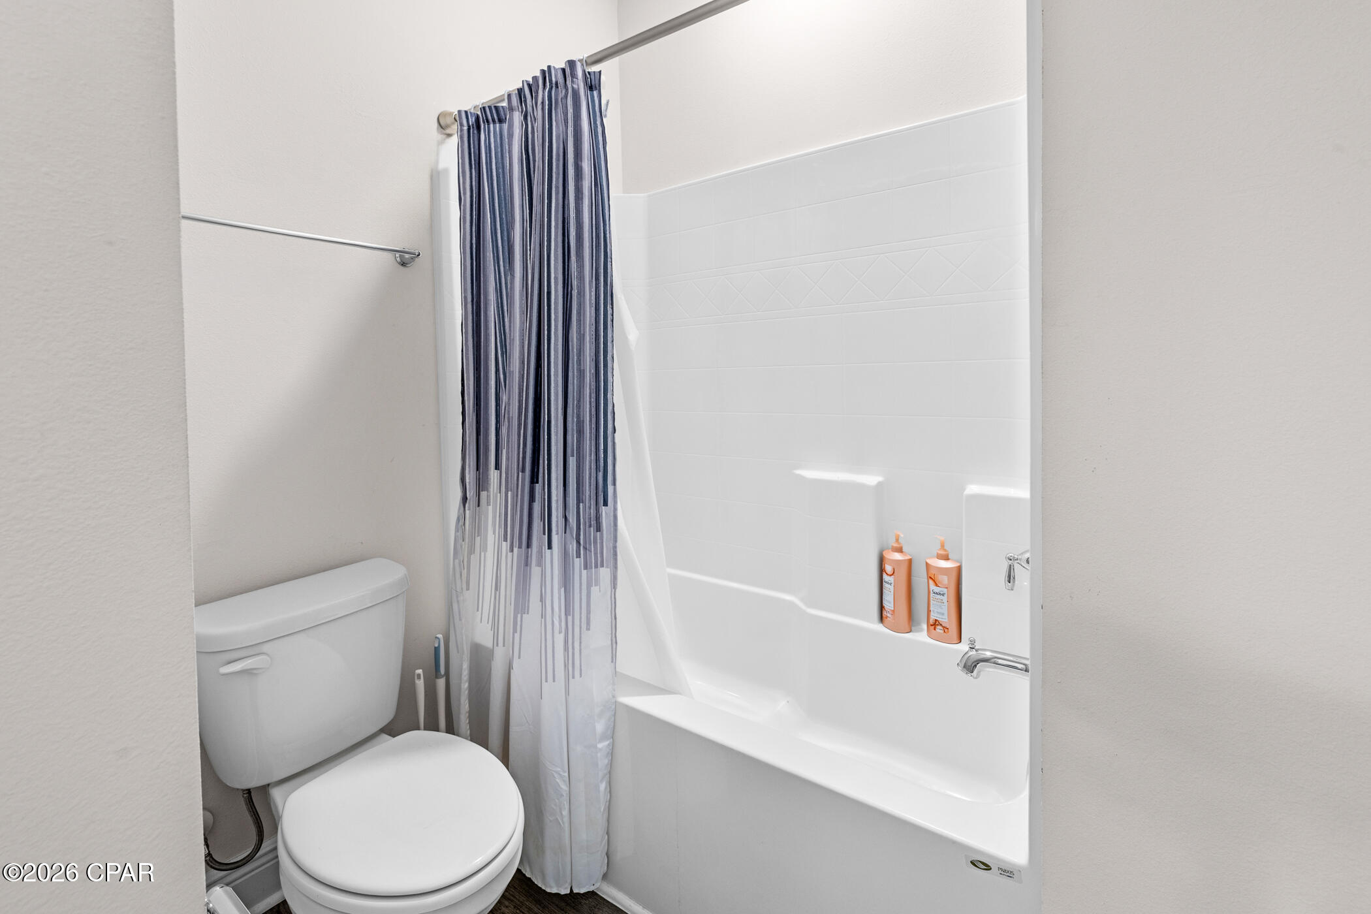
    Double Vanity, Soaking Tub, Walk-In Closet(s)

  • Total Bedrooms

    4

  • Bathrooms

    3

  • 1/2 Bathrooms

    1

  • Cooling YN

    YES

  • Cooling

    Central Air, Ceiling Fan(s), Heat Pump

  • Heating YN

    YES

  • Heating

    Electric, Heat Pump

  • Pet friendly

    N/A

Exterior

  • Garage

    Yes

  • Garage spaces

    3

  • Patio and Porch Features

    Covered, Patio

  • Pool

    Yes

  • Pool Features

    Community

  • Waterfront YN

    NO

Area & Lot

  • Lot Size(acres)

    0.22

  • Lot Size(square feet)

    9,583

  • Property Type

    Residential

  • Property Sub Type

    SingleFamilyResidence

  • Architectural Style

    Craftsman

Price

  • Sales Price

    $439,900

  • Tax Amount

    $4,957.9

  • Sq. Footage

    2,826

  • Price/SqFt

    $155

HOA

  • Association

    YES

  • Association Fee Includes

    N/A

School District

  • Elementary School

    Parker

  • Middle School

    Rutherford Middle

  • High School

    Rutherford

Property Features

  • Stories

    1

  • New Construction

    NO

  • Sewer

    Public Sewer

Schedule a Showing

Showing scheduled successfully.

<
>
IN PERSON
VIA CHAT

What is 3 + 4 ?


Change time

Mortgage calculator

Estimate your monthly mortgage payment, including the principal and interest, property taxes, and HOA. Adjust the values to generate a more accurate rate.

Your payment

Principal and Interest:

$

Property taxes:

$

HOA fees:

$

Total loan payment:

$

Total interest amount:

$

Location

County

Bay

Elementary School

Parker

Middle School

Rutherford Middle

High School

Rutherford

Listing Courtesy of Abbott Martin Group , EXP Realty LLC

RealHub Information is provided exclusively for consumers' personal, non-commercial use, and it may not be used for any purpose other than to identify prospective properties consumers may be interested in purchasing. All information deemed reliable but not guaranteed and should be independently verified. All properties are subject to prior sale, change or withdrawal. RealHub website owner shall not be responsible for any typographical errors, misinformation, misprints and shall be held totally harmless.

Agent Geannette Turner

Realtor®

Geannette Turner

Call Geannette today to schedule a private showing.


* Listings on this website come from the FMLS IDX Compilation and may be held by brokerage firms other than the owner of this website. The listing brokerage is identified in any listing details. Information is deemed reliable but is not guaranteed. If you believe any FMLS listing contains material that infringes your copyrighted work please click here to review our DMCA policy and learn how to submit a takedown request.© 2024 FMLS.
7 Minutes to Tyndall AFB! Seller is offering $5,000 toward buyer closing costs. This home is being sold FULLY FURNISHED with modern, quality decor, an added value you won't find elsewhere. 

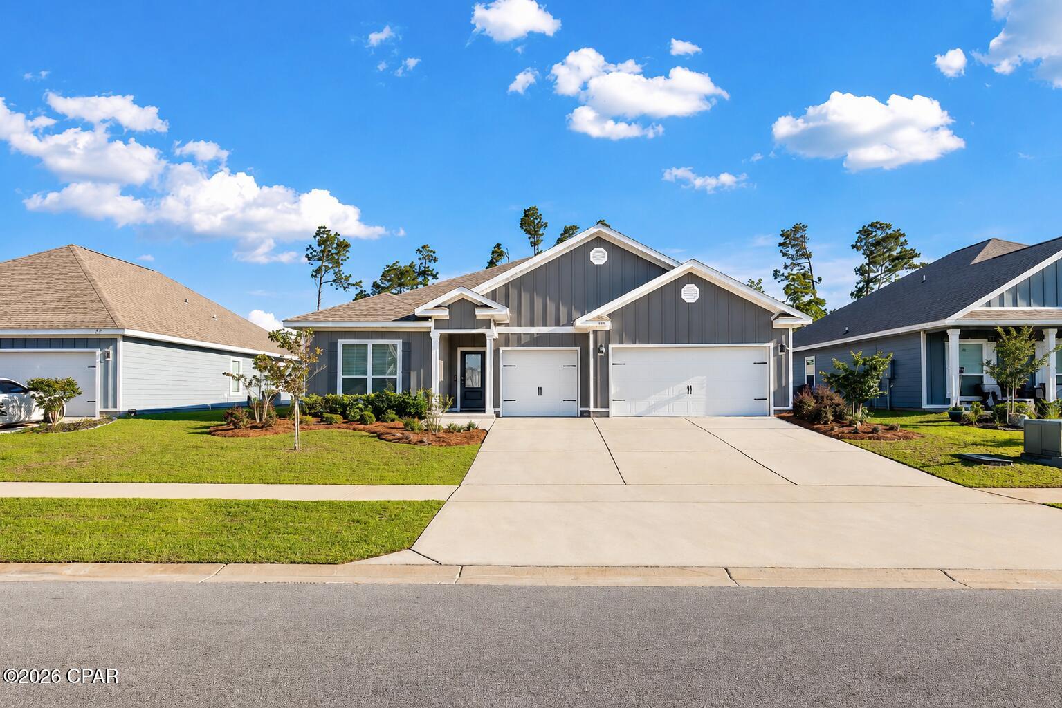
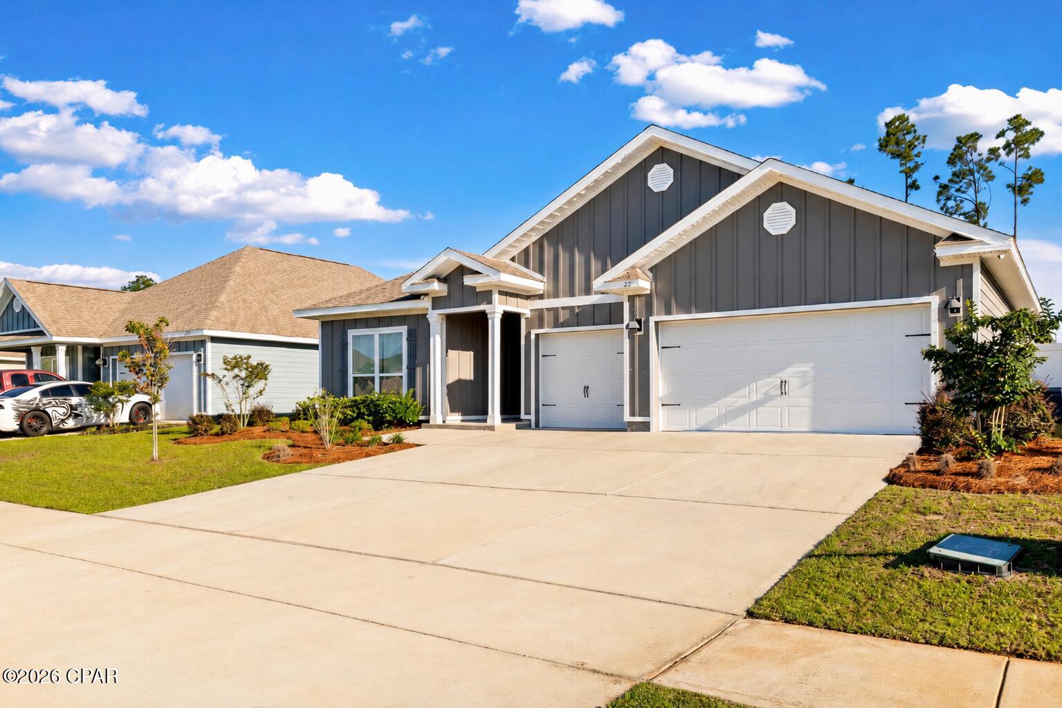
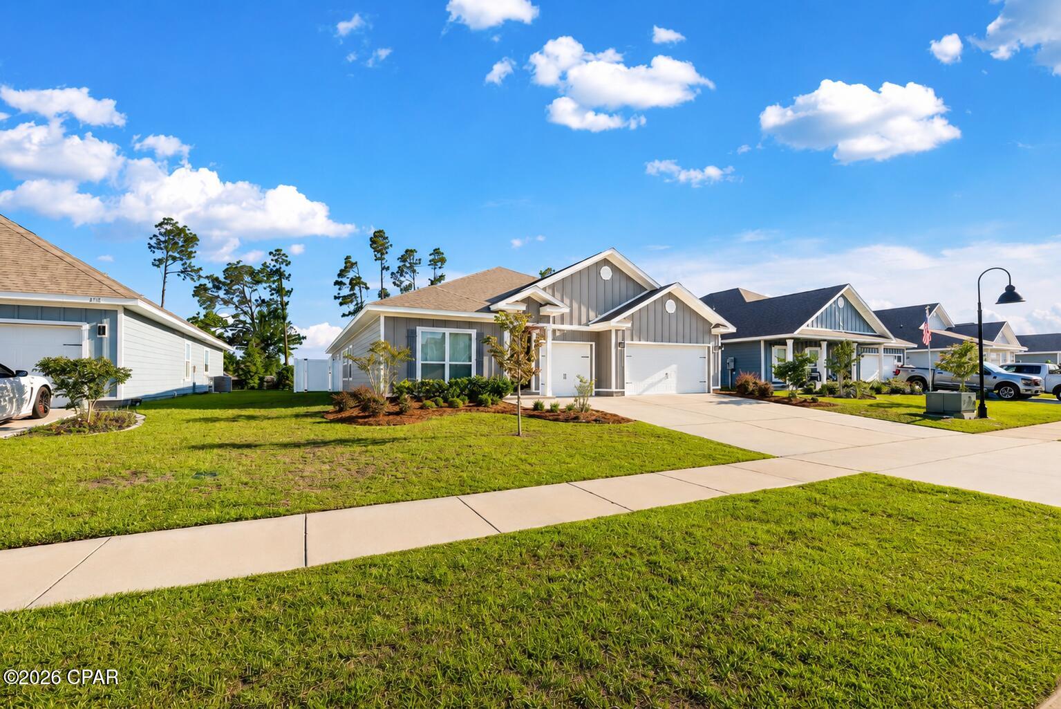
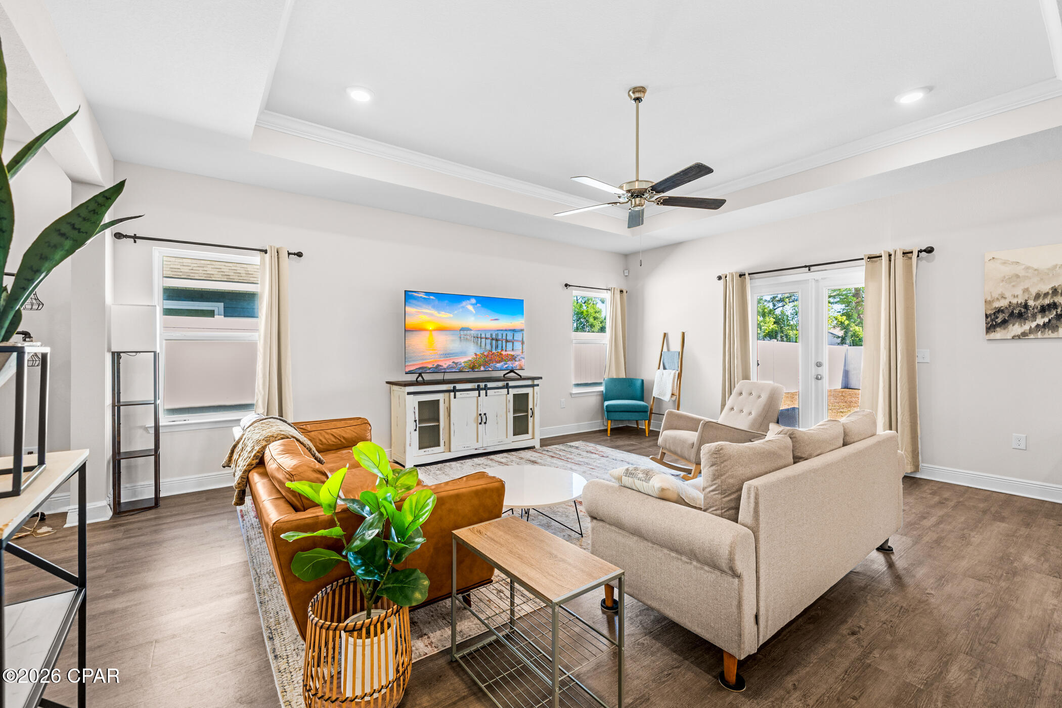
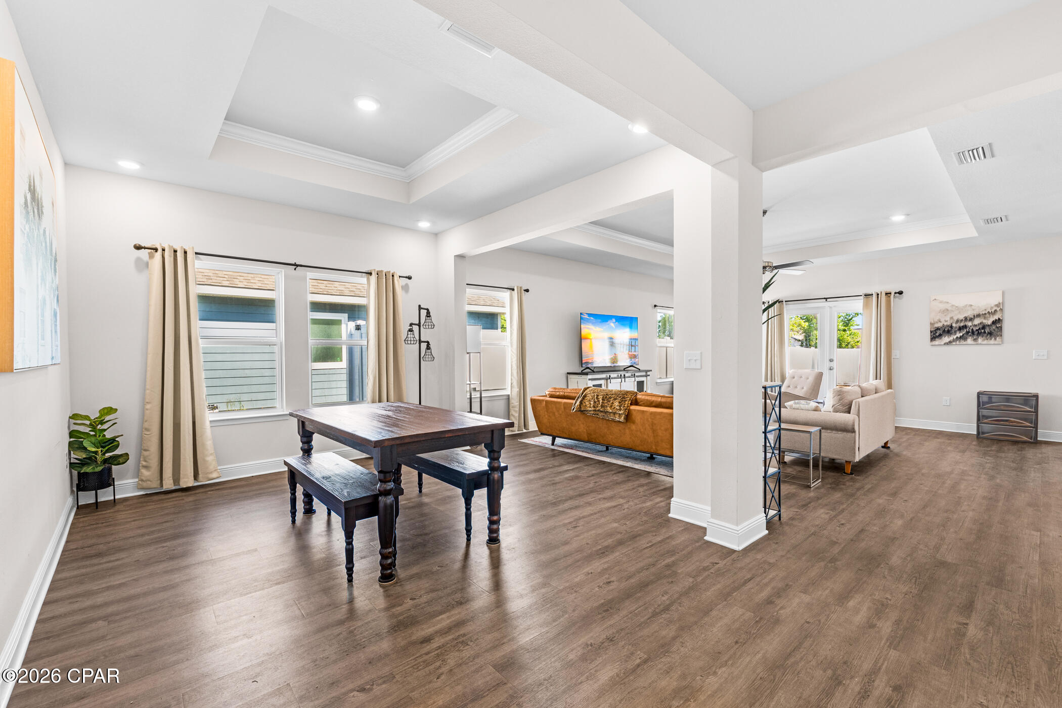
Welcome to 424 Albert Meadow Lane, where space, style, and location come together in the highly desirable Bridge Harbor community. Priced at $454,900, this beautifully maintained home offers over 2,800 square feet of expansive living space.

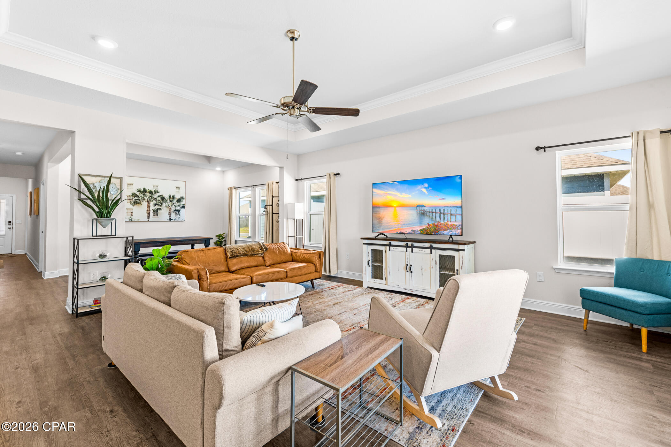
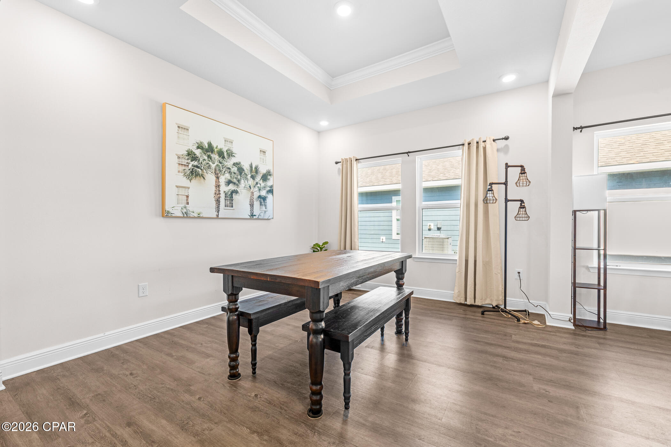
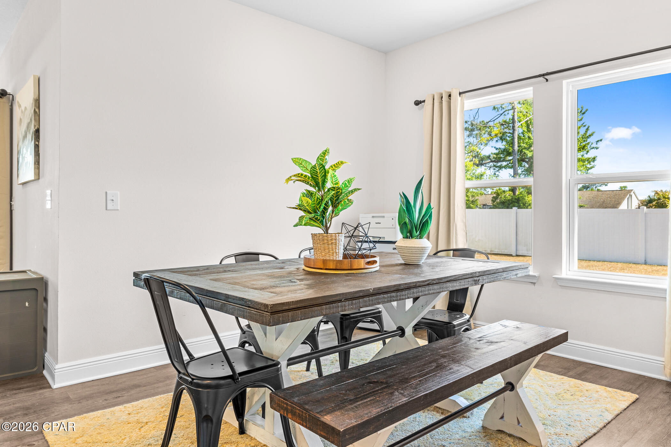
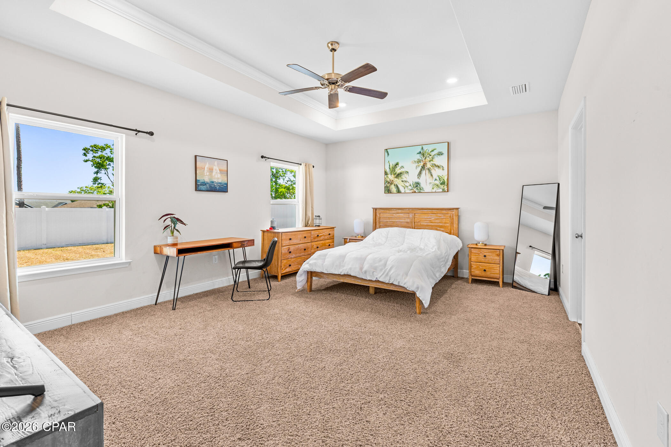
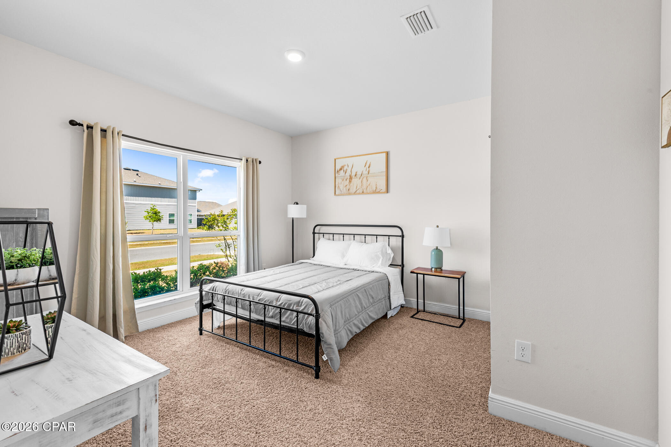
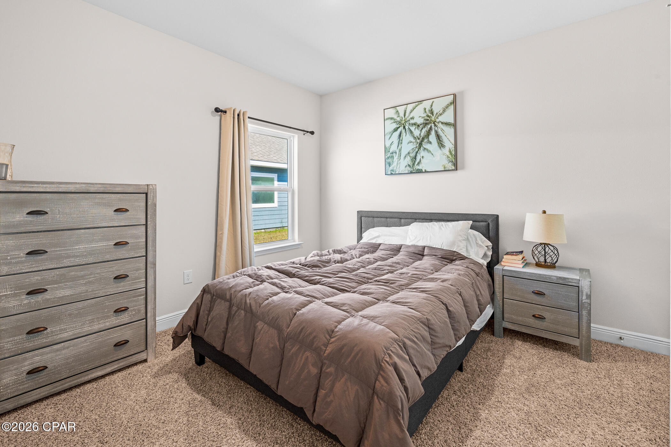
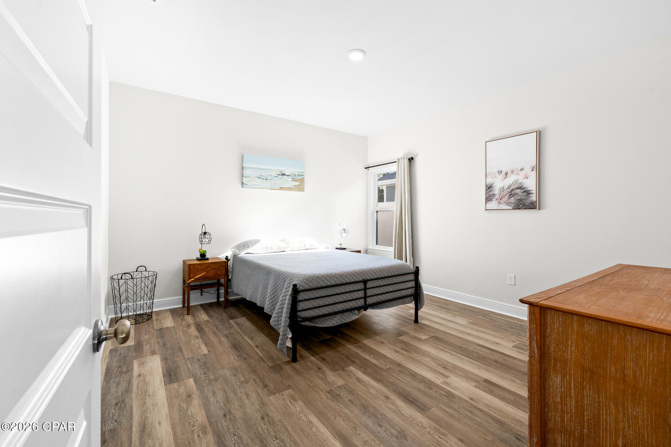
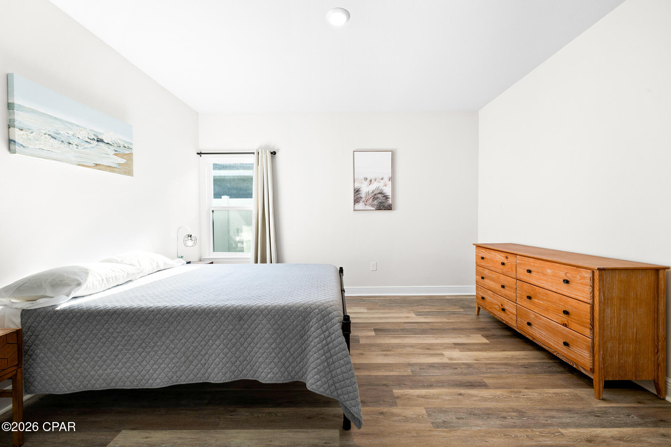
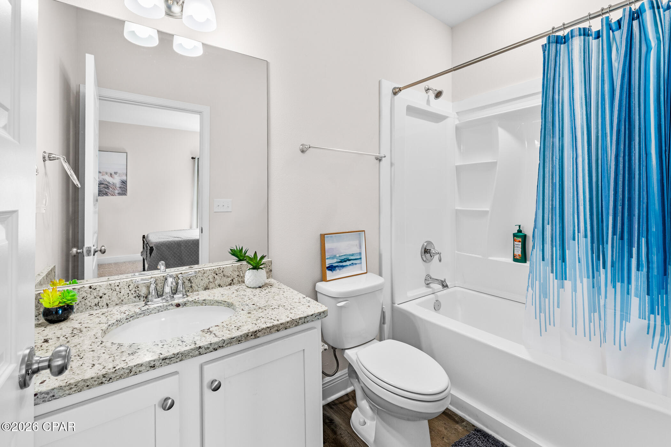
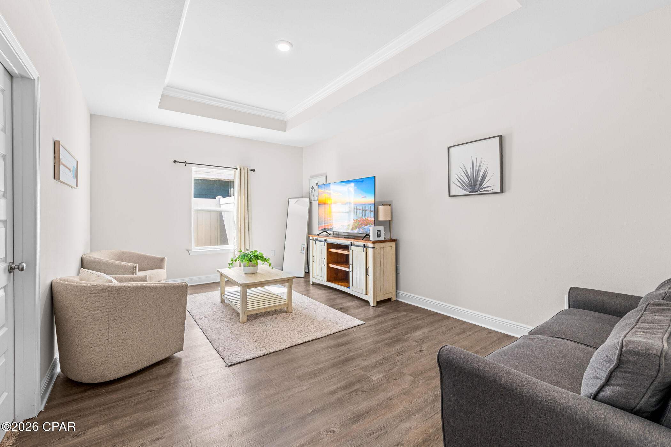
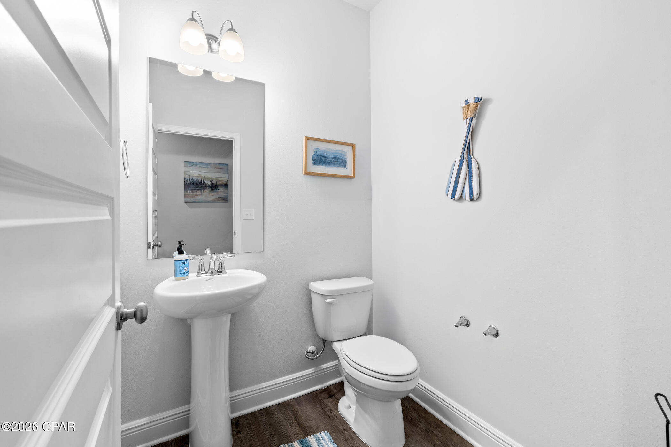
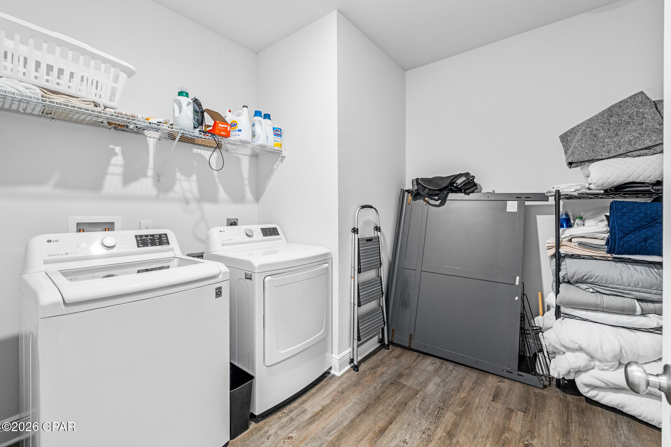
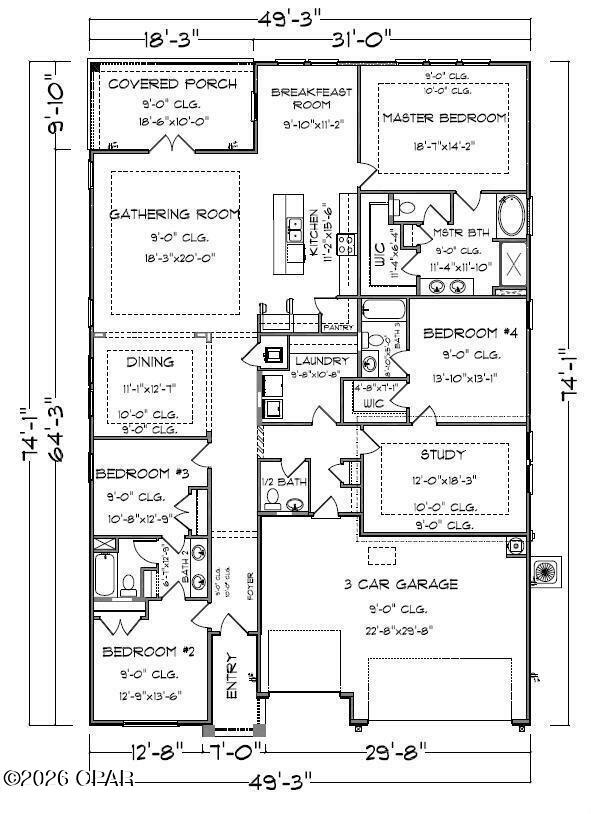
Inside, you'll find a spacious 4-bedroom, 3.5-bath split floor plan designed for both comfort and functionality, featuring tray ceilings, and an open-concept layout filled with natural light. 

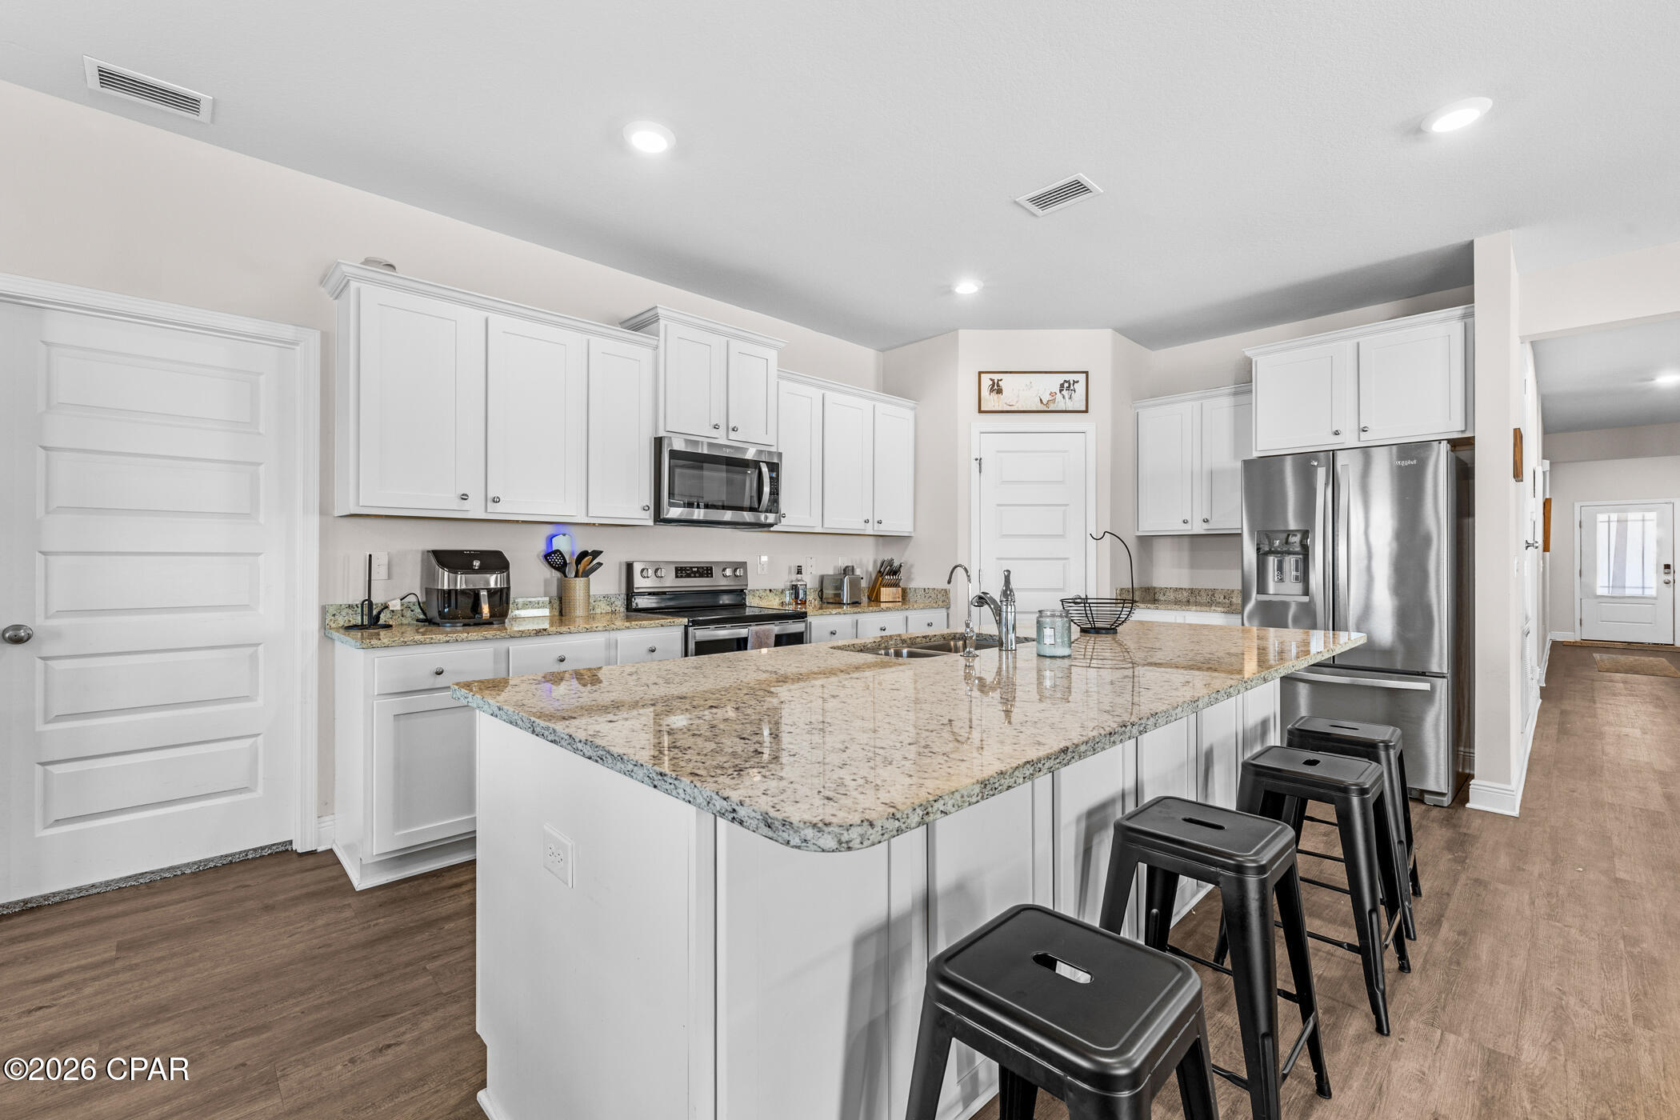
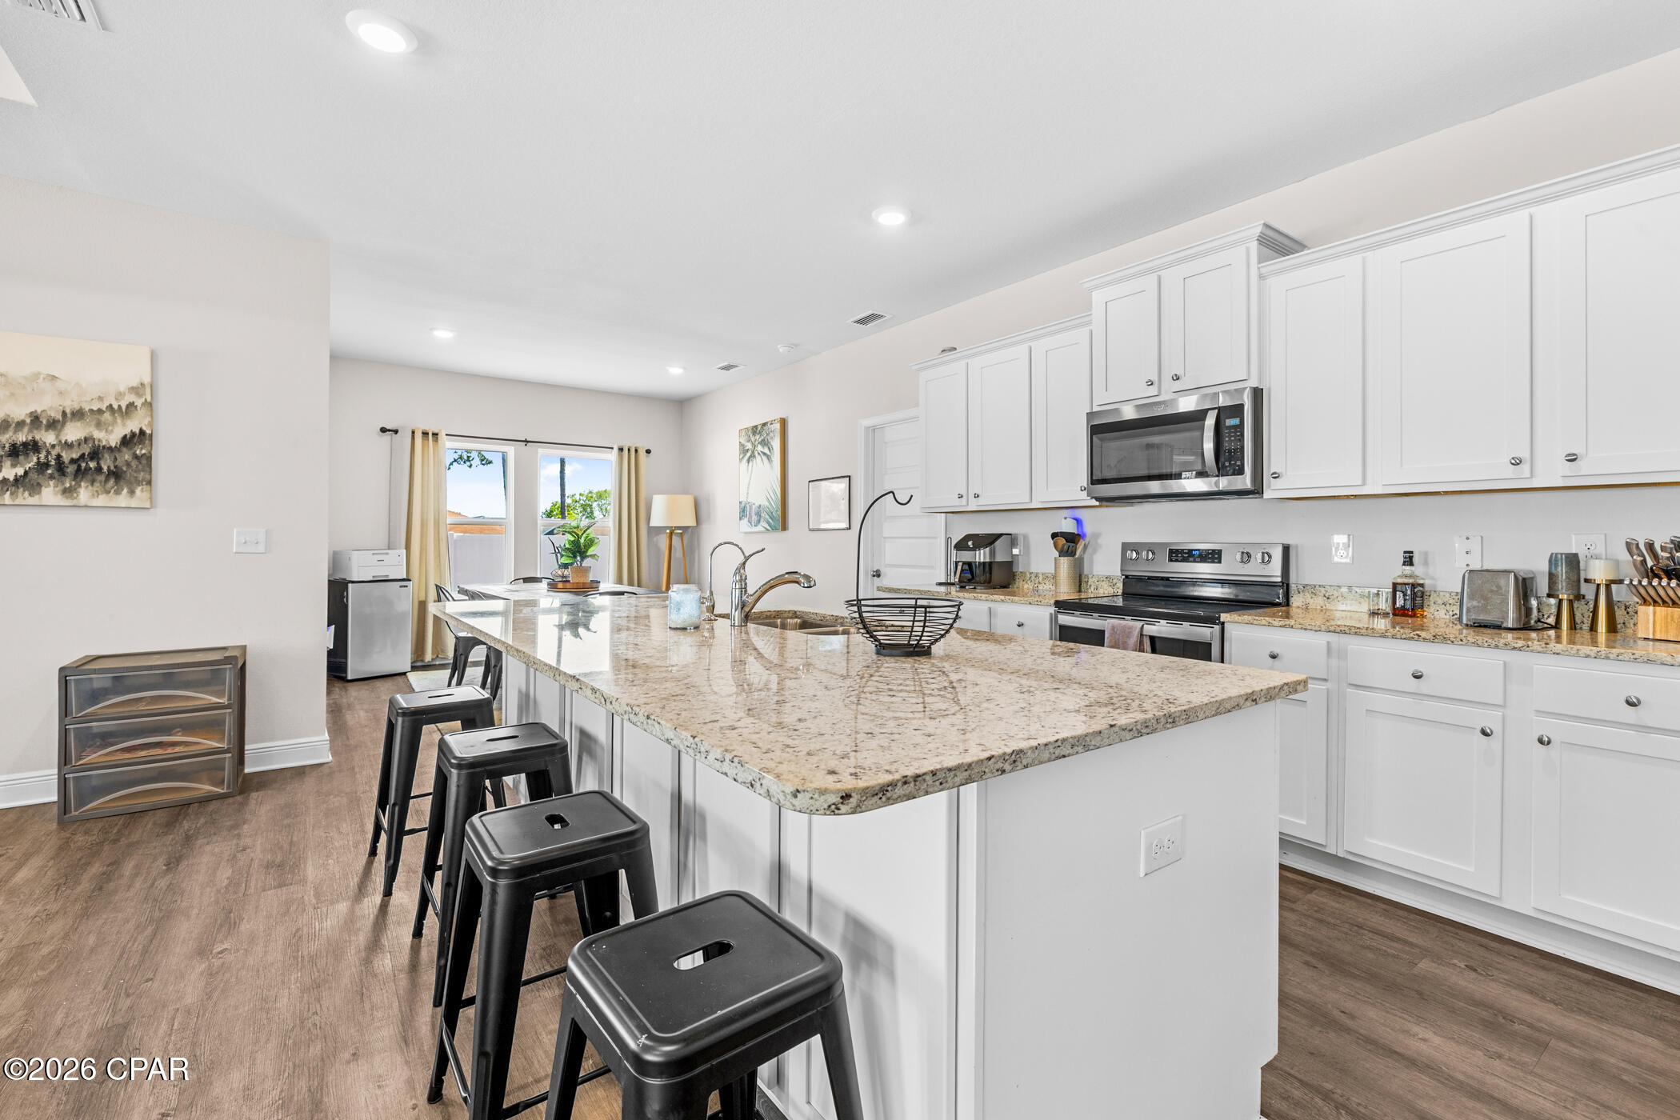
The heart of the home is the stunning kitchen, complete with an oversized granite island, stainless steel appliances, and a walk-in pantry.

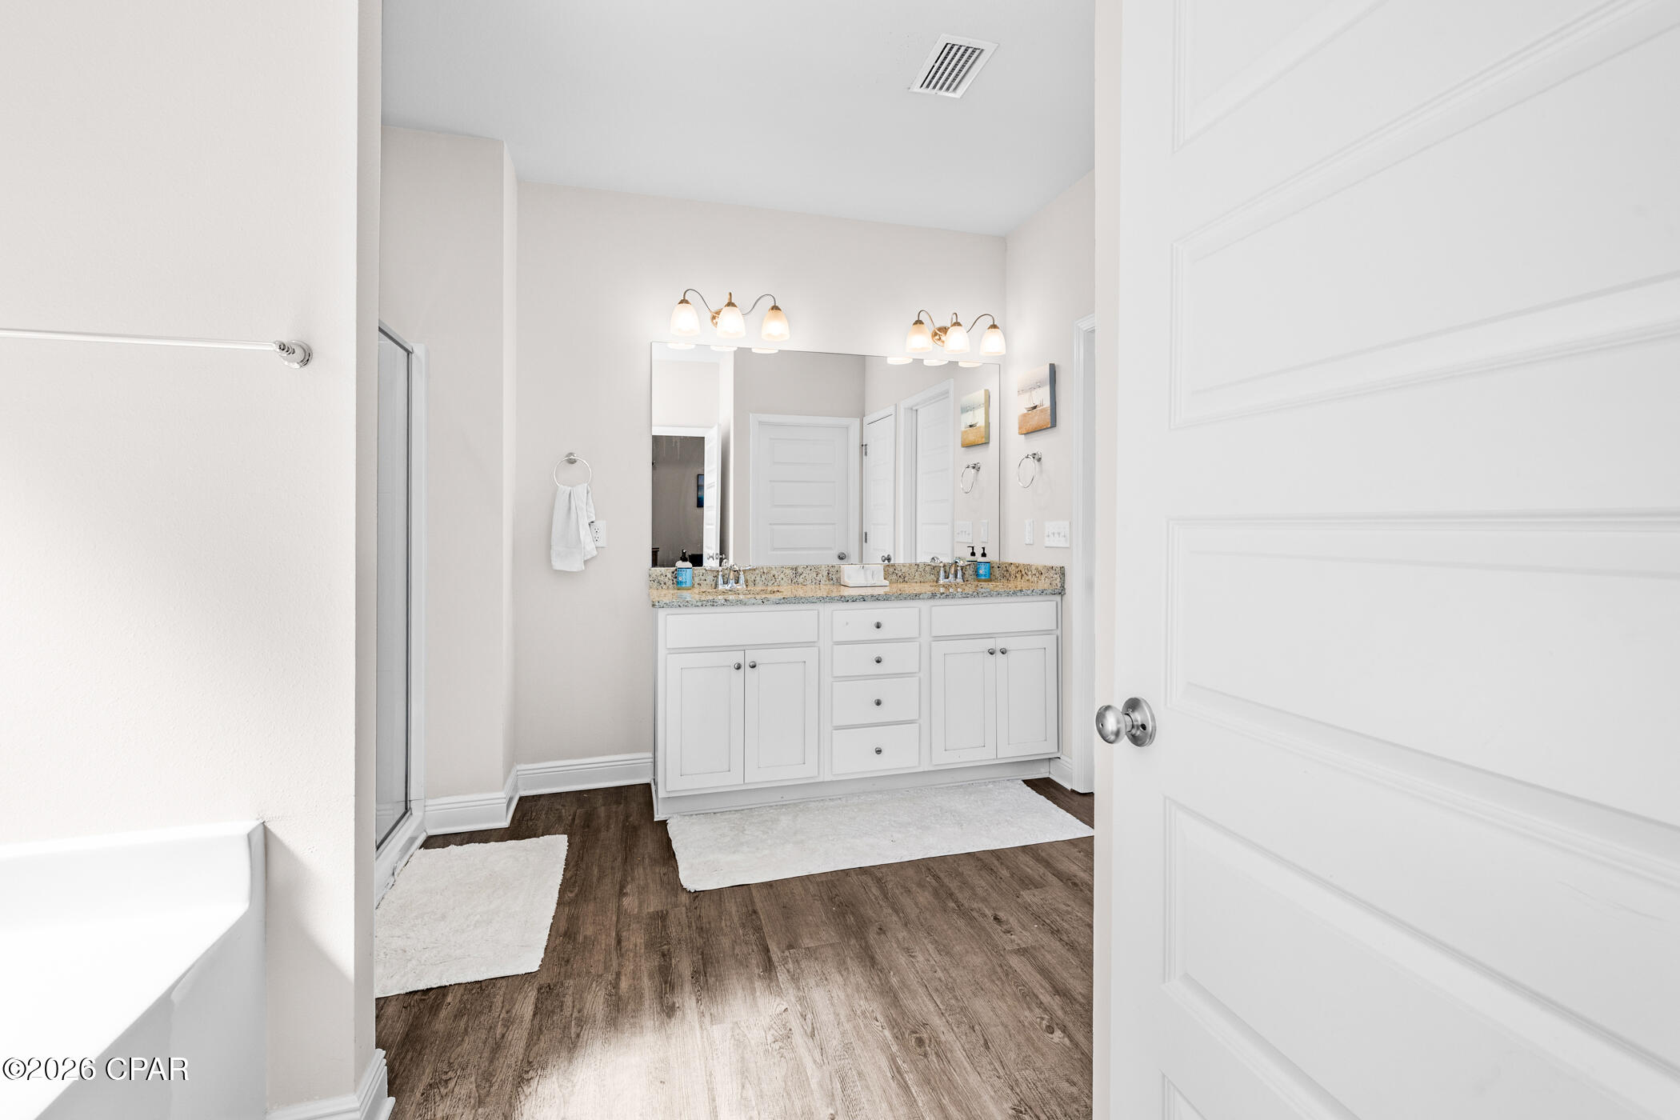
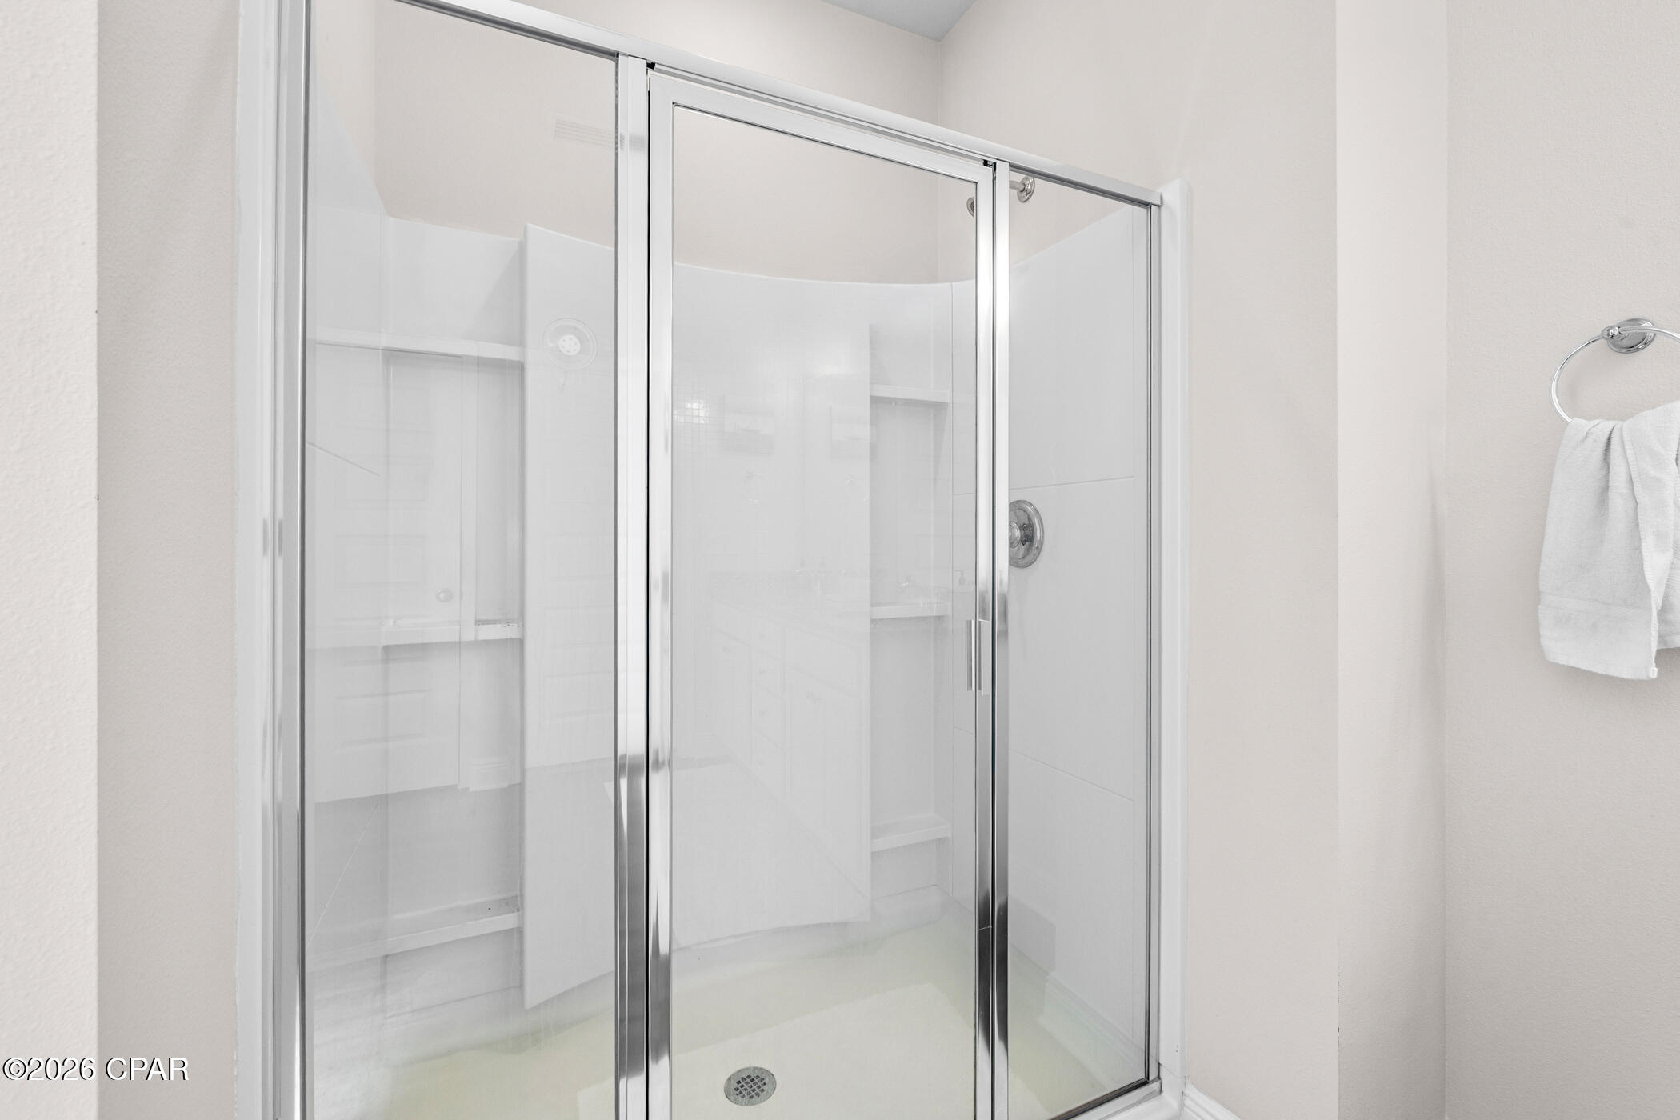
The private primary suite features a spa-like ensuite bath with a garden tub, separate shower, and an oversized walk-in closet. A separate guest suite provides added flexibility and privacy, making it ideal for visitors, or a home office.

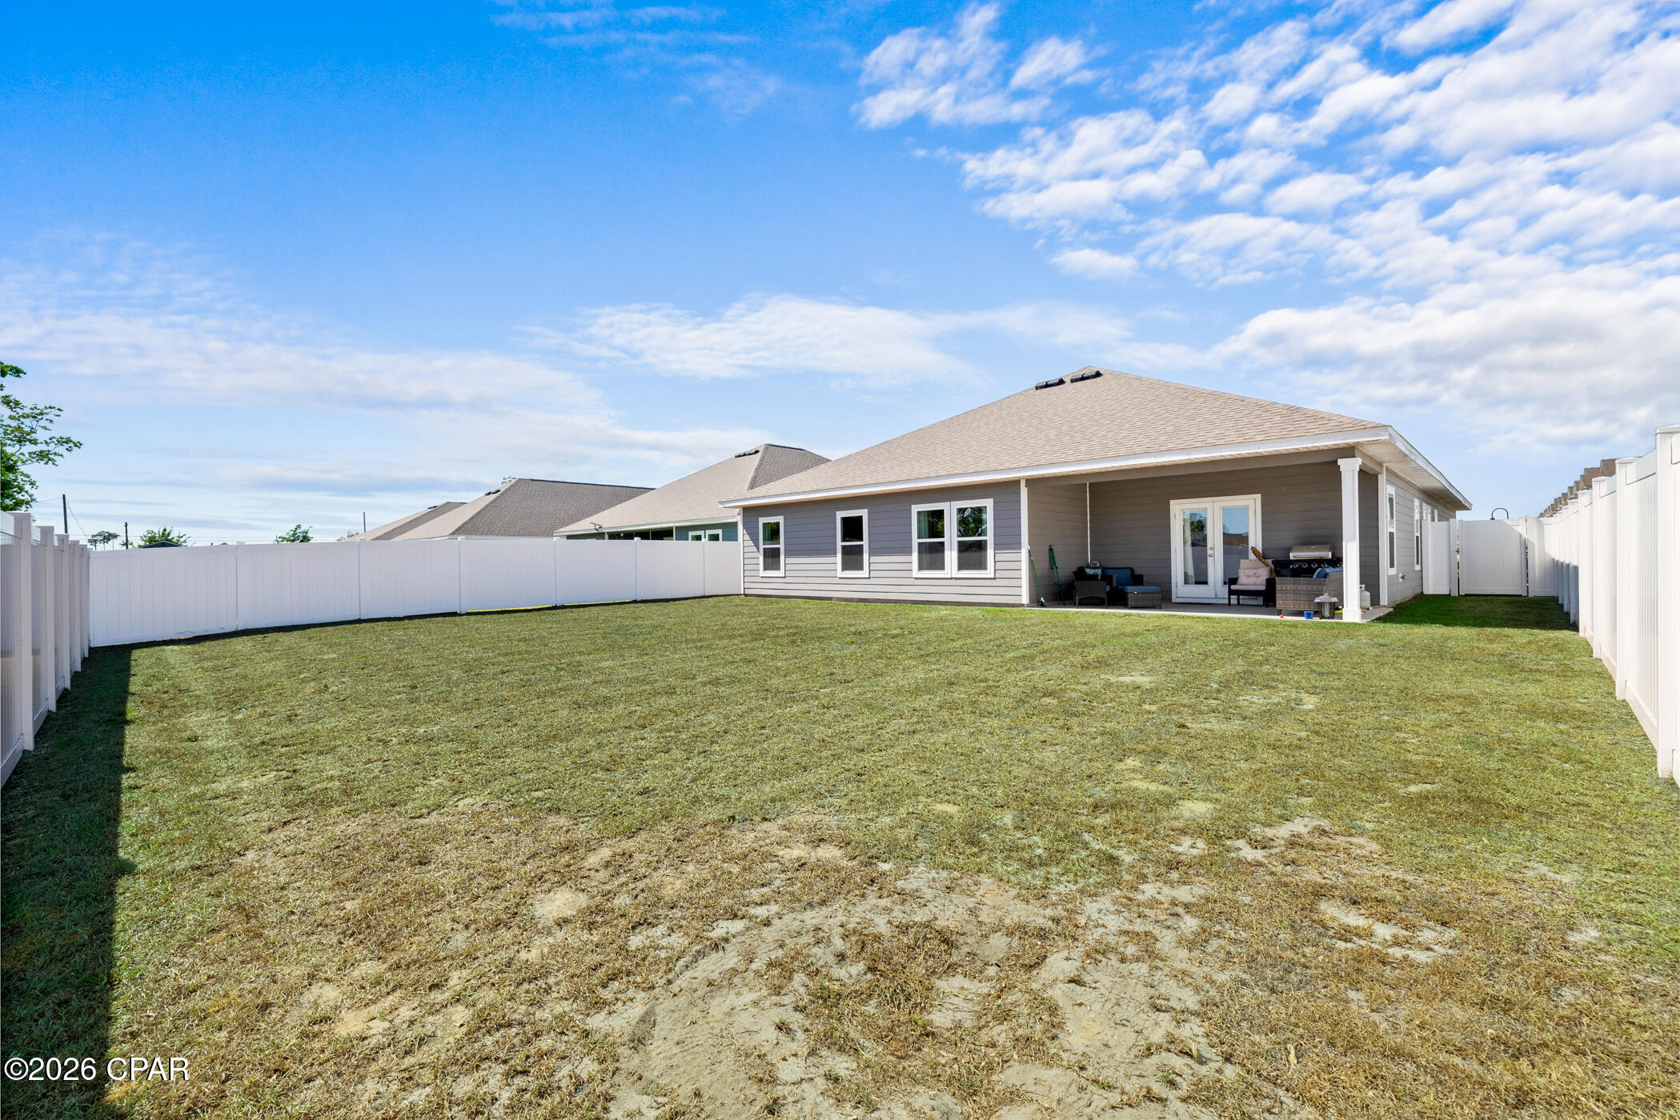
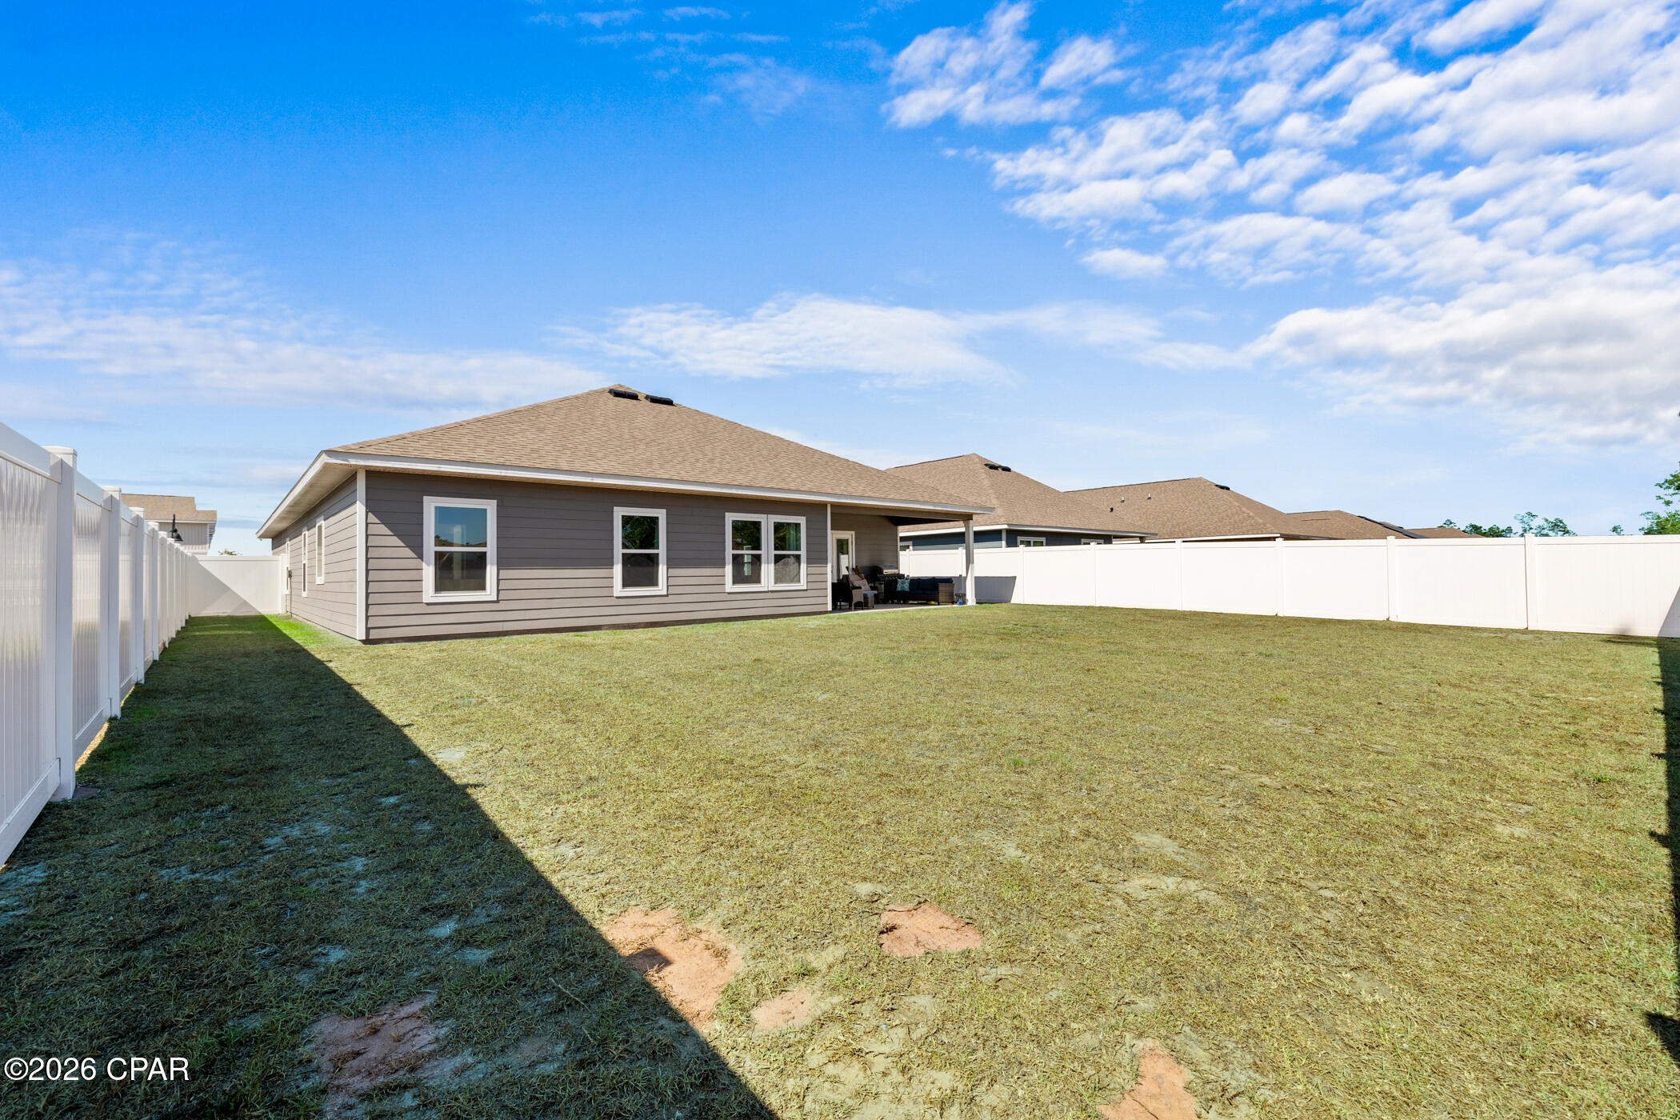
Step outside to enjoy the large fully fenced backyard that perfect for pets, play, or peaceful evenings outdoors. A 3-car garage adds even more convenience and storage.

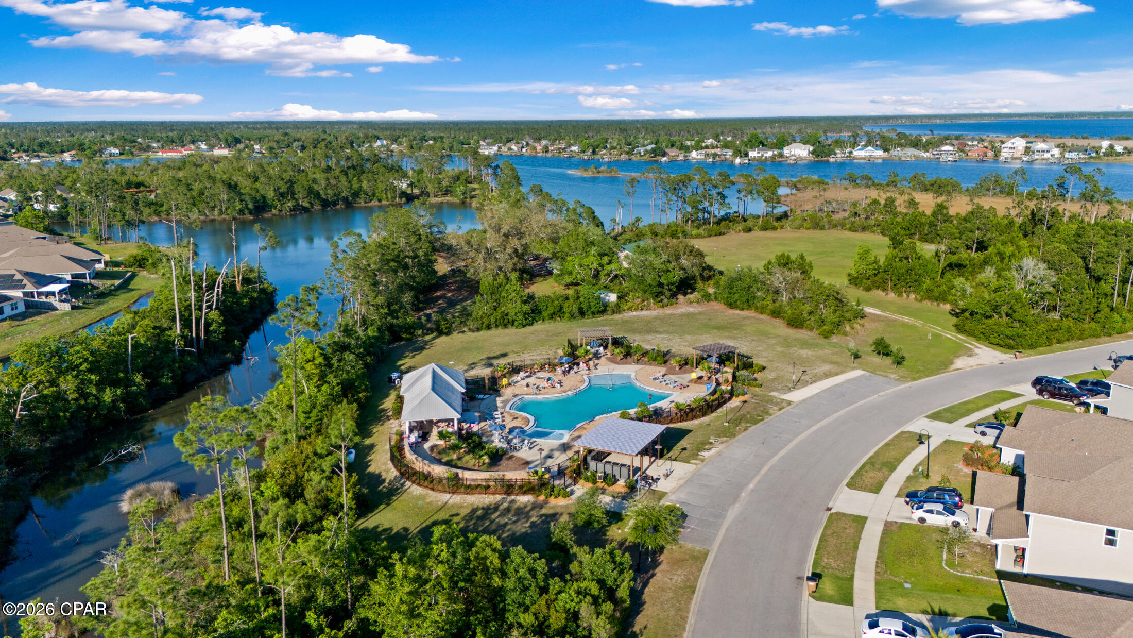
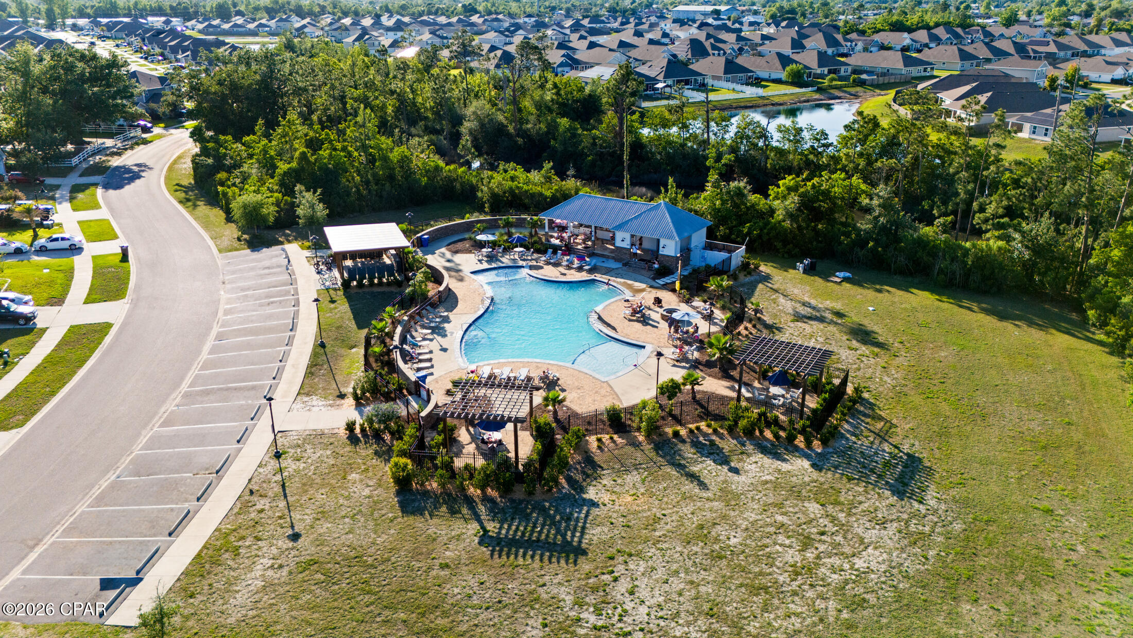
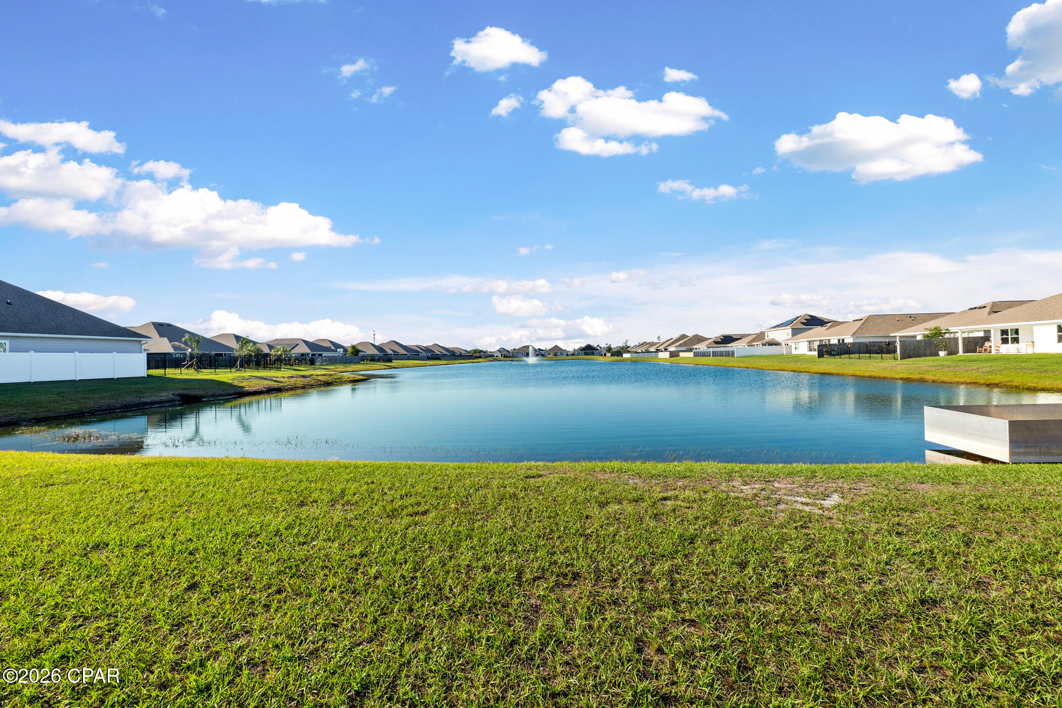
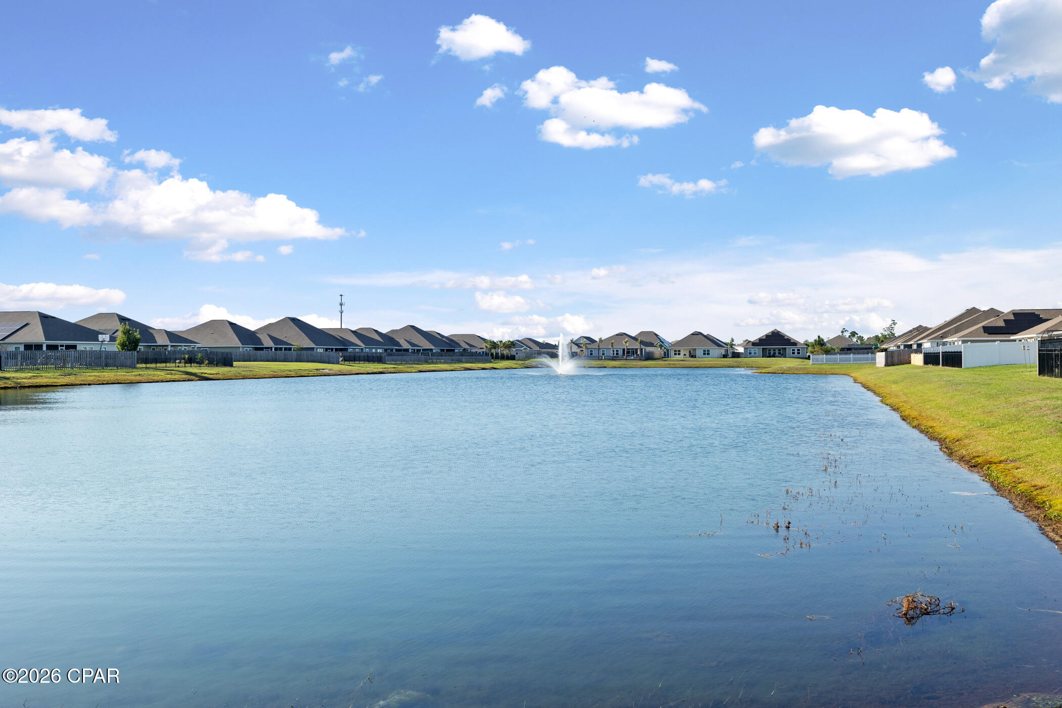
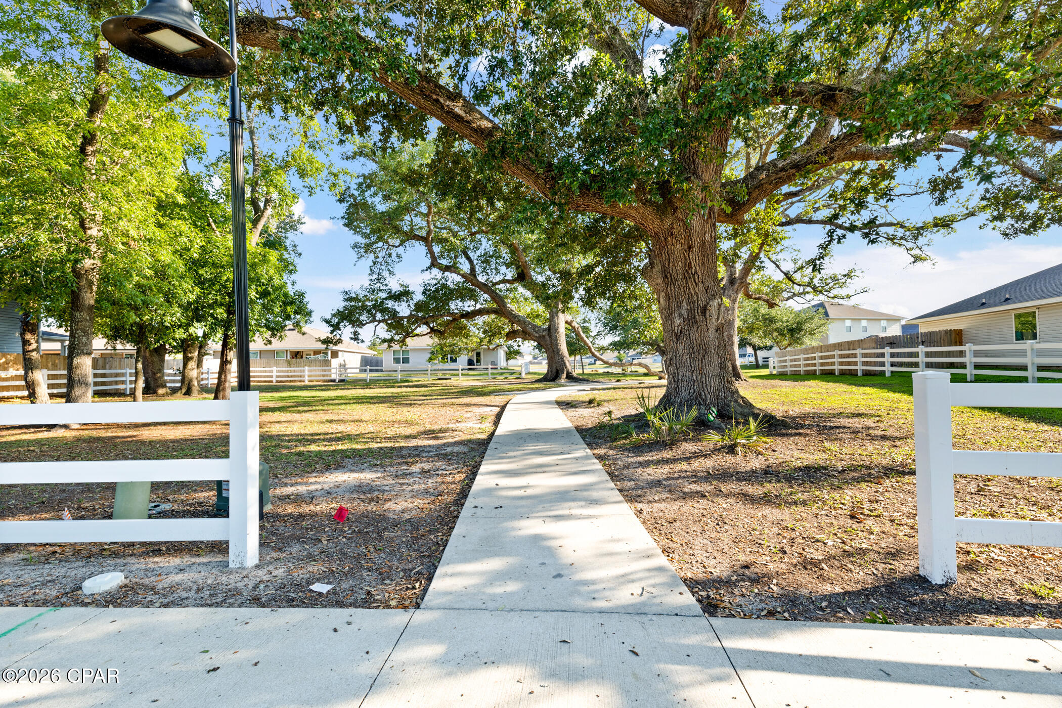
Located just minutes from Tyndall Air Force Base, Panama City Beach, and Mexico Beach, residents of Bridge Harbor enjoy outstanding community amenities including a resort-style pool, fire pit, BBQ area, and access to the bay--offering the perfect blend of lifestyle and convenience.

This home won't last long!

424 Albert Meadow Lane

Message successfully sent.

What would you like to know?

What is 3 + 4 ?

I agree to receive email communication and understand I can unsubscribe at any time.

I agree to be contacted by Coastal Vibes Luxury Beach Group via call, email, and text for real estate services. To opt out, you can reply 'stop' at any time or reply 'help' for assistance. You can also click the unsubscribe link in the emails. Message and data rates may apply. Message frequency may vary. Privacy Policy

Related Properties

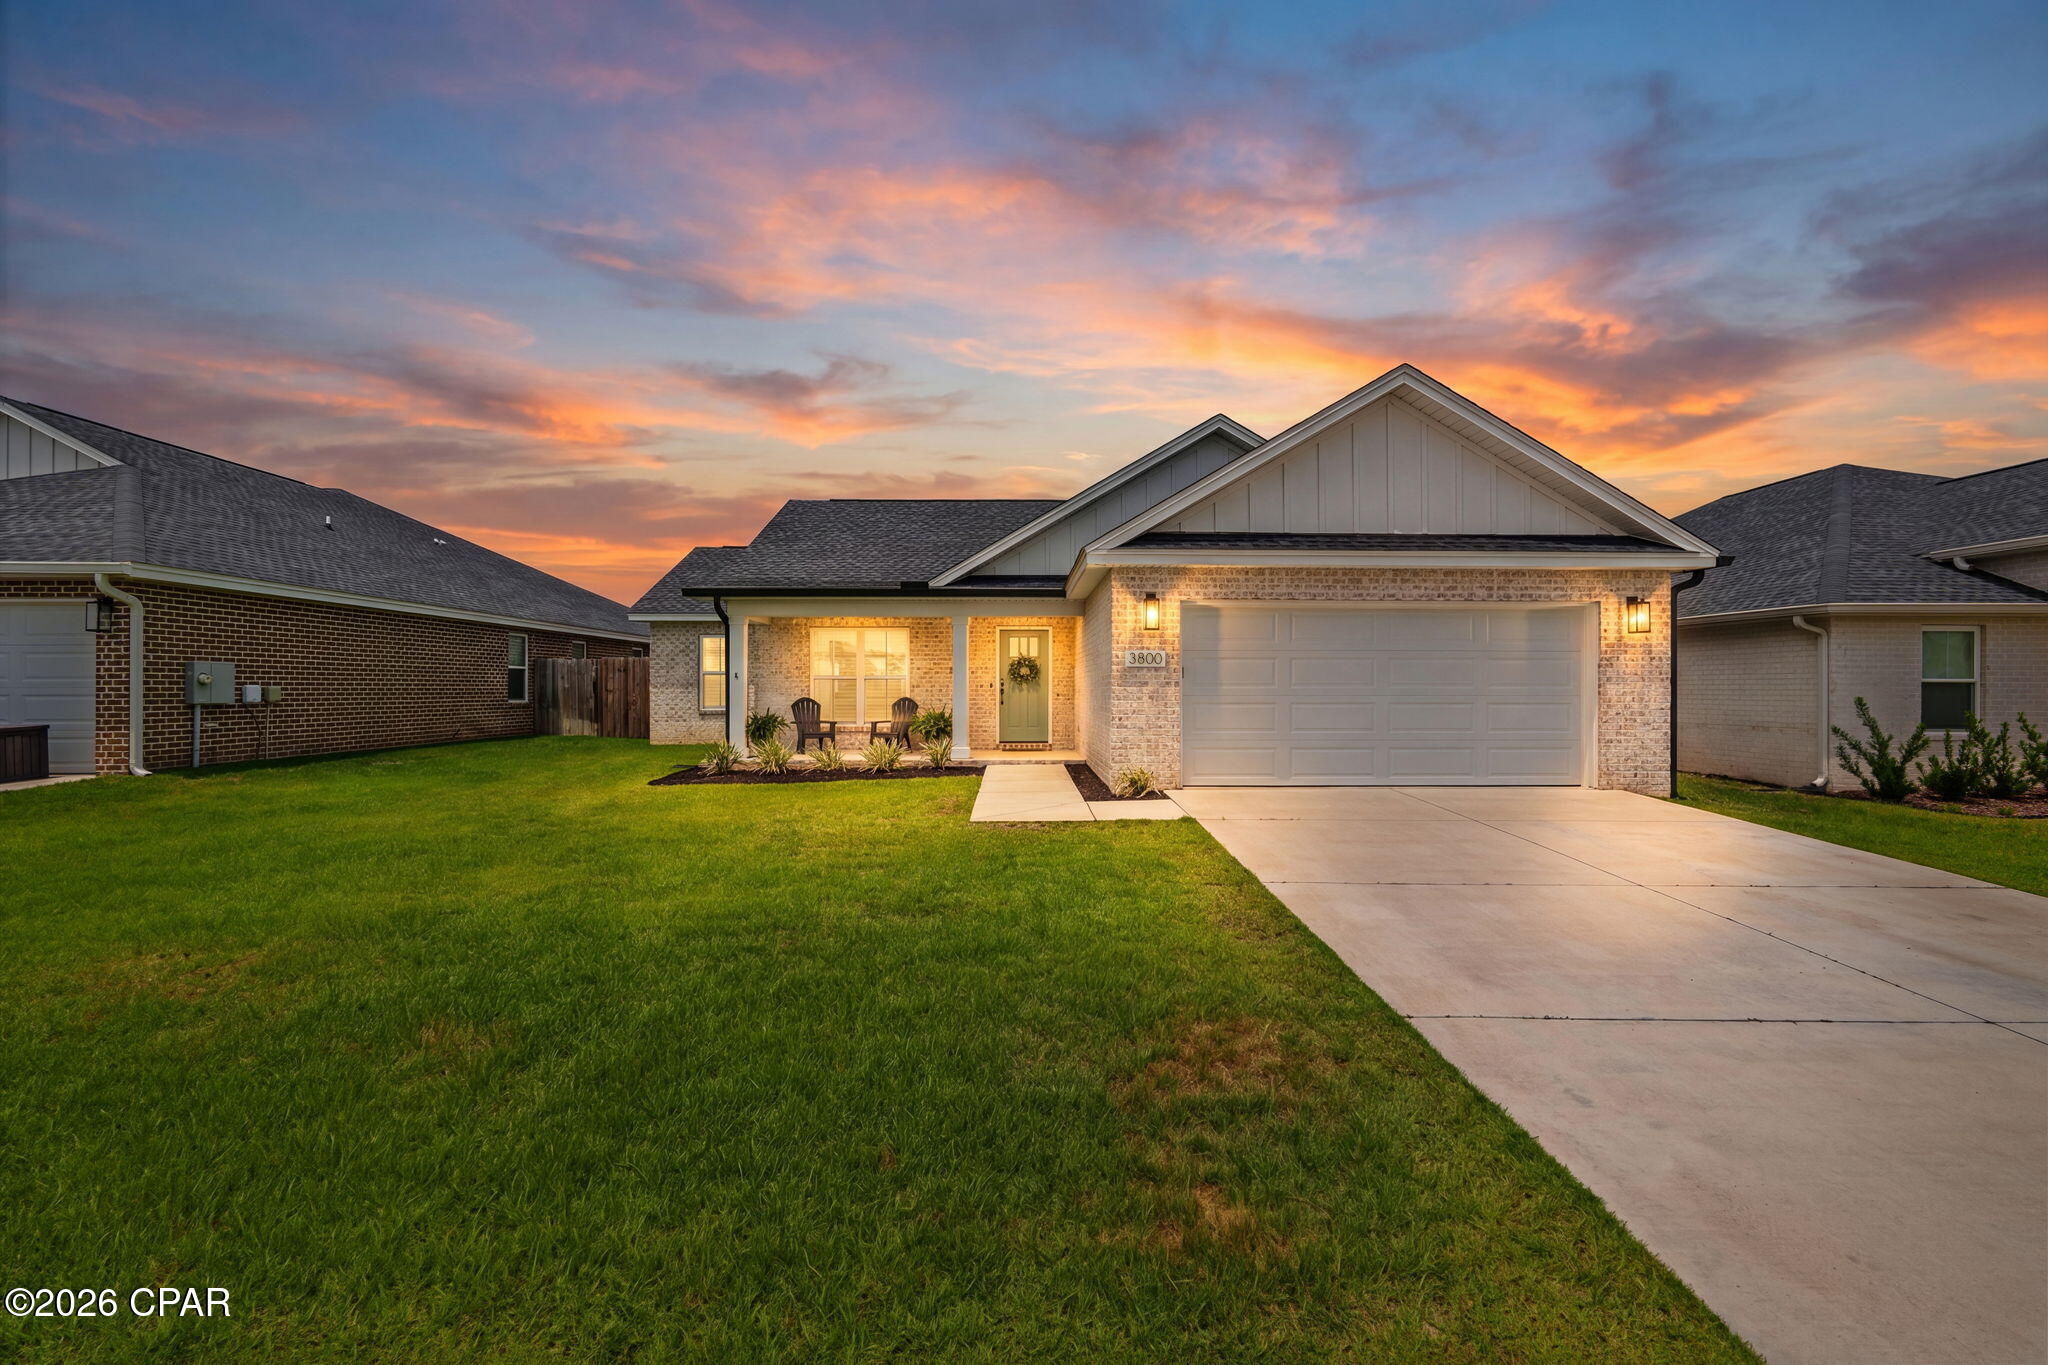
Back on the market! No fault of the sellers. Welcome to the highly sought-after Dartmouth Floor Plan built by Ben Wortman, a beautifully designed 3-bedroom, 2-bathroom brick home located in the desirable College Station community just off Highway 231. Step inside to discover an inviting open-concept layout highlighted by luxury vinyl plank flooring throughout the main living areas, elegant wide baseboards and trim, and custom wainscoting that enhances the entryway, dining area, hallway, and laundry room. The spacious living room features a stunning vaulted ceiling, while the formal dining area offers the perfect space for entertaining guests. The chef-inspired kitchen is thoughtfully designed with quartz countertops, a stylish tile backsplash, stainless steel appliances, a large island with breakfast bar seating, built-in pantry, and microwave seamlessly integrated into the cabinetry. A charming built-in window bench adds both character and functionality to the space. Retreat to the luxurious primary suite featuring a tray ceiling and private access to the covered back patio. The spa-like en-suite bathroom boasts an oversized soaking tub with a freestanding faucet, dual vanities, a beautifully tiled walk-in shower with glass door, and a spacious walk-in closet complete with a built-in shoe rack. The secondary bedrooms are generously sized, while the guest bathroom offers a convenient tub/shower combination. The laundry room is equipped with additional cabinetry for storage and organization. Outside, enjoy a covered front porch, covered back patio, fenced backyard, irrigation system, and gutters--providing both comfort and convenience for everyday living. Combining thoughtful design, upscale finishes, and a prime location, this exceptional home offers the perfect blend of style and functionality in one of the area's most desirable neighborhoods.
#791775

Panama City

3800 Redbud Way

3 Beds

2 Baths

1,992 Sq.Ft.

$379,900

MLS#: 791775
New on site today
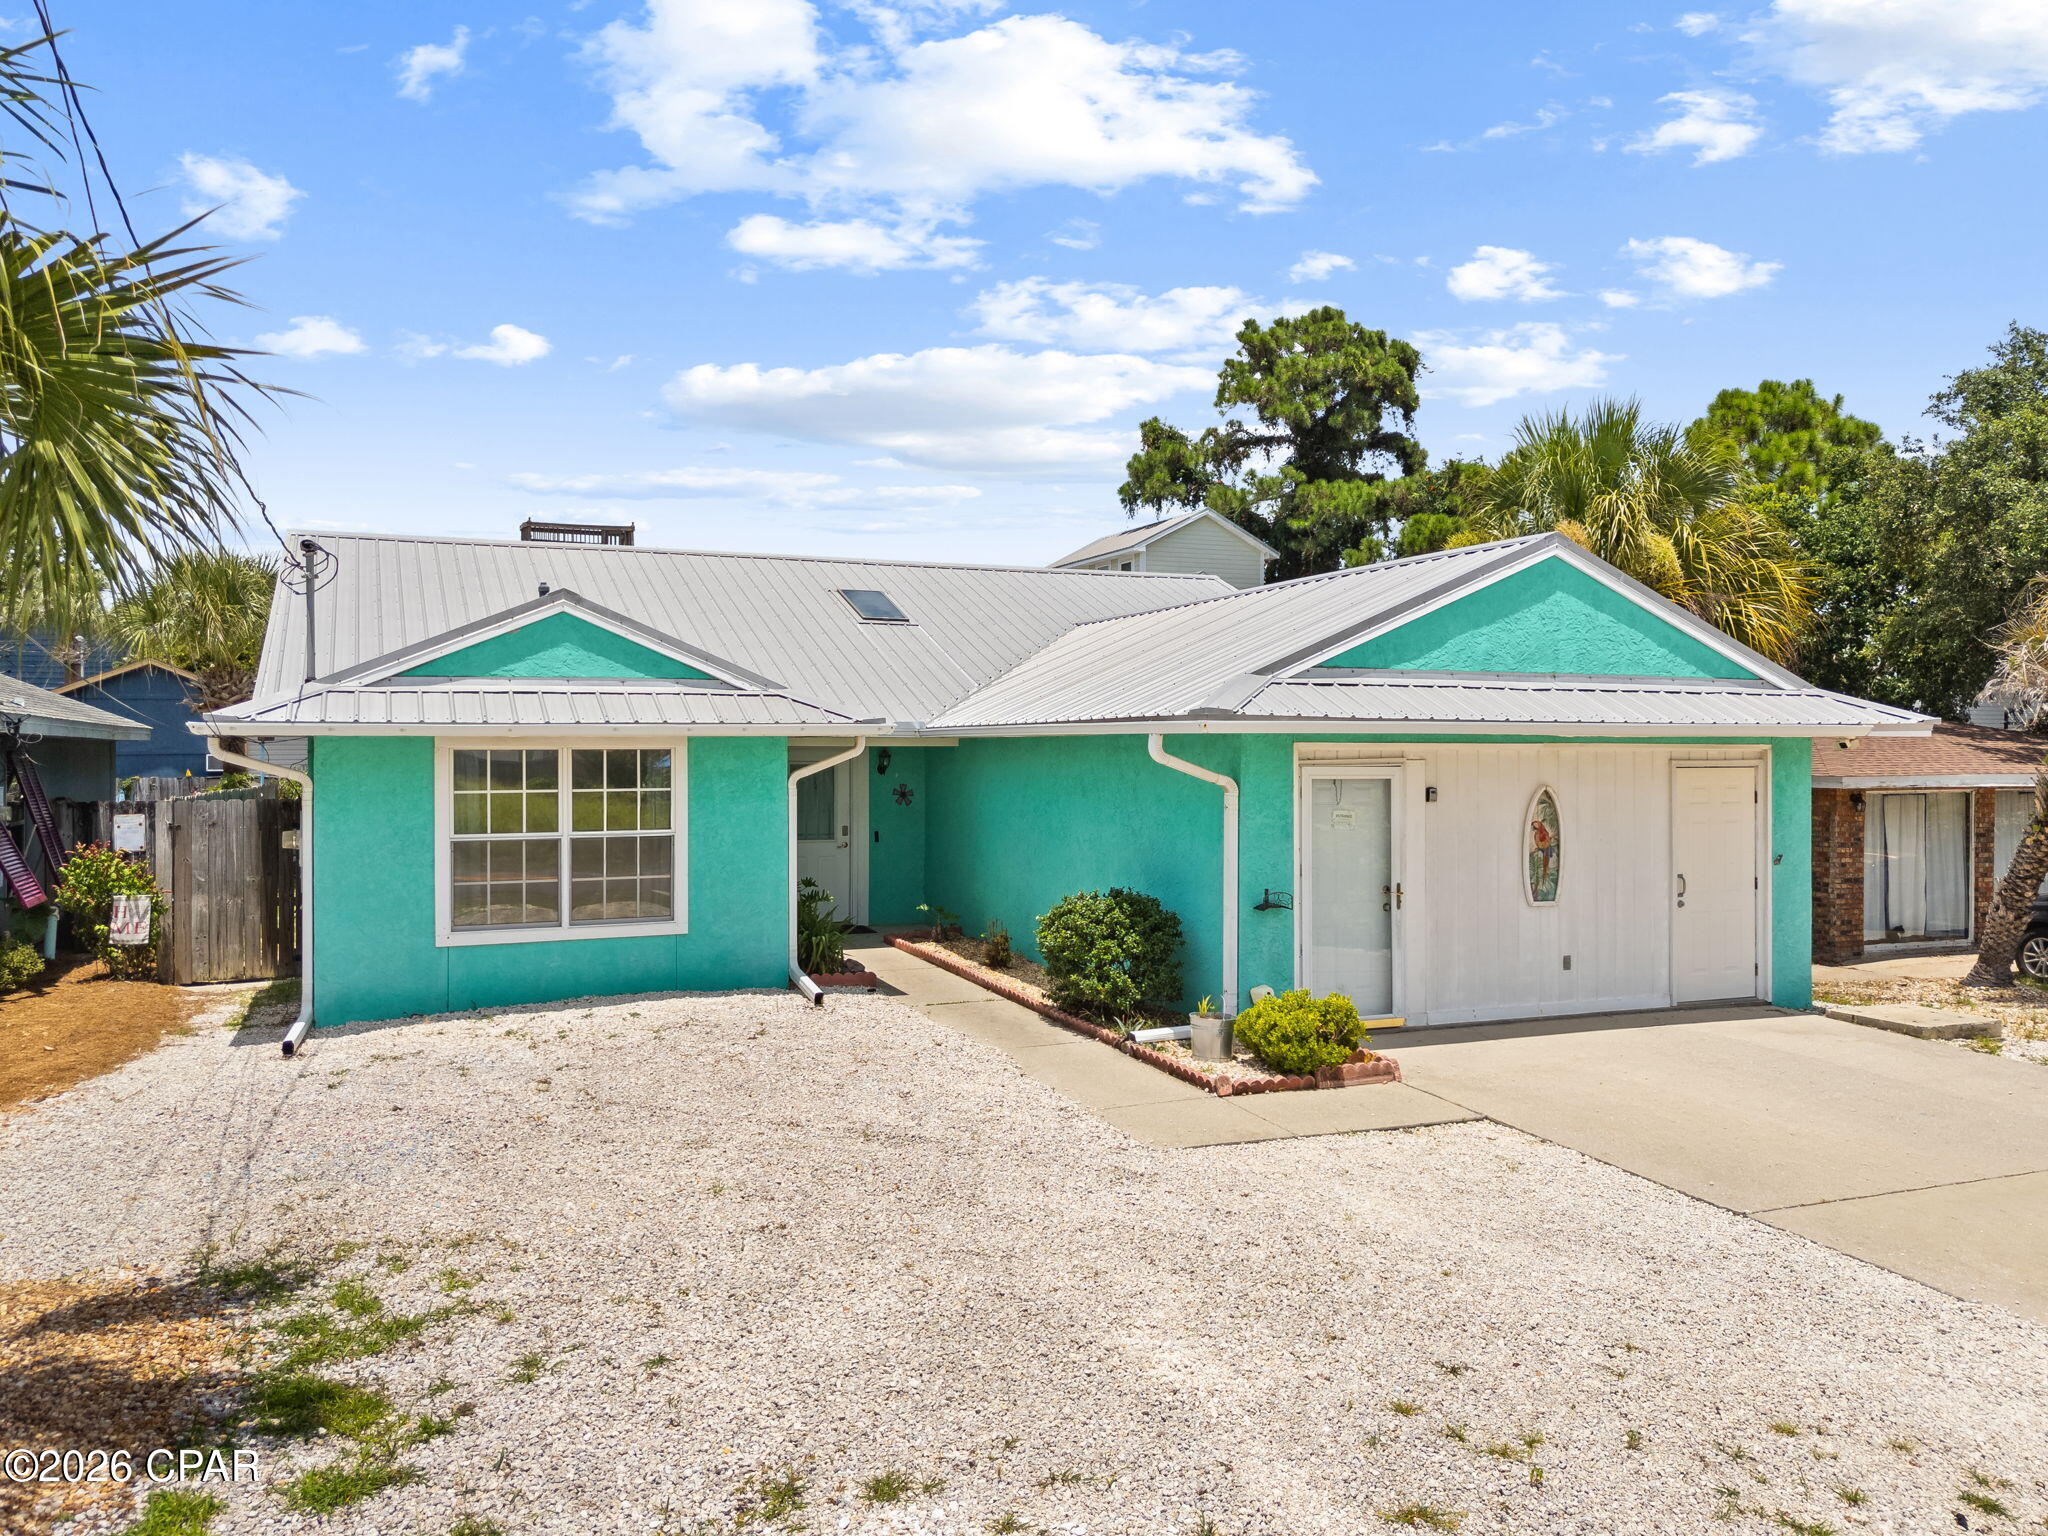
This 3 bedroom/2 bath beach bungalow has it all... all the square feet, all the bonus areas, all of the extra 4th bedroom, all the parking space, plus a second laundry hookup with washer and dryer.  Whether it's the short stroll to the beach or a block to the lagoon, water abounds.  With its new HVAC system and its spacious backyard large enough to host any barbecue, this cottage is perfect.  3924 Vicar Street makes the perfect primary residence, vacation home, or short term rental.  See what everyone's talking about!
#792780

Panama City

3924 Vicar Street

3 Beds

2 Baths

1,768 Sq.Ft.

$409,900

MLS#: 792780
New on site today
WOW! **GENEROUS SELLER INCENTIVES!** Up to 3.3% (of purchase price) seller credit toward buyer closing costs, rate buy down etc., a 2-year home warranty, and 1 year of HOA dues paid with an acceptable offer! This is an exceptional opportunity for buyers!
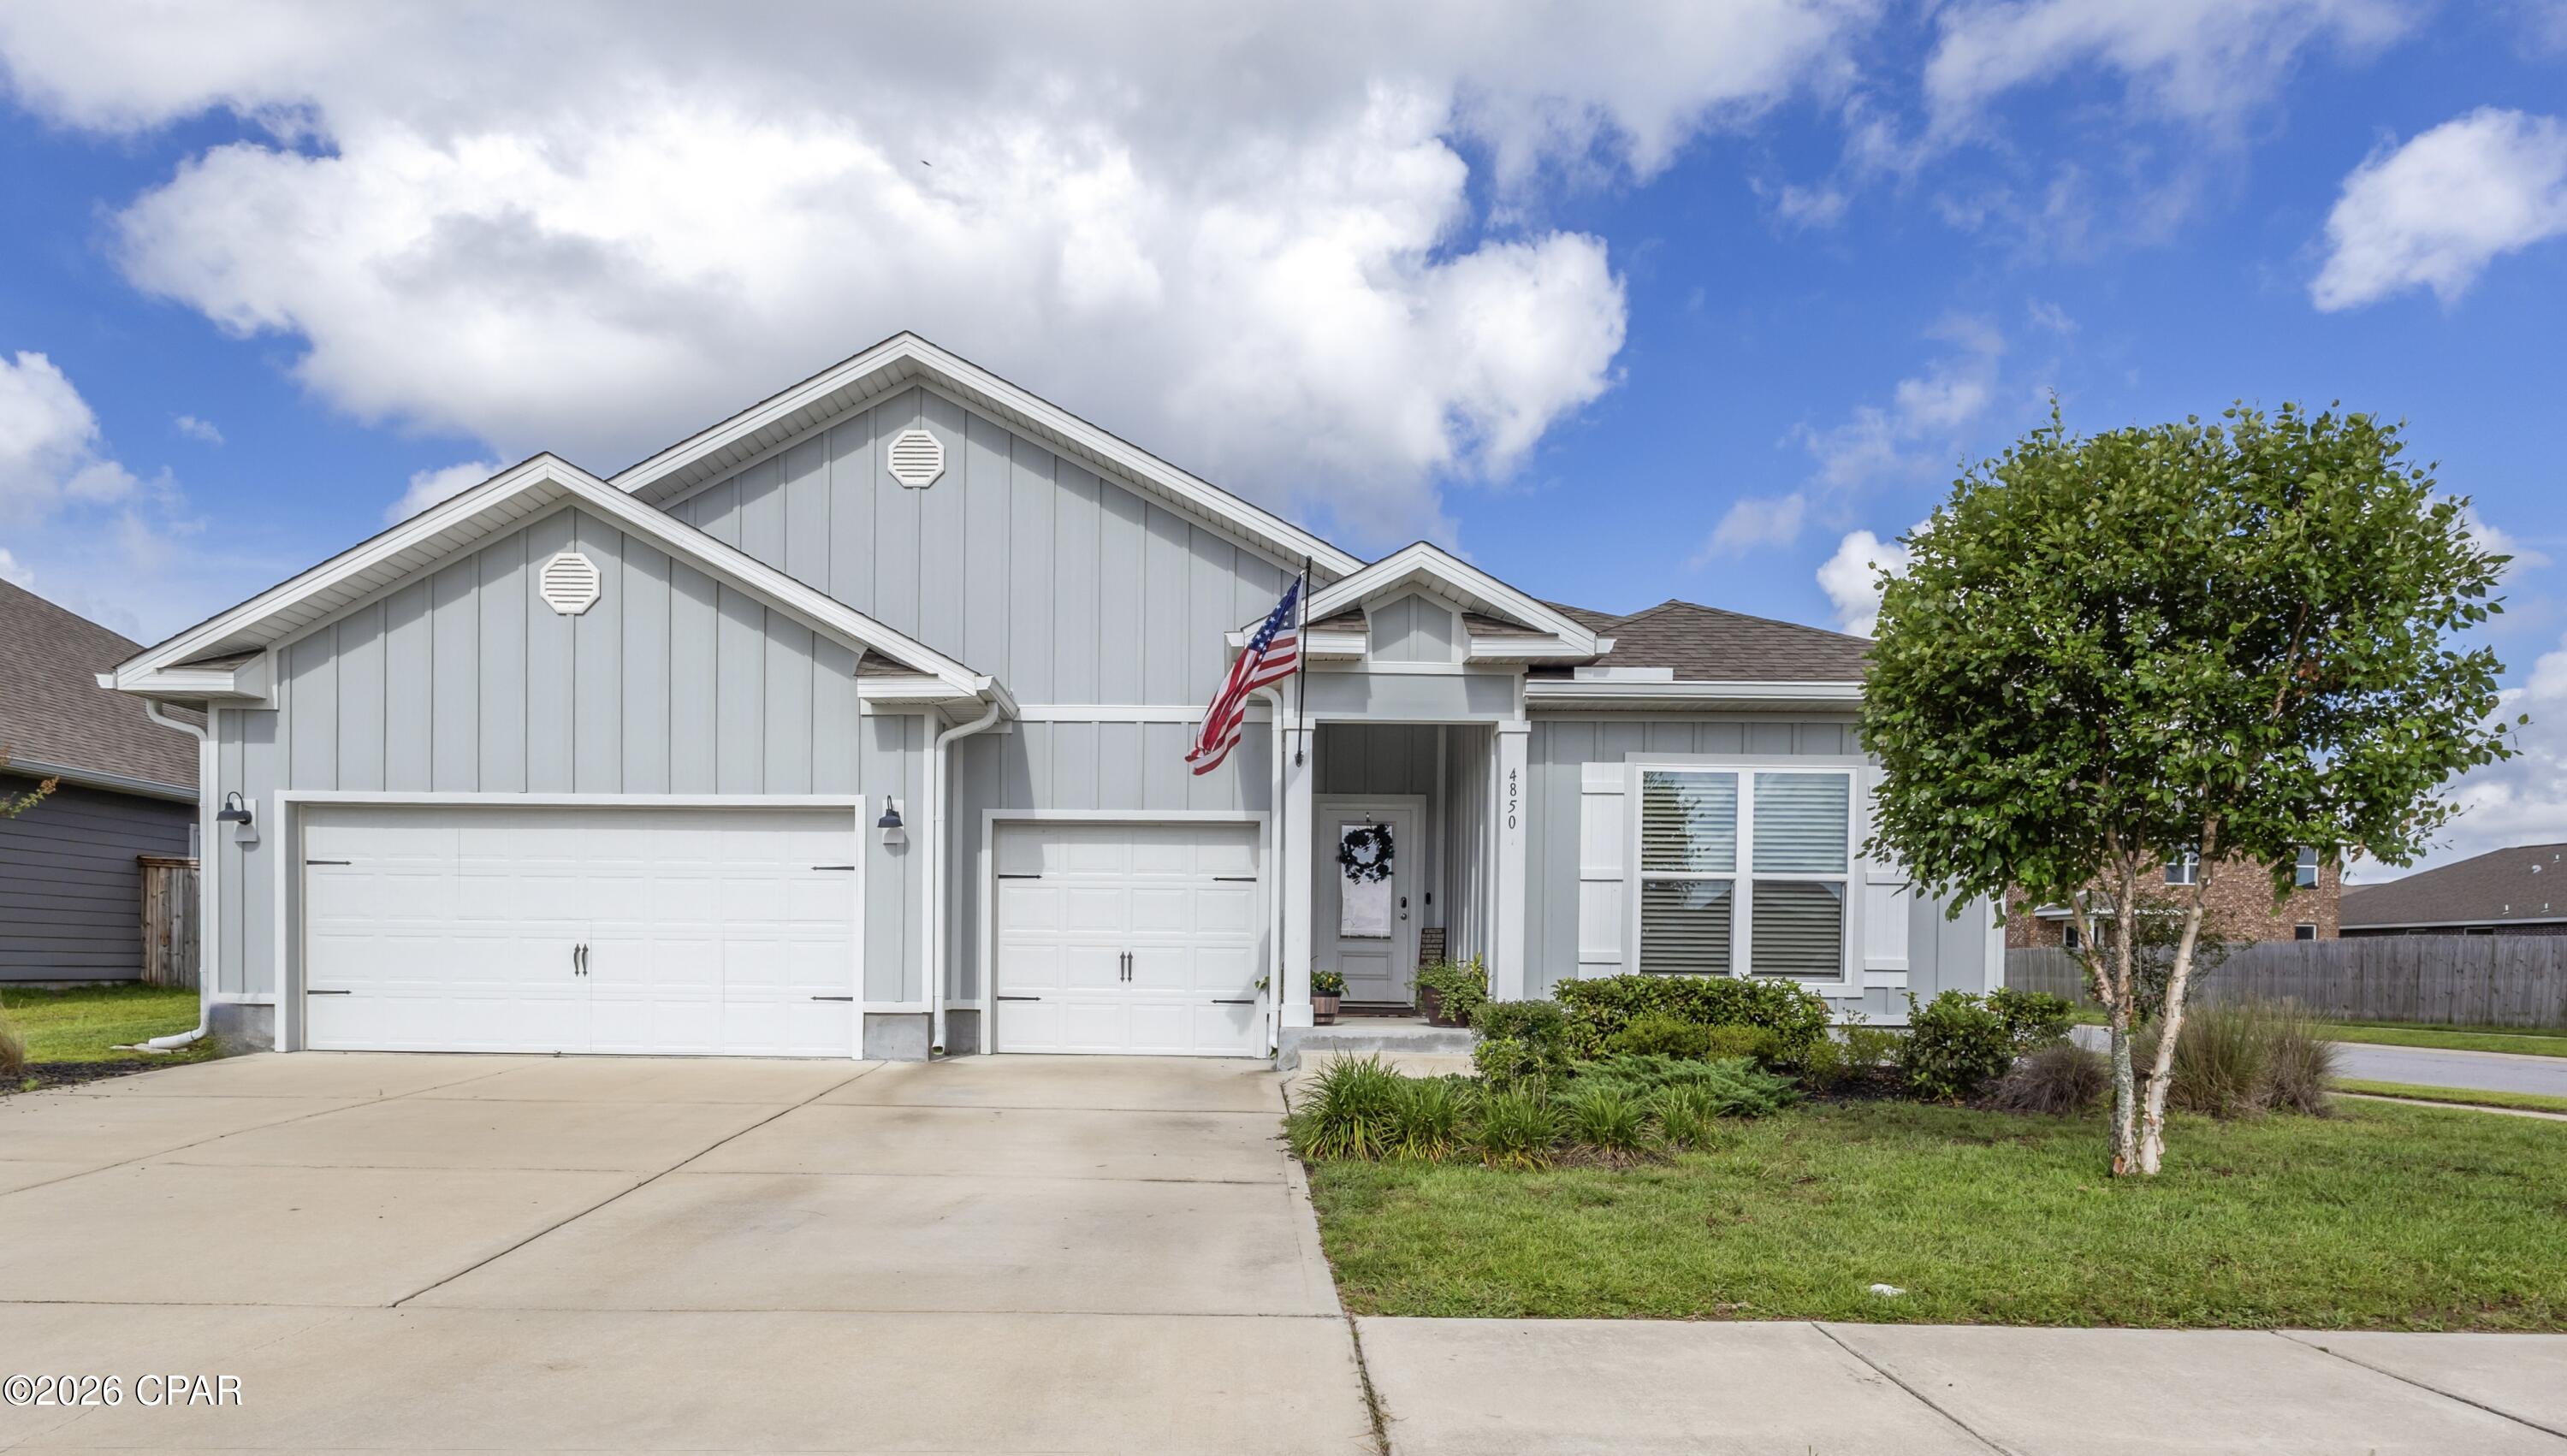
Welcome to this beautiful 4-bedroom 4-bath home in the highly sought-after Titus Park community, offering a community pool and dog run within walking distance. With 2,817 sqft of thoughtfully designed living space and situated on a corner lot, this spacious residence combines timeless curb appeal with an attractive Hardie board siding construction.
Step inside to an inviting foyer that immediately showcases the home's open, modern layout. To the right, two bedrooms share a well-appointed Jack-and-Jill bathroom. As you continue through the home, you'll find a conveniently located half bath, an oversized laundry room, and access to the spacious three-car garage.
Adjacent to the foyer is an expansive second living area that can easily serve as a family room, media room, home office, or fitness space. This area also provides access to a private fourth bedroom featuring its own en-suite bathroom and walk-in closet, making it an ideal guest/mother-in-law suite.
The main living areas feature elegant tray ceilings with crown molding, recessed lighting, and abundant natural light. 
The kitchen is truly the heart of the home and designed with functionality in mind. It offers abundant cabinetry, a large granite-topped center island with additional storage on the back side, a coffee bar, oversized walk-in corner pantry, and stainless appliances-including the refrigerator. Just off the kitchen, the breakfast area overlooks the private backyard, creating the perfect setting for casual dining.
The spacious owner's suite provides a peaceful retreat overlooking the backyard and features a luxurious en-suite bath with soaking tub, walk-in shower, dual granite vanities, private water closet, generous walk-in closet, and additional linen storage.
Step outside to enjoy the fully fenced backyard, complete with an expansive covered patio ideal for entertaining and plenty of room to relax. Additional exterior upgrades include a full irrigation system, wrap around gutters, and a Culligan whole-home water softener system, adding both convenience and value. The oversized 30' x 20' three-car garage offers exceptional space for vehicles, storage, hobbies, or a home gym.
Conveniently located just minutes from the growing Lindsey Crossing development with restaurants, shopping, grocery stores, and Starbucks, this home is also approximately 25 minutes to Tyndall Air Force Base and Naval Support Activity Panama City, making it an outstanding location for military personnel and commuters alike.
Outdoor enthusiasts will appreciate being only five minutes from Lynn Haven's beautiful Bayou Park & Preserve, a 99-acre destination featuring walking trails, fitness loops, playgrounds, docks, boardwalks, open pavilions, and abundant green space.
If you've been searching for a move-in ready home, this incredibly popular Camden open floor plan has it all - the spacious living areas, a private guest suite, three-car garage, and an unbeatable location.
All measurements are approximate; buyer to verify if important. Schedule your private showing today!
#792808

Panama City

4850 Loblolly Way

4 Beds

3 Baths

2,817 Sq.Ft.

$479,900

MLS#: 792808
New on site today
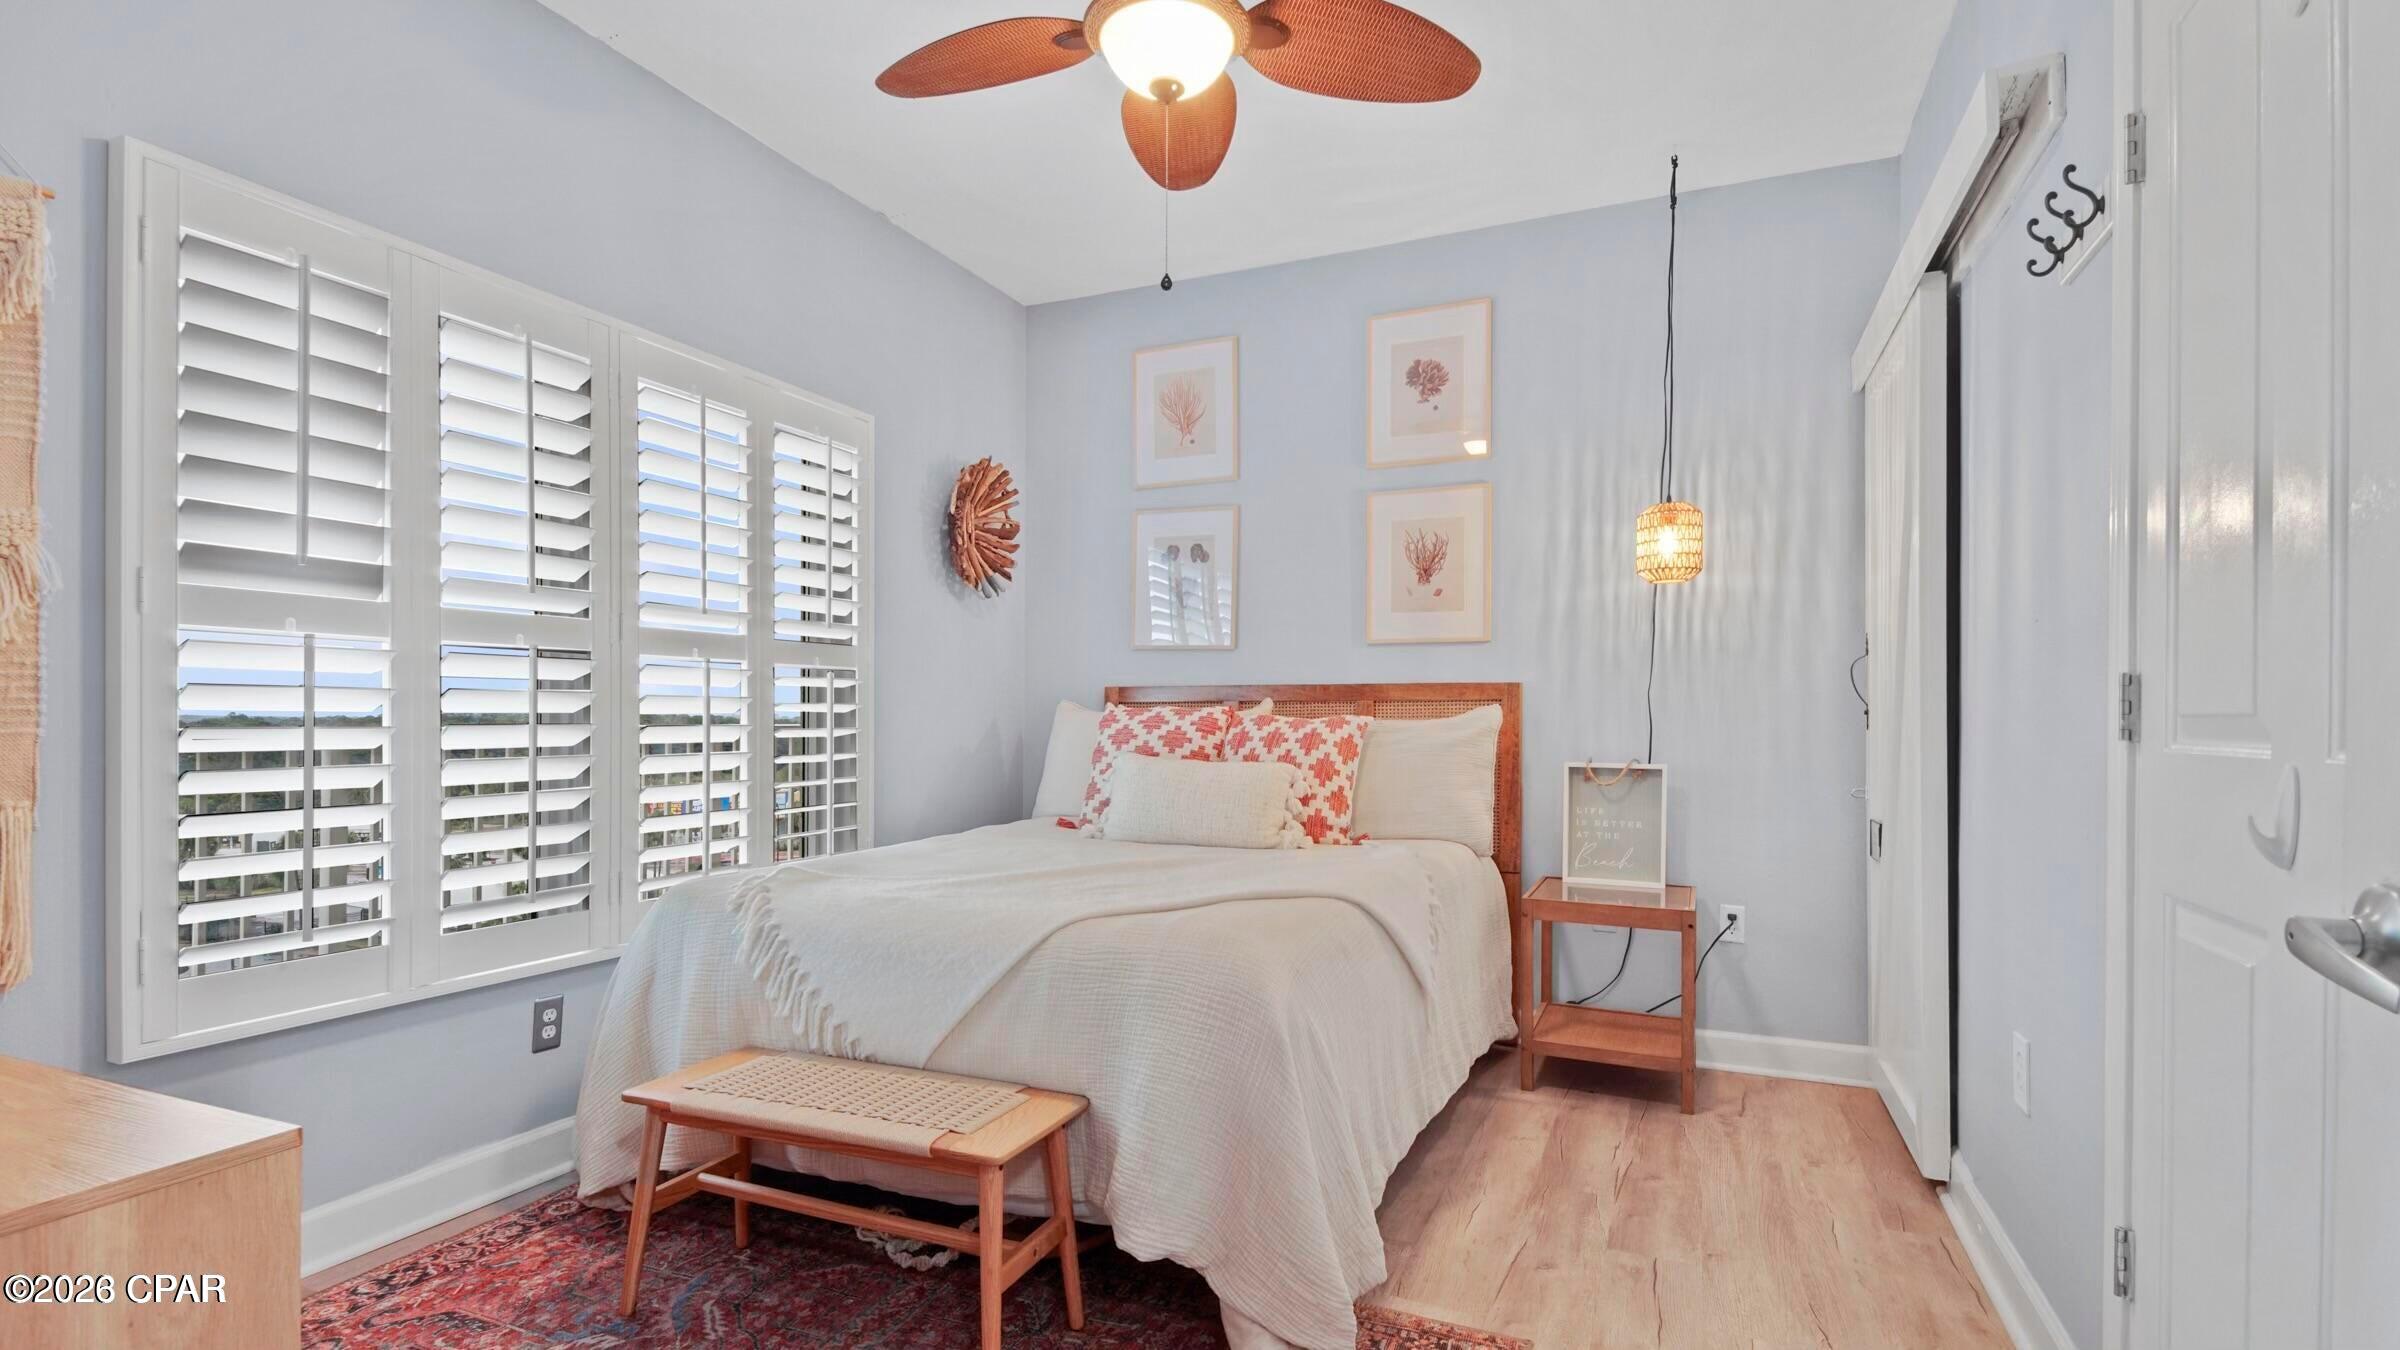
Ocean-View Luxury Condo - Sleeps 8 - Strong Pre-Bookings for the Year! Welcome to your dream ocean-view condominium! This fully furnished, beautifully updated unit comfortably sleeps eight guests and is move-in or rental-ready. It features a spacious layout with brand-new flooring throughout and a remodeled kitchen equipped with modern amenities. Designed for comfort and style, it offers two luxurious bedroom suites--one with a king bed and the other with a queen--each with private tiled bathrooms. A charming third bedroom/bunk room, complete with two bunk beds and an additional full bathroom, ensures ample space for everyone. The living room also includes a queen sleeper sofa, providing extra flexibility for larger groups. Step onto the private balcony and take in breathtaking views of the resort pool, sugar-white sandy beach, and the stunning emerald waters of the Gulf. Inside, you'll find everything you need for a seamless stay, including Cable TV, WiFi, a Washer/Dryer, and a Full Kitchen with essential appliances such as a Coffee Maker, Microwave, Toaster, and Blender. Shores of Panama has resort-style amenities, including a beachfront deck with a lagoon-style pool, a children's play area, an outdoor jacuzzi, a heated indoor pool and indoor jacuzzi, a tiki bar & grill, a fitness center, and a grilling area. Its prime location offers convenient access to top-tier dining, shopping, golf courses, and entertainment options, making it the perfect vacation retreat. With strong pre-bookings already secured for the year, this condo is an outstanding investment opportunity with immediate income potential! Don't miss your chance to own a piece of paradise--schedule your showing today!
#792765

Panama City

9900 S Thomas Drive 804

2 Beds

3 Baths

1,148 Sq.Ft.

$474,900

MLS#: 792765
New on site 1 day ago
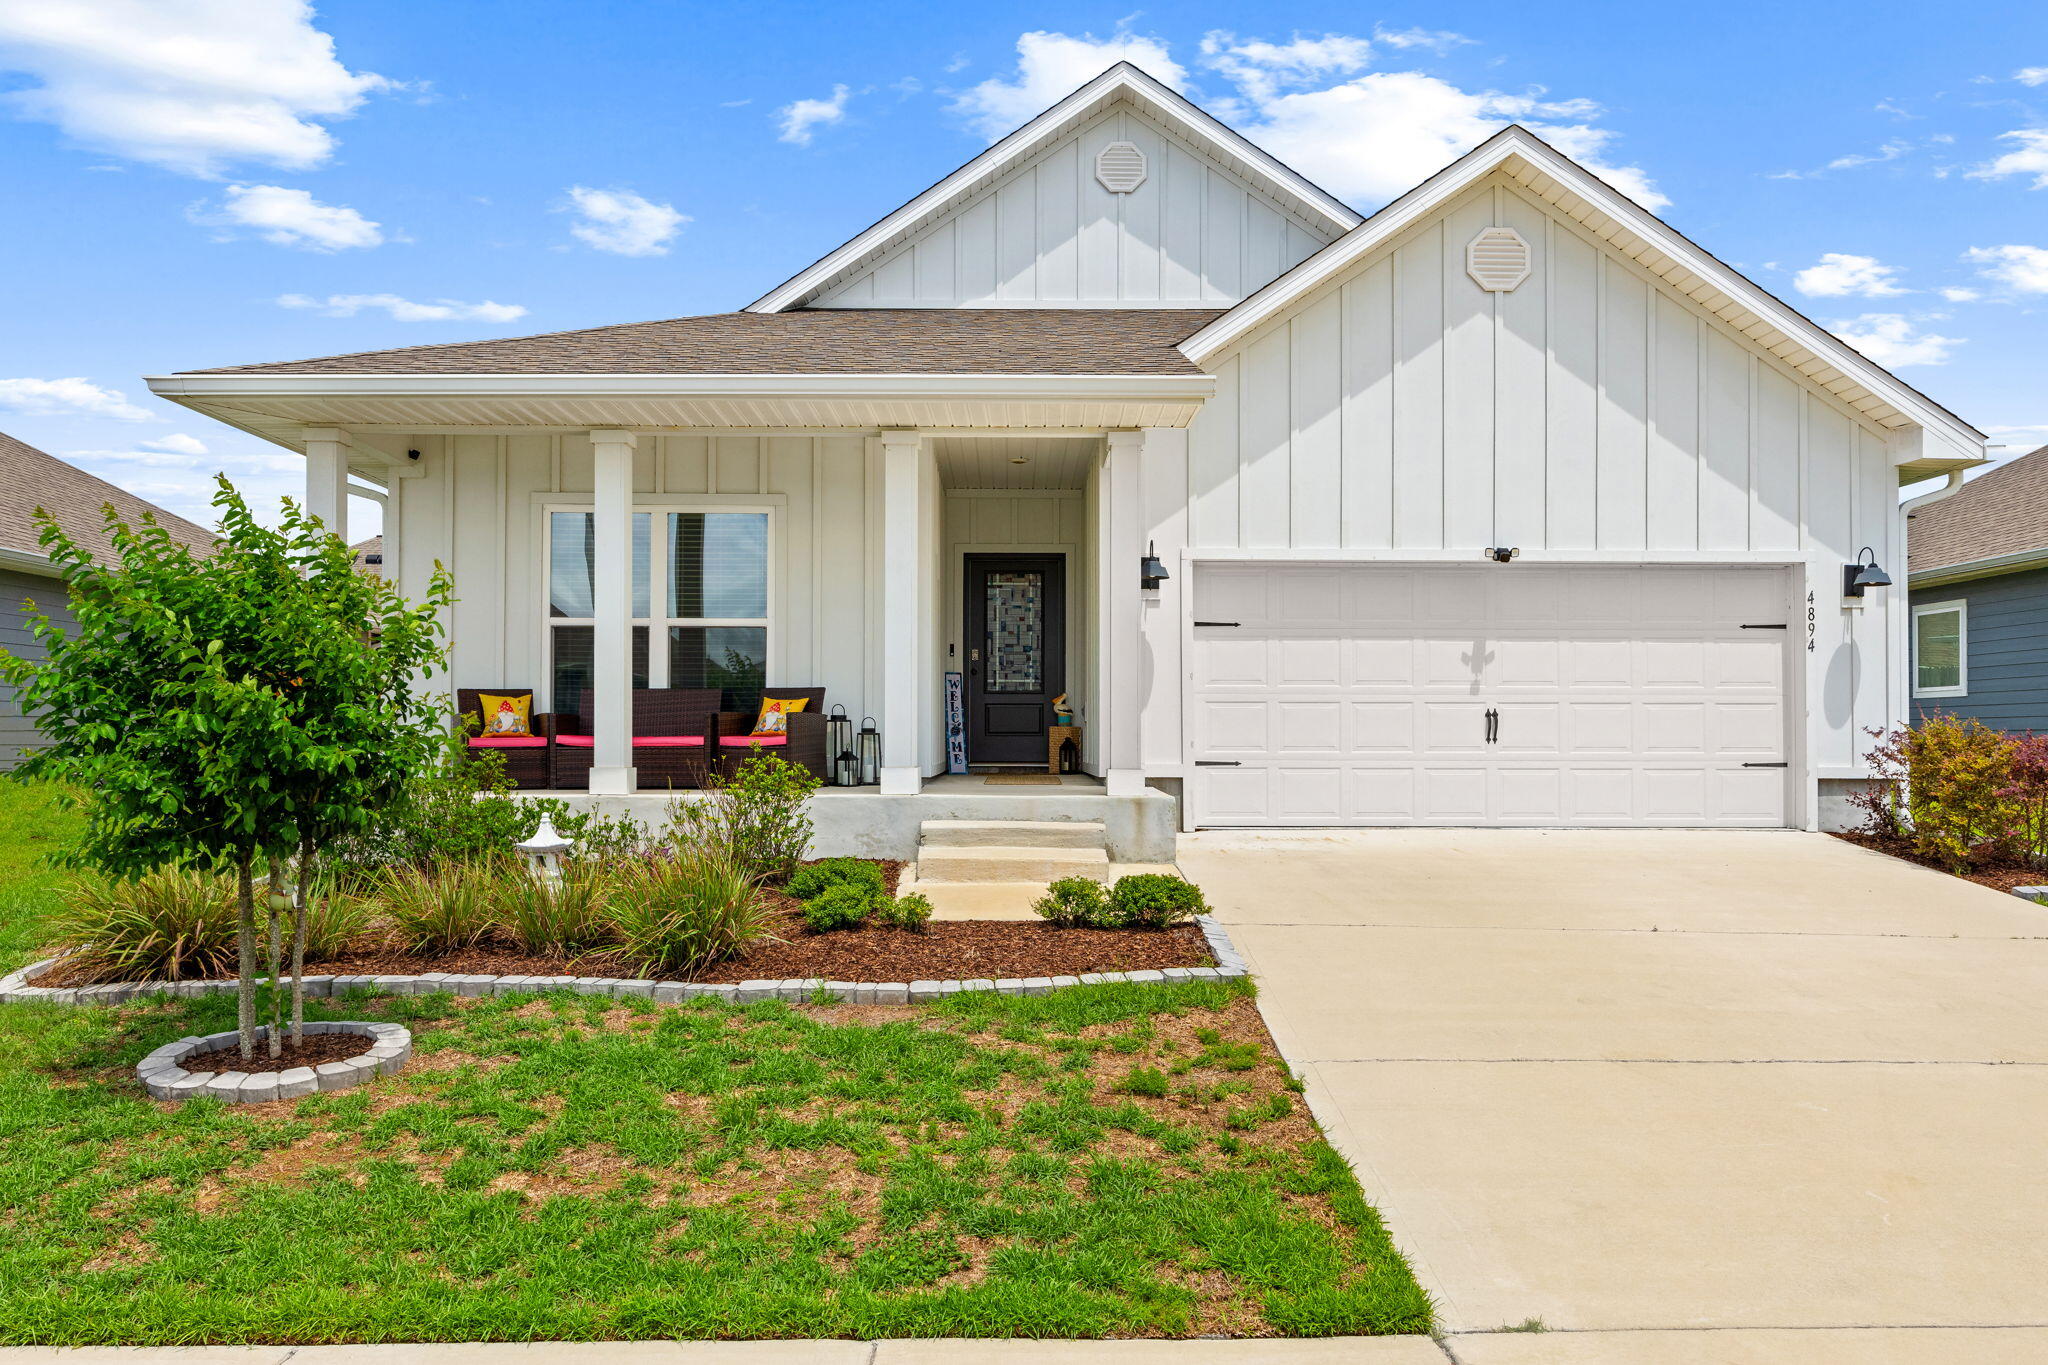
Beautifully designed Delray floor plan located in the desirable Titus Park community! Offering 4 bedrooms, 2 bathrooms, and over 2,000 square feet of thoughtfully designed living space, this 2023-built home combines functionality, comfort, and style in one of the area's most convenient locations. Enjoy a charming covered front porch, Hardie board siding, and a beautifully landscaped sidewalk-lined community featuring a community pool and convenient access to Publix, North Bay Haven Charter Academy, and the Hwy 231 corridor for an easy commute throughout town. Inside, the home features a bright open-concept layout with tall ceilings and a spacious living, dining, and kitchen area designed for everyday living and entertaining. The kitchen offers white cabinetry, a large center island, ample countertop space, and abundant storage. The split bedroom floor plan provides added privacy, with the primary suite tucked away at the back of the home. The spacious primary bathroom includes dual vanities, oversized countertop space, two separate closets, a water closet, and a large 5-foot shower. Near the front of the home, the flexible fourth bedroom located beside the oversized laundry room can easily function as a home office, flex space, or guest room depending on your needs. The laundry room itself offers additional storage space and functionality. Step outside to enjoy one of the home's standout features, a large screened and covered back porch overlooking the fully fenced backyard, creating the perfect space to relax and enjoy Florida living year-round.
#1007797

Panama City

4894 Sweetspire Drive

4 Beds

3 Baths

2,068 Sq.Ft.

$360,000

MLS#: 1007797
New on site 1 day ago
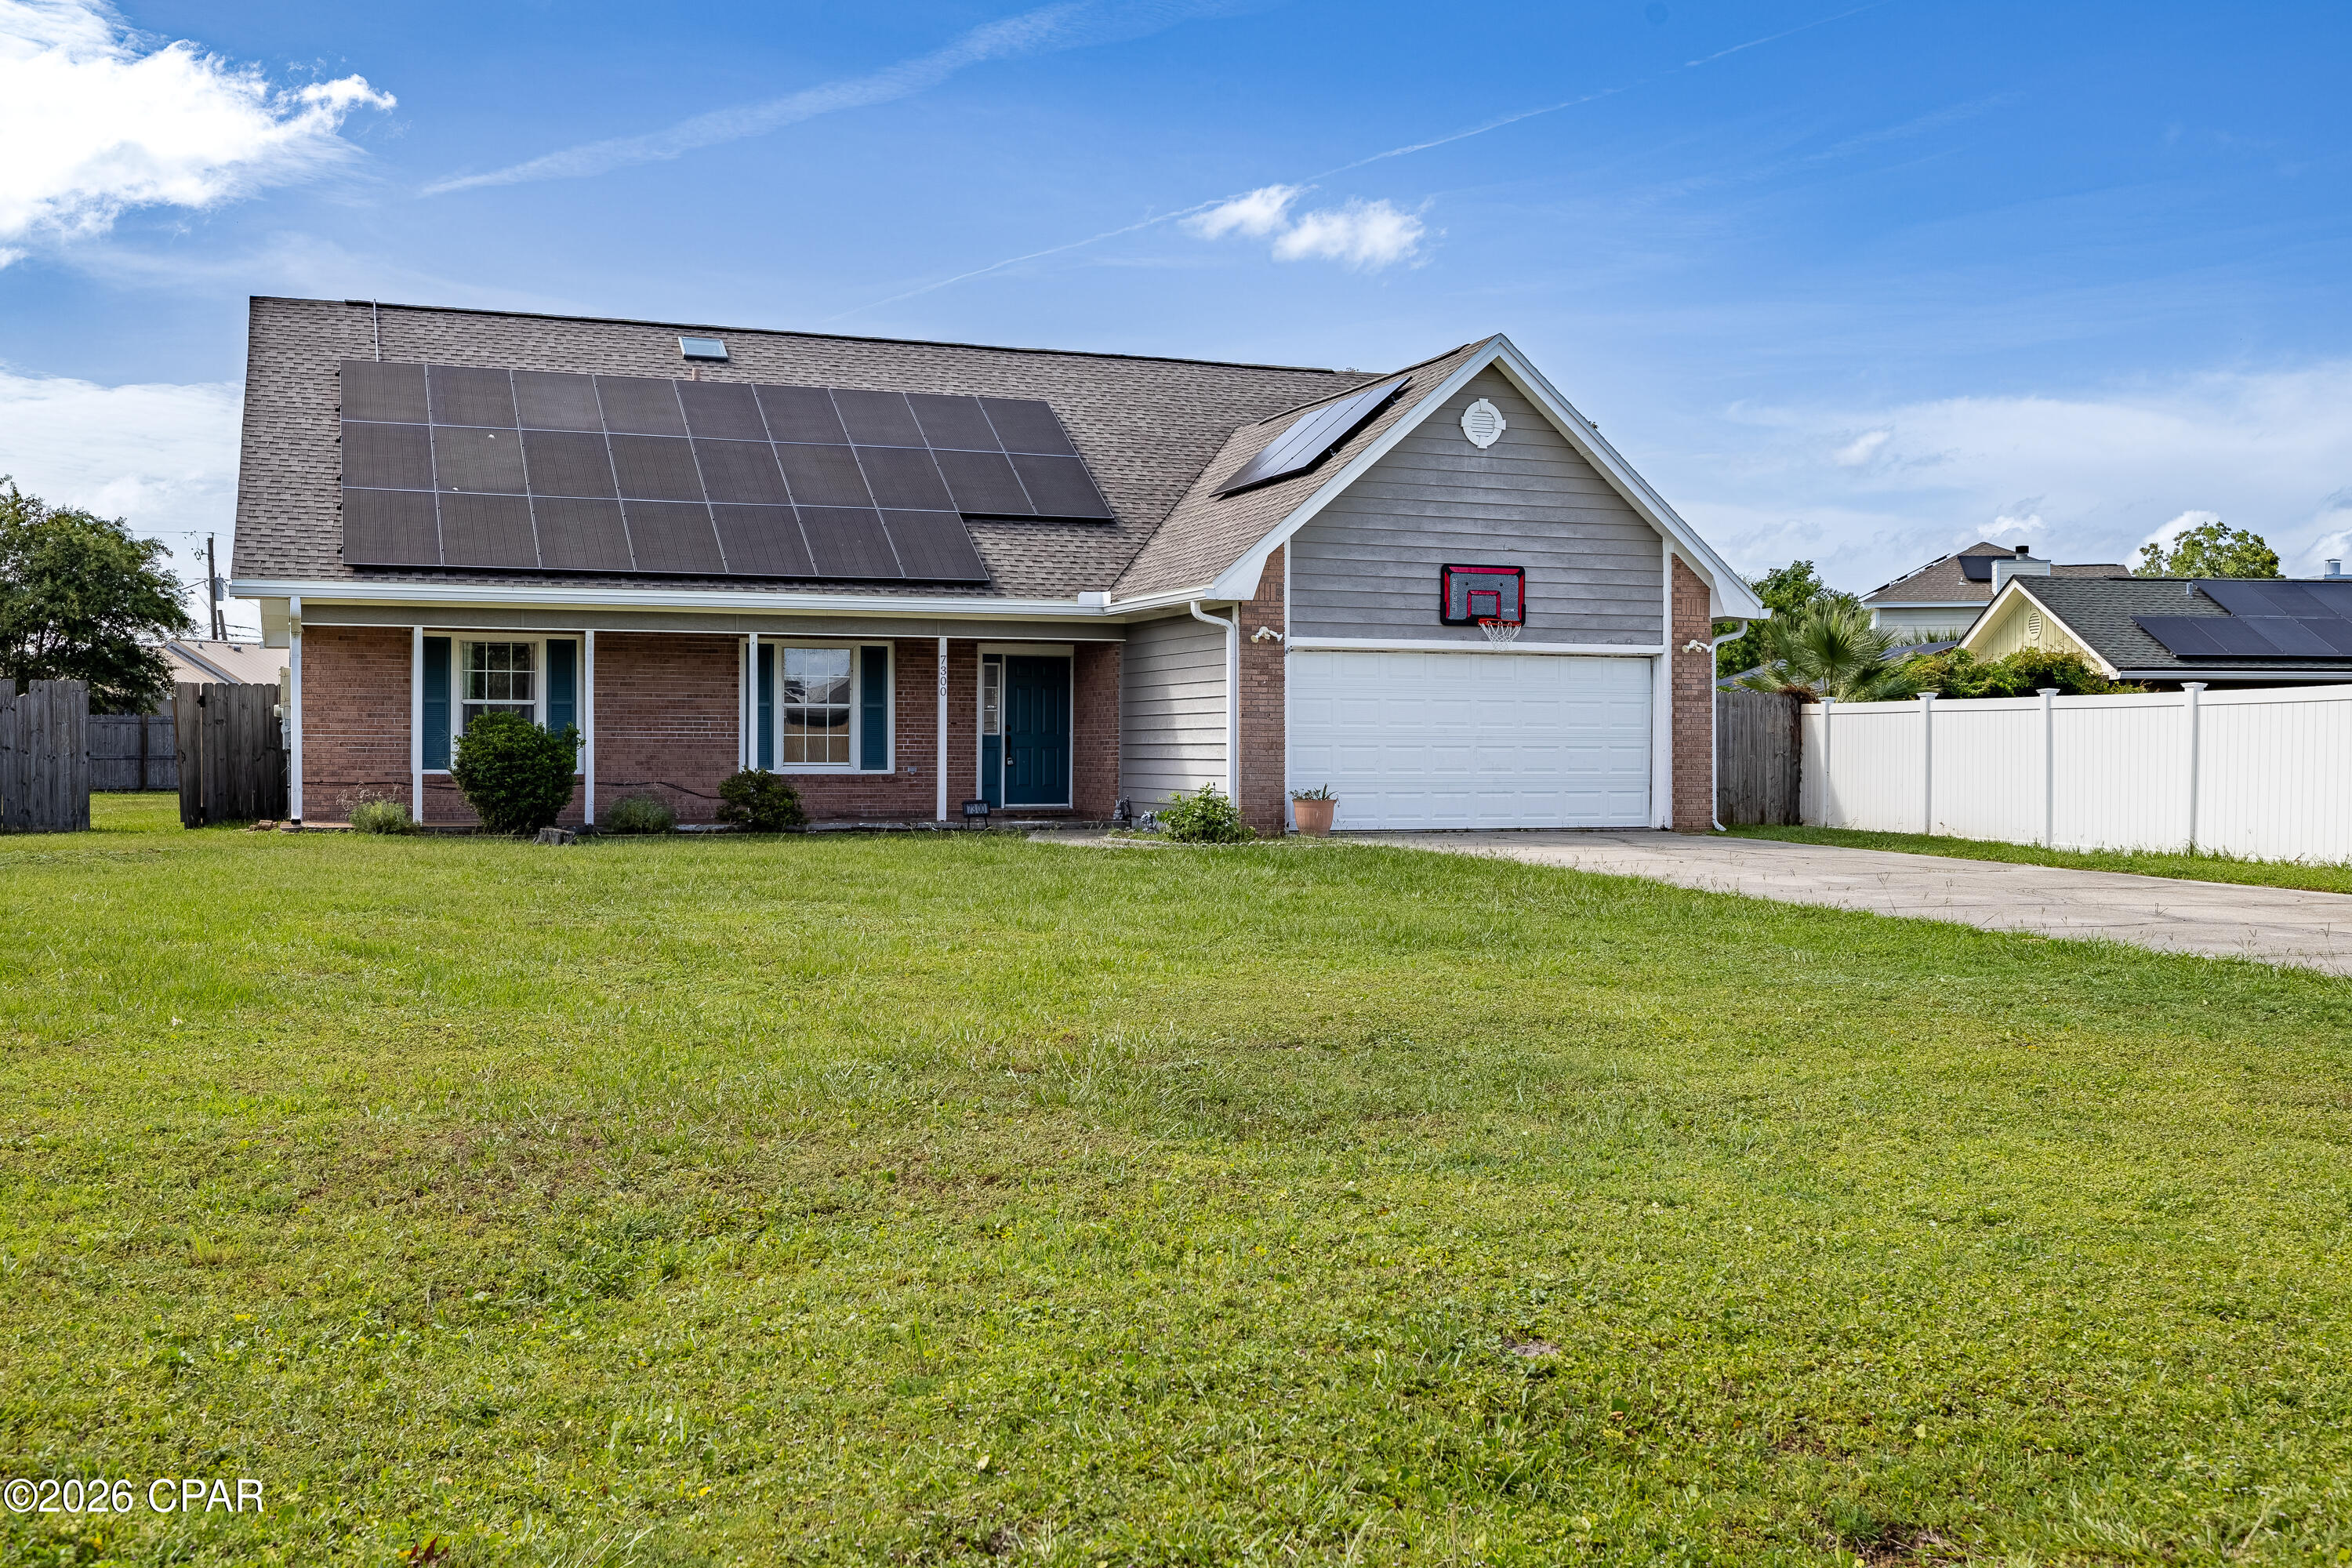
Welcome to 7300 Rodgers Drive--a spacious and inviting 5-bedroom, 3-bathroom home located in a highly sought-after neighborhood!
Designed for comfortable living and entertaining, this home features a large, open family room with a cozy fireplace, creating the perfect gathering space for family and friends. The large kitchen offers an abundance of white cabinetry, generous counter space, and a sunny eat-in dining area that's ideal for  meals and morning coffee.
Step outside to enjoy the large, private backyard, offering plenty of room for outdoor entertaining, gardening, play, or simply relaxing in your own peaceful retreat.
Conveniently located just minutes from Tyndall Air Force Base, this home also provides easy access to shopping, restaurants, parks, and playgrounds. Plus, you're only a short drive from the area's beautiful white sandy beaches, making it easy to enjoy the best of Florida's Gulf Coast lifestyle.
With its spacious layout, desirable location, and exceptional convenience, 7300 Rodgers Drive is the perfect place to call home. Schedule your private showing today! Easy to show!
#792699

Panama City

7300 Rodgers Drive

5 Beds

3 Baths

2,174 Sq.Ft.

$375,000

MLS#: 792699
New on site 3 days ago
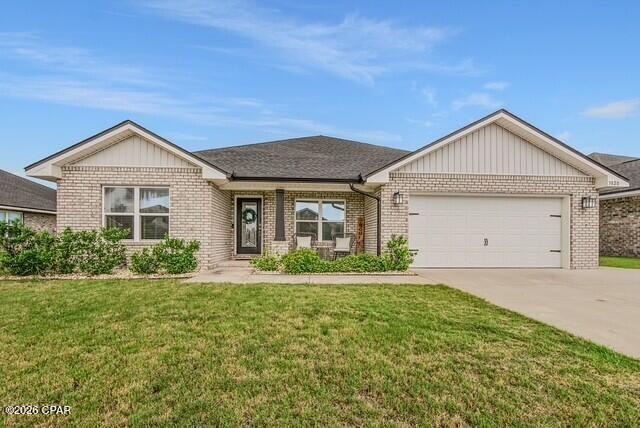
From the moment you step inside, you'll notice the bright, open layout designed for the way people live today. The heart of the home has a lovely granite island overlooking an expansive living area with soaring ceilings, making it the perfect space for entertaining, family gatherings, or quiet evenings at home. White shaker cabinetry, stainless steel appliances, and durable luxury vinyl plank flooring create a timeless look that feels both modern and inviting.

The split-bedroom floor plan provides privacy for the spacious primary suite, complete with a tray ceiling, spa-inspired ensuite featuring dual vanities, a soaking tub, separate shower, and a custom-designed walk-in closet with built-in organization. Generously sized secondary bedrooms offer flexibility for family, guests, or a home office. Every room has been thoughtfully maintained, allowing the next owner to move in and immediately enjoy the space.
#792625

Panama City

3820 Redbud Way

4 Beds

2 Baths

2,196 Sq.Ft.

$404,000

MLS#: 792625
New on site 3 days ago
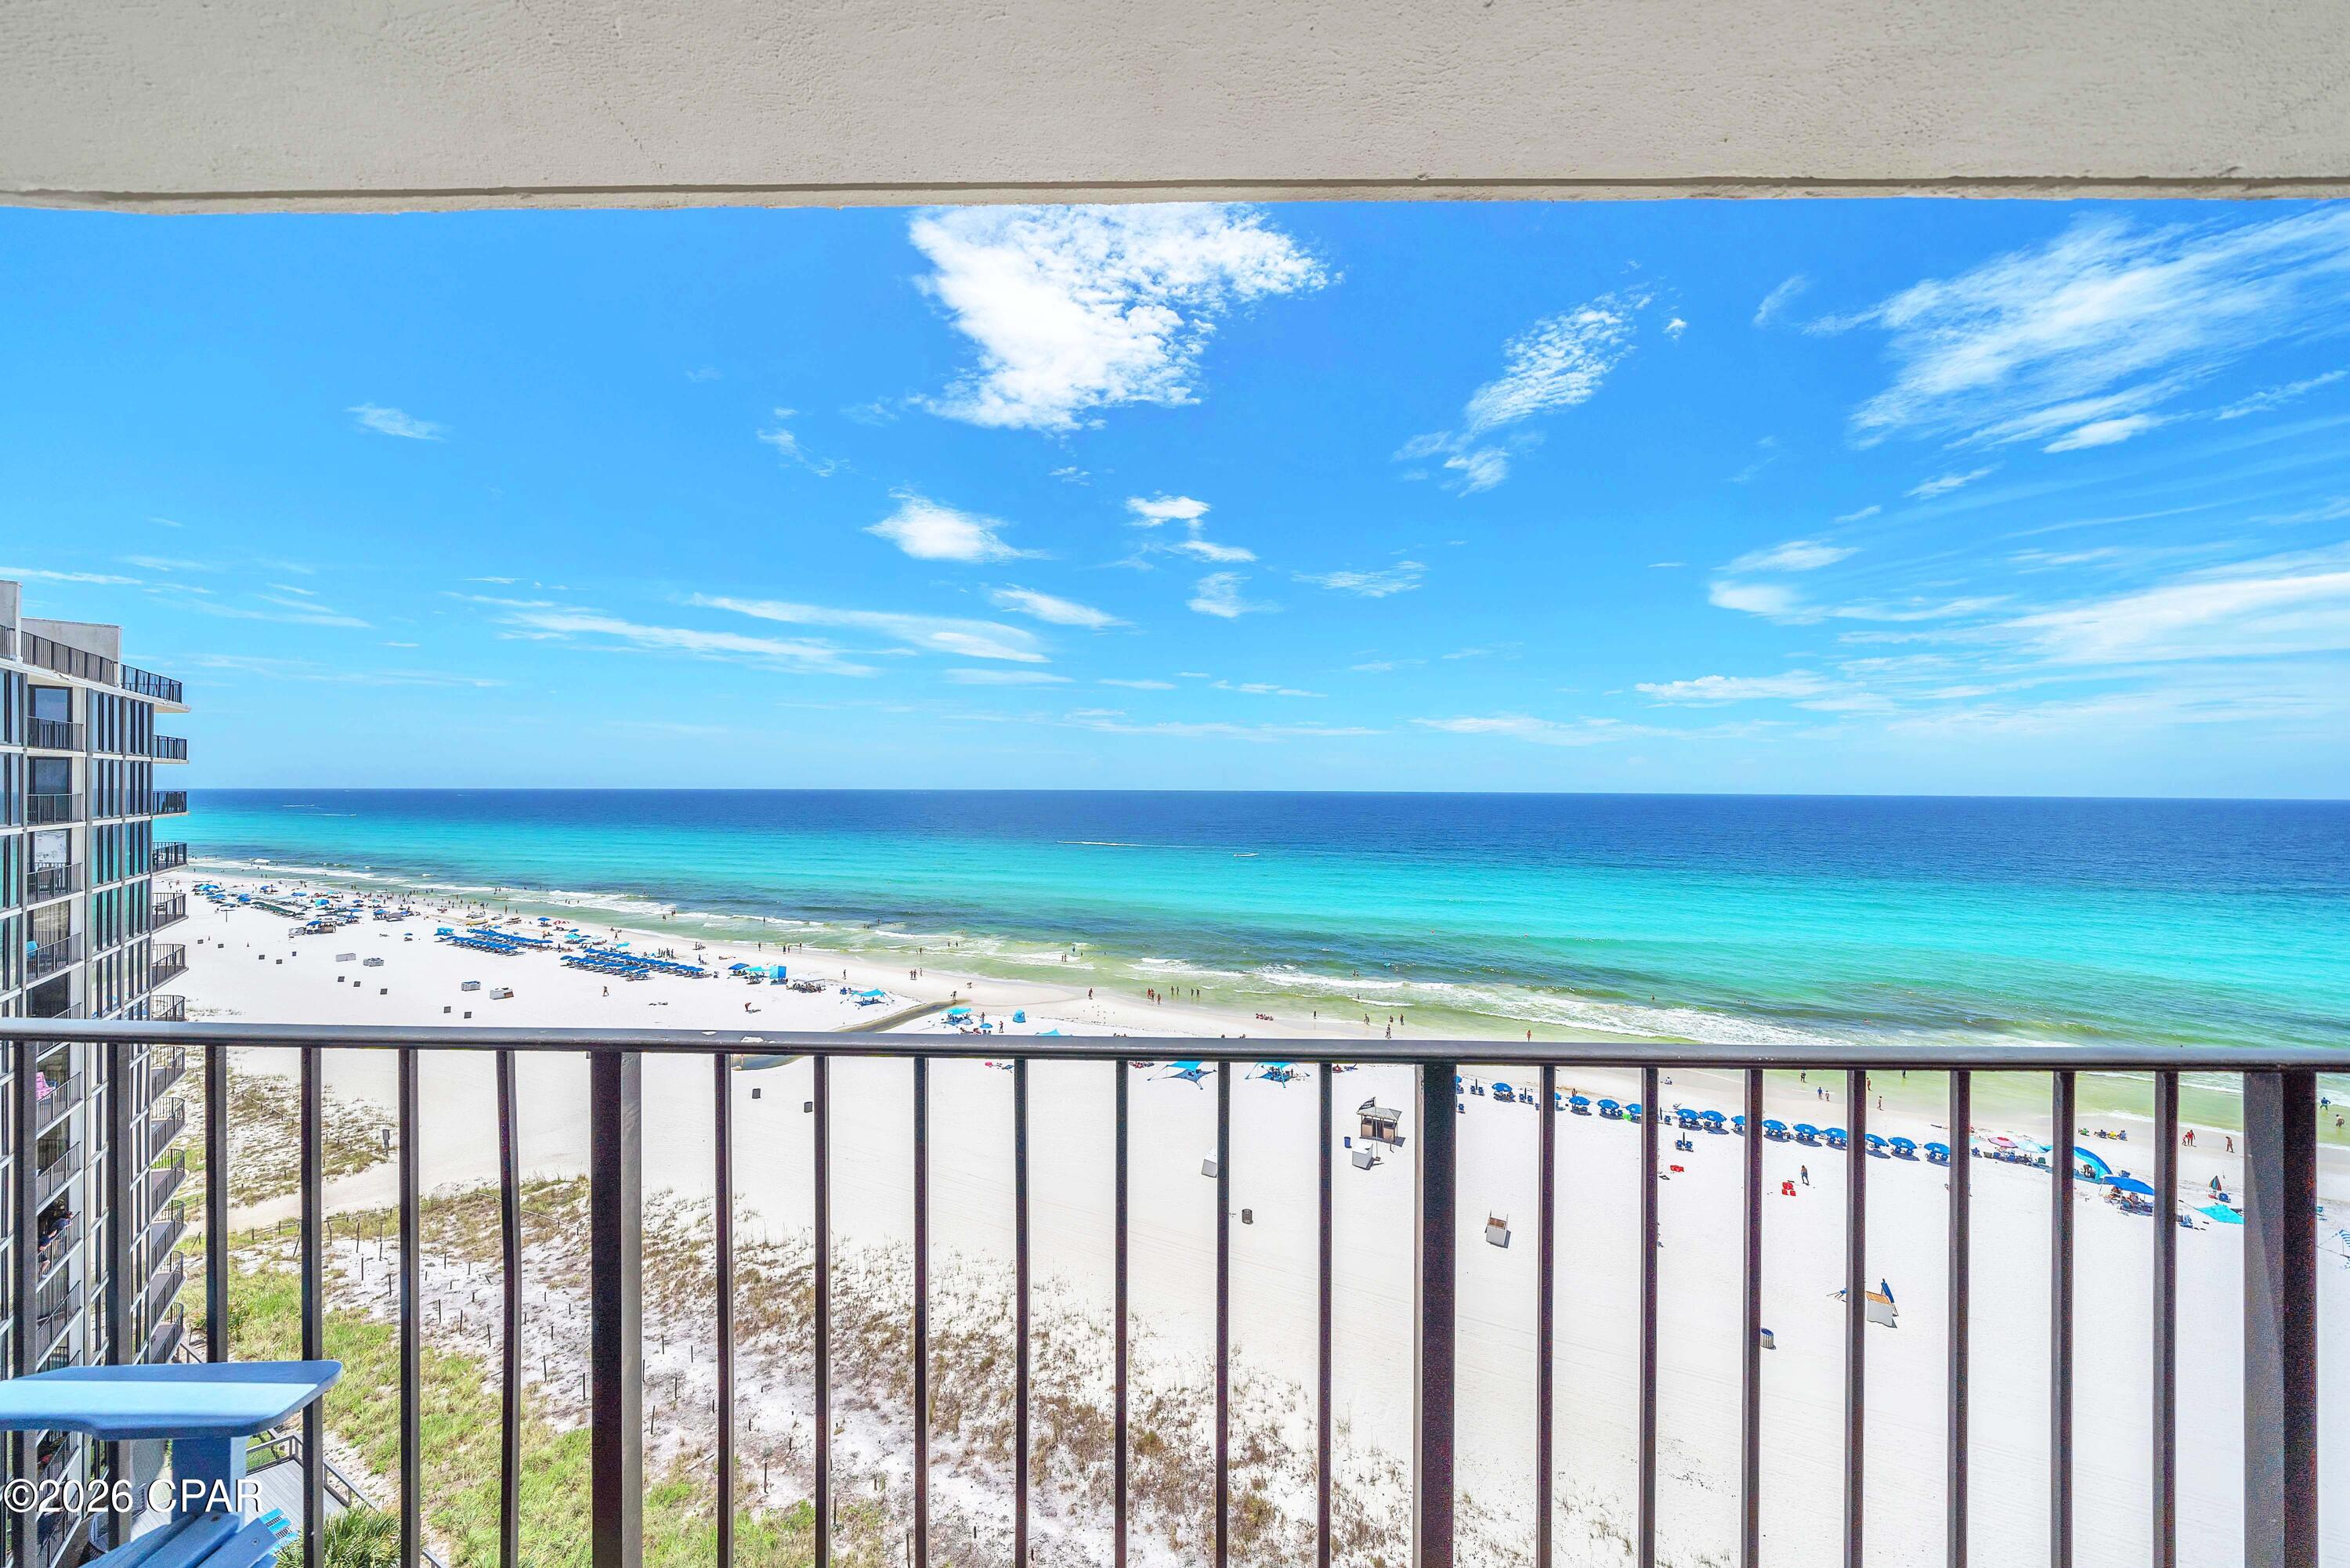
This is a MUST SEE, TURNKEY and UPDATED condo in the desirable community of Edgewater Beach and Golf Resort!  With gorgeous gulf views and a spacious balcony, this property can't be beat.  Step into an open plan with views from almost every spot, tile flooring throughout, and updated kitchen and baths.  This condo is located in the desirable TOWER III with its own pool and easy beach access and comes fully furnished and rental ready for you.  Edgewater Beach and Golf Resort is a gated full-service condominium resort with the most incredible amenities to offer in all of Panama City Beach. Resort amenities include 11 pools, with multiple beachfront pools (some heated!), hot tubs, lagoon style pool with waterfalls, kids splash pad, full-service gulf front dining at Ocean's restaurant, Edgie's corner market for ice cream, Starbucks, snacks and sundries, fitness center, spa services, tennis, golf, pickleball, shuffleboard, activities, entertainment and 24/7 gated security. This condo has it all - updated interior, prime location, gorgeous views and amenities galore.  Call now to make this your new home at the beach or investment rental!
#792624

Panama City

11347 Front Beach Road 1111

2 Beds

2 Baths

1,317 Sq.Ft.

$517,000

MLS#: 792624
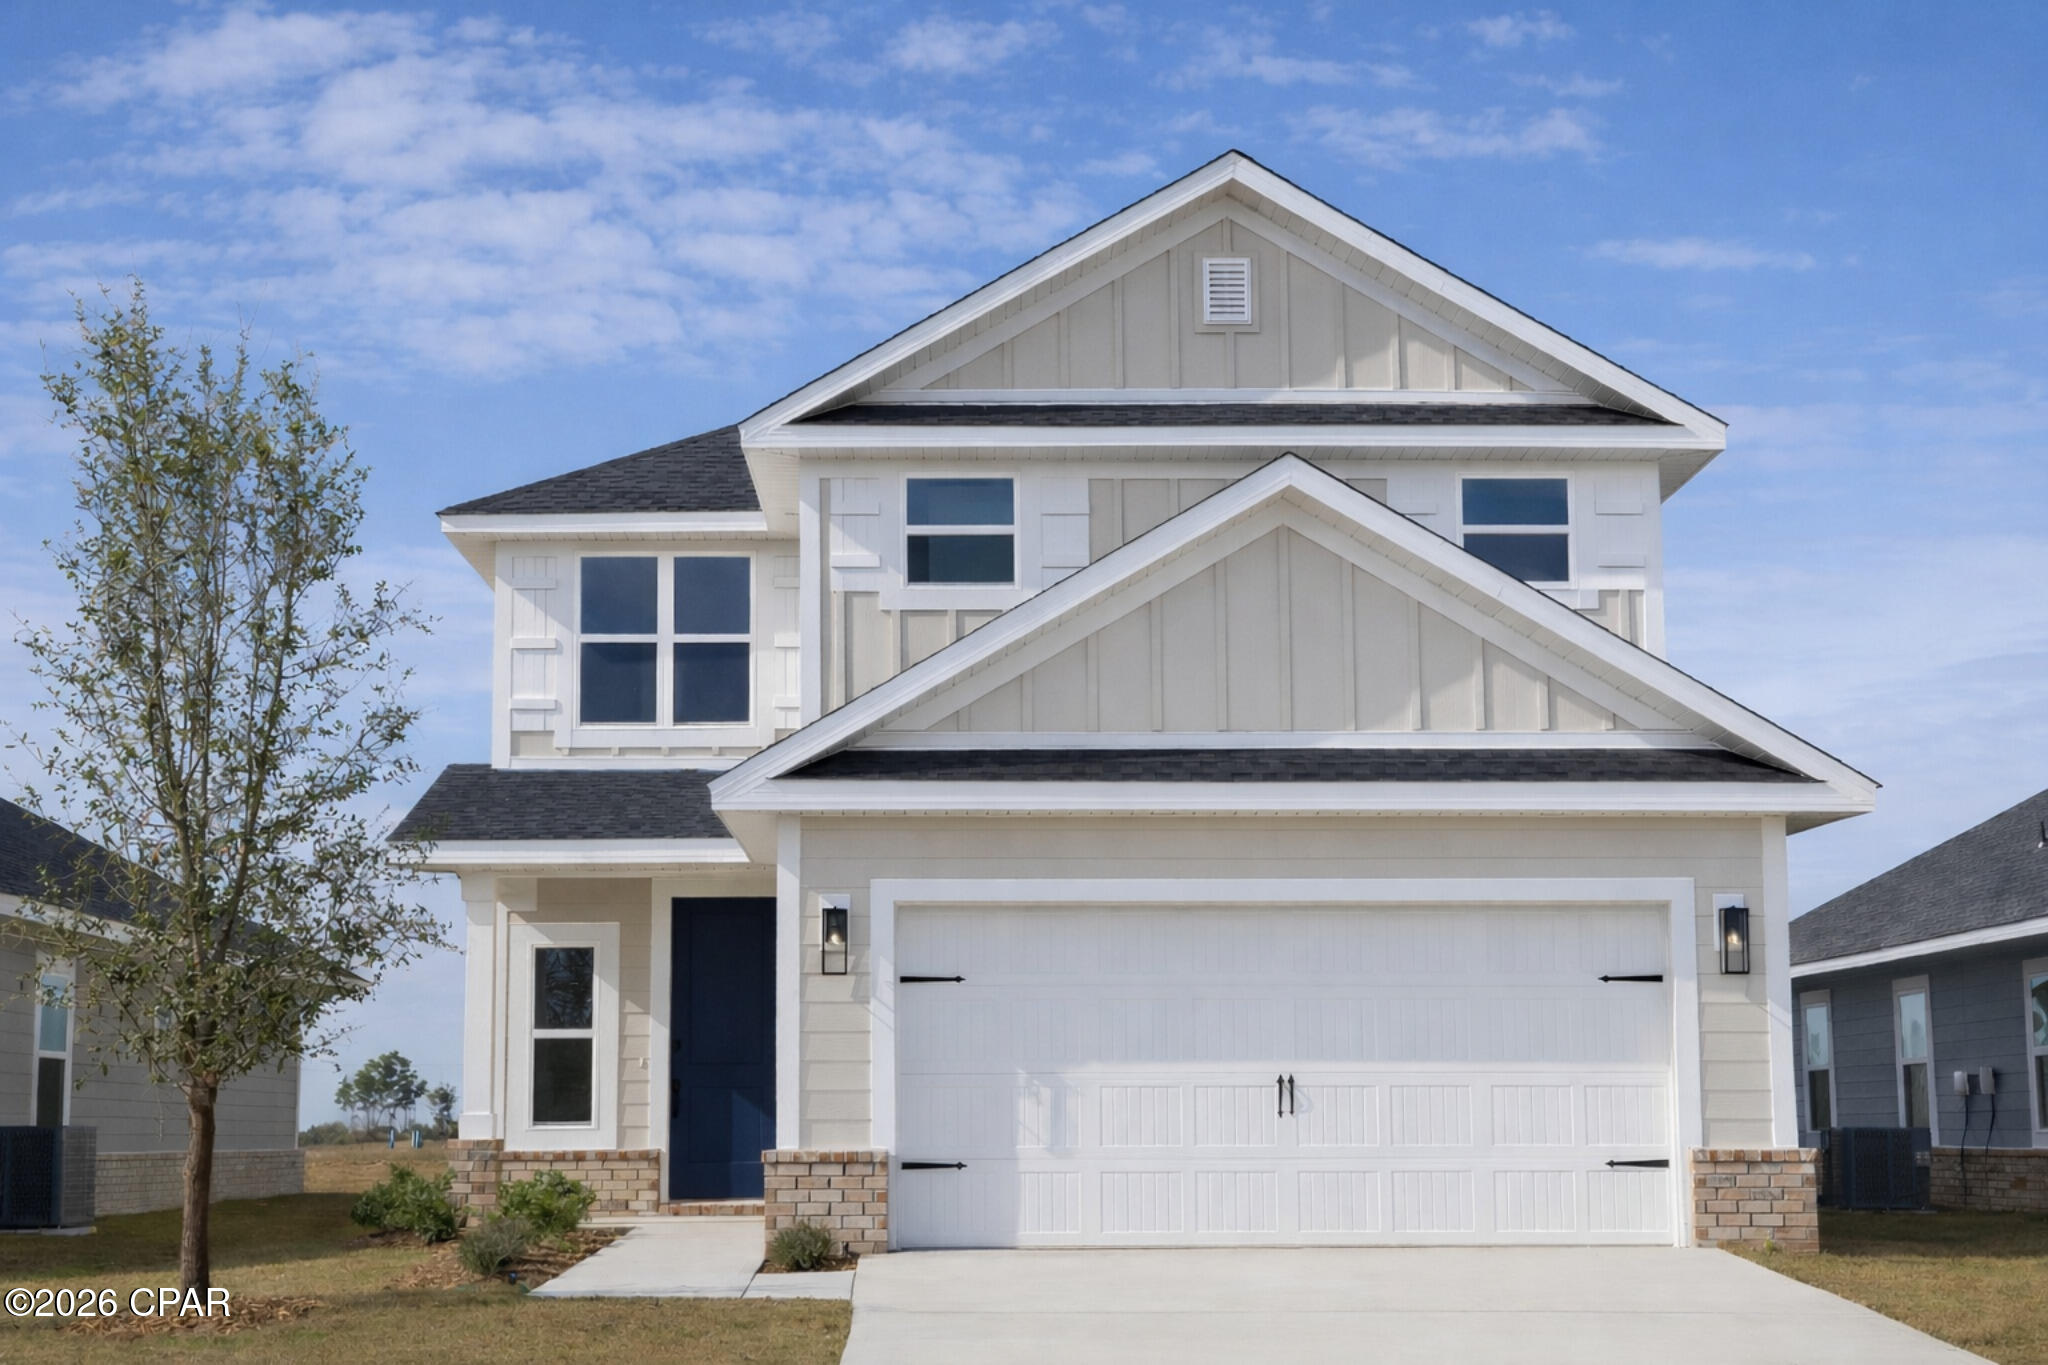
This home will be built on a cul-de-sac lot on Parkbrook Cove. The pictures are of a like plan. Welcome to the grandeur and elegance of the 2525 floor plan, a stunning two-story home that exemplifies luxurious living. With 5 bedrooms and 3.5 baths, this residence offers an abundance of space for you and your family to thrive. As you step inside, you'll be greeted by a magnificent two-story foyer that sets the stage for the grandeur that awaits. The heart of the home is the breakfast-bar kitchen, which is both functional and visually stunning. It features spacious pantry & storage, this kitchen is a chef's dream come true. The dining nook is the perfect spot to savor your morning coffee or enjoy casual family meals while basking in the natural light streaming through the windows. The master suite is a true haven, boasting a generous layout and featuring an expansive walk-in closet that can accommodate even the most extensive wardrobe. The ensuite bathroom offers a tranquil escape with its luxurious fixtures, a tiled shower, a linen closet, and dual vanities. The remaining bedrooms are located upstairs and provide ample space for family members or guests, ensuring everyone has their own private retreat. These rooms can be versatile and adapted to suit your needs, whether you prefer a dedicated home office, a hobby room, or a play area for the little ones. The 2525 floorplan combines thoughtful design, impeccable craftsmanship, and luxurious features to create a home that exceeds expectations. From the grand entryway to the well-appointed living spaces, every detail has been carefully considered to enhance your living experience. Like plan. Colors may be different than shown.
#787589

Panama City

5023 Parkbrook Cove

5 Beds

3 Baths

2,525 Sq.Ft.

$425,100

MLS#: 787589
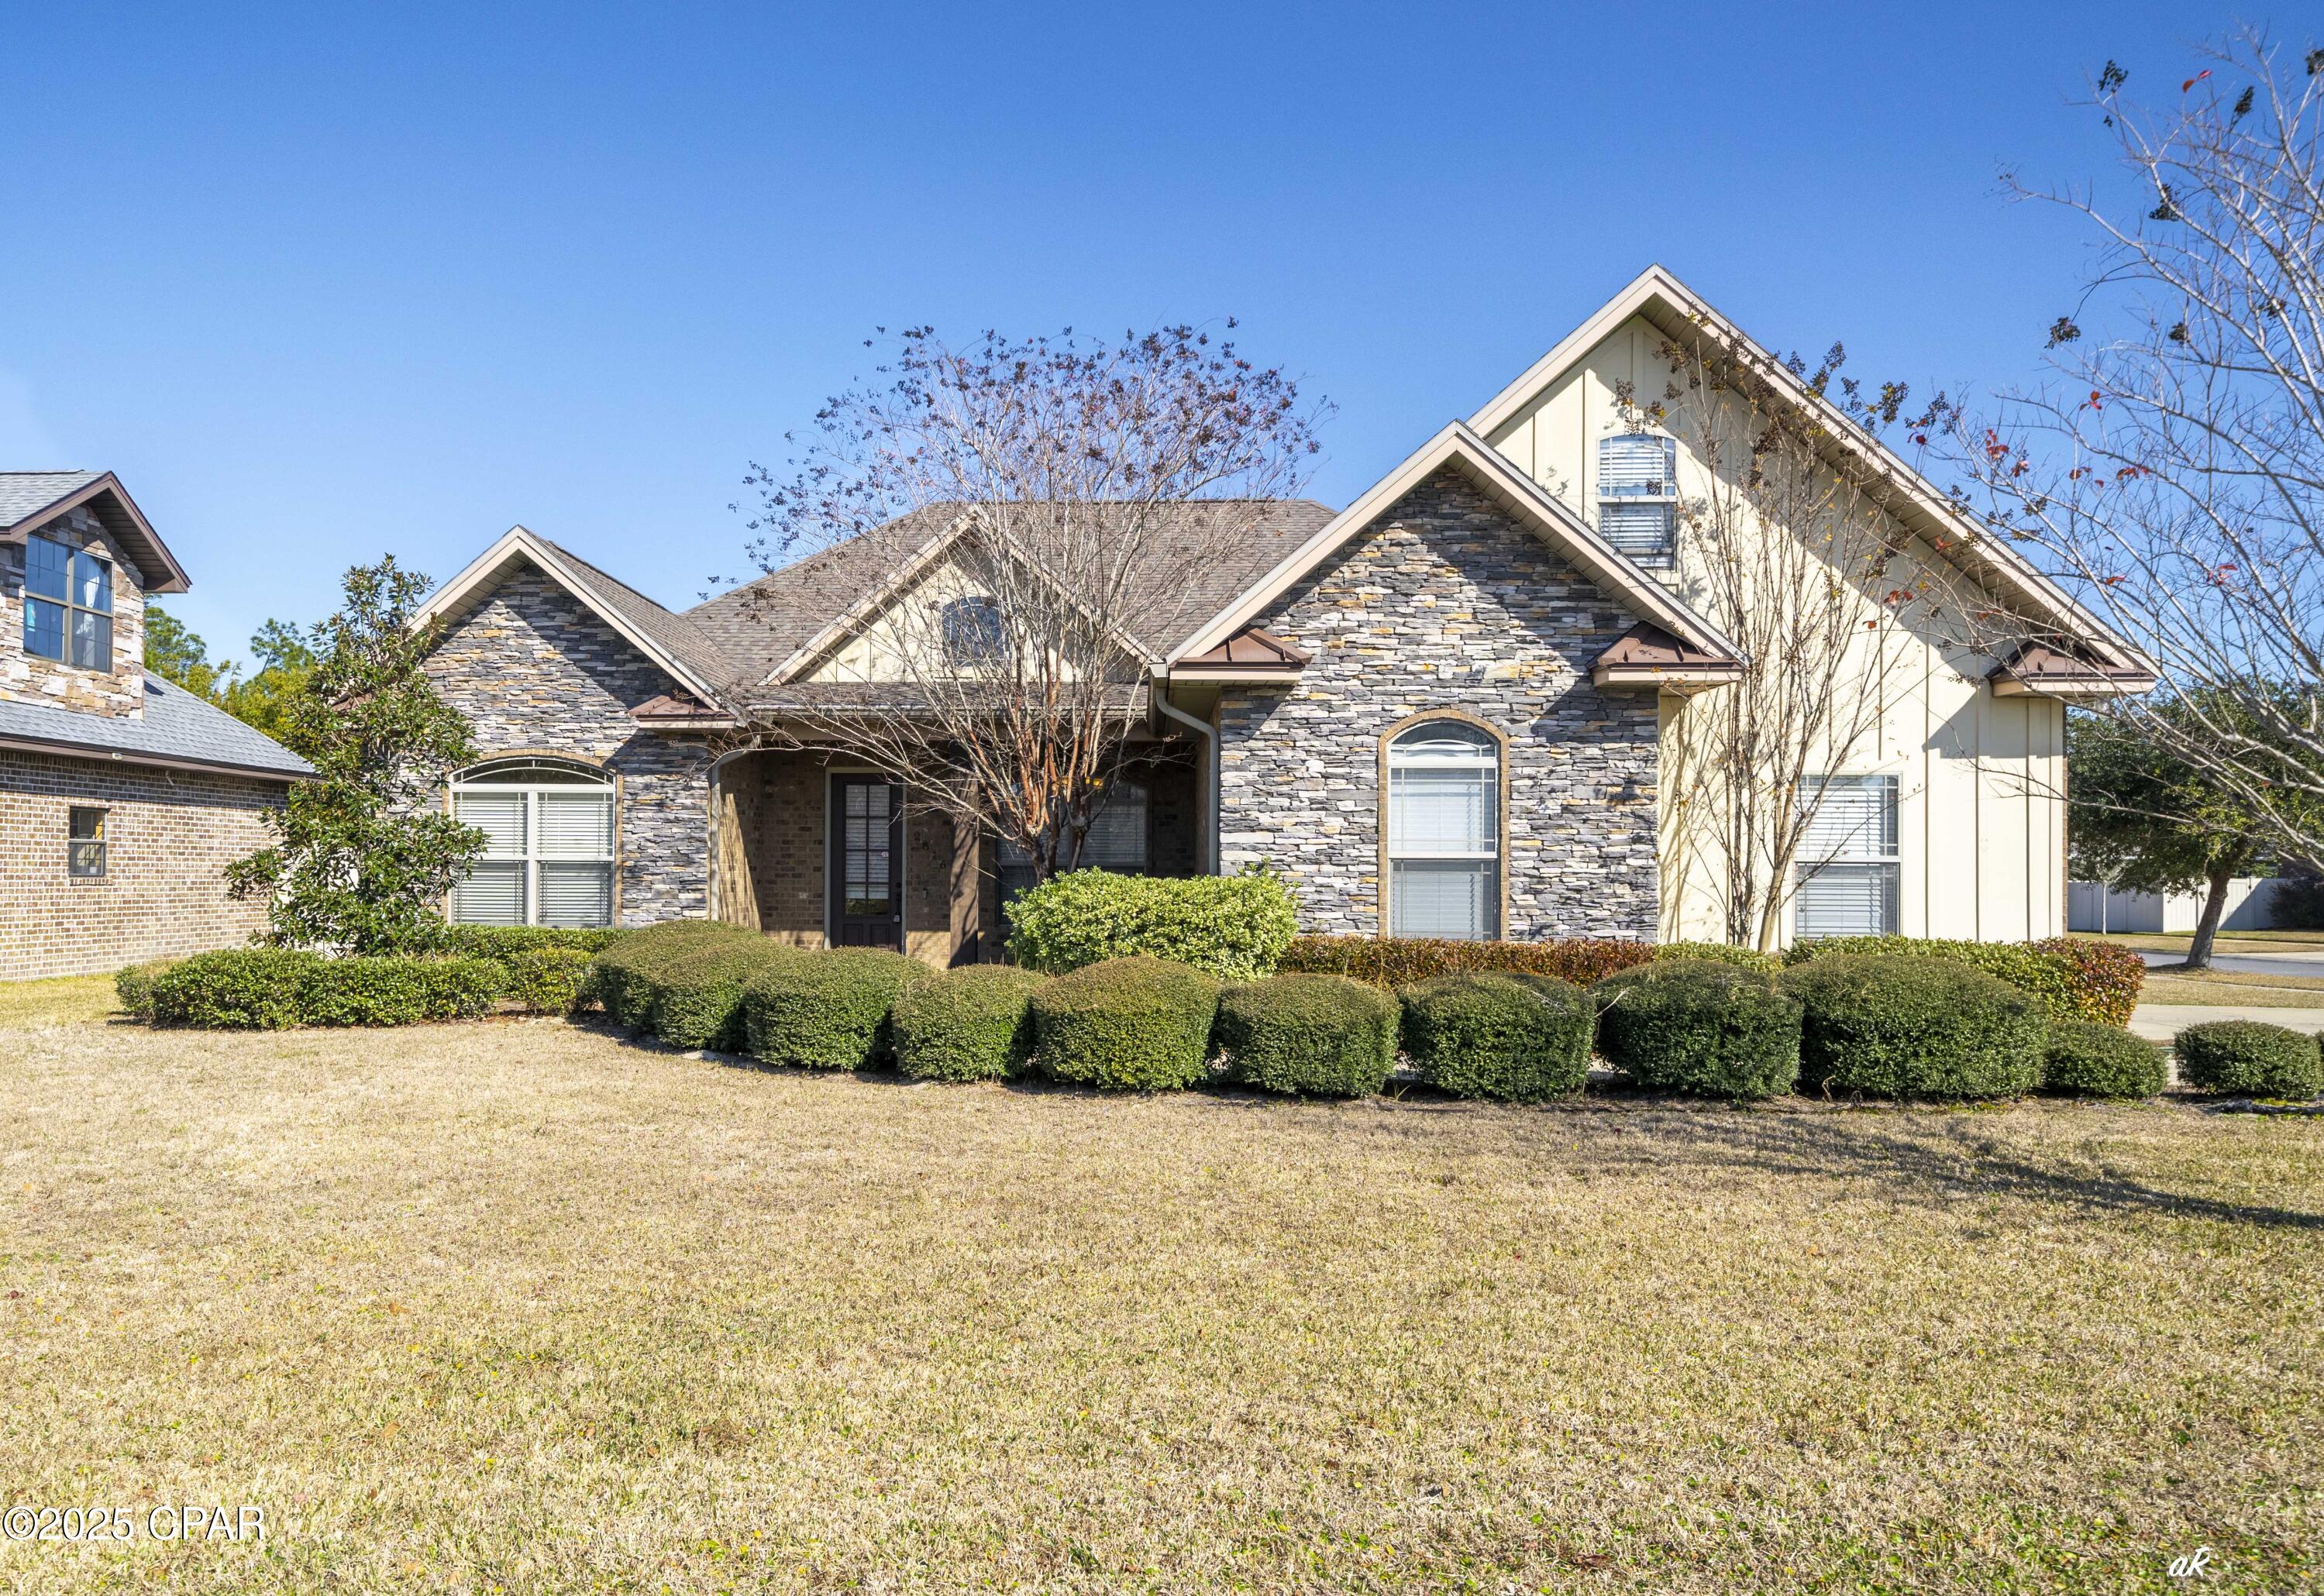
CURRENTLY UNDER CONTRACT, SELLER WILL CONSIDER BACKUP OFFERS.  Don't MISS this opportunity to own a beautiful custom home on a corner lot in the highly desirable Hawks Landing subdivision. It features 4 bedrooms with cedar lined closets, 4 full bathrooms, and a large bonus room upstairs. This home has an open floor plan, hardwood floors, ceilings are 9' and 10' high throughout with crown molding and built in bookcases on both sides of the fireplace in the family/living room. The gourmet kitchen features custom cabinets, granite counter tops, stainless steel appliances and a beautiful backsplash. The home has a spacious, screened back patio and a fenced back yard. The home is wired for a generator, and the garage has heavy duty cabinets for extra storage. Dimensions are approximate. Please verify if it is important. Contact your favorite REALTOR today and come take a tour of this home!
#789102

Panama City

2816 Hawks Landing Boulevard

4 Beds

4 Baths

2,726 Sq.Ft.

$499,000

MLS#: 789102

 - property

Send a message

Message successfully sent.

Your message

What is 3 + 4 ?

Reason for contacting?

I agree to receive email communication and understand I can unsubscribe at any time.

I agree to be contacted by Coastal Vibes Luxury Beach Group via call, email, and text for real estate services. To opt out, you can reply 'stop' at any time or reply 'help' for assistance. You can also click the unsubscribe link in the emails. Message and data rates may apply. Message frequency may vary. Privacy Policy

Sign Out

Virtual Assistant

Would you like to take the next step with this property? We can help you schedule a showing or virtual tour, or send you more details.

Yes, I would like more information.

Thank You for Your Reply, One of Our Agents will contact you as soon as possible

No, maybe later.

Thank you, you can always contact me via email, phone number or through the contact form.

Realhub AI

Lucy - Your AI-Powered Realtor

Update Your Temporary Password

Personalize your search

Enter your email and we'll notify you immediately when new listings match what you're looking for.

or enter email address

Already have an account ? Login here

Continue your home search

I agree to receive communications and understand I can unsubscribe at any time.

I agree to be contacted by Coastal Vibes Luxury Beach Group via call, email, and text for real estate services. To opt out, you can reply 'stop' at any time or reply 'help' for assistance. You can also click the unsubscribe link in the emails. Message and data rates may apply. Message frequency may vary. Privacy Policy

Already have an account ? Login here

We use cookies

We use cookies primarily for analytics to enhance your experience. By accepting, you agree to our use of these cookies. You can manage your preferences or learn more about our cookies policy.