Features & Amenities

Interior

  • Total Bedrooms

    4

  • Bathrooms

    3

  • Cooling YN

    YES

  • Cooling

    Central Air, Ceiling Fan(s), Electric

  • Heating YN

    YES

  • Heating

    Central, Natural Gas, Electric

  • Pet friendly

    N/A

Exterior

  • Garage

    Yes

  • Garage spaces

    2

  • Parking

    Garage Door Opener, Garage

  • Pool

    No

Area & Lot

  • Lot Size(acres)

    0.47

  • Lot Size(square feet)

    20473.2

  • Property Type

    Residential

  • Property Sub Type

    Single Family Residence

  • Architectural Style

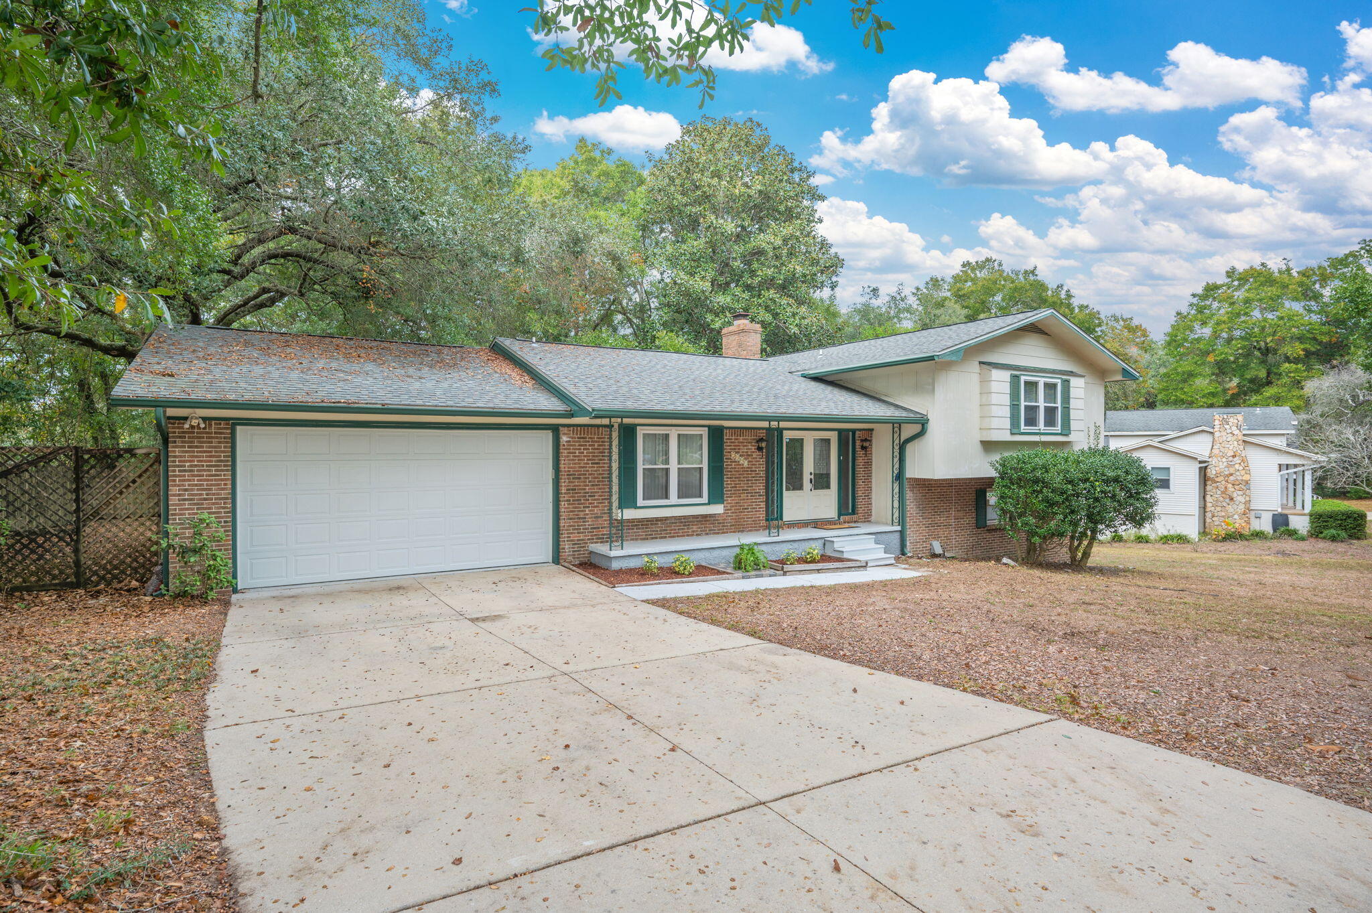
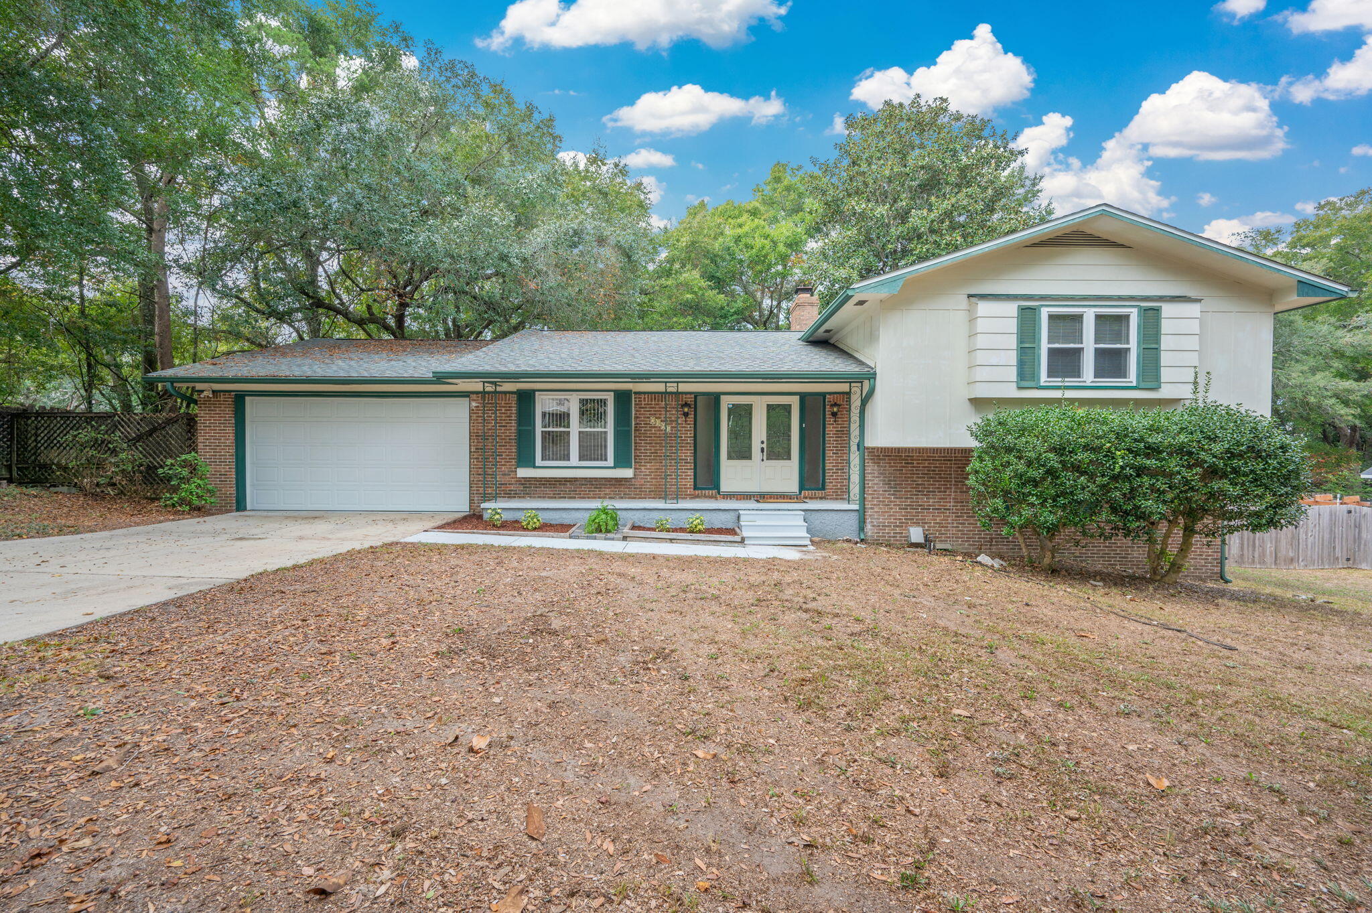
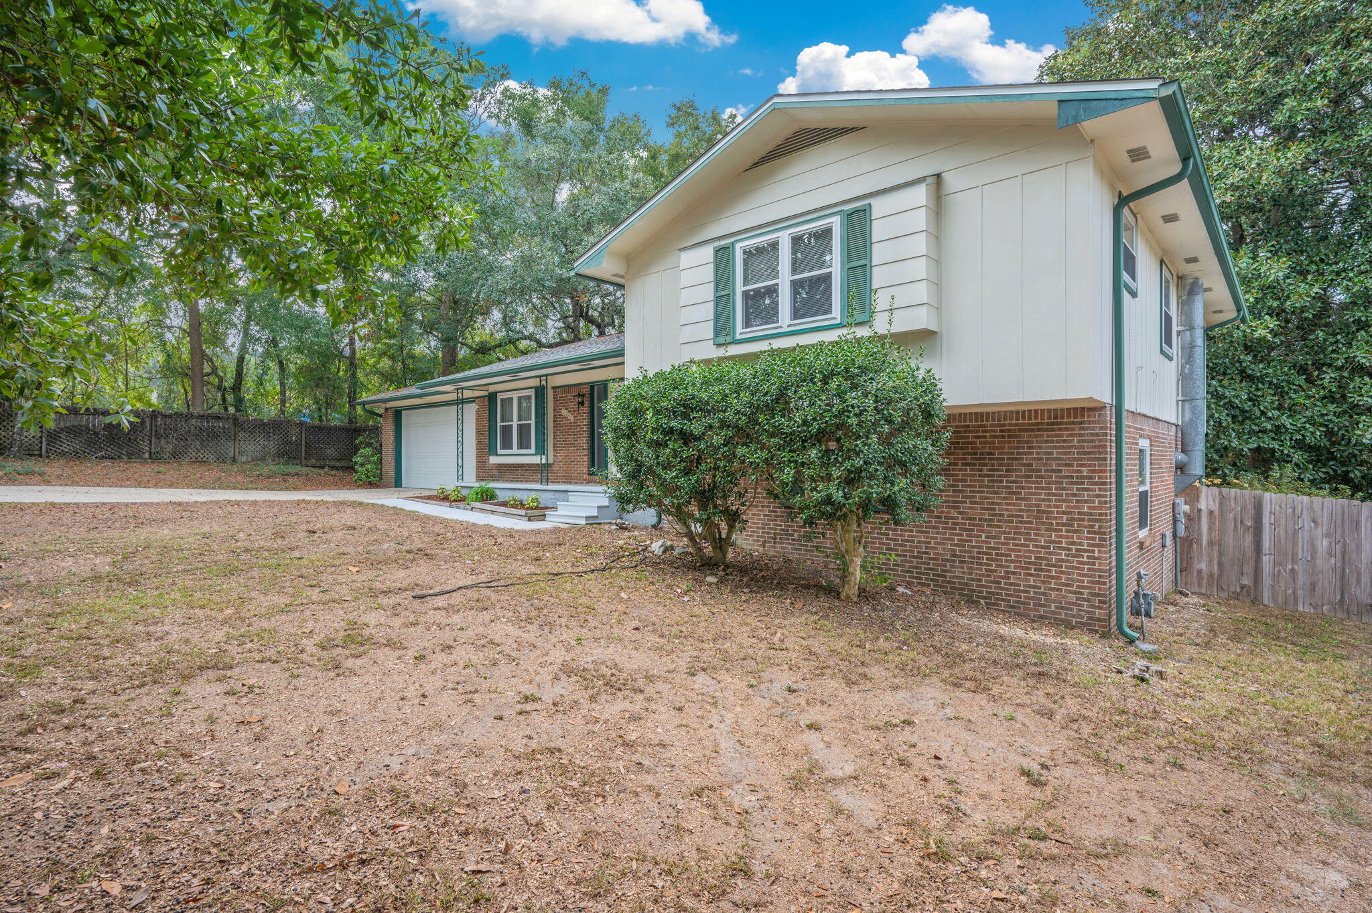
    Split Level

Price

  • Sales Price

    $455,000

  • Tax Amount

    $4,084.8

  • Zoning

    Resid Single Family

  • Sq. Footage

    N/A

  • Price/SqFt

    N/A

HOA

  • Association

    No

School District

  • Elementary School

    Plew

  • Middle School

    Ruckel

  • High School

    Niceville

Property Features

  • New Construction

    NO

  • Foundation Details

    Slab

  • Sewer

    Public Sewer

  • Water Source

    Public

Schedule a Showing

Showing scheduled successfully.

<
>
IN PERSON
VIA CHAT

What is 3 + 4 ?


Change time

Mortgage calculator

Estimate your monthly mortgage payment, including the principal and interest, property taxes, and HOA. Adjust the values to generate a more accurate rate.

Your payment

Principal and Interest:

$

Property taxes:

$

HOA fees:

$

Total loan payment:

$

Total interest amount:

$

Location

County

Okaloosa

Elementary School

Plew

Middle School

Ruckel

High School

Niceville

Listing Courtesy of Christina K Black , Blackwater Real Estate LLC

RealHub Information is provided exclusively for consumers' personal, non-commercial use, and it may not be used for any purpose other than to identify prospective properties consumers may be interested in purchasing. All information deemed reliable but not guaranteed and should be independently verified. All properties are subject to prior sale, change or withdrawal. RealHub website owner shall not be responsible for any typographical errors, misinformation, misprints and shall be held totally harmless.

Agent Geannette Turner

Realtor®

Geannette Turner

Call Geannette today to schedule a private showing.


* Listings on this website come from the FMLS IDX Compilation and may be held by brokerage firms other than the owner of this website. The listing brokerage is identified in any listing details. Information is deemed reliable but is not guaranteed. If you believe any FMLS listing contains material that infringes your copyrighted work please click here to review our DMCA policy and learn how to submit a takedown request.© 2024 FMLS.
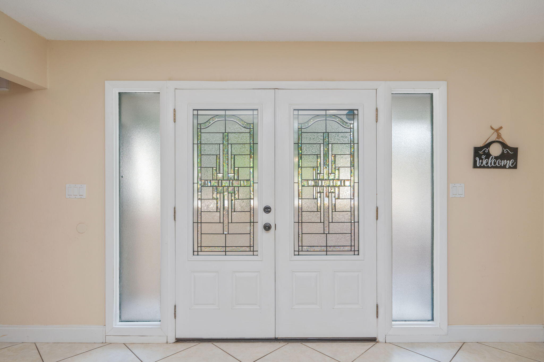
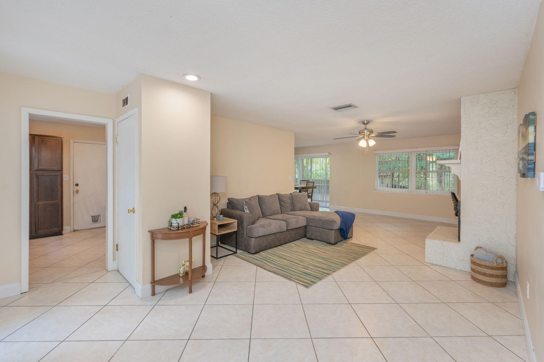
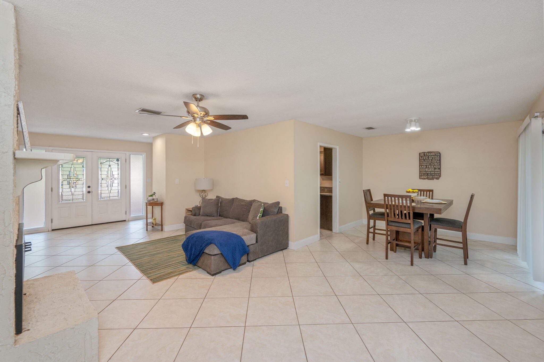
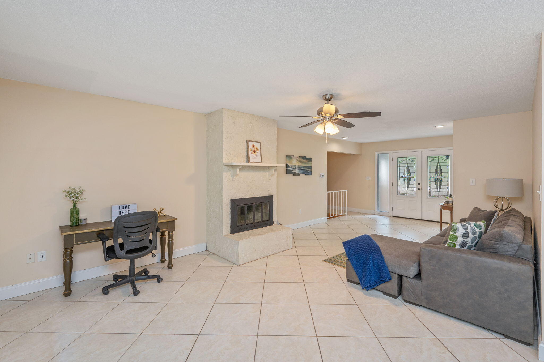
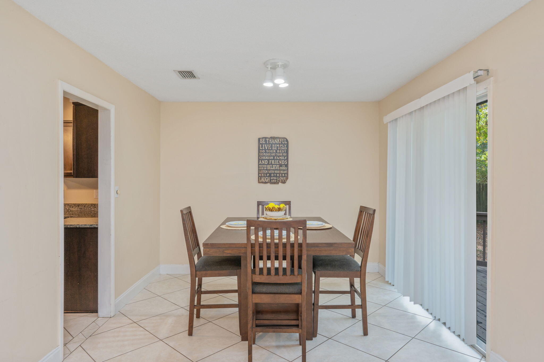
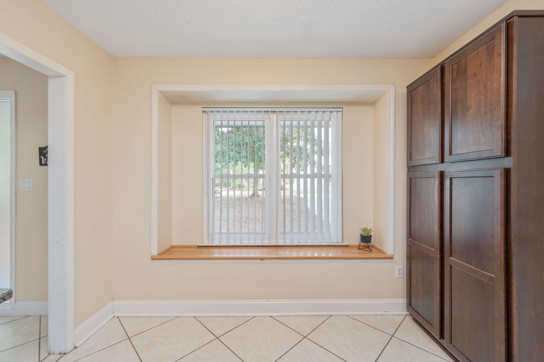
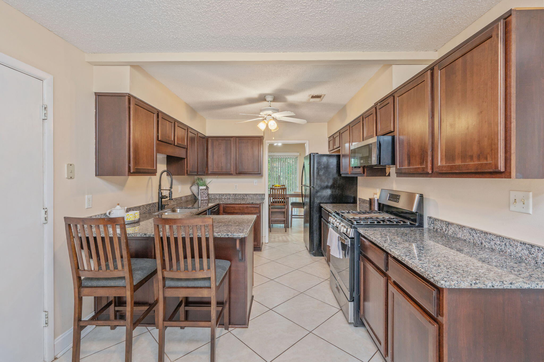
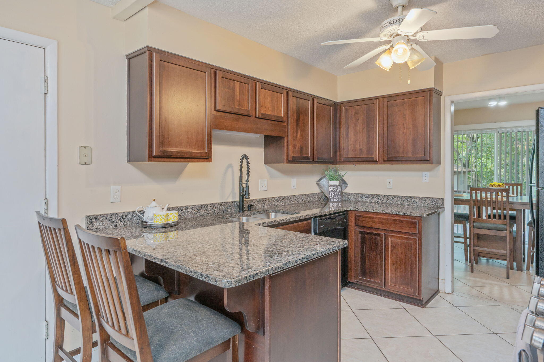
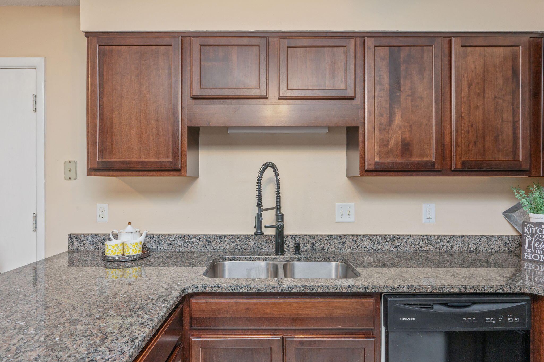
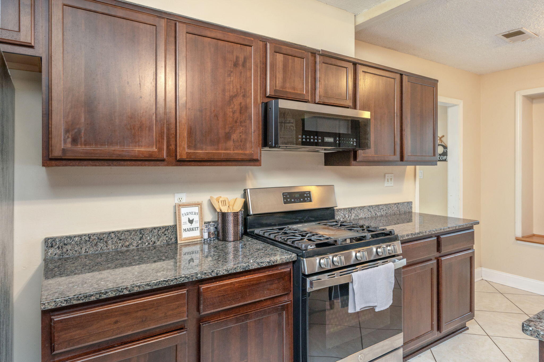
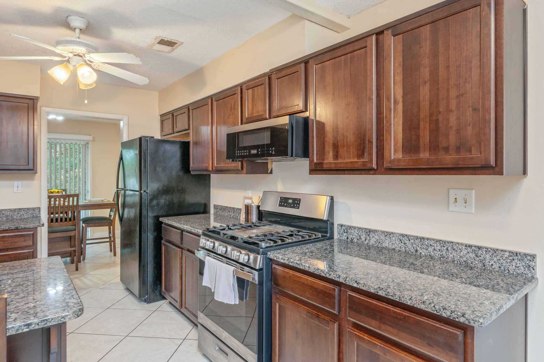
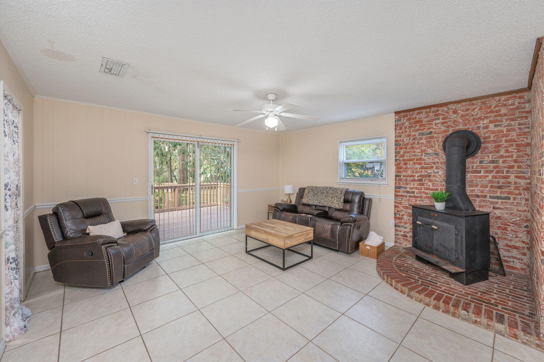
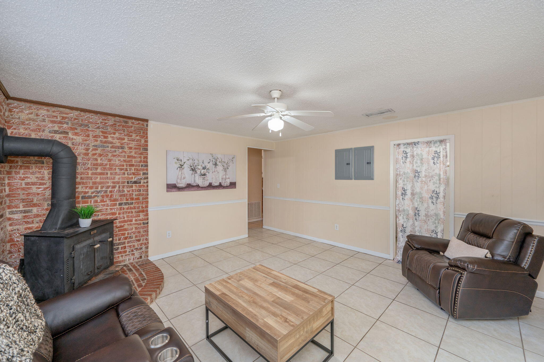
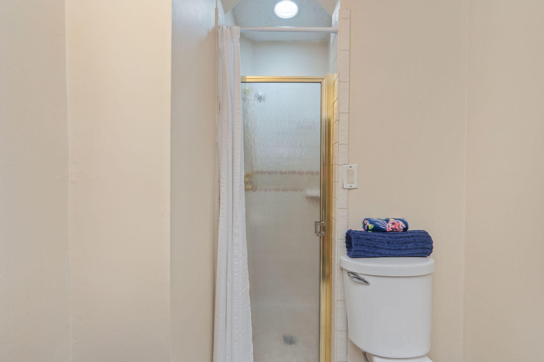
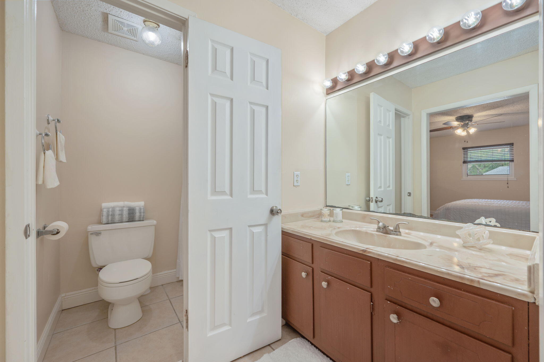
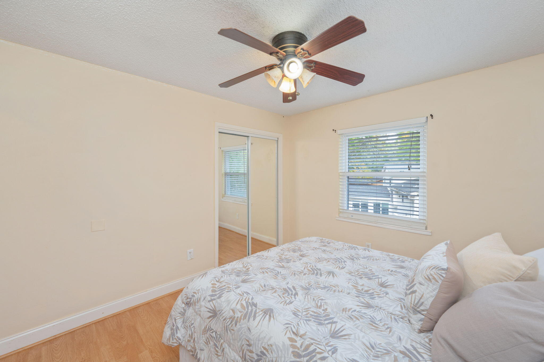
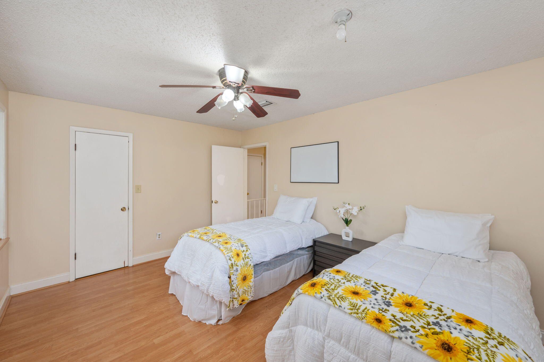
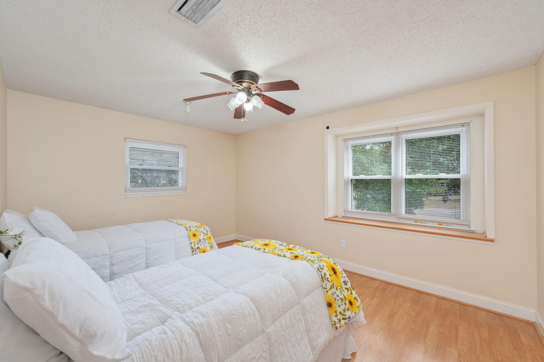
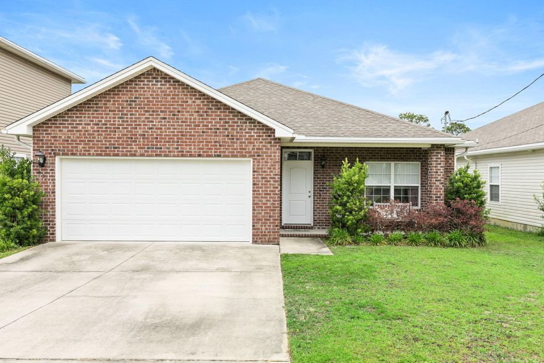
Welcome to this spacious and inviting split-level home in the heart of Niceville! With 4 bedrooms and 3 full baths, this property offers generous living spaces and flexible layout options perfect for a variety of lifestyles. The main floor features a warm, welcoming living room complete with a wood-burning fireplace, ideal for cozy evenings at home. A large kitchen with abundant cabinetry provides ample storage and workspace, while the adjacent dining room is perfect for family meals and entertaining.
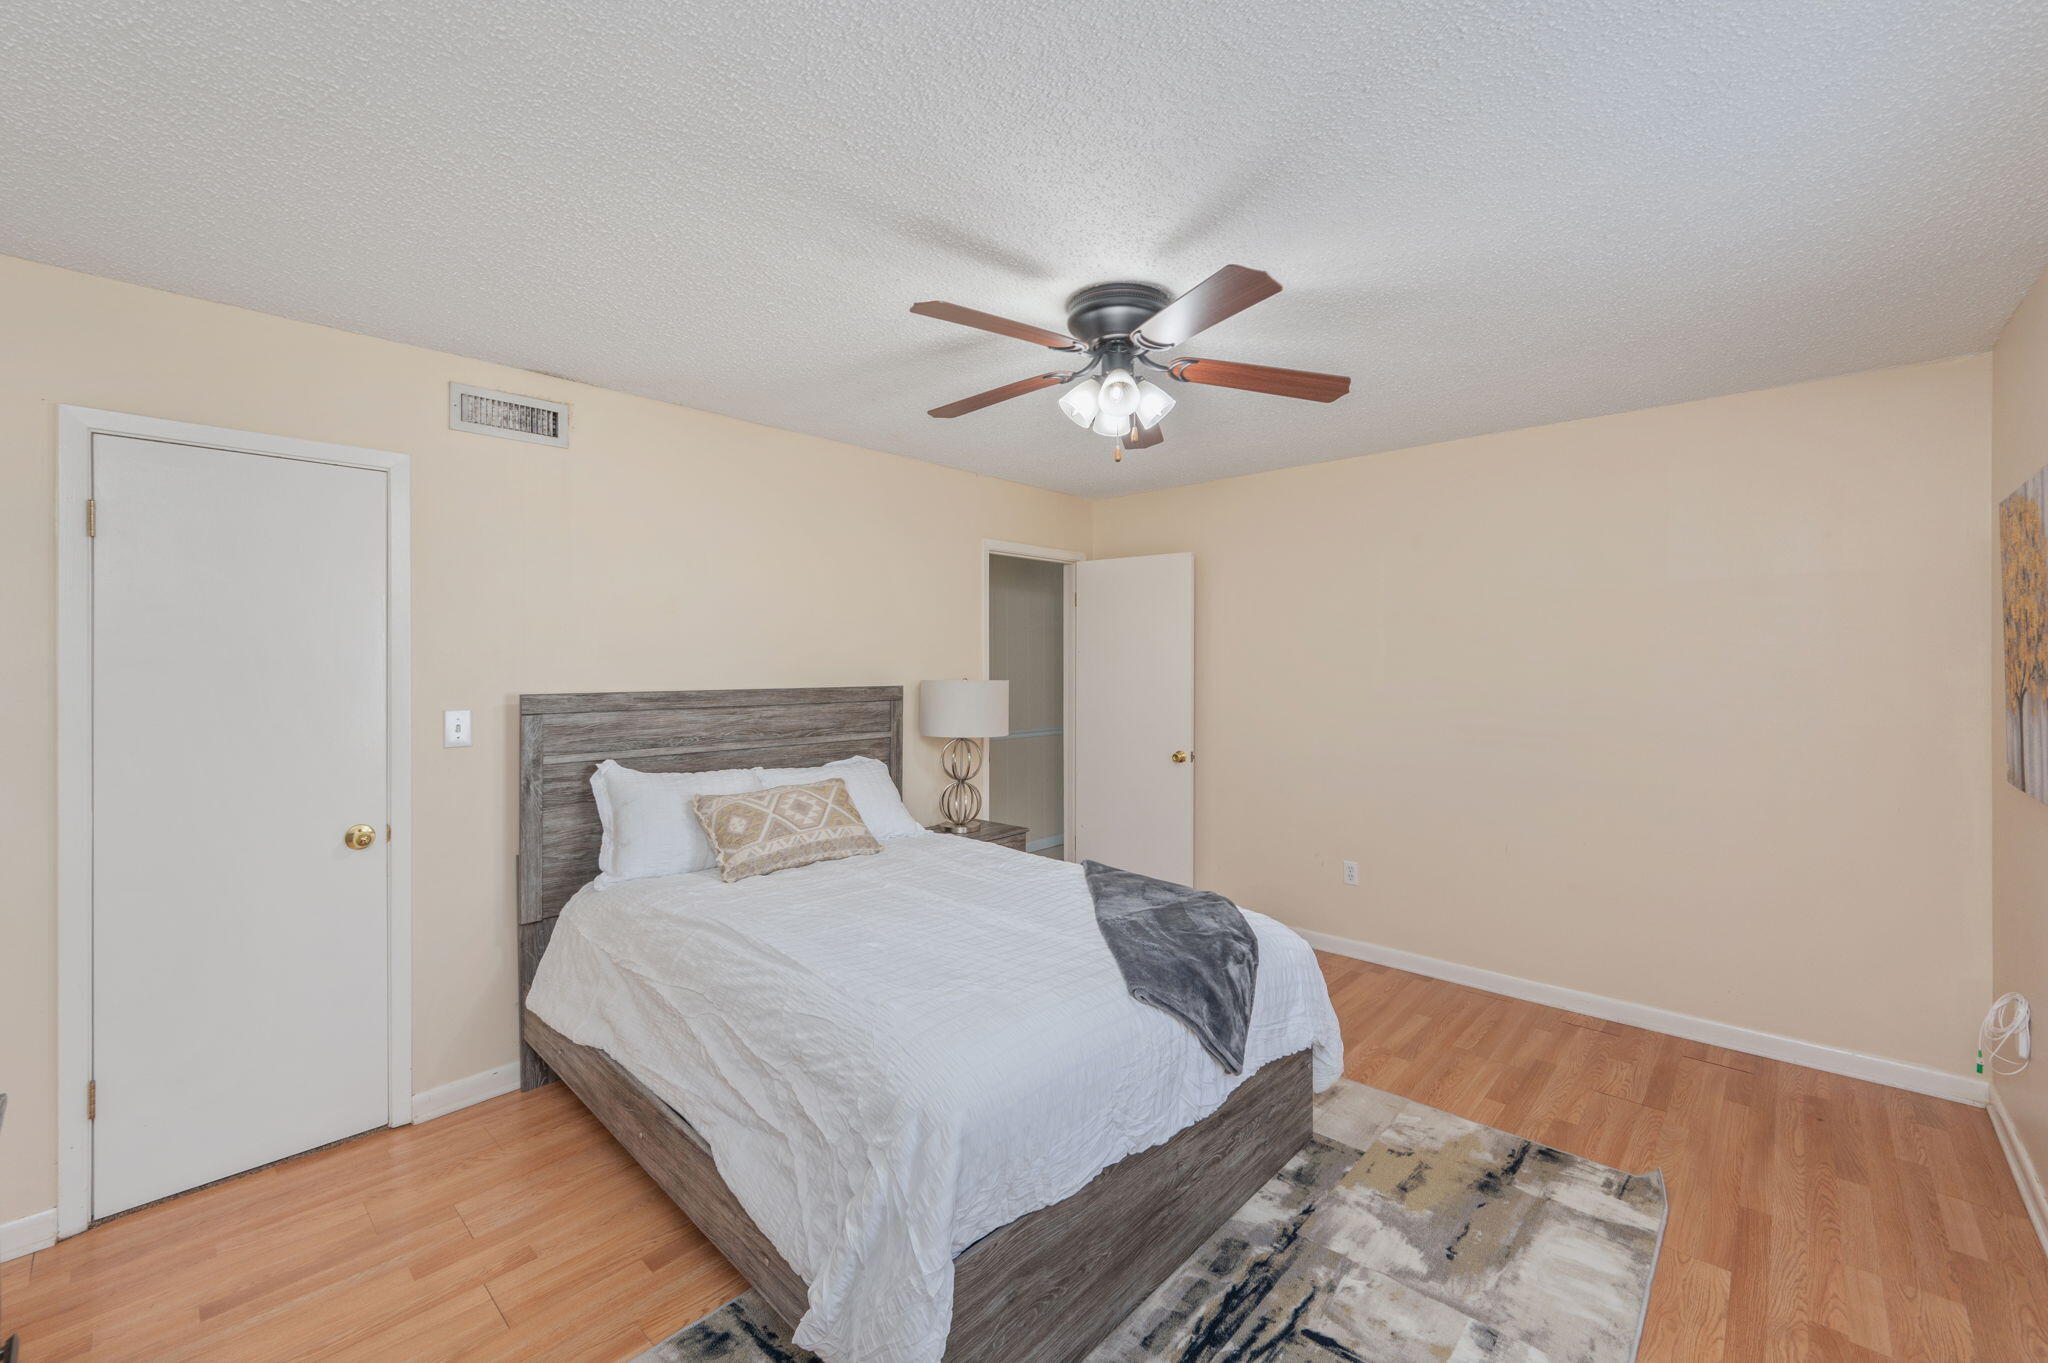
On the lower level, you'll find a comfortable den with a gas stove for added warmth, a large bedroom, and a full bath—great for guests, multigenerational living, or a private home office suite.
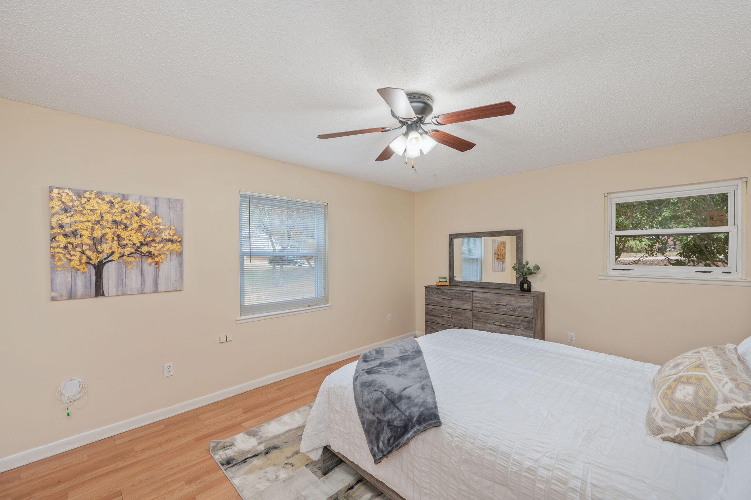
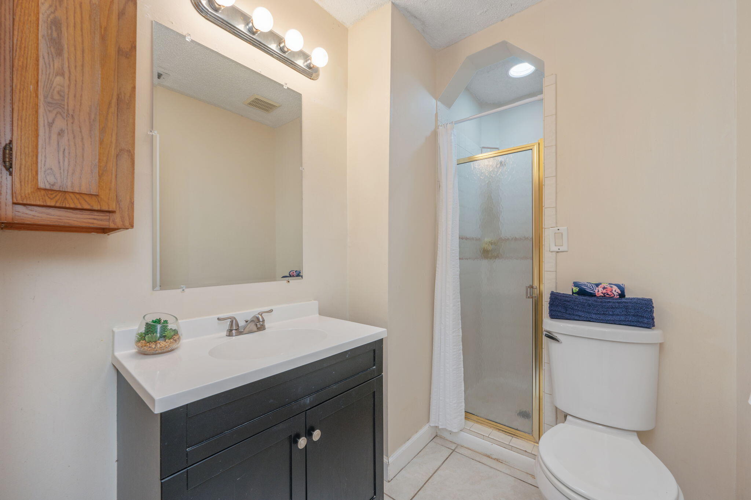
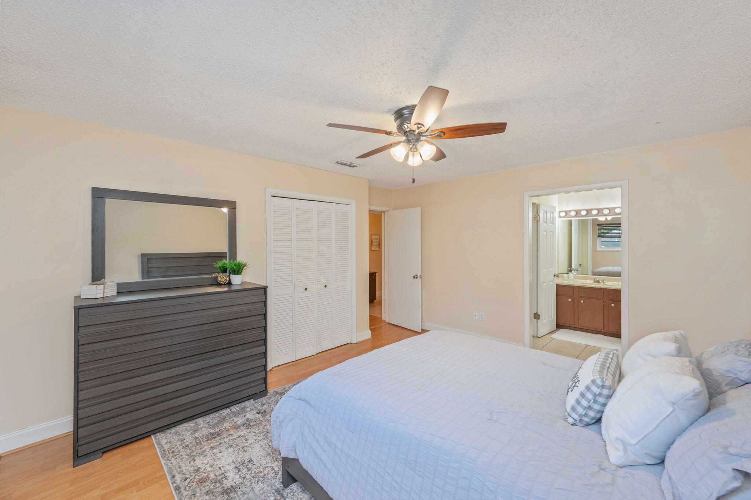
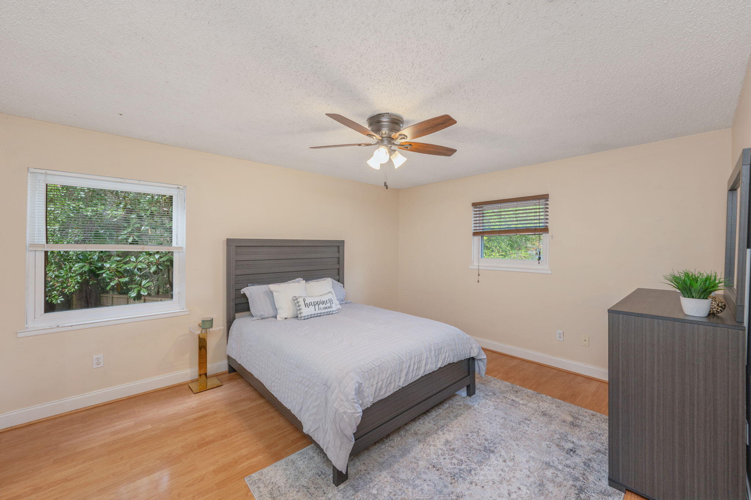
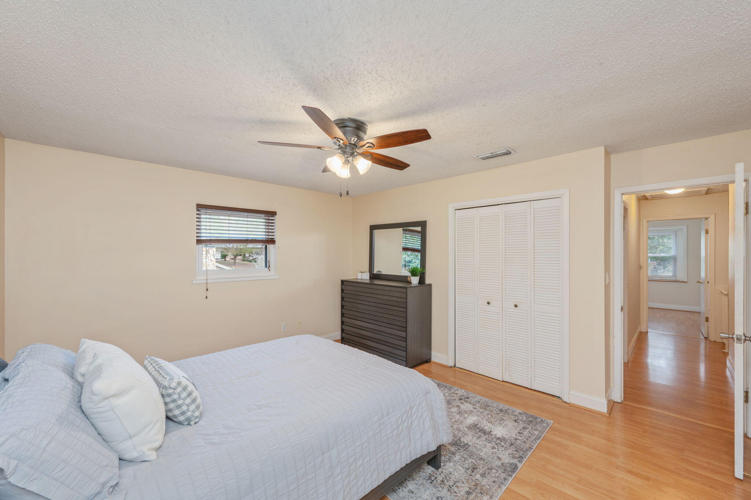
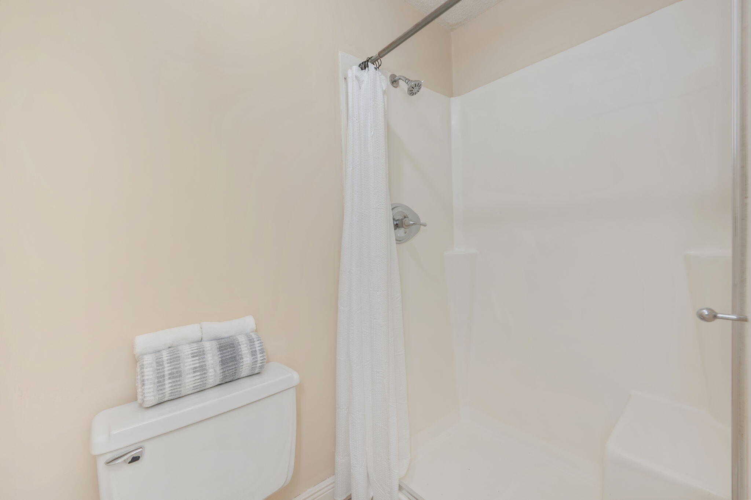
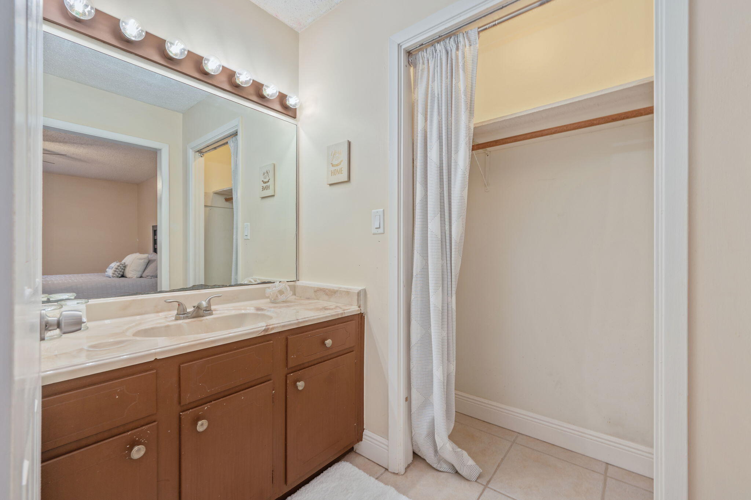
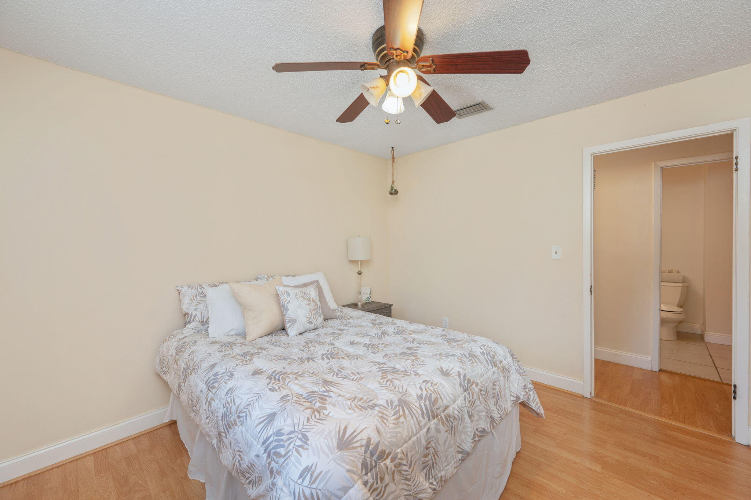
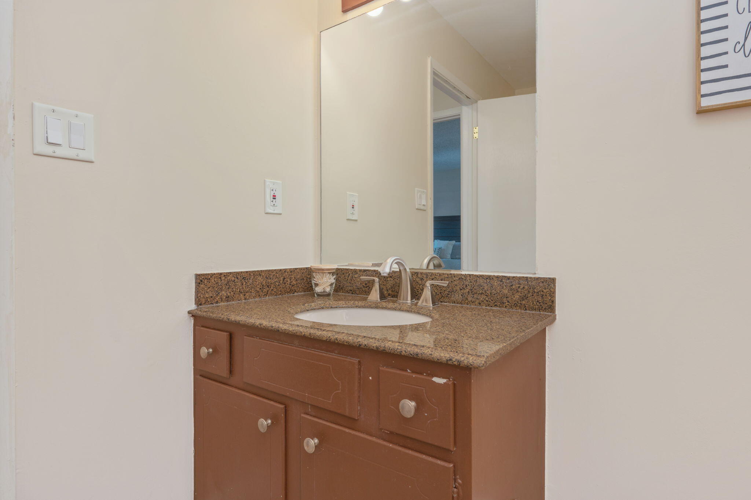
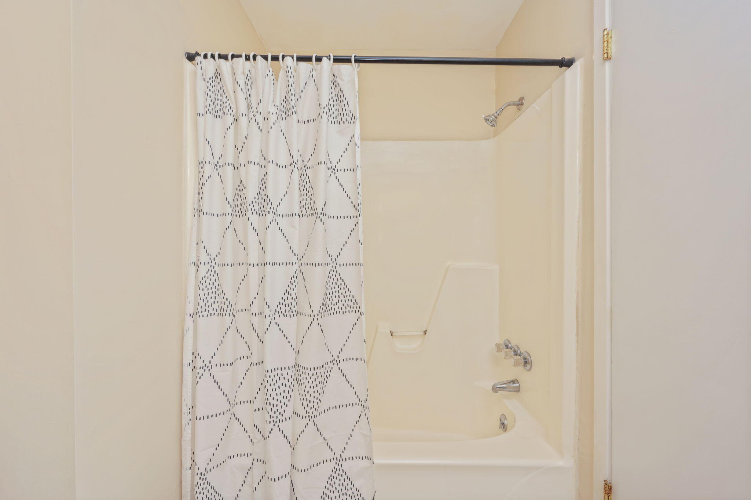
The upper level hosts the spacious primary bedroom with an en-suite bath, along with two additional bedrooms and a full hall bathroom.
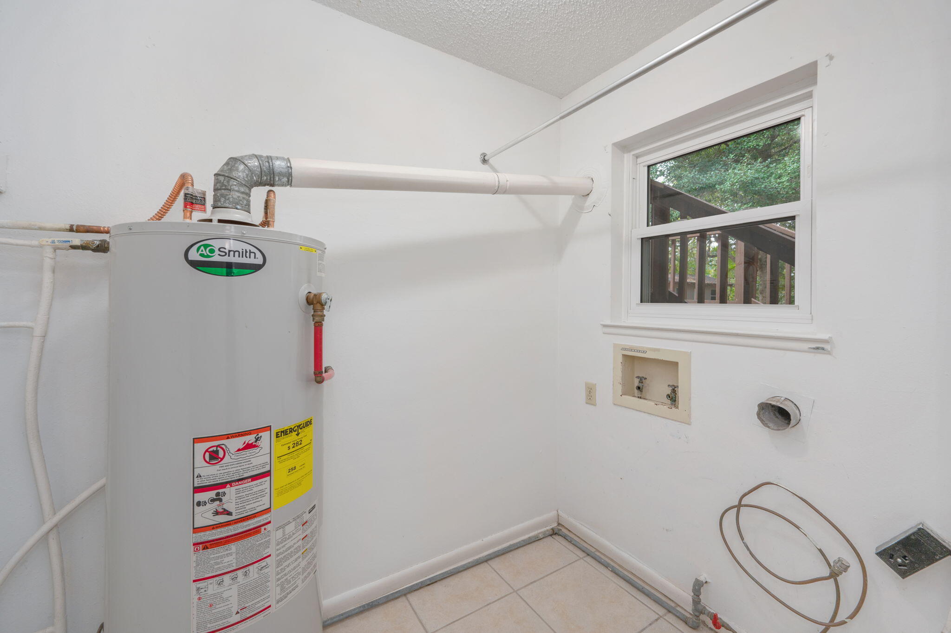
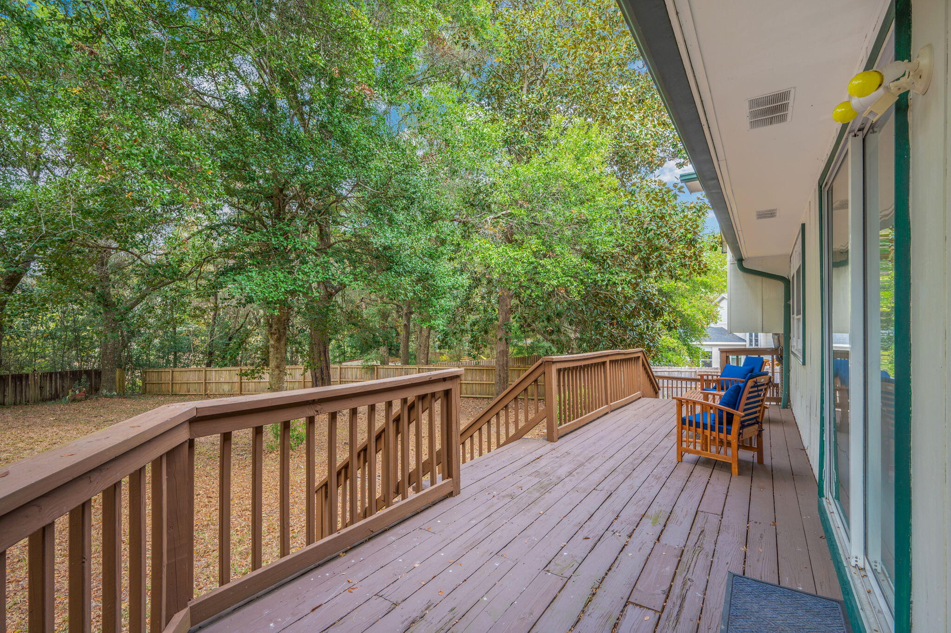
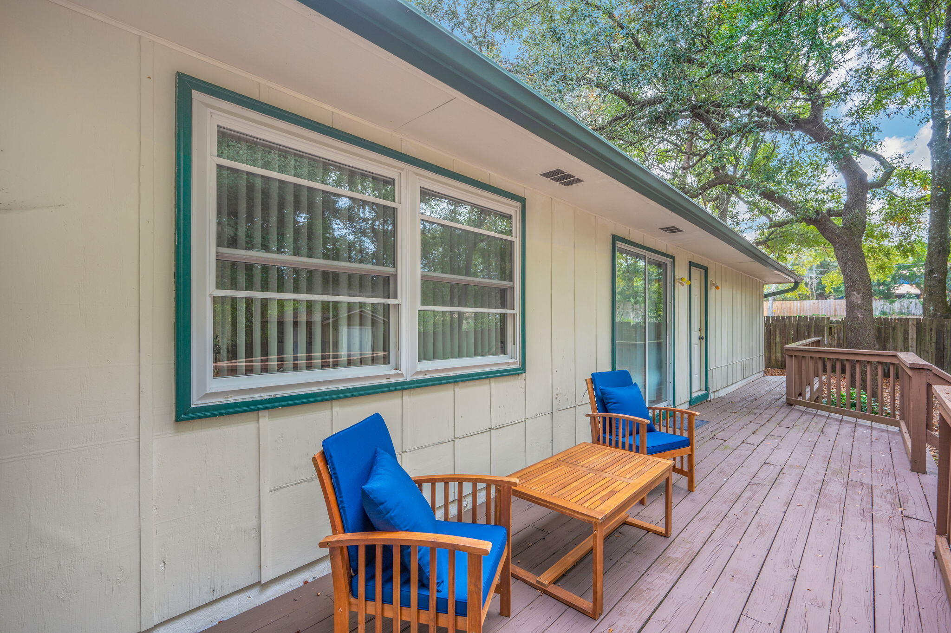
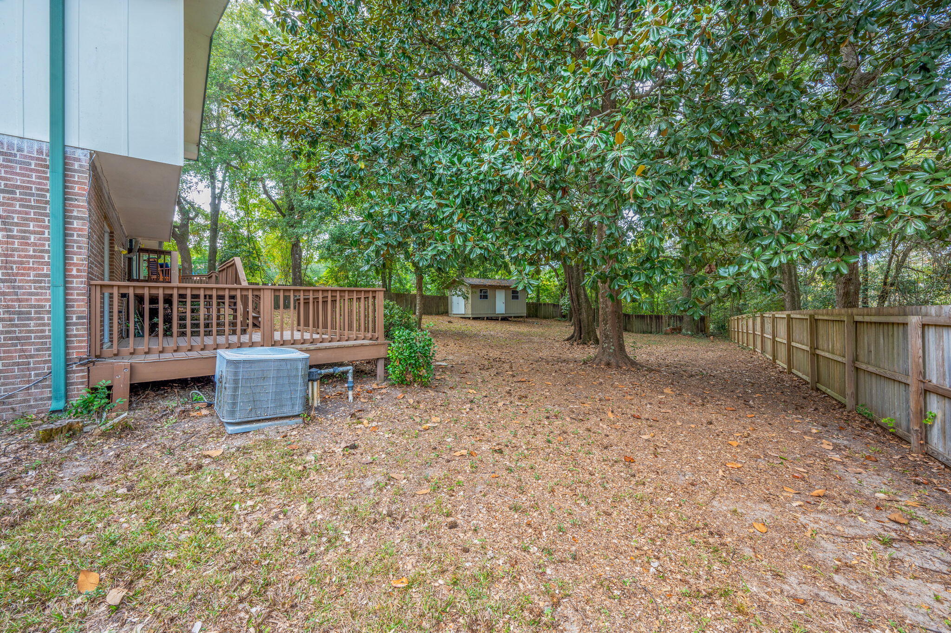
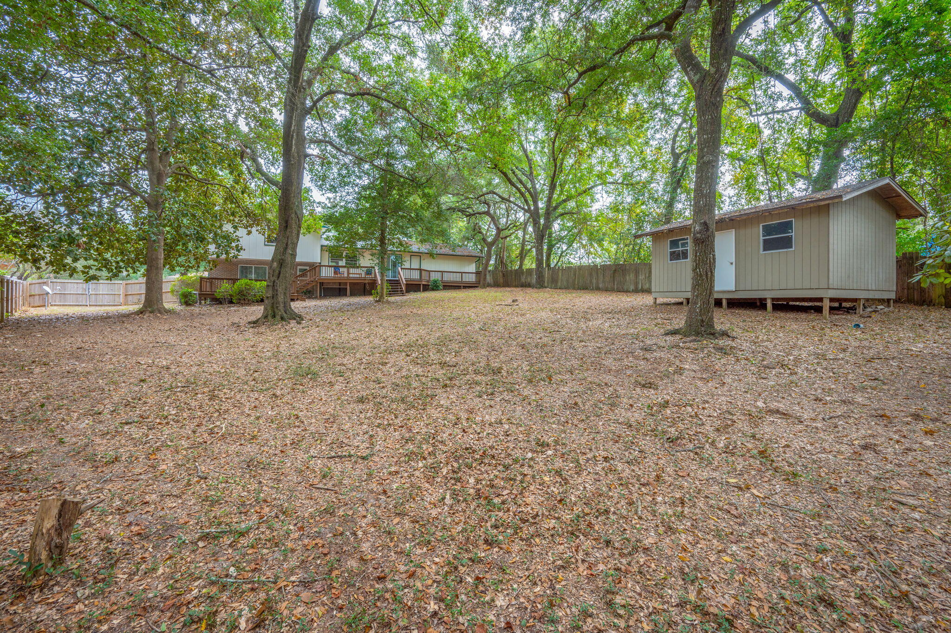
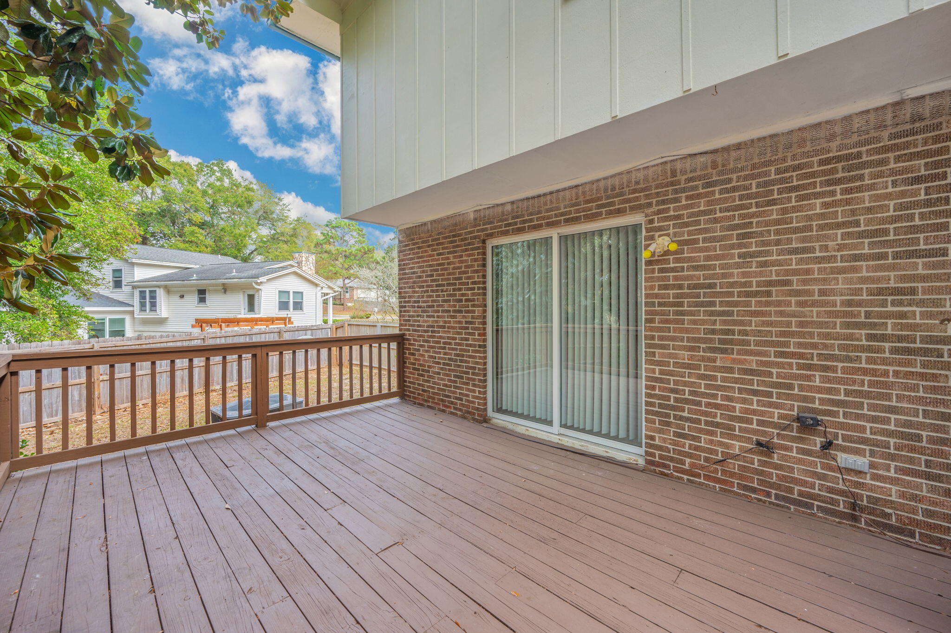
Step outside to an open, roomy backyard that's ready for outdoor fun and gardening. The impressive double-decker deck offers two levels of outdoor living, plenty of space for dining, grilling, and relaxing. The large shed provides even more storage for tools, toys, or hobbies. This unique home offers comfort, versatility, and plenty of room to grow, all in a desirable Niceville location. Roof, Water Heater, and HVAC all replaced within the last 5 years! Don't miss it!
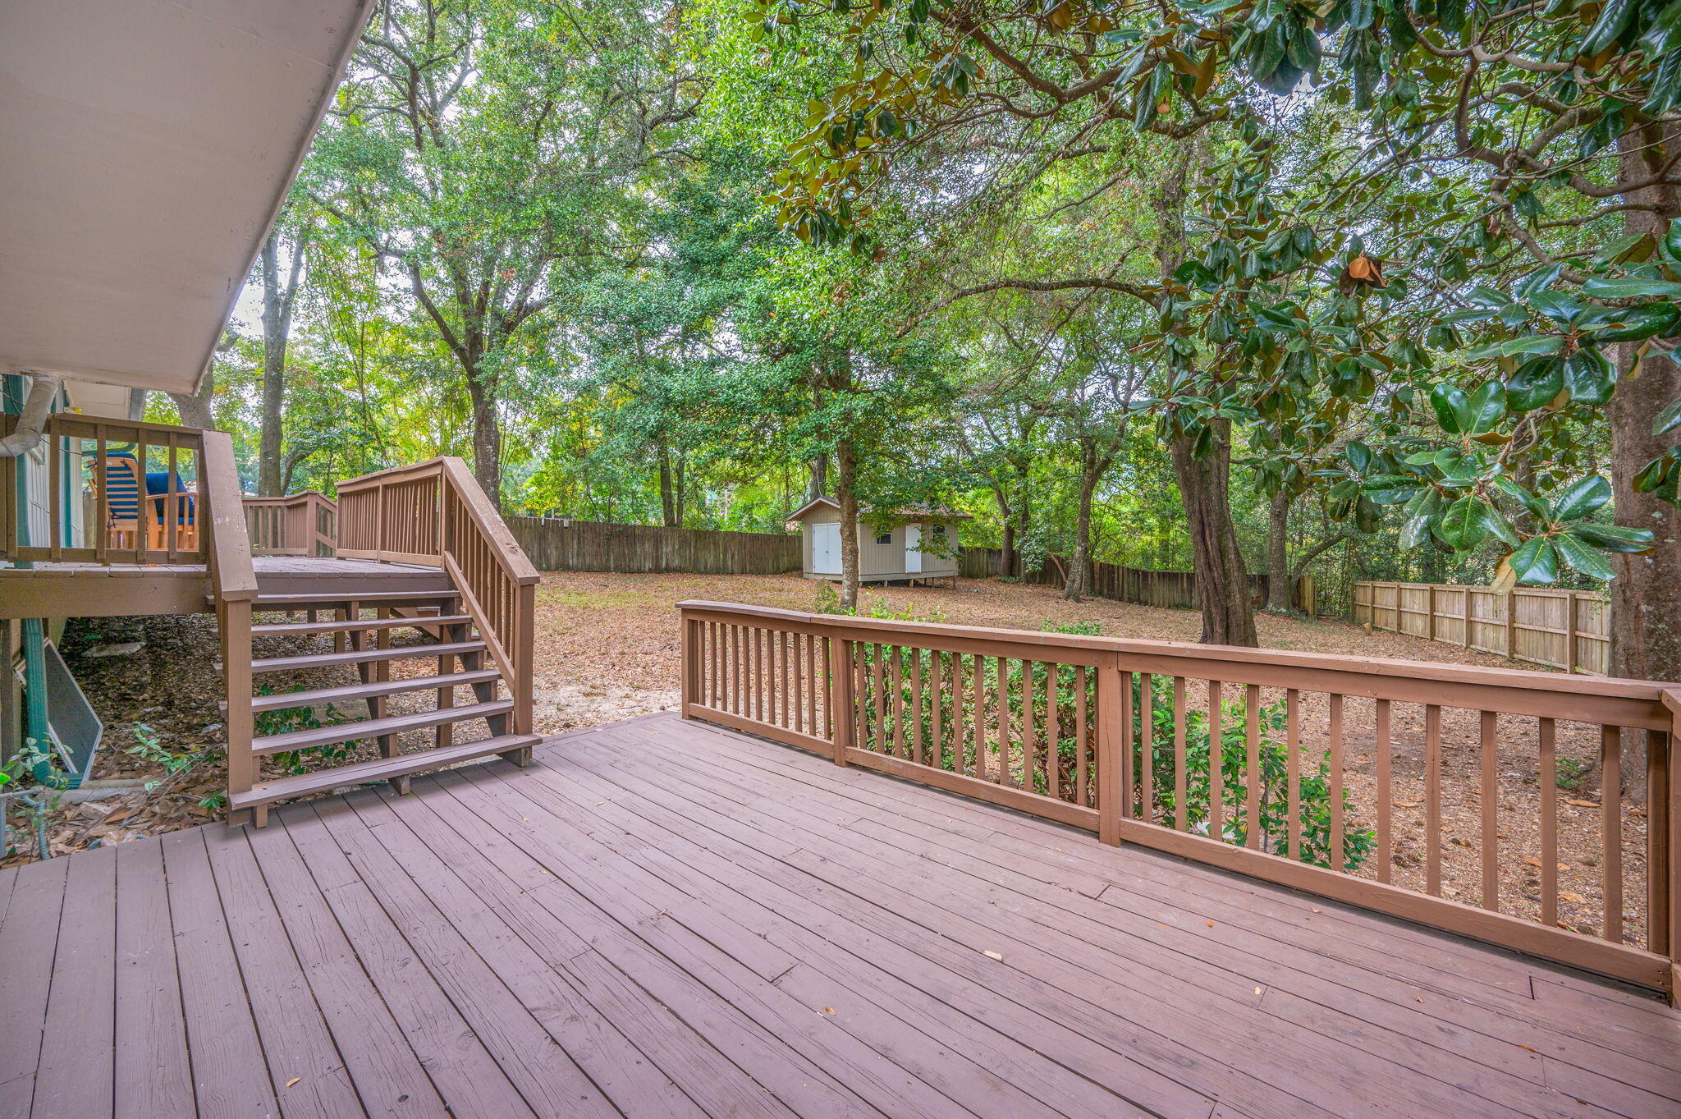
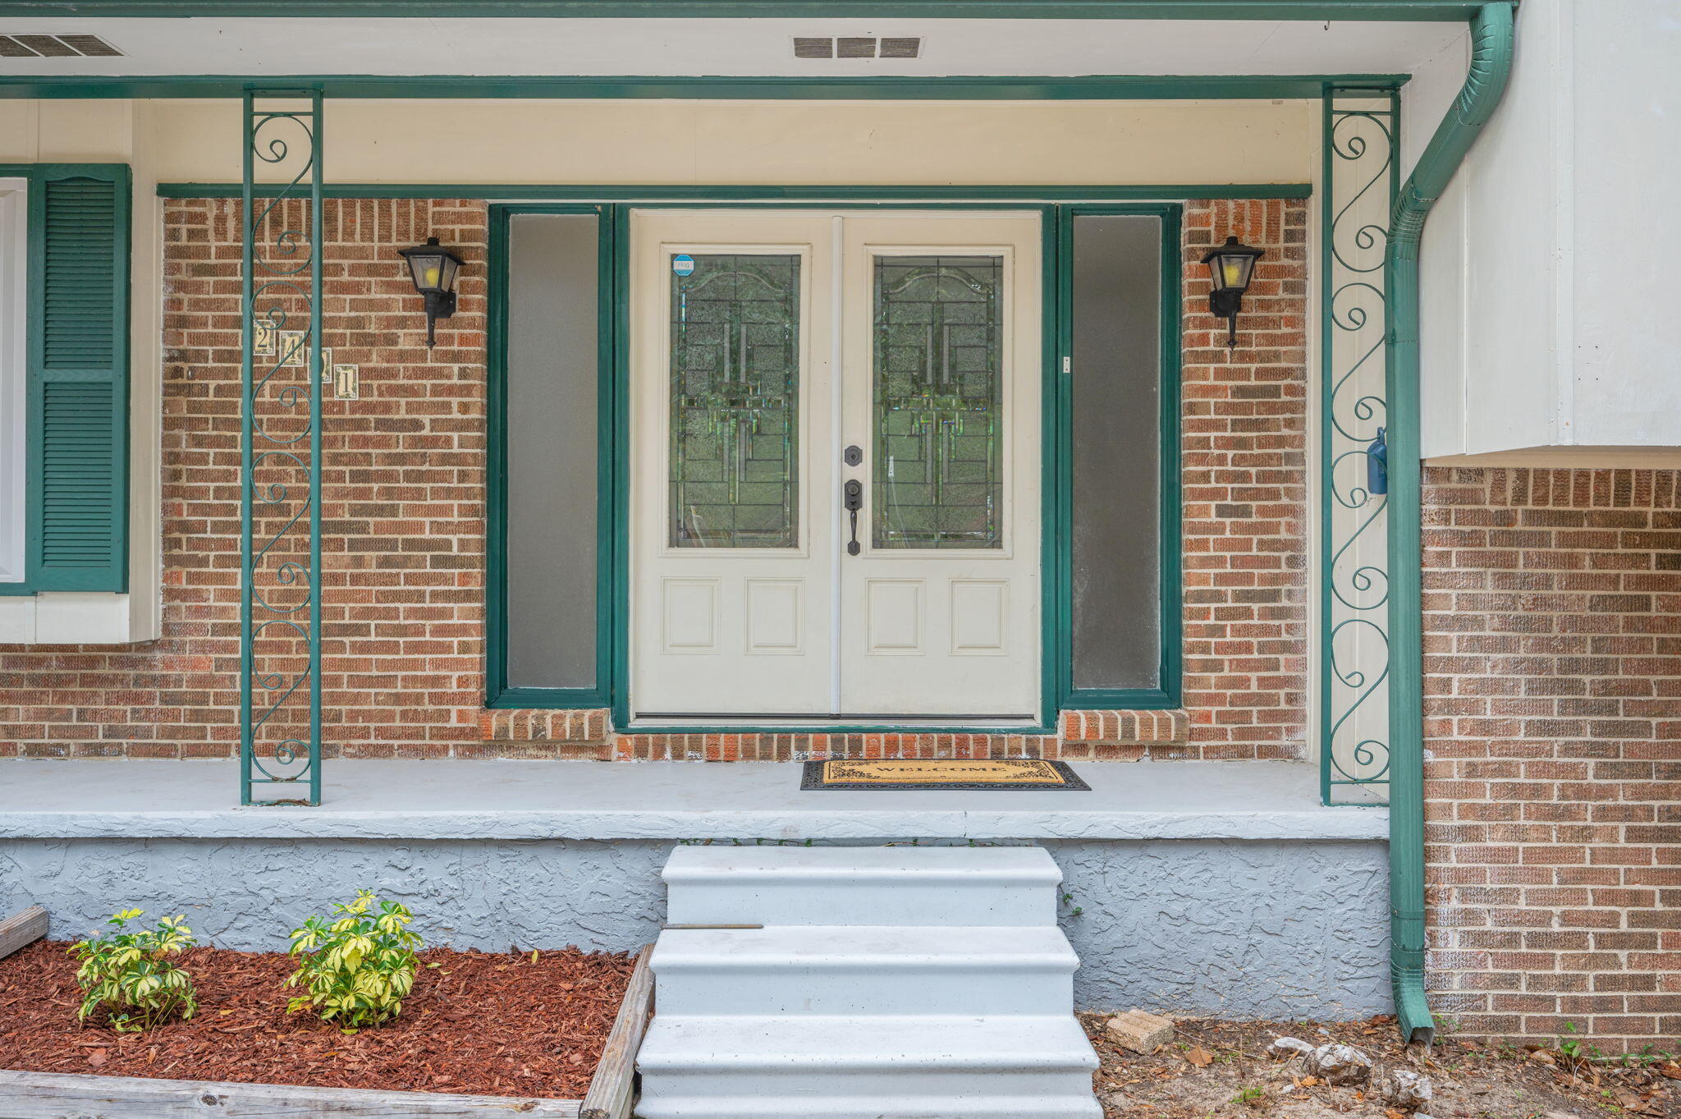
2401 Roberts Drive

Message successfully sent.

What would you like to know?

What is 3 + 4 ?

I agree to receive email communication and understand I can unsubscribe at any time.

I agree to be contacted by Coastal Vibes Luxury Beach Group via call, email, and text for real estate services. To opt out, you can reply 'stop' at any time or reply 'help' for assistance. You can also click the unsubscribe link in the emails. Message and data rates may apply. Message frequency may vary. Privacy Policy

Related Properties

New on site 2 days ago
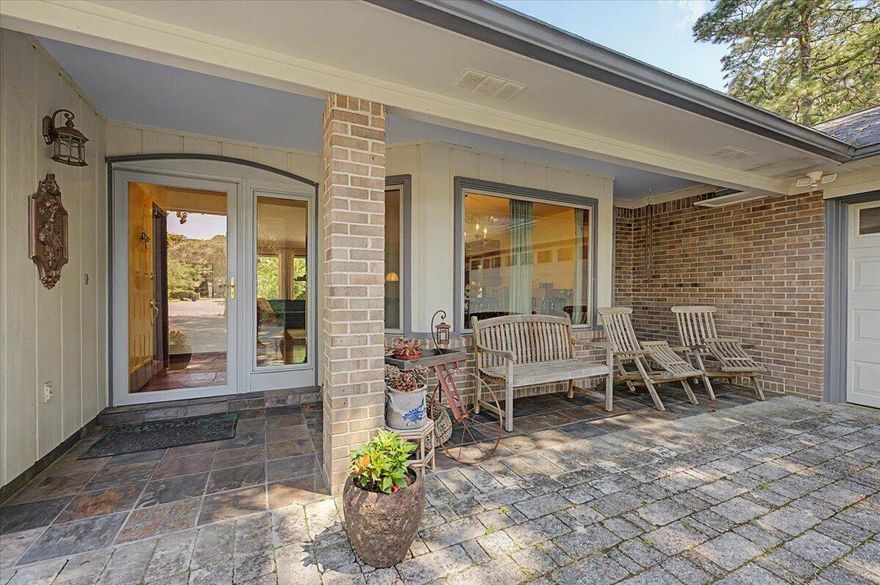
Welcome to 354 Fir Ave, a stunning newer-construction home tucked away in one of Niceville's most convenient and desirable locations. Built in 2020, this beautifully maintained 3-bedroom, 2-bath residence offers approximately 1,500 square feet of stylish, functional living space designed with both comfort and everyday convenience in mind. From the moment you arrive, you'll appreciate the home's clean curb appeal, modern design, and welcoming atmosphere.

Step inside to discover a bright open-concept floor plan filled with natural light and thoughtfully designed living areas that create the perfect space for entertaining guests or simply relaxing at home. The spacious living room flows seamlessly into the dining area and kitchen, making gatherings effortless and inviting. The kitchen is the heart of the home, featuring abundant cabinetry, generous counter space, modern appliances, and a layout that offers both functionality and style for cooking, hosting, or enjoying casual meals.

The split-bedroom design provides added privacy, with a comfortable primary suite positioned away from the secondary bedrooms. The primary retreat offers plenty of space to unwind and includes a well-appointed ensuite bath and ample closet storage. The additional bedrooms are versatile and ideal for family, guests, a home office, or flex space to fit your lifestyle needs.
#1003834

Niceville

354 Fir Avenue

3 Beds

2 Baths

1,502 Sq.Ft.

$400,000

MLS#: 1003834
New on site 3 days ago
Welcome home to the highly desired Bluewater Bay community! This charming 3-bedroom, 2-bath residence perfectly captures the relaxed Emerald Coast lifestyle. Designed to maximize natural light and scenic beauty, the home features a Florida Room that provides year-round enjoyment of the stunning views. Step outside onto your beautifully tiled, covered porch to relax and take in the serene scenery overlooking the pond and pristine golf course fairways. Inside, you'll find a highly functional and spacious floor plan that is ready for your personal touches. The property's prime positioning allows you to enjoy the quiet privacy of a waterfront and golf-course lot while remaining just moments away from the area's top-rated schools. As a Bluewater Bay resident, you will have access to exceptional community features, including vast green spaces, biking and walking trails, swimming pools, and a full-service marina. Whether you are looking for your forever home, a great place to retire, or a fantastic investment, this property offers unparalleled value. Contact your real estate agent today to schedule a showing and experience this unique Niceville property for yourself.
#1003795

Niceville

1508 Pinehurst Cove

3 Beds

2 Baths

1,961 Sq.Ft.

$475,000

MLS#: 1003795
New on site 4 days ago
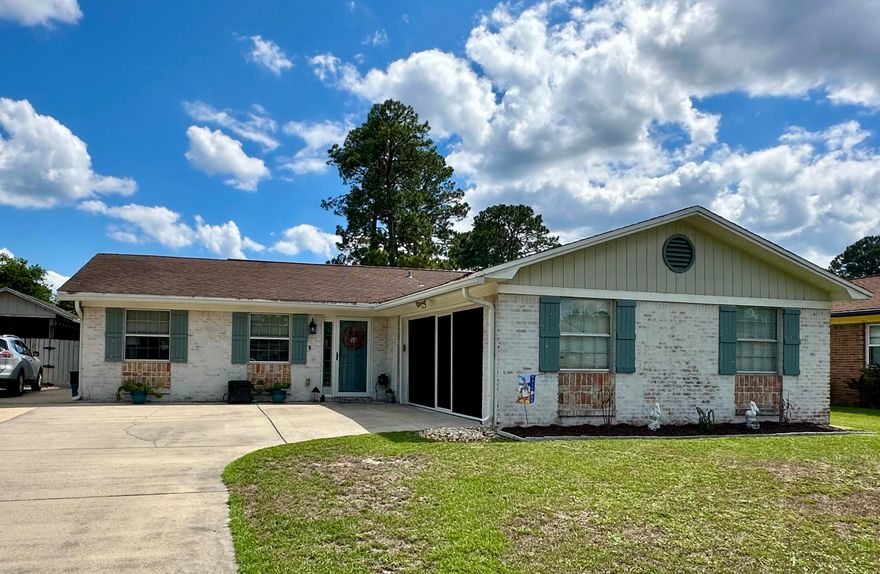
Beautiful home in the heart of Niceville close to shopping, restaurants, entertainment and Eglin Air Force Base. Tastefully renovated with granite countertops in the kitchen, wood-look vinyl flooring and tile in the entryway and bathrooms. Owners have recently installed a new dishwasher, water heater, gutters, and a Nest thermostat that helps maintain this economic house. With a pantry and two Lazy Susans, the kitchen provides plenty of storage. Walk outside to your own private oasis featuring a pole barn for parties or just to hang out and watch your favorite games. The garage comes equipped with a new pulldown screen to provide more gathering space. Have an RV? This home is perfect for you! Extra long driveway and a 30 amp plug on side of house for your convenience and no HOA. Come see it today!
#1002991

Niceville

129 Perdido Circle

3 Beds

2 Baths

1,457 Sq.Ft.

$380,000

MLS#: 1002991
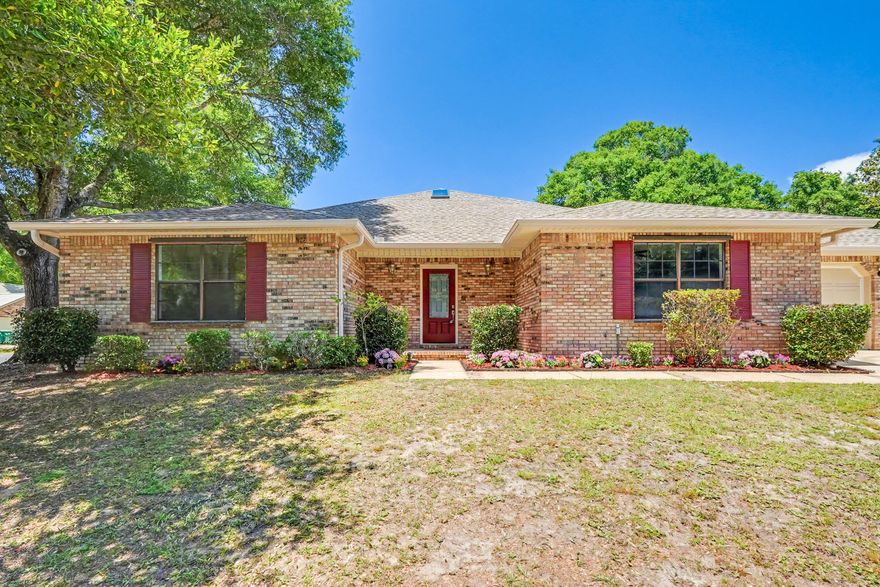
Welcome to Niceville and your new home! This spacious all-brick home offers flexible living spaces, thoughtful updates, and NO HOA fees. Situated on a desirable corner lot, this home provides room to live, work, entertain, and relax. The welcoming foyer opens to a versatile living/dining space featuring high ceilings, crown molding, and skylights. A large flex room is perfect for a home office, gym, playroom, media room, or additional living space. The kitchen features painted wood cabinetry, Italian marble countertops with matching backsplash, breakfast bar seating, stainless steel range and microwave, plus a brand-new refrigerator. The open kitchen and great room include built-in cabinetry and flow into a Florida room overlooking the fully fenced backyard and patio. The spacious primary suite offers double vanities, jetted tub, separate shower, and walk-in closet. Two additional bedrooms share a full bath. Storage is abundant with generous closets, backyard shed, and a climate-controlled storage room with exterior access (not included in square footage). 
Recent updates include new roof (2025), transferable roof and gutter warranties, new gutters (2026), water heater (2023), fresh interior paint (2026), fence updates (2026), sprinkler system on well water for lower irrigation costs, and brand-new carpet in bedrooms and office. Travertine and tile throughout main living areas. Move-in ready near schools, shopping, military bases, and Emerald Coast beaches.
#1003477

Niceville

109 Oak Shores Drive

3 Beds

2 Baths

2,565 Sq.Ft.

$530,000

MLS#: 1003477
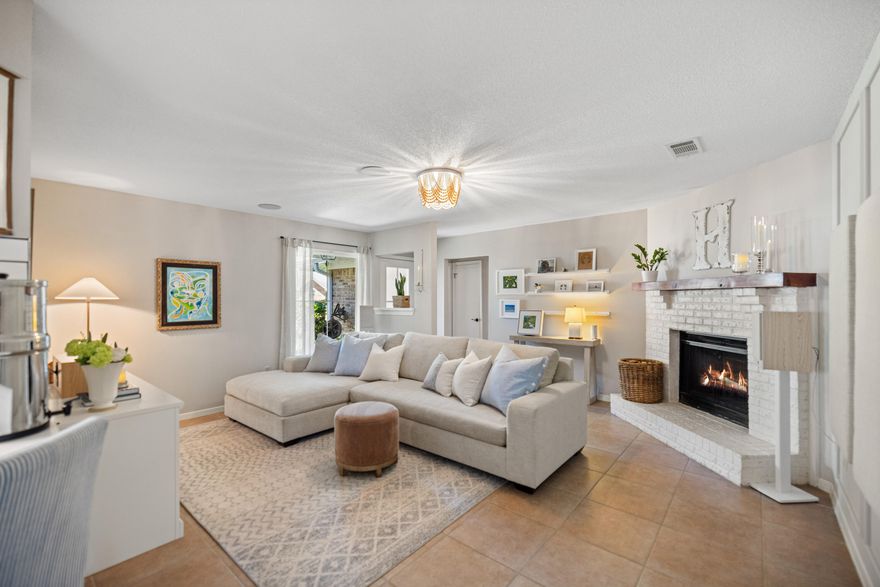
Thoughtfully remodeled and designed for everyday comfort, this beautifully updated 3-bedroom, 2-bathroom home invites you in to stay awhile. At the heart of the home, a charming wood burning fireplace framed by custom shelving creates the perfect gathering space, while the open-concept kitchen and dining area seamlessly blend style and function with quartz countertops, stainless steel appliances, designer lighting, and a custom backsplash. A versatile Florida room offers endless possibilities as a home office, secondary living area, playroom, or homeschool setup. Fresh interior paint and carefully curated finishes throughout add to the home's warm and welcoming feel. The spacious primary suite serves as a true retreat with stunning hardwood flooring and a fully renovated ensuite featuring dual vanities, custom cabinetry, and a beautifully tiled walk-in shower with glass enclosure. Outside, the backyard has been thoughtfully reimagined into a timeless and private escape, creating the perfect setting to unwind after a long day. The 2-car garage is equally impressive with a custom retractable screen door, creating effortless indoor-to-outdoor functionality and added privacy.
Located in the highly sought-after Bluewater Bay community, this home offers convenience and lifestyle alike with just a 10 minute commute to the heart of Destin, approximately 15 minutes to Eglin Air Force Base, and about 20 minutes to Duke Field. Residents enjoy close proximity to Fred Gannon Rocky Bayou State Park, the Bluewater Bay Marina, golf and tennis facilities, local restaurants, and access to one of the area's top-performing school districts.
#1003295

Niceville

131 Wright Circle

3 Beds

2 Baths

1,500 Sq.Ft.

$415,000

MLS#: 1003295
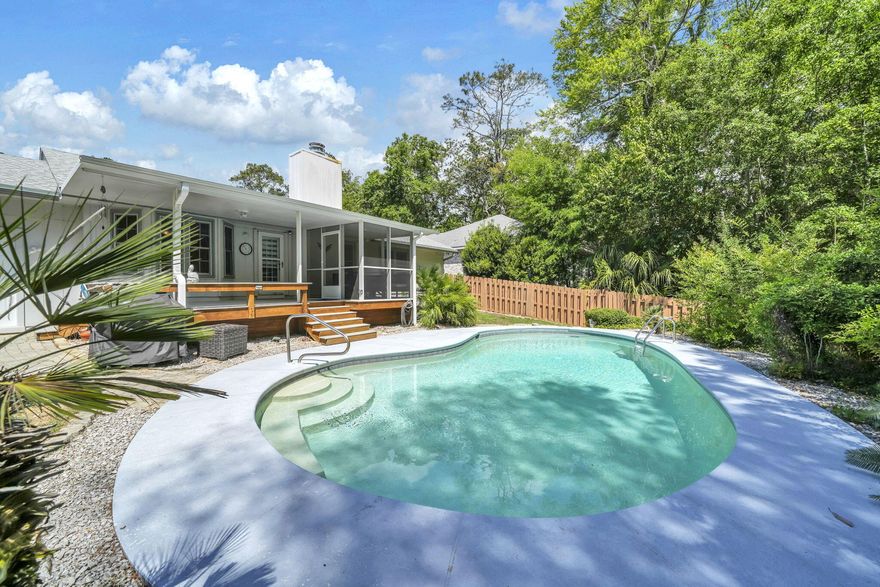
OPEN HOUSE SUNDAY 5/24/26 1-3PM!!
Conventional or cash preferred...
Welcome to your own private backyard oasis in the heart of Niceville. This well-maintained 3-bedroom, 2-bath home offers a great combination of comfort, thoughtful updates, and outdoor living--just in time for summer.
Inside, you'll find a move-in-ready interior with a fresh, neutral palette, with a splash of color in the kitchen and a layout designed for easy everyday living. The main living areas feature solid oak flooring with tile in all wet spaces, and there's no carpet or popcorn ceilings to worry about. The family room is a standout with tongue-and-groove cathedral ceilings and a cozy gas log fireplace, creating a warm and inviting space to relax or gather. The kitchen and baths have been updated over time and offer durable, quality finishes including oak cabinetry, Corian countertops, updated fixtures, and a full appliance package. Double-pane windows bring in great natural light, complemented by plantation shutters and down blinds on back door and bay window.  The interior was freshly painted in 2021, adding to the home's clean, well-kept feel.

Major system updates provide added peace of mind, including a 2020 roof and 2026 water heater. The HVAC system has been consistently professionally serviced, and the ductwork was sanitized in 2025. Additional improvements include a new pool pump motor in 2024 and garage door motor, springs, and chain replaced in 2025.

Step outside and you'll see what truly sets this home apart--a spacious backyard featuring a beautiful in-ground pool that has been professionally maintained, perfect for cooling off on warm Florida days or entertaining friends and family. There's even an outdoor shower for added convenience after a swim or a day at the beach. Need space for your toys? There's plenty of room to park a boat or RV with ease--no HOA restrictions to worry about.

Located in a central Niceville location, this home offers easy access to top-rated schools, parks, Eglin Air Force Base, shopping, and dining. If you've been searching for an affordable pool home with character, updates, and flexibility, this one checks all the boxes.
#1001105

Niceville

521 Maple Avenue

3 Beds

2 Baths

1,443 Sq.Ft.

$439,999

MLS#: 1001105
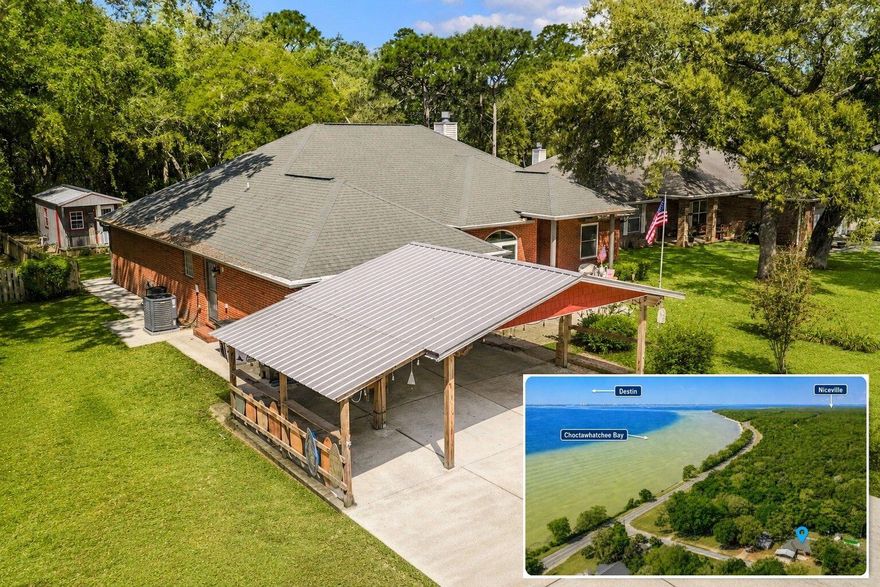
Who wants to live steps away from the bay, with waterviews from your front yard? Now you can!


Welcome to 328 Chippewa Drive! This 3 Bedroom / 2 Bathroom features 3,020 square feet under roof of privacy, tranquility and coastal living. The outdoor amenities include guest house/she-shed, workshop/man cave, screened lanai, covered patio area, newer metal roof over carport and a fully-fenced backyard that is a gardener's dream. This custom-built brick estate boasts an open-concept floorplan with gourmet kitchen... (talk about kitchen), formal dining room, breakfast area... and spacious living room that will accommodate large family gatherings. #holidayentertaining . READ MORE....
#1001397

Niceville

328 Chippewa Drive

3 Beds

2 Baths

2,030 Sq.Ft.

$515,000

MLS#: 1001397
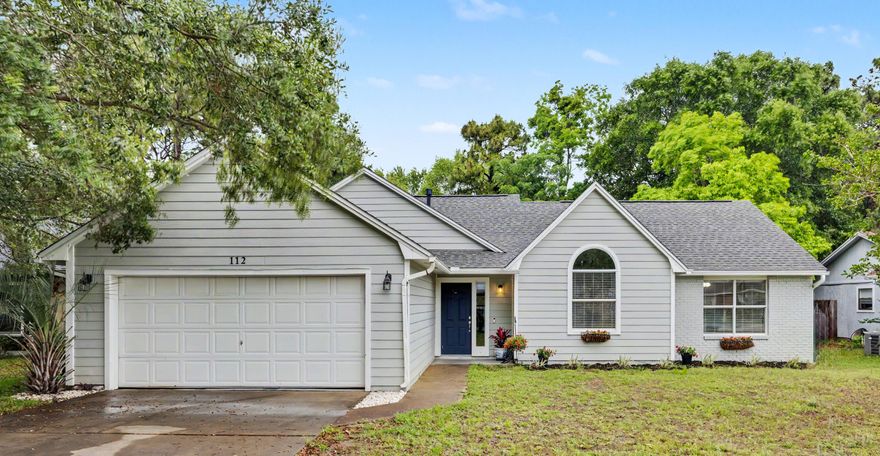
LOCATION, LOCATION, LOCATION. This fabulous home in the sought after Bluewater Bay community features 3 bedrooms and 2 bathrooms with a large screened in back porch where you can enjoy some fresh air with room for a pool. NO HOA and just minutes from the beautiful BEACHES of Destin and a short walk to Choctawhatchee Bay. This beautiful home has vaulted ceilings, a gorgeous fireplace and tons of natural light and was completely remodeled a few years ago.

The kitchen is a chef's delight and was skillfully updated with gorgeous quartz countertops, new cabinetry with lighting, a beautiful sink, tile backsplash, well appointed accent lighting and stainless steel appliances.

The roof was installed in 2023.  Remodel was completed in 2020 creating effective home age of 2005.
#1002659

Niceville

112 Meadow Woods Lane

3 Beds

2 Baths

1,474 Sq.Ft.

$435,900

MLS#: 1002659
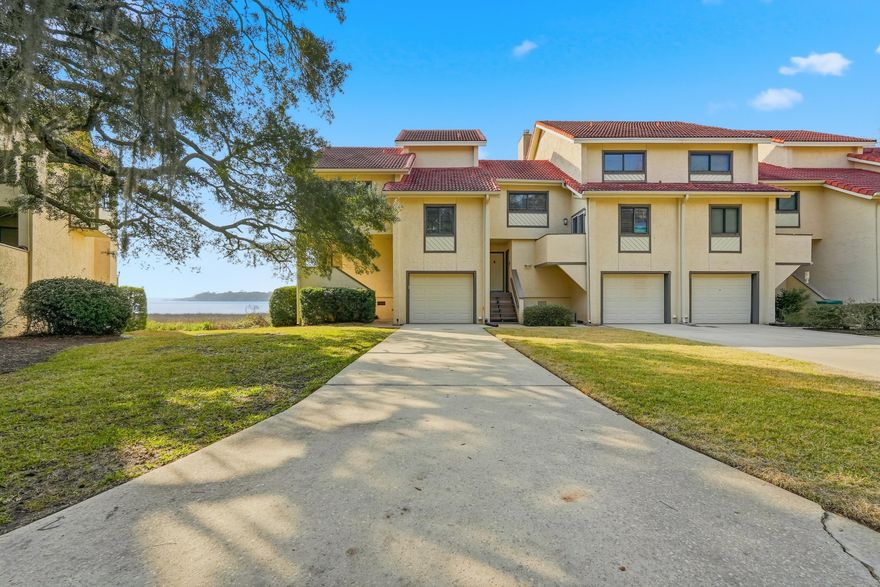
Stunning END UNIT waterfront townhome in the heart of Bluewater Bay, offering breathtaking views of the Choctawhatchee Bay and an effortless coastal lifestyle. End units like this one rarely come available.  This beautifully renovated three-bedroom, three-and-a-half-bath residence features modern finishes throughout and outdoor living spaces perfectly positioned to take in the water views.
Step inside to a fresh, bright, and airy interior highlighted by luxury vinyl plank flooring, updated lighting, and a cozy wood-burning fireplace anchoring the main living space. The open kitchen is designed to impress with stone countertops, designer backsplash, crisp white cabinetry, stainless steel appliances, and a dedicated dining area. A comfortable sitting room just off the kitchen and living area creates additional space to relax or entertain while enjoying the scenery. Carpeted stairs and bedrooms lead to a second-floor loft on the landing with vaulted ceilings, offering flexible space for a home office or reading nook. The primary suite is a true retreat with vaulted ceilings, stunning bay views, sleek countertop in en suite, a large vanity, bath-shower combo, and a walk-in closet. An additional bedroom is thoughtfully designed, including a third full bath with a convenient walk-in shower and upgraded carpet. Additional highlights include premium rated storm windows and doors, single-car garage, abundant storage, and a long driveway for extra parking. The HOA provides lawn care and pest control, allowing for low-maintenance living.  Ideally located within walking distance to the marina, this waterfront townhome offers the perfect blend of comfort, style, and coastal convenience!  Contact us for your showing today!!
#1003206

Niceville

7 Marina Cove Drive

3 Beds

3 Baths

1,725 Sq.Ft.

$449,000

MLS#: 1003206
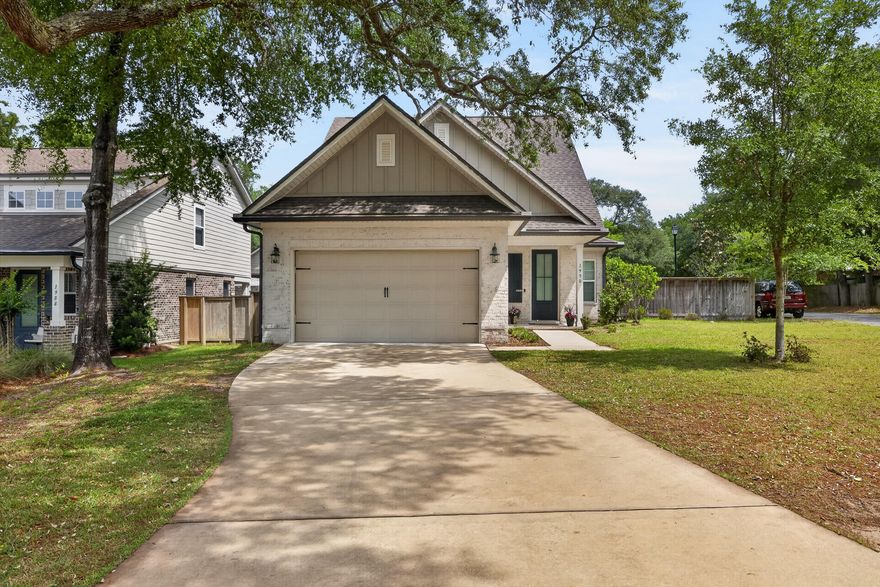
Welcome to this beautifully maintained home located in the quiet, front-porch community of Hattie's Grove in central Niceville, just minutes from local shops, dining, schools, parks, and Eglin AFB. This thoughtfully designed two-story floor plan offers 4 bedrooms, 2.5 bathrooms, an upstairs loft flex space, and a spacious open layout designed for both everyday living and entertaining. The covered front entry opens to a welcoming foyer that flows into the large family room, dining area, and kitchen. The kitchen overlooks the main living space and features ample cabinetry, generous counter space, a center island, and direct access to the covered lanai, creating an ideal setup for gatherings and indoor-outdoor living. There's an abundance of natural light throughout the home, giving it a bright, open feel.

The spacious first-floor primary suite offers privacy and comfort with a walk-in closet and an ensuite bathroom featuring double vanities, a soaking tub, and separate shower. Also located on the main level are a powder room, utility room, and convenient access to the 2-car garage.

Upstairs, you'll find three additional bedrooms, a full bathroom, and a versatile loft area that makes a perfect second living room, office, playroom, or media space. The functional layout provides flexibility for families, guests, or working from home.

The outdoor living space includes a covered lanai and a private backyard, with room to relax, entertain, or enjoy quiet evenings. Come tour this beautiful home today!
#1002369

Niceville

1990 Hattie Mae Lane

4 Beds

2 Baths

2,158 Sq.Ft.

$545,000

MLS#: 1002369

 - property

Send a message

Message successfully sent.

Your message

What is 3 + 4 ?

Reason for contacting?

I agree to receive email communication and understand I can unsubscribe at any time.

I agree to be contacted by Coastal Vibes Luxury Beach Group via call, email, and text for real estate services. To opt out, you can reply 'stop' at any time or reply 'help' for assistance. You can also click the unsubscribe link in the emails. Message and data rates may apply. Message frequency may vary. Privacy Policy

Sign Out

Virtual Assistant

Would you like to take the next step with this property? We can help you schedule a showing or virtual tour, or send you more details.

Yes, I would like more information.

Thank You for Your Reply, One of Our Agents will contact you as soon as possible

No, maybe later.

Thank you, you can always contact me via email, phone number or through the contact form.

Realhub AI

Lucy - Your AI-Powered Realtor

Update Your Temporary Password

Personalize your search

Enter your email and we'll notify you immediately when new listings match what you're looking for.

or enter email address

Already have an account ? Login here

Continue your home search

I agree to receive communications and understand I can unsubscribe at any time.

I agree to be contacted by Coastal Vibes Luxury Beach Group via call, email, and text for real estate services. To opt out, you can reply 'stop' at any time or reply 'help' for assistance. You can also click the unsubscribe link in the emails. Message and data rates may apply. Message frequency may vary. Privacy Policy

Already have an account ? Login here

We use cookies

We use cookies primarily for analytics to enhance your experience. By accepting, you agree to our use of these cookies. You can manage your preferences or learn more about our cookies policy.