Features & Amenities

Interior

  • Total Bedrooms

    3

  • Bathrooms

    2

  • Cooling YN

    YES

  • Cooling

    Central Air, Electric

  • Heating YN

    YES

  • Heating

    Central, Electric

  • Pet friendly

    N/A

Exterior

  • Garage

    No

  • Parking

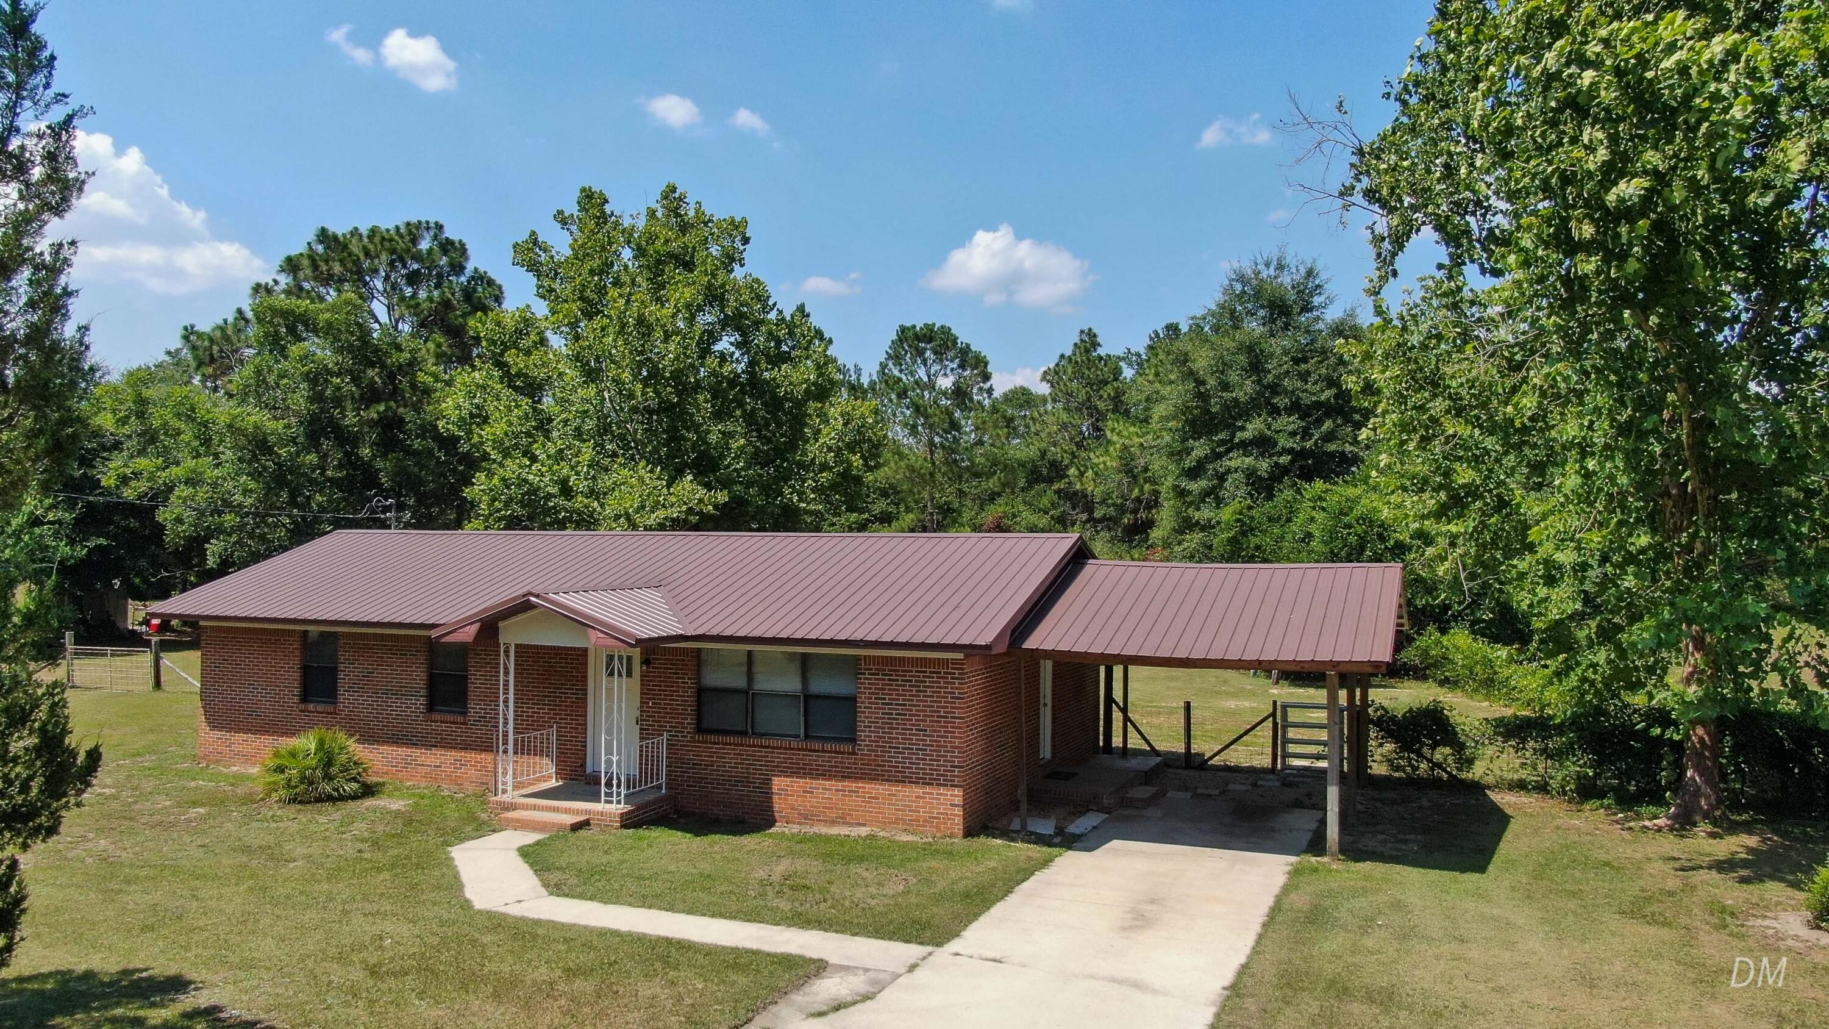
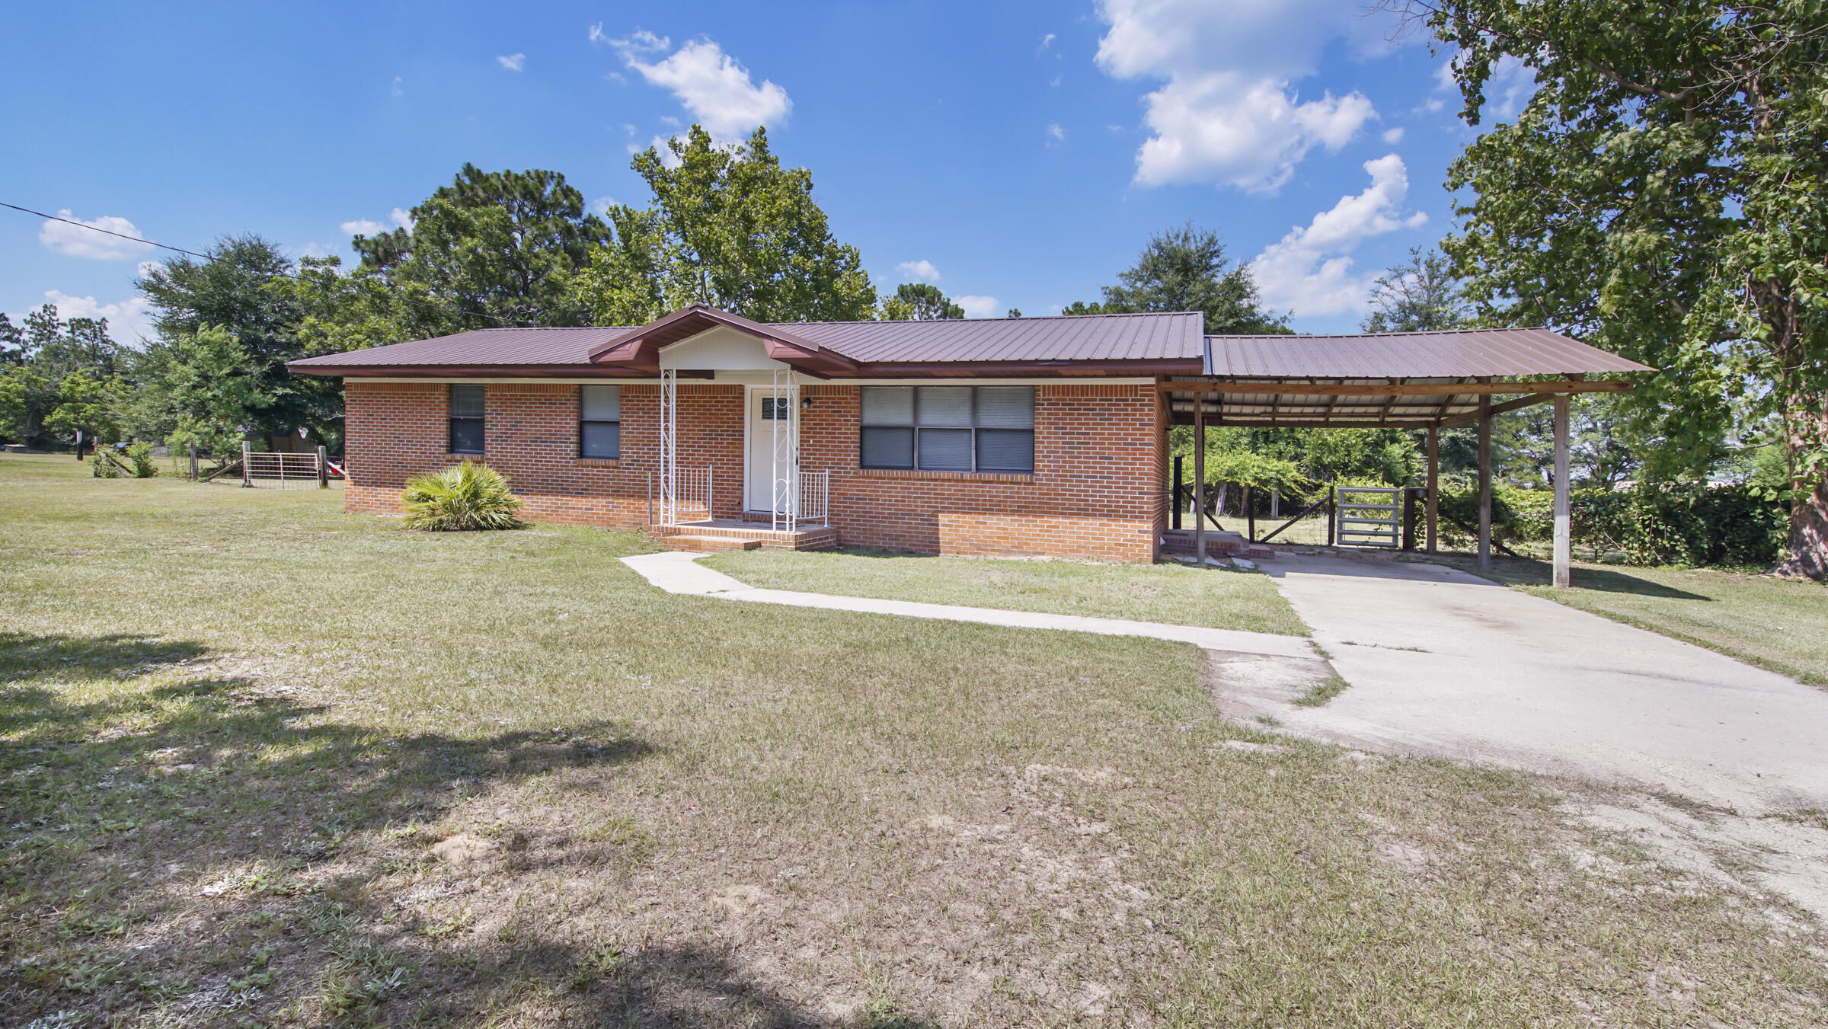
    Attached Carport

  • Pool

    No

Area & Lot

  • Lot Size(acres)

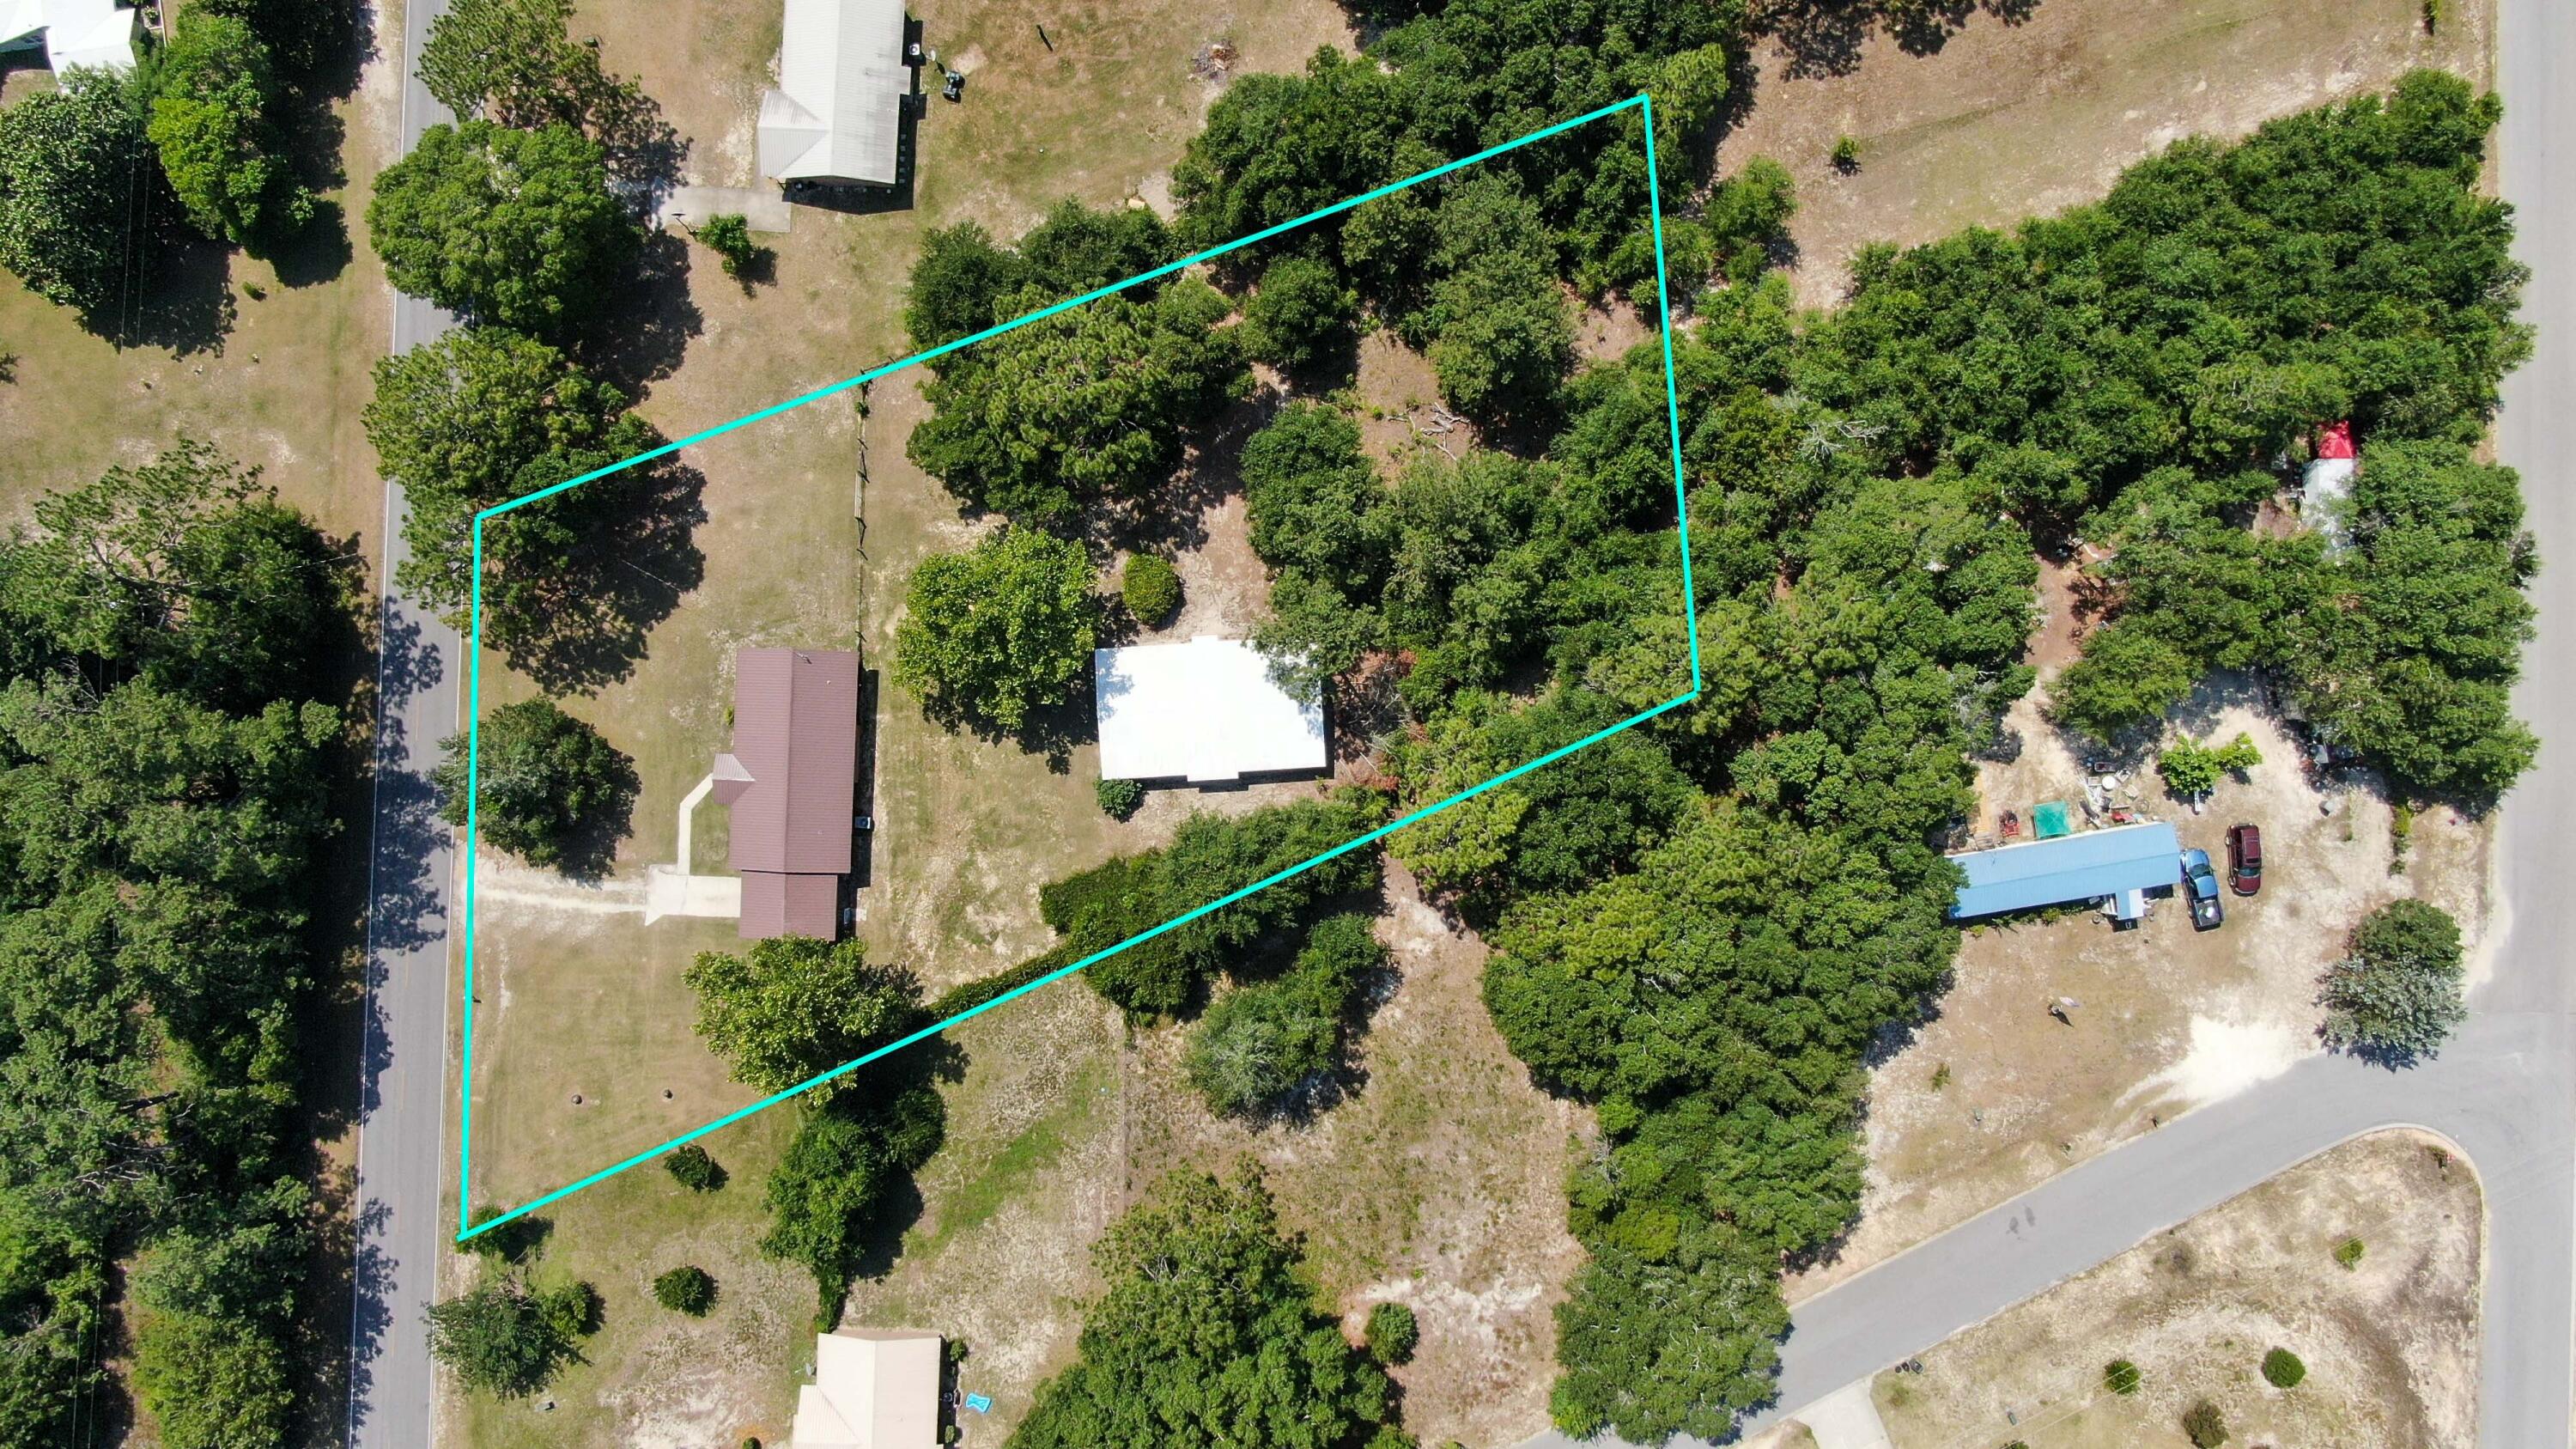
    1.14

  • Lot Size(square feet)

    49,658

  • Property Type

    Residential

  • Property Sub Type

    Single Family Residence

  • Architectural Style

    Ranch

Price

  • Sales Price

    $245,000

  • Tax Amount

    $1,243.32

  • Zoning

    County

  • Sq. Footage

    1,239

  • Price/SqFt

    $197

HOA

  • Association

    No

School District

  • Elementary School

    Maude Saunders

  • Middle School

    Walton

  • High School

    Walton

Property Features

  • New Construction

    NO

  • Sewer

    Septic Tank

Schedule a Showing

Showing scheduled successfully.

<
>
IN PERSON
VIA CHAT

What is 3 + 4 ?


Change time

Mortgage calculator

Estimate your monthly mortgage payment, including the principal and interest, property taxes, and HOA. Adjust the values to generate a more accurate rate.

Your payment

Principal and Interest:

$

Property taxes:

$

HOA fees:

$

Total loan payment:

$

Total interest amount:

$

Location

County

Walton

Elementary School

Maude Saunders

Middle School

Walton

High School

Walton

Listing Courtesy of Michael F Johnson , Realty ONE Group Emerald Coast

RealHub Information is provided exclusively for consumers' personal, non-commercial use, and it may not be used for any purpose other than to identify prospective properties consumers may be interested in purchasing. All information deemed reliable but not guaranteed and should be independently verified. All properties are subject to prior sale, change or withdrawal. RealHub website owner shall not be responsible for any typographical errors, misinformation, misprints and shall be held totally harmless.

Agent Cara Garcia & Shannon Sleeper

Cara Garcia Broker Associate / Shannon Sleeper Fulltime REALTOR® & Team Leaders

Cara Garcia & Shannon Sleeper

Call Cara Garcia & today to schedule a private showing.


* Listings on this website come from the FMLS IDX Compilation and may be held by brokerage firms other than the owner of this website. The listing brokerage is identified in any listing details. Information is deemed reliable but is not guaranteed. If you believe any FMLS listing contains material that infringes your copyrighted work please click here to review our DMCA policy and learn how to submit a takedown request.© 2024 FMLS.
Short sale--subject to lender approval. Home is priced below recent appraised value. Seeking a patient, qualified buyer as the approval process can take time. Excellent opportunity for the right buyer.

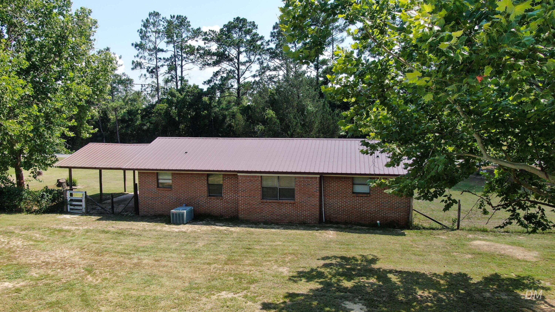
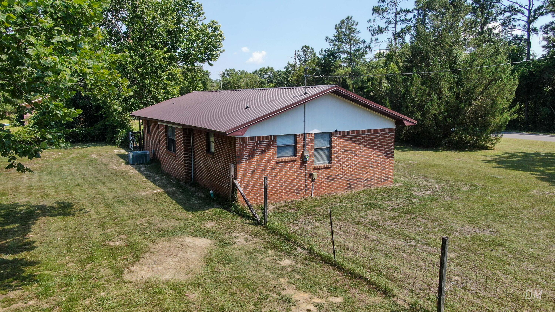
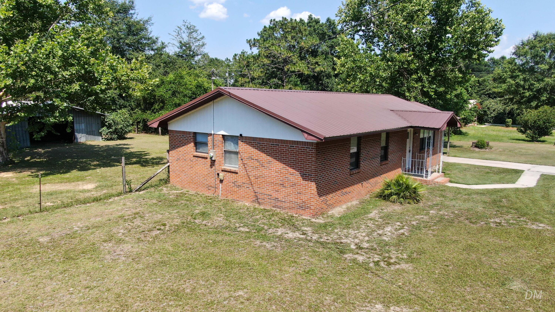
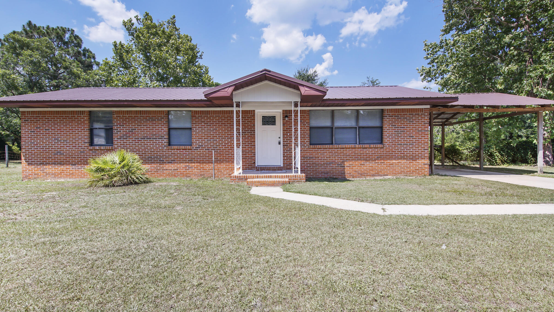
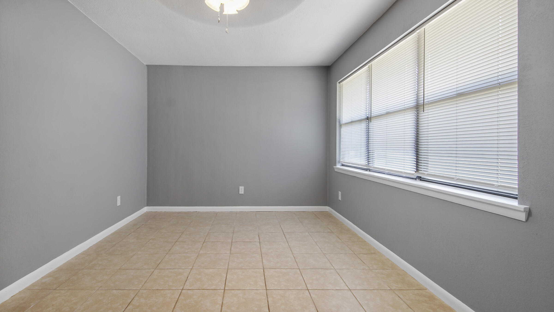
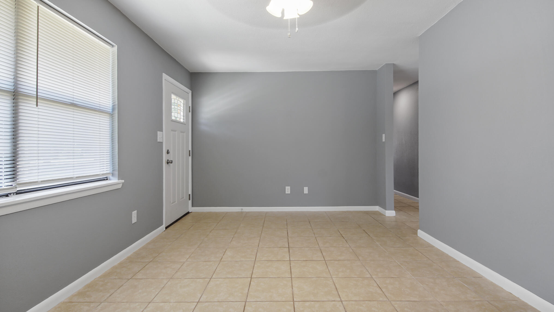
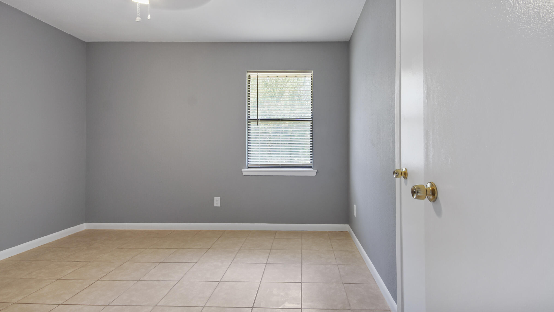
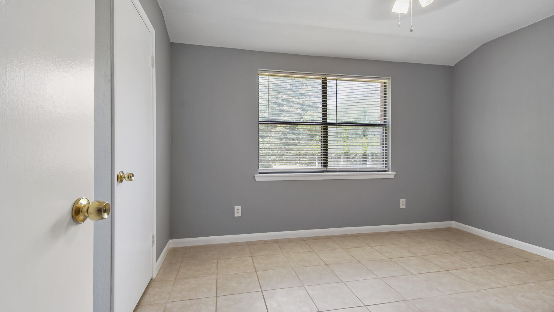
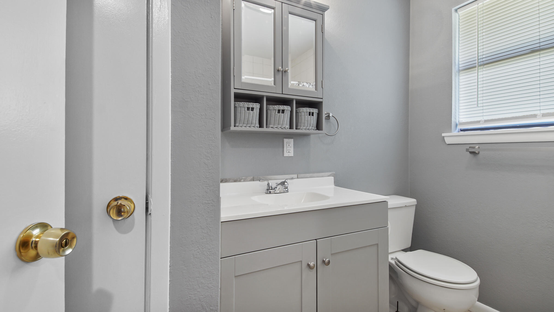
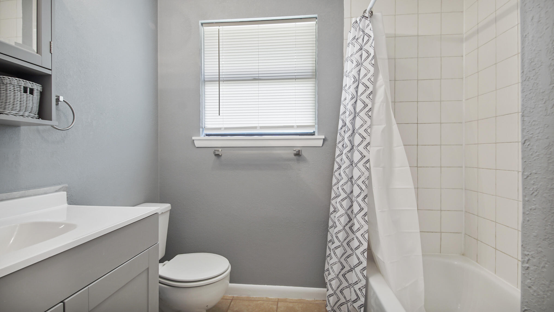
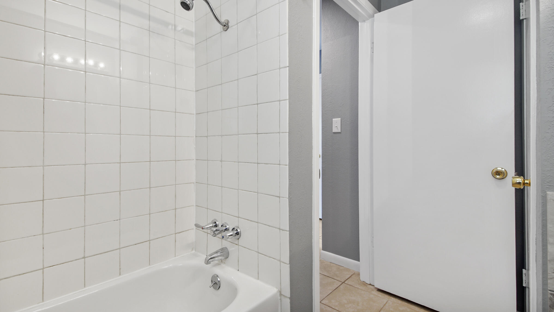
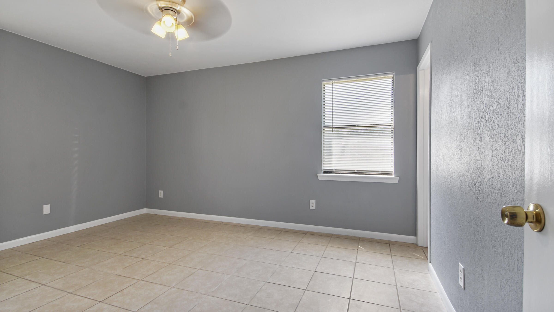
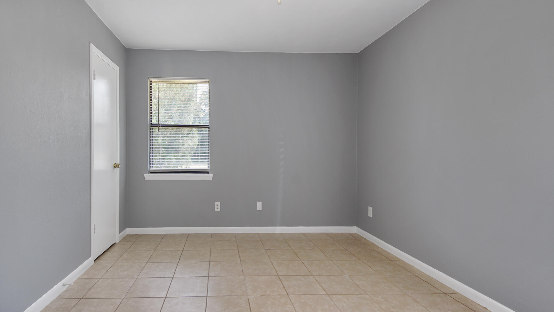
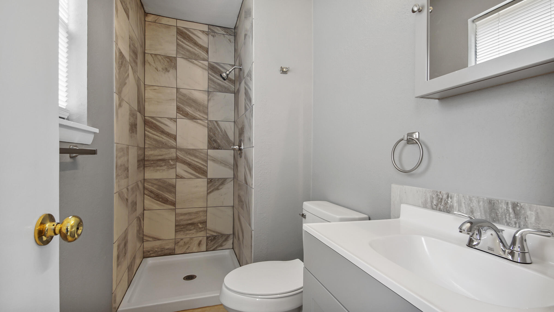
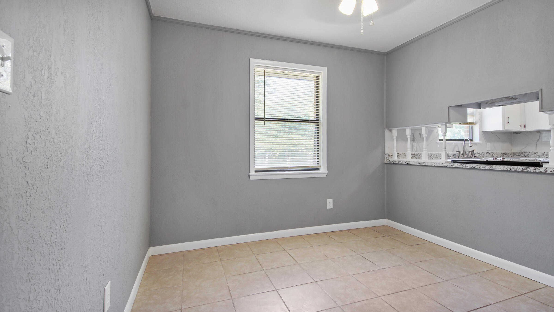
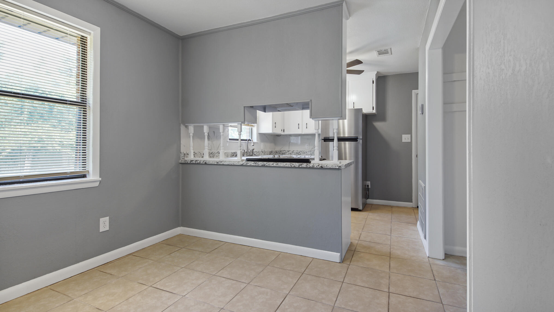
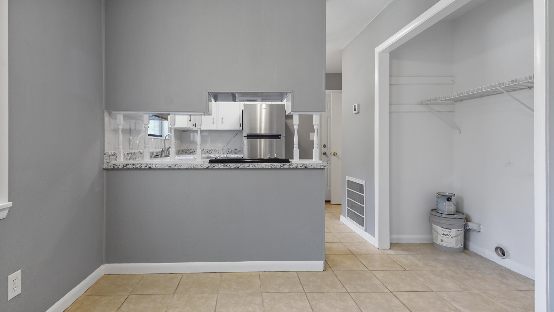
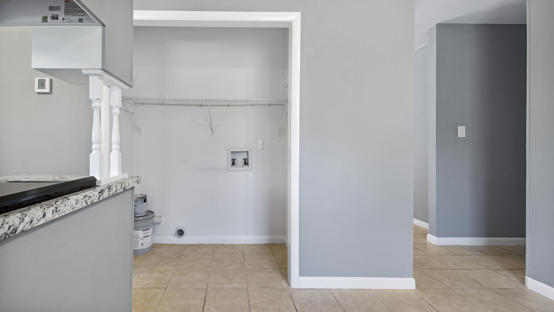
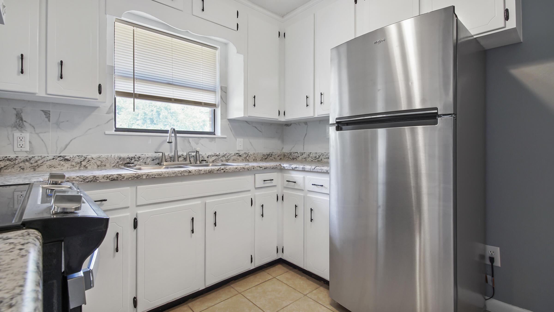
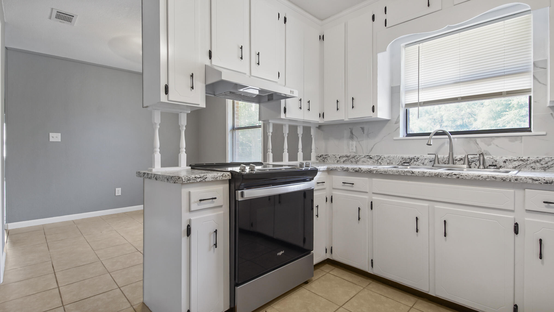
This 3-bed, 2-bath brick home on 1+ acre east of DeFuniak Springs is move-in ready. Enjoy updated bathrooms, tile floors, and a stylish kitchen with painted cabinets, modern countertops, and reliable appliances. Metal roof (10 yrs or less), windows (2022), and HVAC (2 years old) offer peace of mind. Water heater is 3-4 years old.

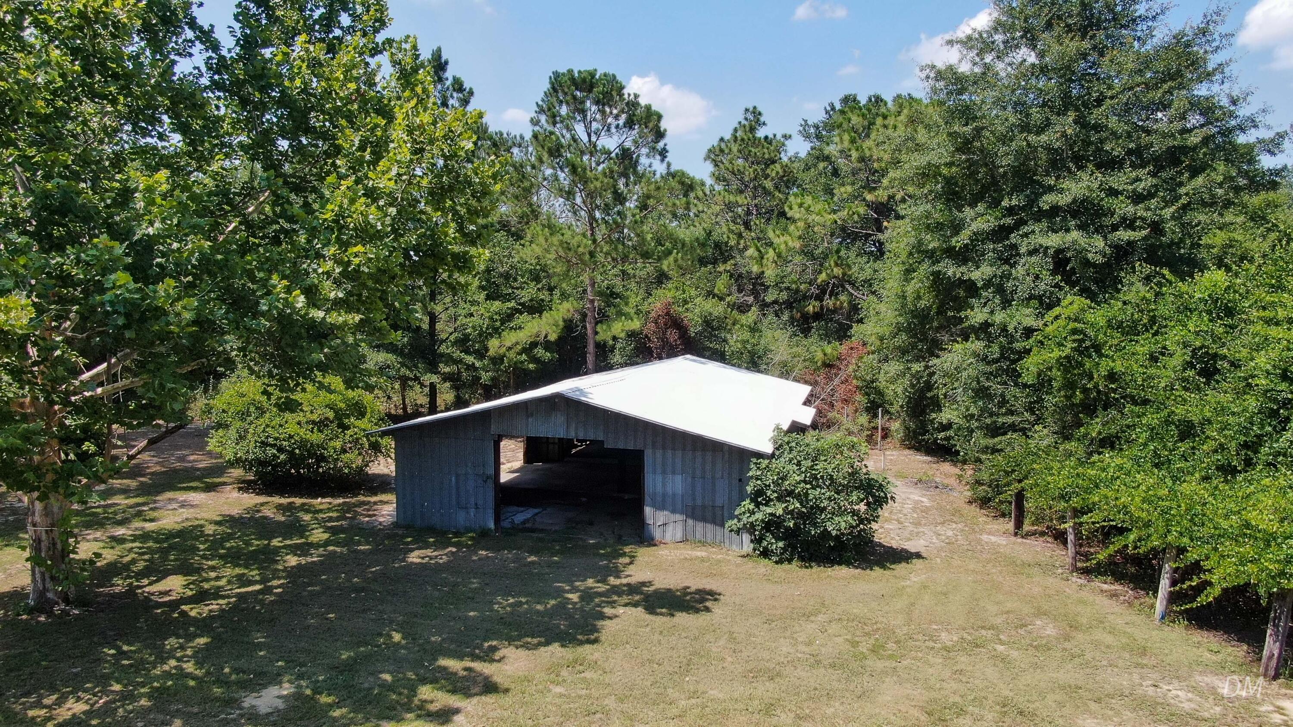
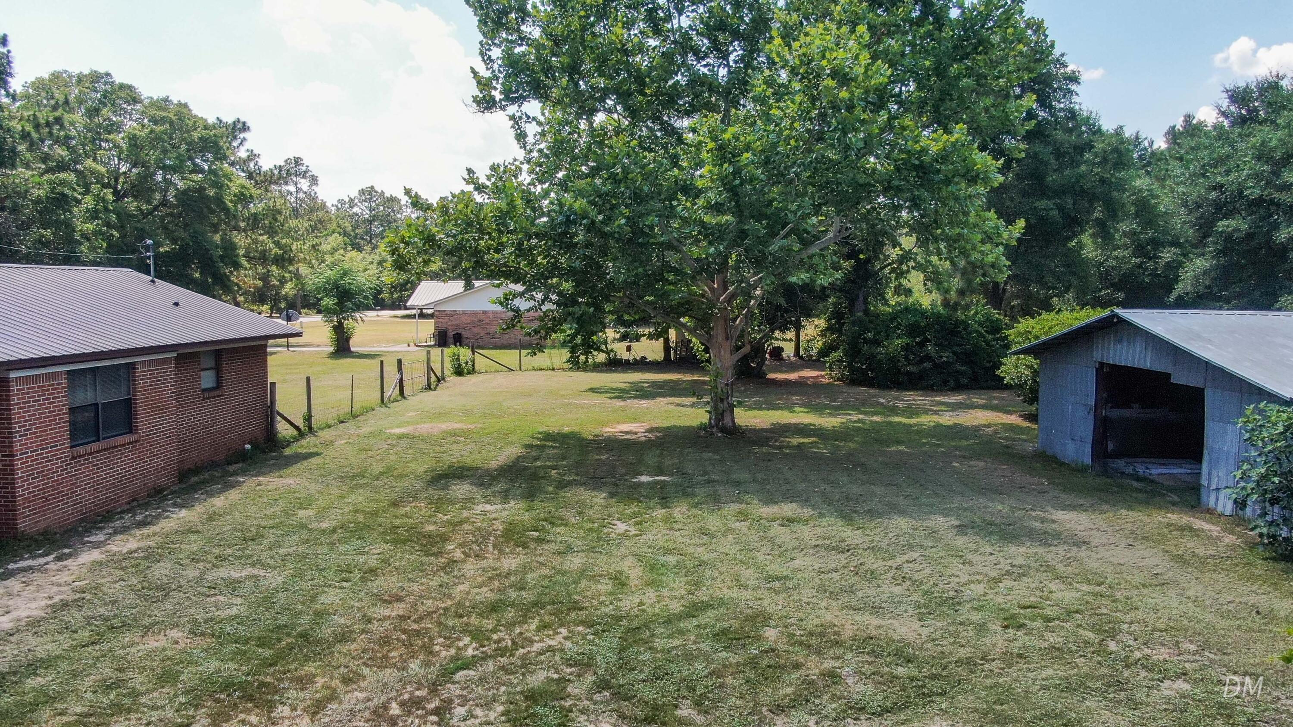
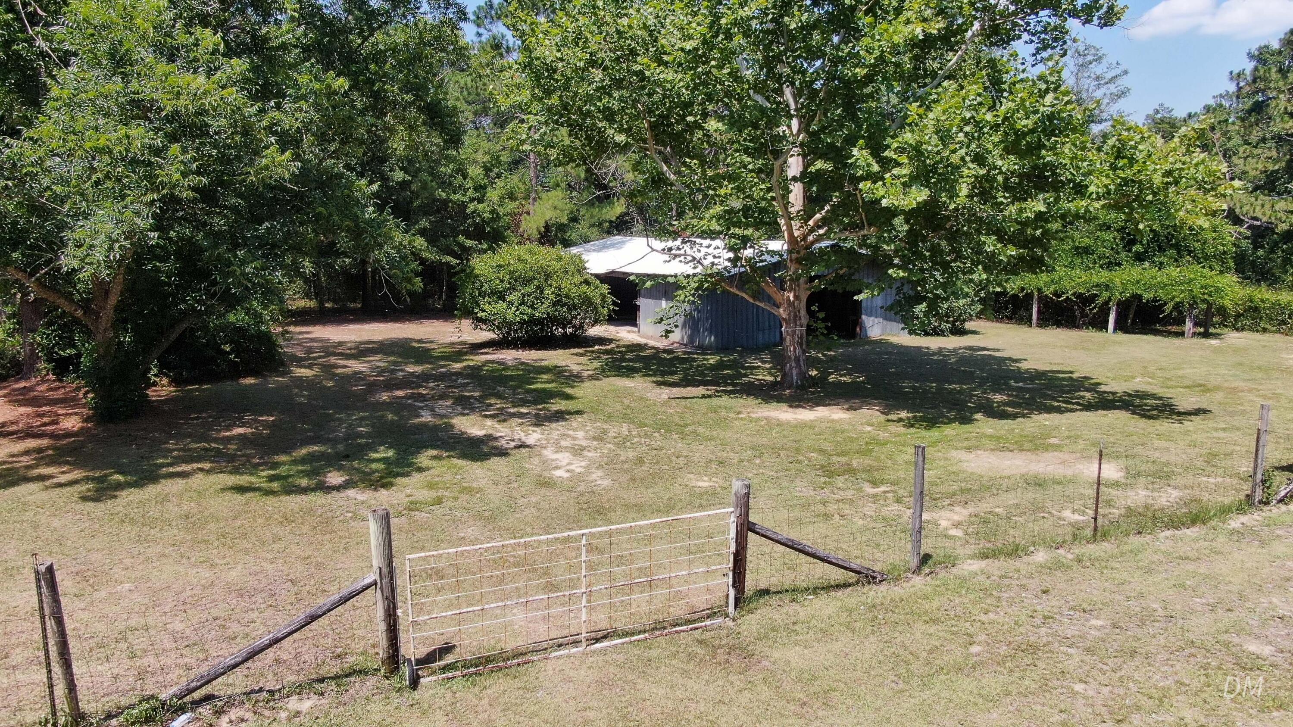
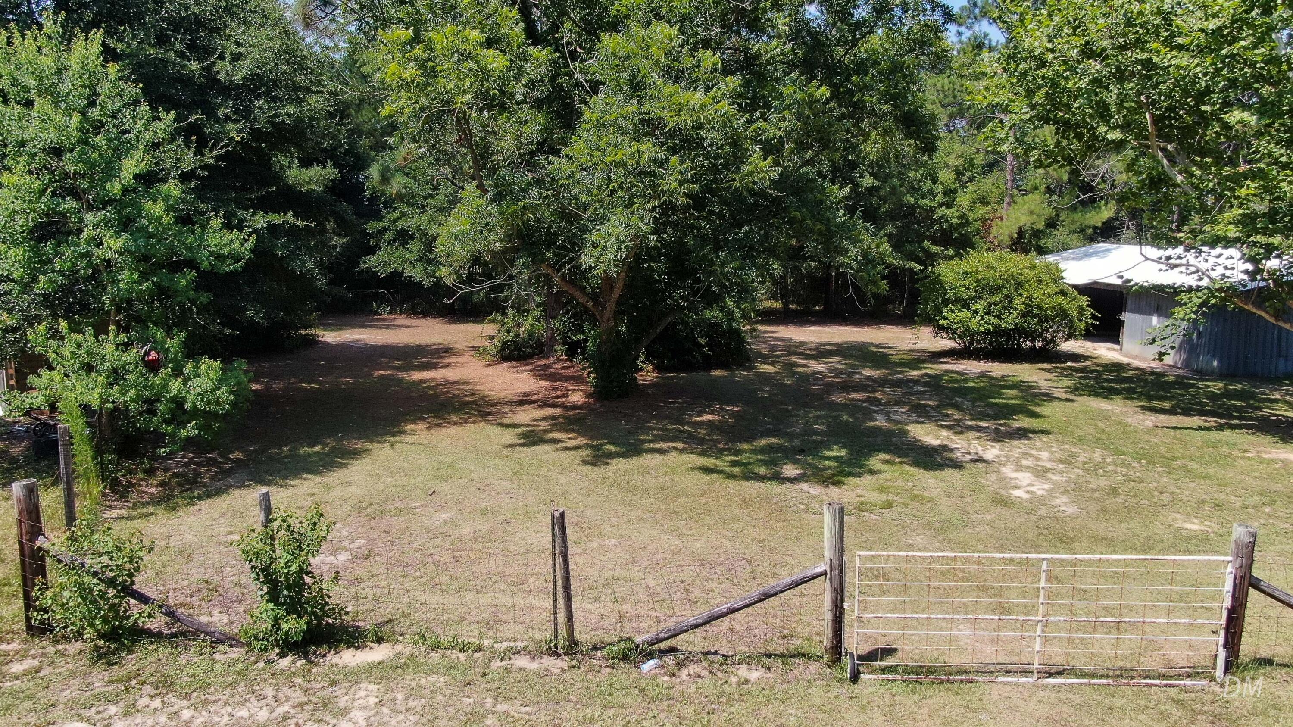
Out back features a spacious 30x40 barn, perfect for storage, hobbies, or workspace.

1737 S County Highway 183

Message successfully sent.

What would you like to know?

What is 3 + 4 ?

I agree to receive email communication and understand I can unsubscribe at any time.

I agree to be contacted by Coastal Vibes Luxury Beach Group via call, email, and text for real estate services. To opt out, you can reply 'stop' at any time or reply 'help' for assistance. You can also click the unsubscribe link in the emails. Message and data rates may apply. Message frequency may vary. Privacy Policy

Related Properties

New on site today
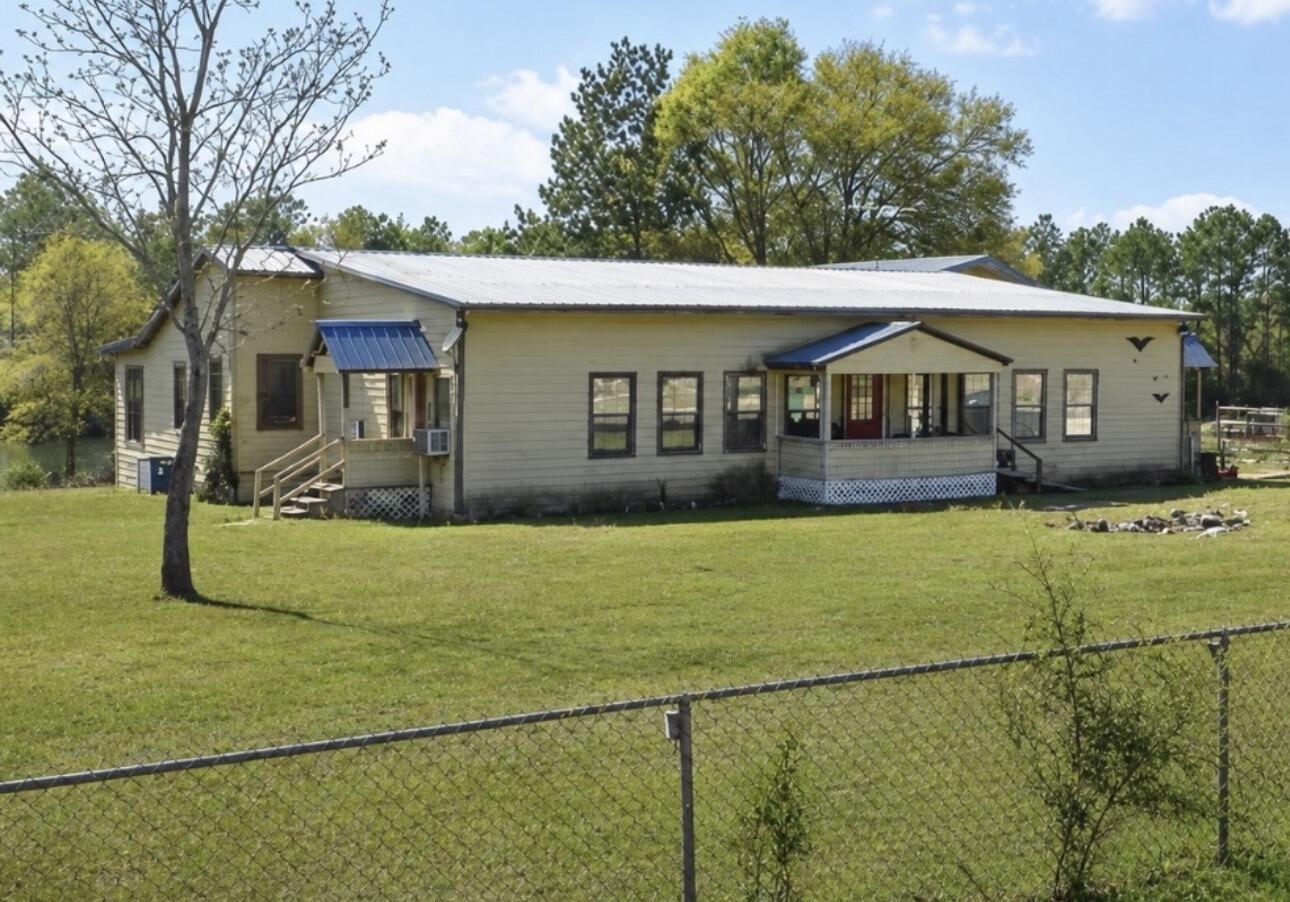
Welcome to this spacious property offering over 3,100 + square feet of living space situated on two waterfront lots, providing plenty of room to enjoy the peaceful setting. The main home features 5 bedrooms and 3 bathrooms, along with a private 1-bedroom, 1-bath apartment....perfect for extended family, guests, a home office, or multi-generational living.

Major updates have already been completed, including a 6-ton HVAC system, PEX plumbing, updated electrical, new subfloors, updated ductwork, new water heater, a remodeled kitchen, renovated bathrooms, and roof improvements. Additional features include an attached 2-car garage, carport, storage shed, and ample parking for vehicles, boats, or recreational equipment.

With many of the major systems already updated, this property offers an excellent opportunity for the next owner to add their own cosmetic touches and make it their own. CASH only please and is sold AS IS
#1007850

DeFuniak Springs

93 N Raphael Road

6 Beds

3 Baths

3,100 Sq.Ft.

$239,000

MLS#: 1007850
New on site today
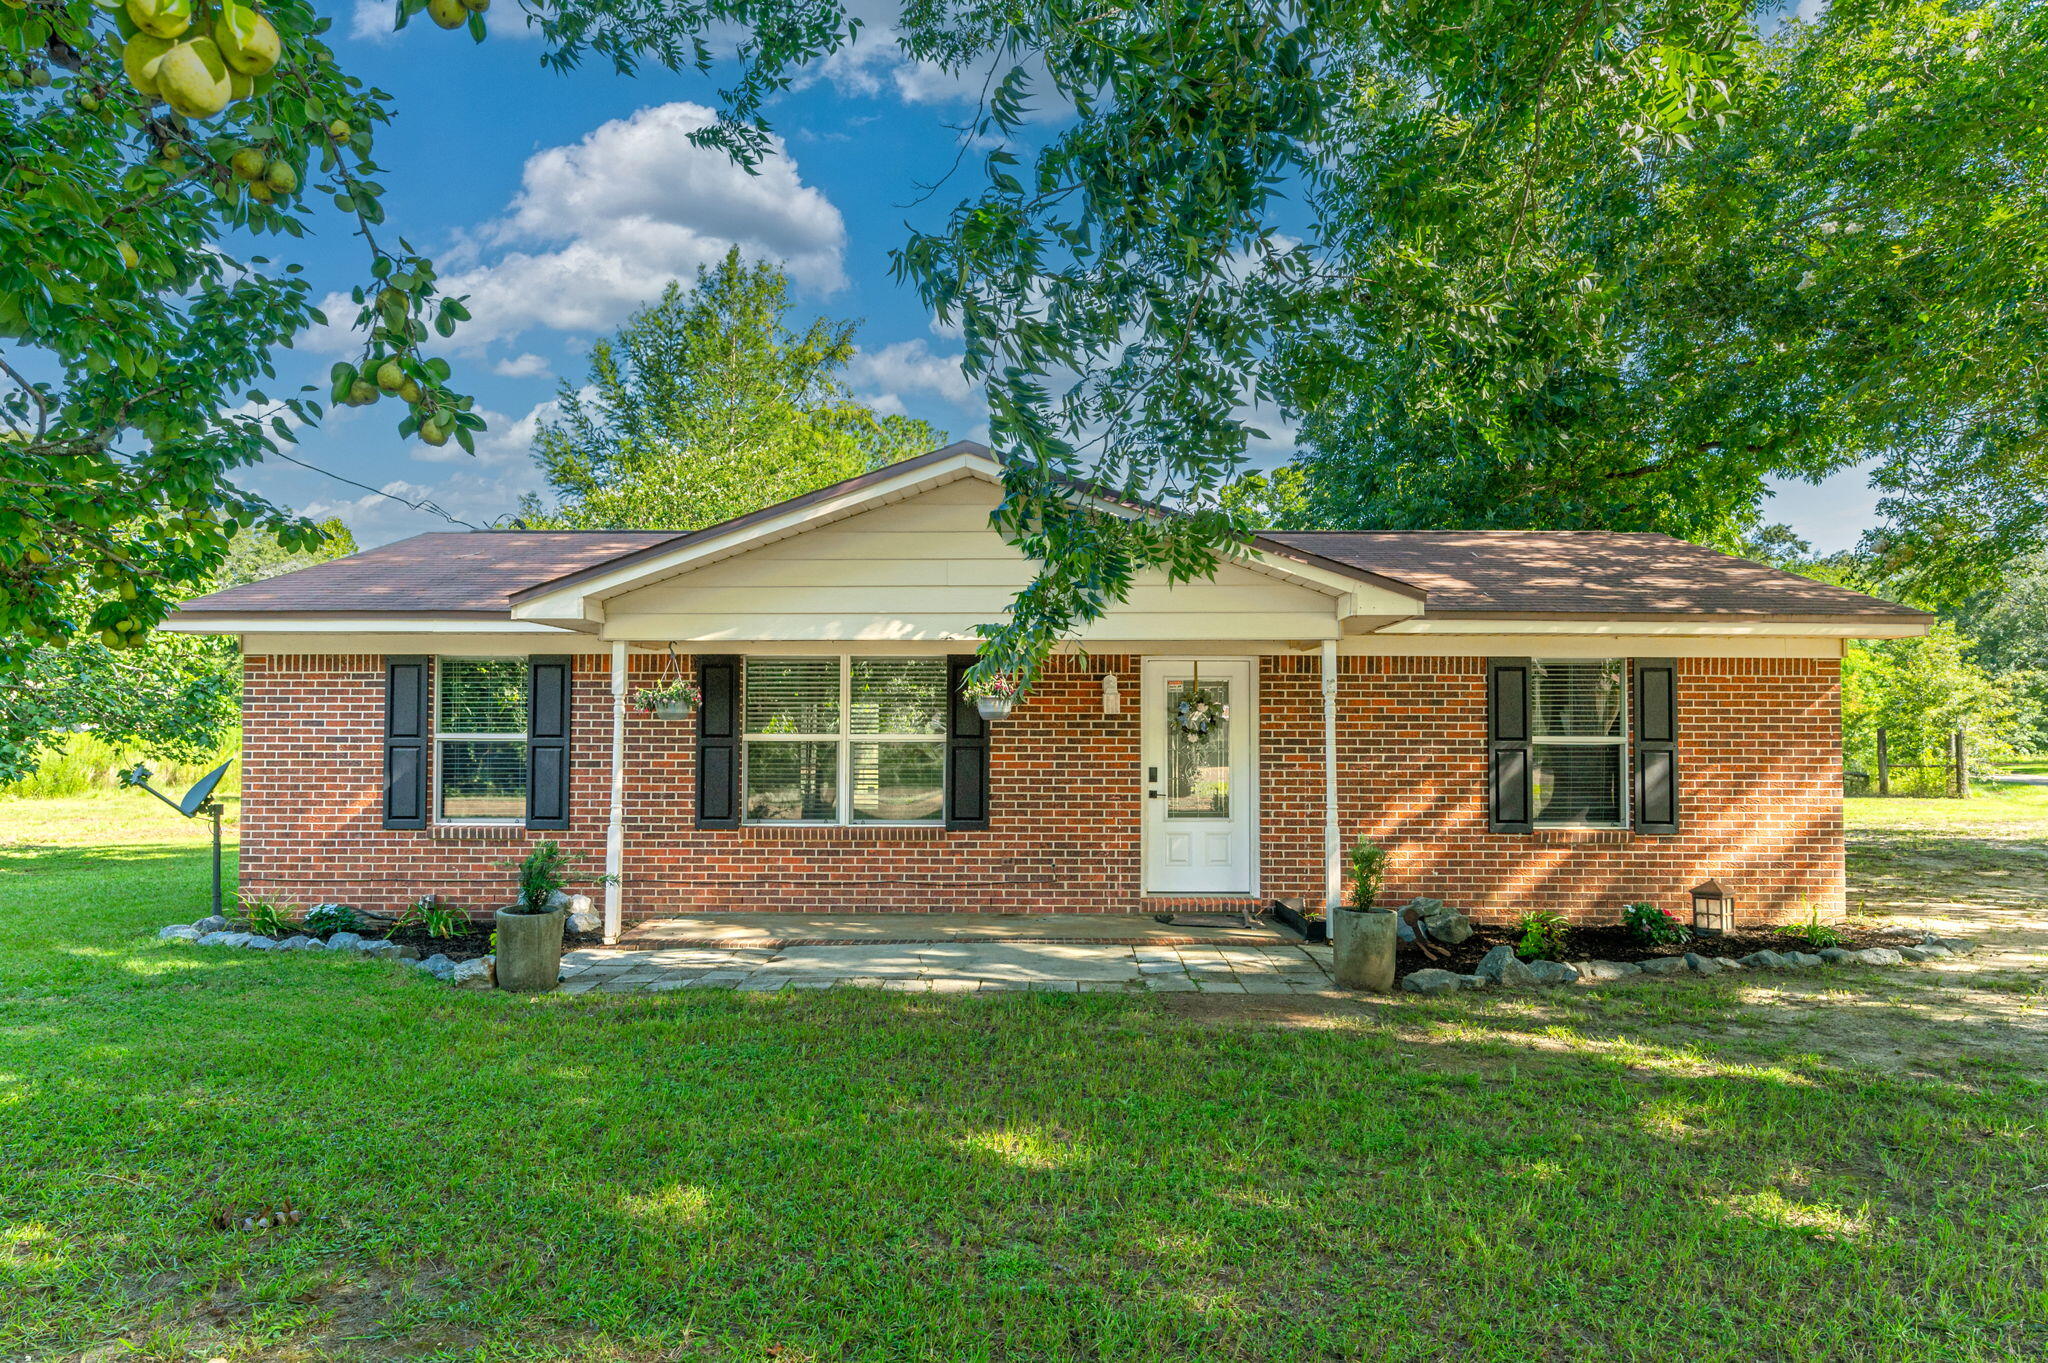
Fish Pond, Fruit Trees, Pecan Trees & more - Beautifully maintained 3 bedroom, 2 bathroom brick home located in the peaceful community of Glendale, Florida. Sale includes 4 LOTS that could be left together or split!! This property offers the perfect blend of comfort and outdoor living on a spacious property that includes access to a stocked pond (bream & bass), three varieties of producing pecan trees, a pear tree, and a fig tree, The parcel with the home includes 2 lots and there's 2 additional lots included as well. Inside, the home features tile flooring throughout the main living areas and bathrooms, with carpet in all 3 bedrooms. Fresh interior paint, updated windows, wood cabinets, and matching Whirlpool stainless steel appliances give the home a clean, updated feel. Enjoy the outdoors with a custom-built real wood cabana area complete with a concrete pad, rough-cut wood bench, with a TV mount and outdoor fireplace perfect for entertaining. Access easily by county-maintained roadways. Another plus? This property has a private well & septic system to help reduce your monthly utility bills. Don't miss out on this unique property offering comfort and country charm!
#1007892

DeFuniak Springs

91 North Street

3 Beds

2 Baths

1,125 Sq.Ft.

$249,900

MLS#: 1007892
New on site 1 day ago
Welcome home to this NEW Single-Story Home in the Mossy Head Community! The desirable Lanier Plan boasts an open design encompassing the Living and Kitchen spaces. The Kitchen features gorgeous cabinets, quartz countertops, and Stainless-Steel Appliances (including Range with a Microwave hood and Dishwasher). The primary suite has a private bath and a walk-in closet. This Home also includes 2 more bedrooms and a secondary bathroom. Energy-efficient Low-E insulated dual-pane vinyl windows, and a one-year limited warranty ensure comfort and peace of mind.
Ask sales counselor about new enhanced kitchen cabinet features and updated farmhouse style trim package!
#1007762

DeFuniak Springs

125 E Primrose Avenue

3 Beds

2 Baths

1,114 Sq.Ft.

$206,990

MLS#: 1007762
New on site 1 day ago
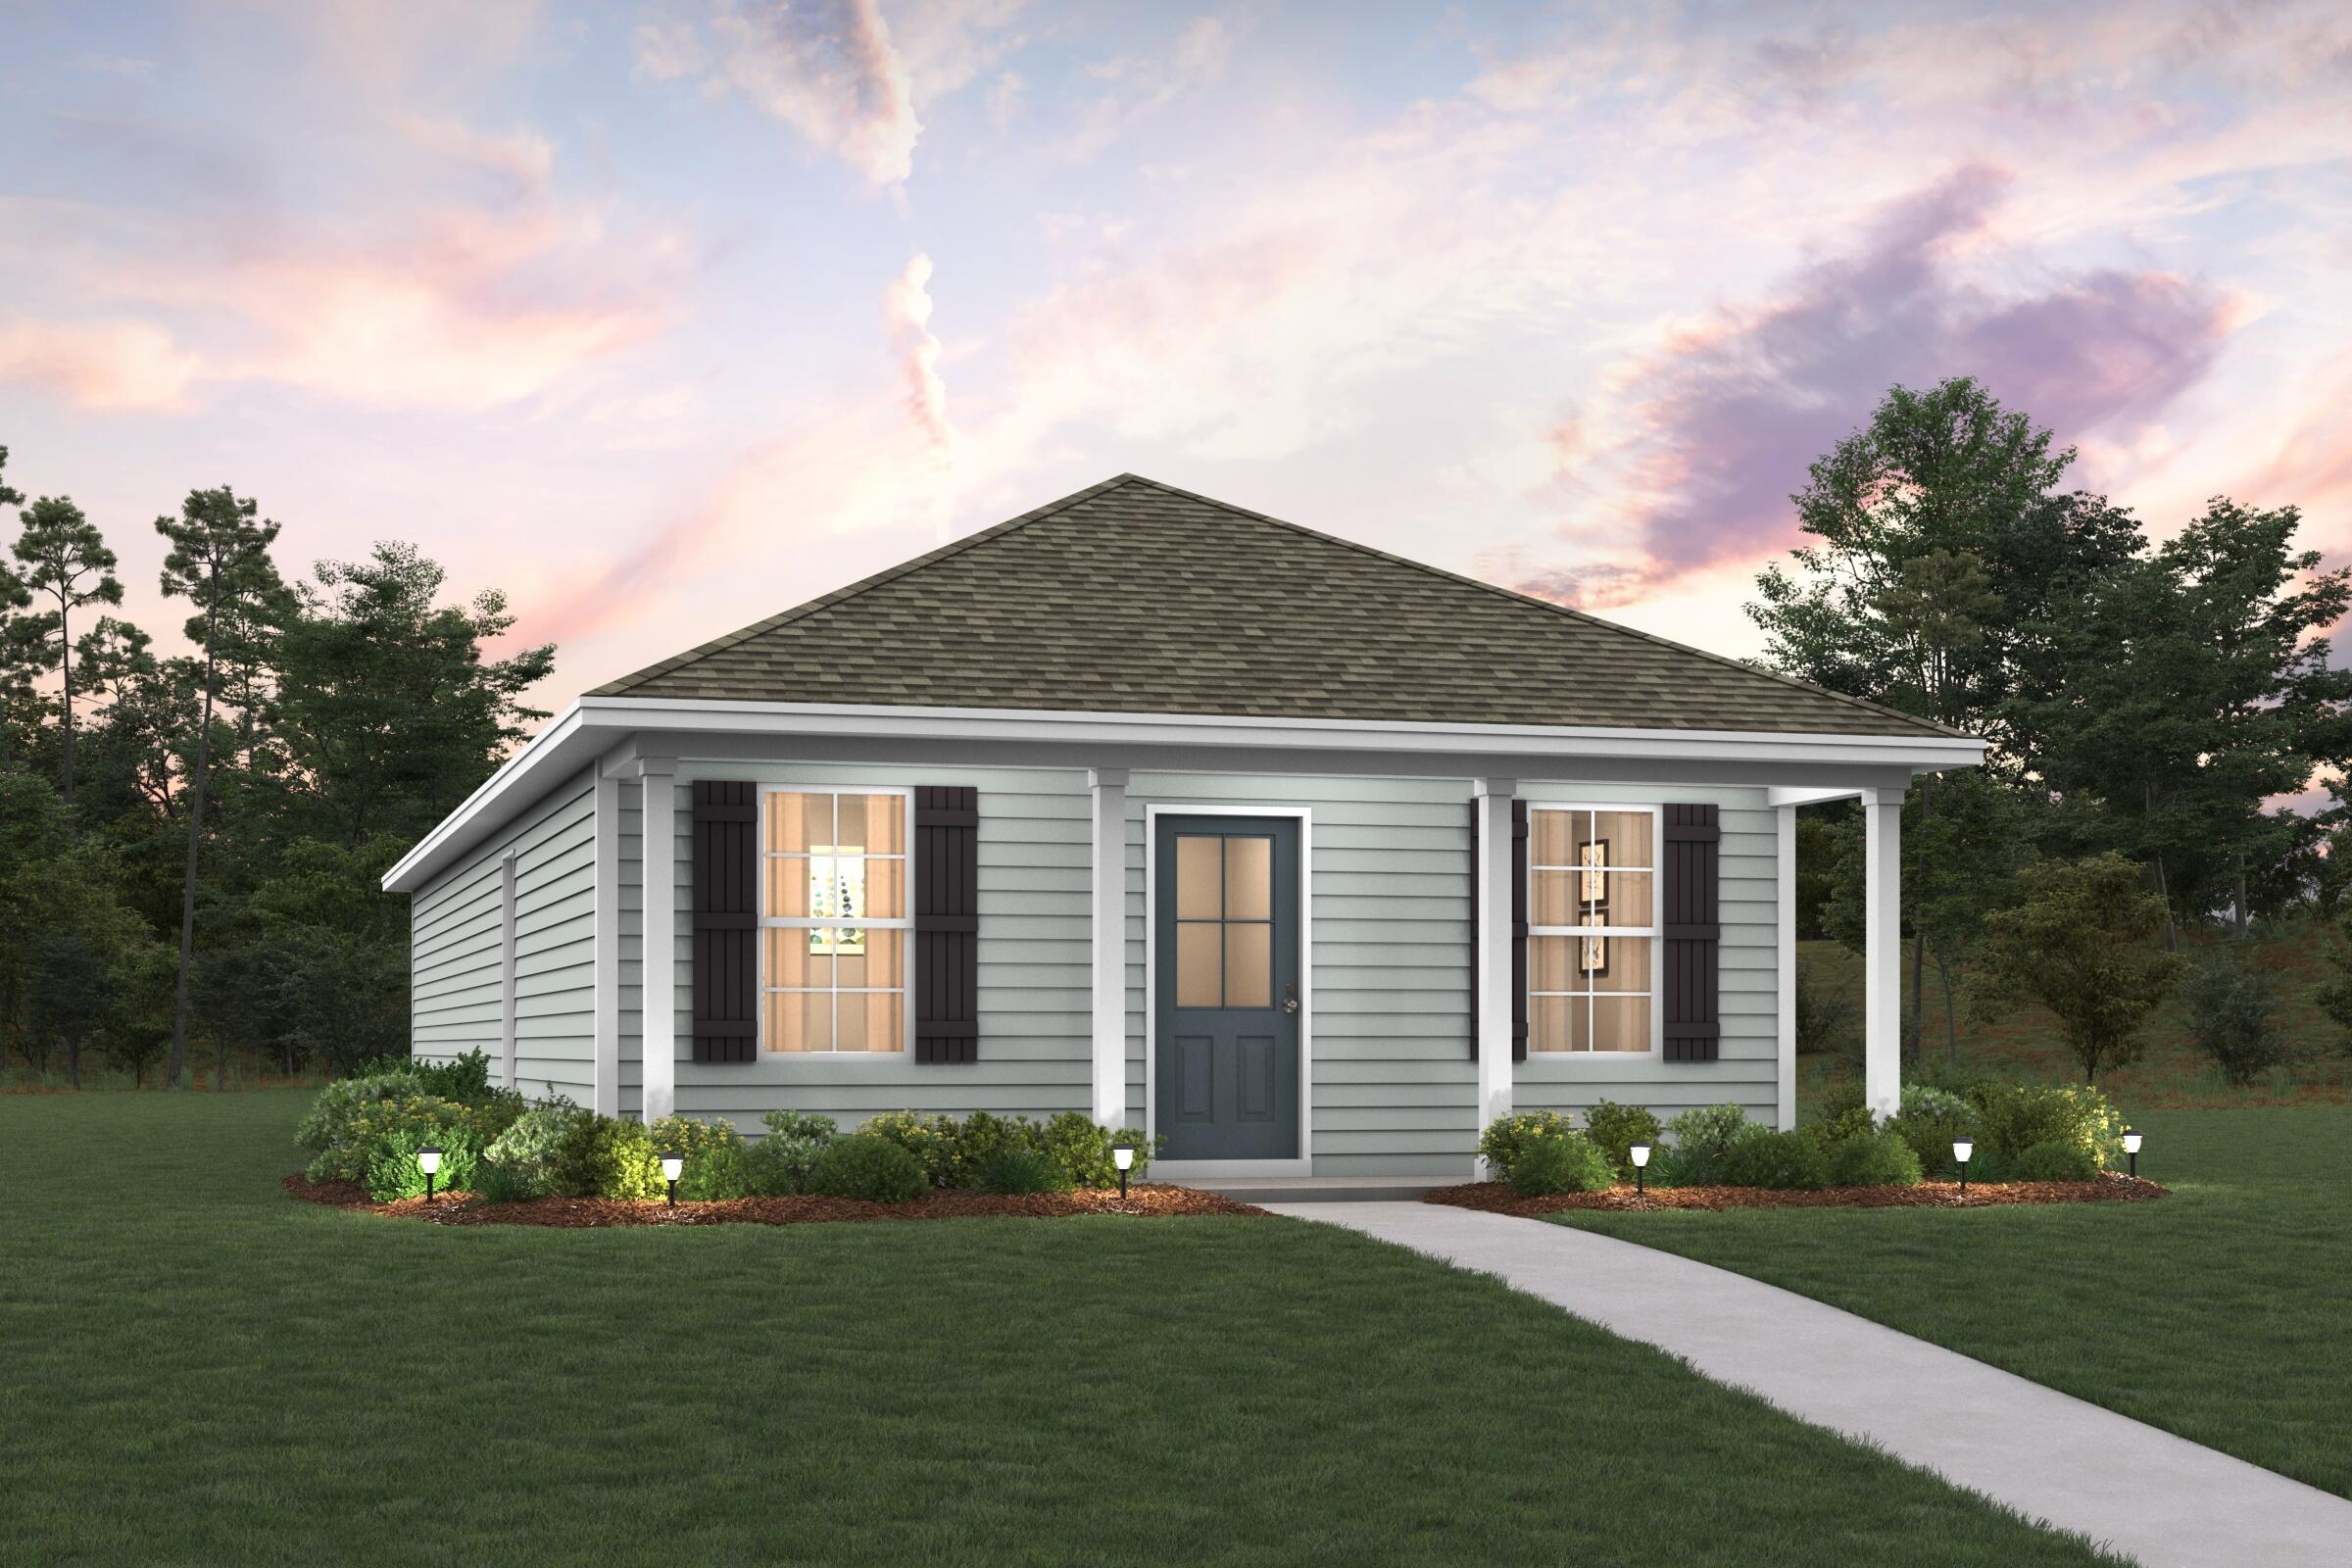
Welcome home to this NEW Single-Story Home in the Mossy Head Community! The desirable Magnolia Plan boasts an open design encompassing the Living, Dining, and Kitchen spaces. The Kitchen features gorgeous cabinets, quartz countertops, and Stainless-Steel Appliances (including Range with a Microwave hood and Dishwasher). The primary suite has a private bath, dual vanity sinks, and a walk-in closet. This Home also includes 2 more bedrooms and a whole secondary bathroom. Energy-efficient Low-E insulated dual-pane vinyl windows, and a one-year limited warranty ensure comfort and peace of mind.
Ask sales counselor about new enhanced kitchen cabinet features and updated farmhouse style trim package!
#1007758

DeFuniak Springs

669 Windflower Street

3 Beds

2 Baths

1,272 Sq.Ft.

$217,990

MLS#: 1007758
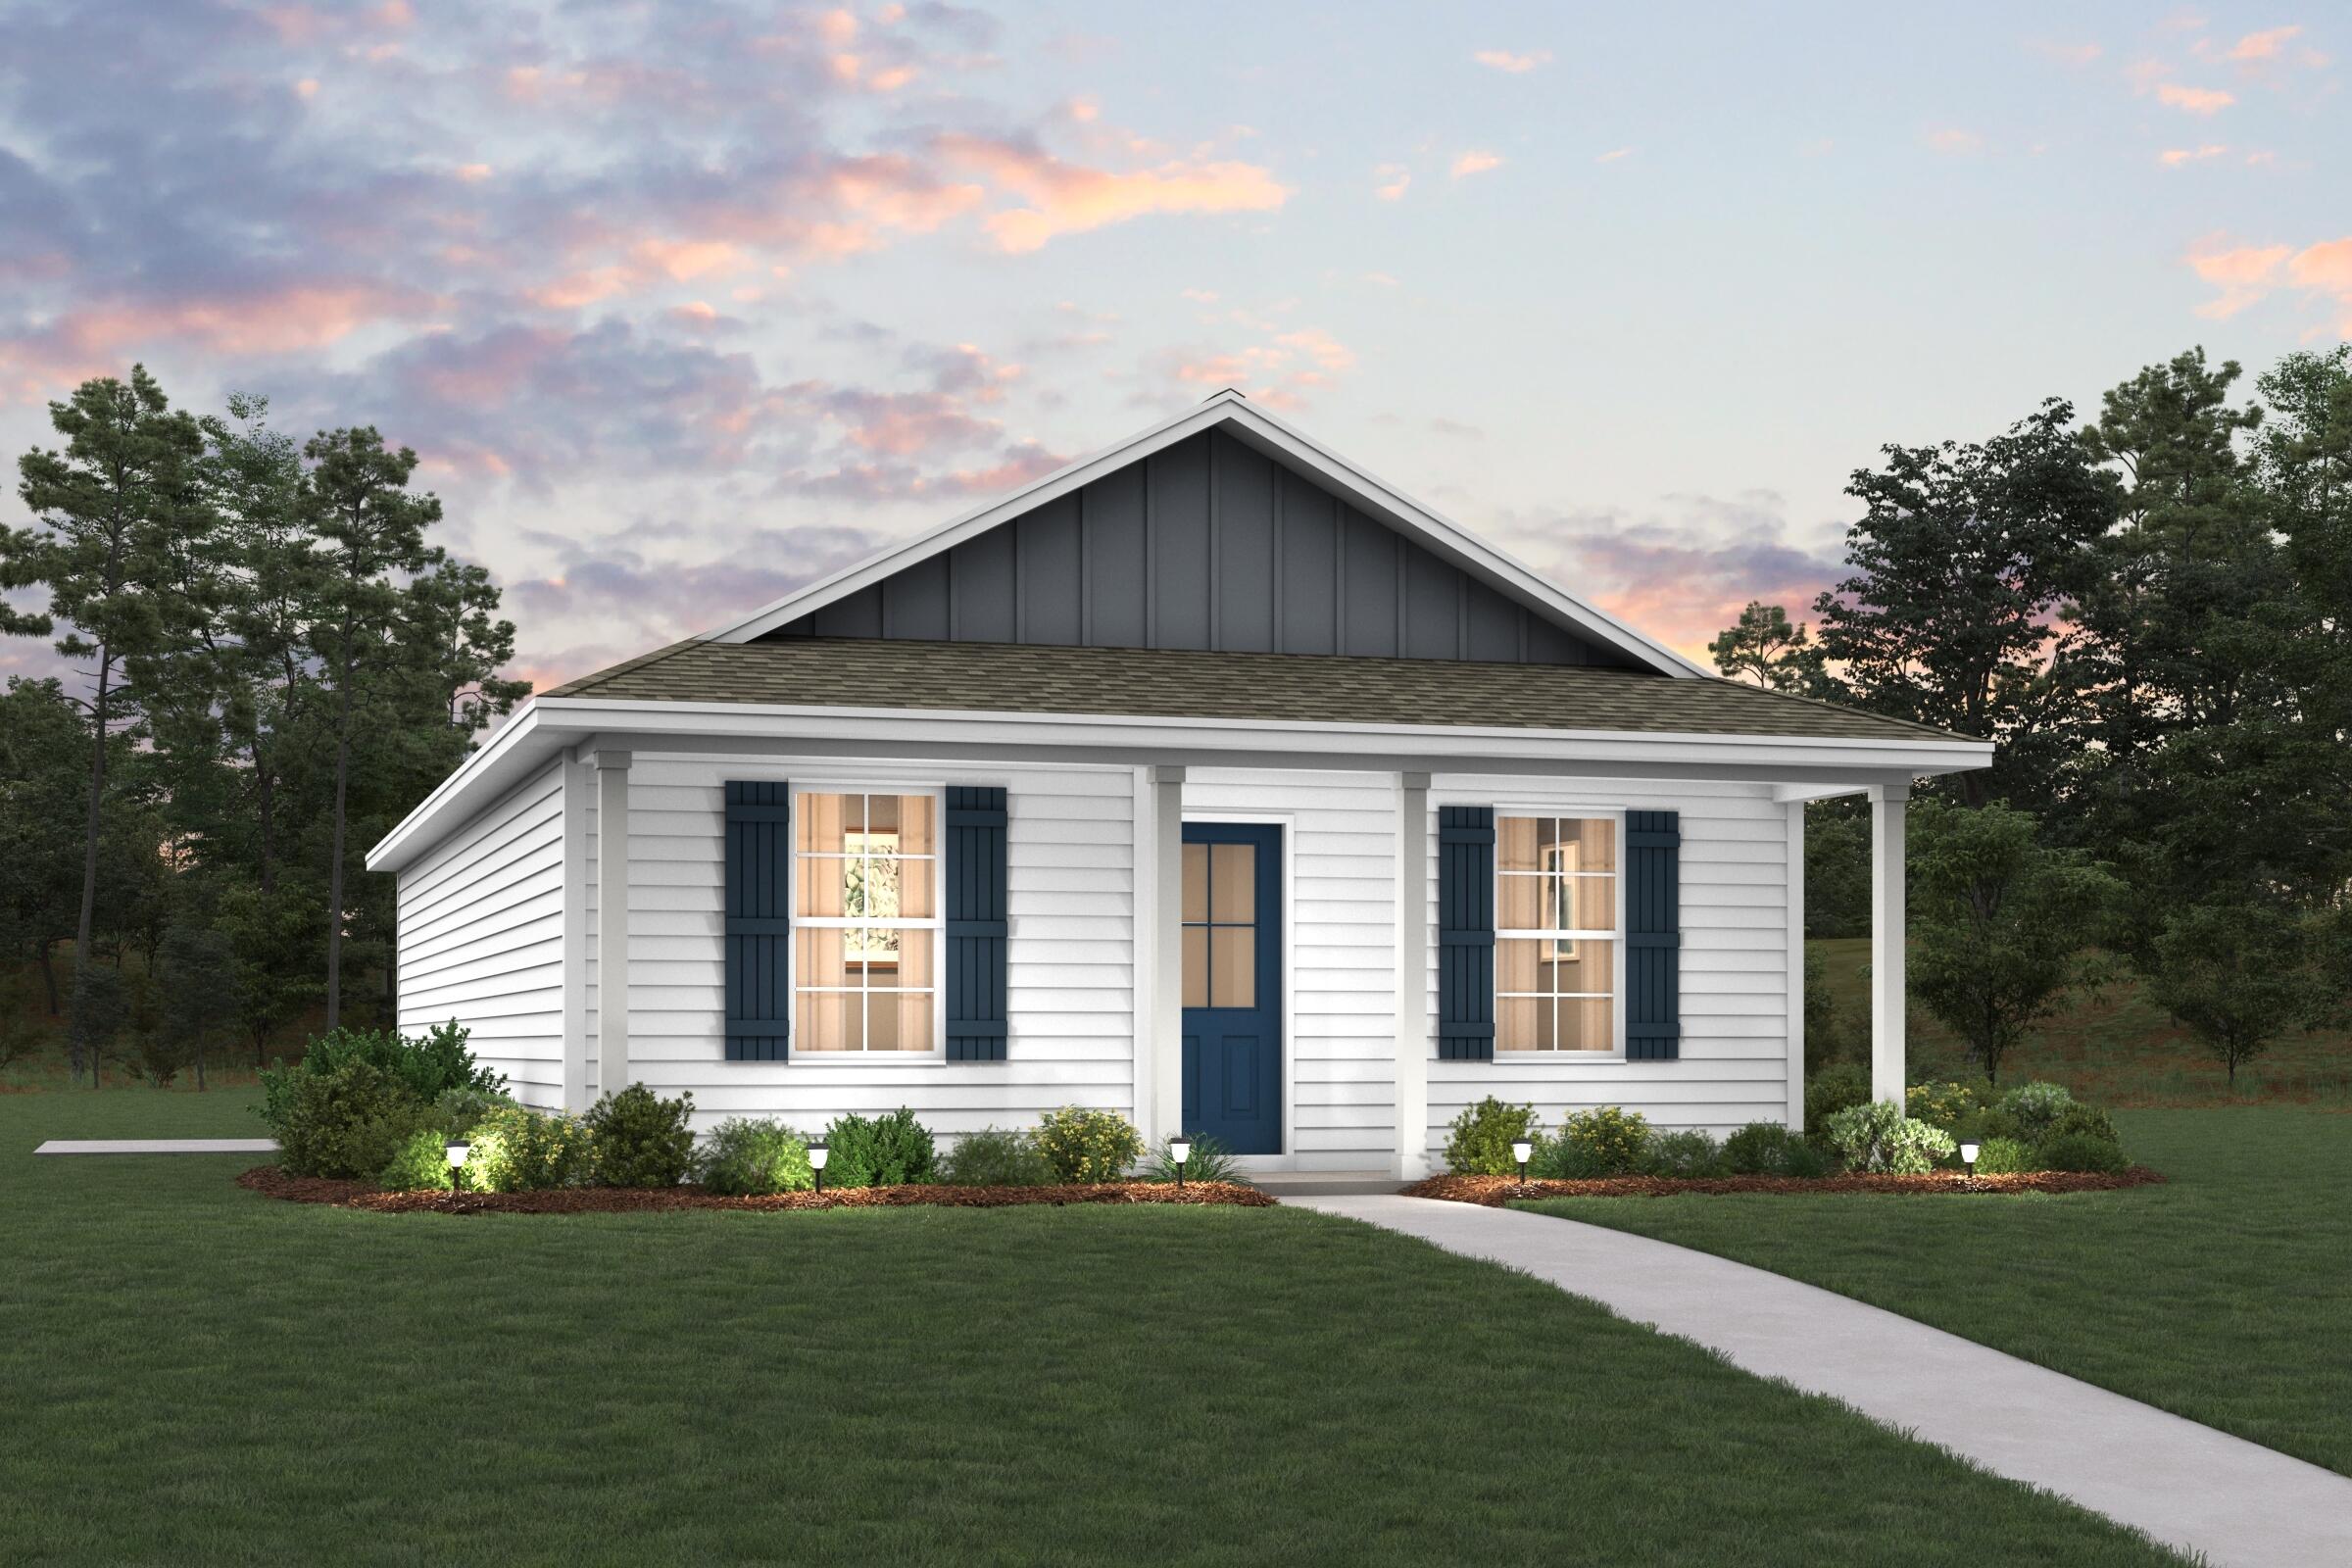
New on site 1 day ago
Welcome home to this NEW Single-Story Home in the Mossy Head Community! The desirable Lanier Plan boasts an open design encompassing the Living and Kitchen spaces. The Kitchen features gorgeous cabinets, quartz countertops, and Stainless-Steel Appliances (including Range with a Microwave hood and Dishwasher). The primary suite has a private bath and a walk-in closet. This Home also includes 2 more bedrooms and a secondary bathroom. Energy-efficient Low-E insulated dual-pane vinyl windows, and a one-year limited warranty ensure comfort and peace of mind.
Ask sales counselor about new enhanced kitchen cabinet features and updated farmhouse style trim package!
#1007757

DeFuniak Springs

639 Windflower Street

3 Beds

2 Baths

1,114 Sq.Ft.

$202,990

MLS#: 1007757
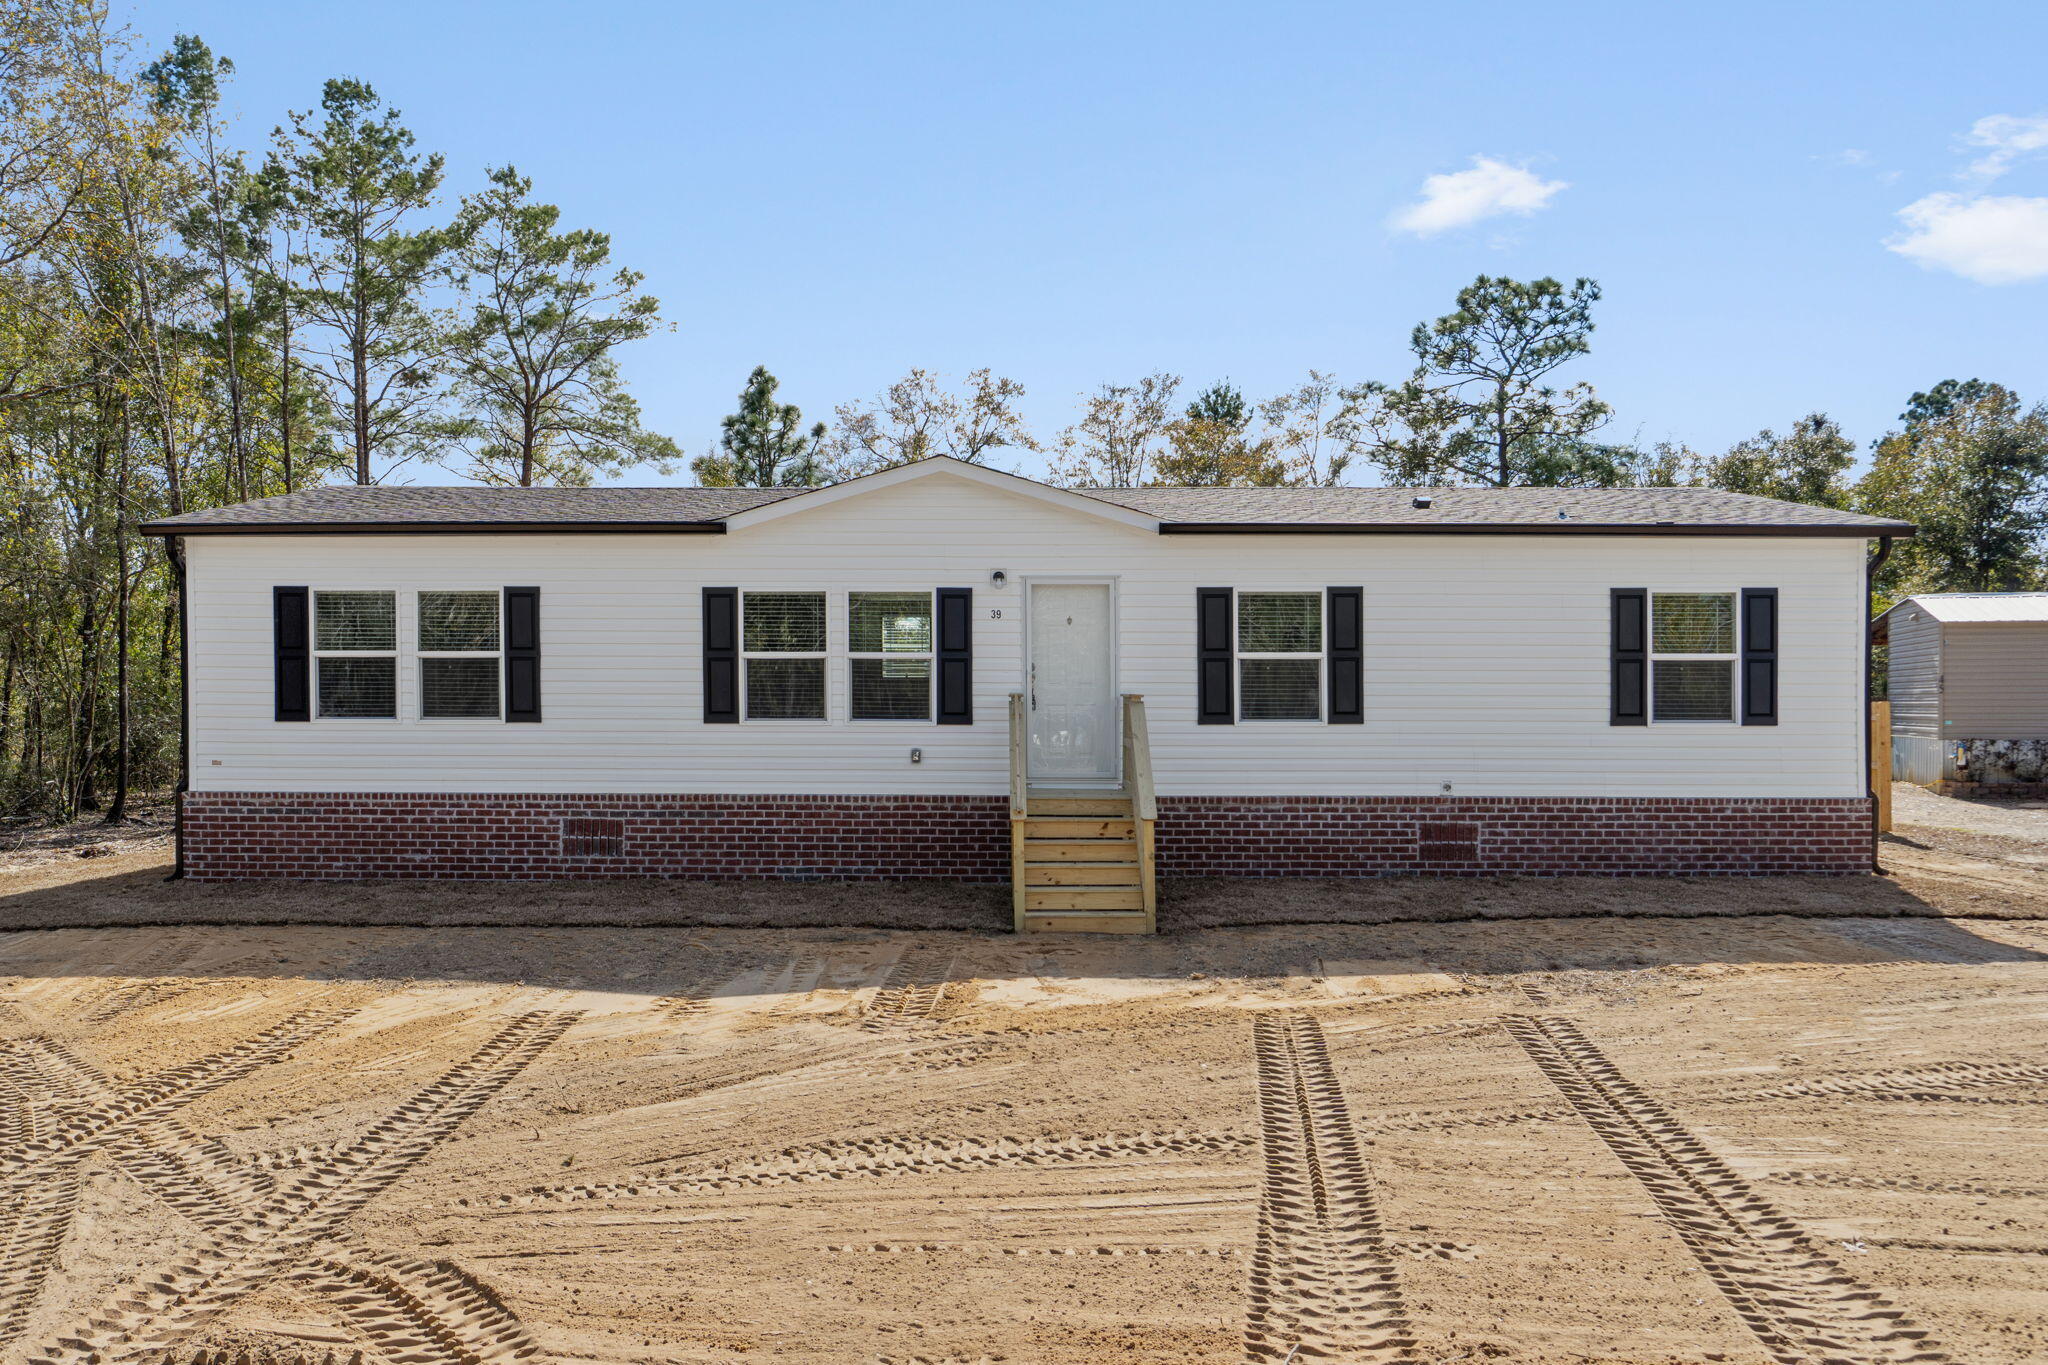
New on site 2 days ago
Move-in ready and available for immediate purchase, this beautifully completed Aspire model offers a modern open-concept layout designed for comfortable everyday living.

This home features 4 bedrooms and 2 full bathrooms, including a private primary suite located separately from the additional bedrooms for added privacy. The primary bedroom offers generous space, natural light, and an en-suite bathroom.

The heart of the home includes:
 • Open living room (approx. 17' x 12'5'')
 • Spacious dining area
 • Functional kitchen layout with island seating and clear sightlines into the main living space Three additional bedrooms are thoughtfully positioned on the opposite side of the home, providing flexibility for family, guests, or a home office.
Additional features include:
 " Gravel driveway installed
 " Fresh sod for enhanced curb appeal
 " Dedicated utility room
 " Contemporary finishes throughout
 " Functional split-bedroom design

Located in DeFuniak Springs with convenient access to local amenities and major roadways, this property offers modern construction at an attractive price point.

Ideal for first-time homebuyers, growing households, or buyers seeking new construction without the wait.
#995805

DeFuniak Springs

39 Bellini Road

4 Beds

2 Baths

1,475 Sq.Ft.

$225,000

MLS#: 995805
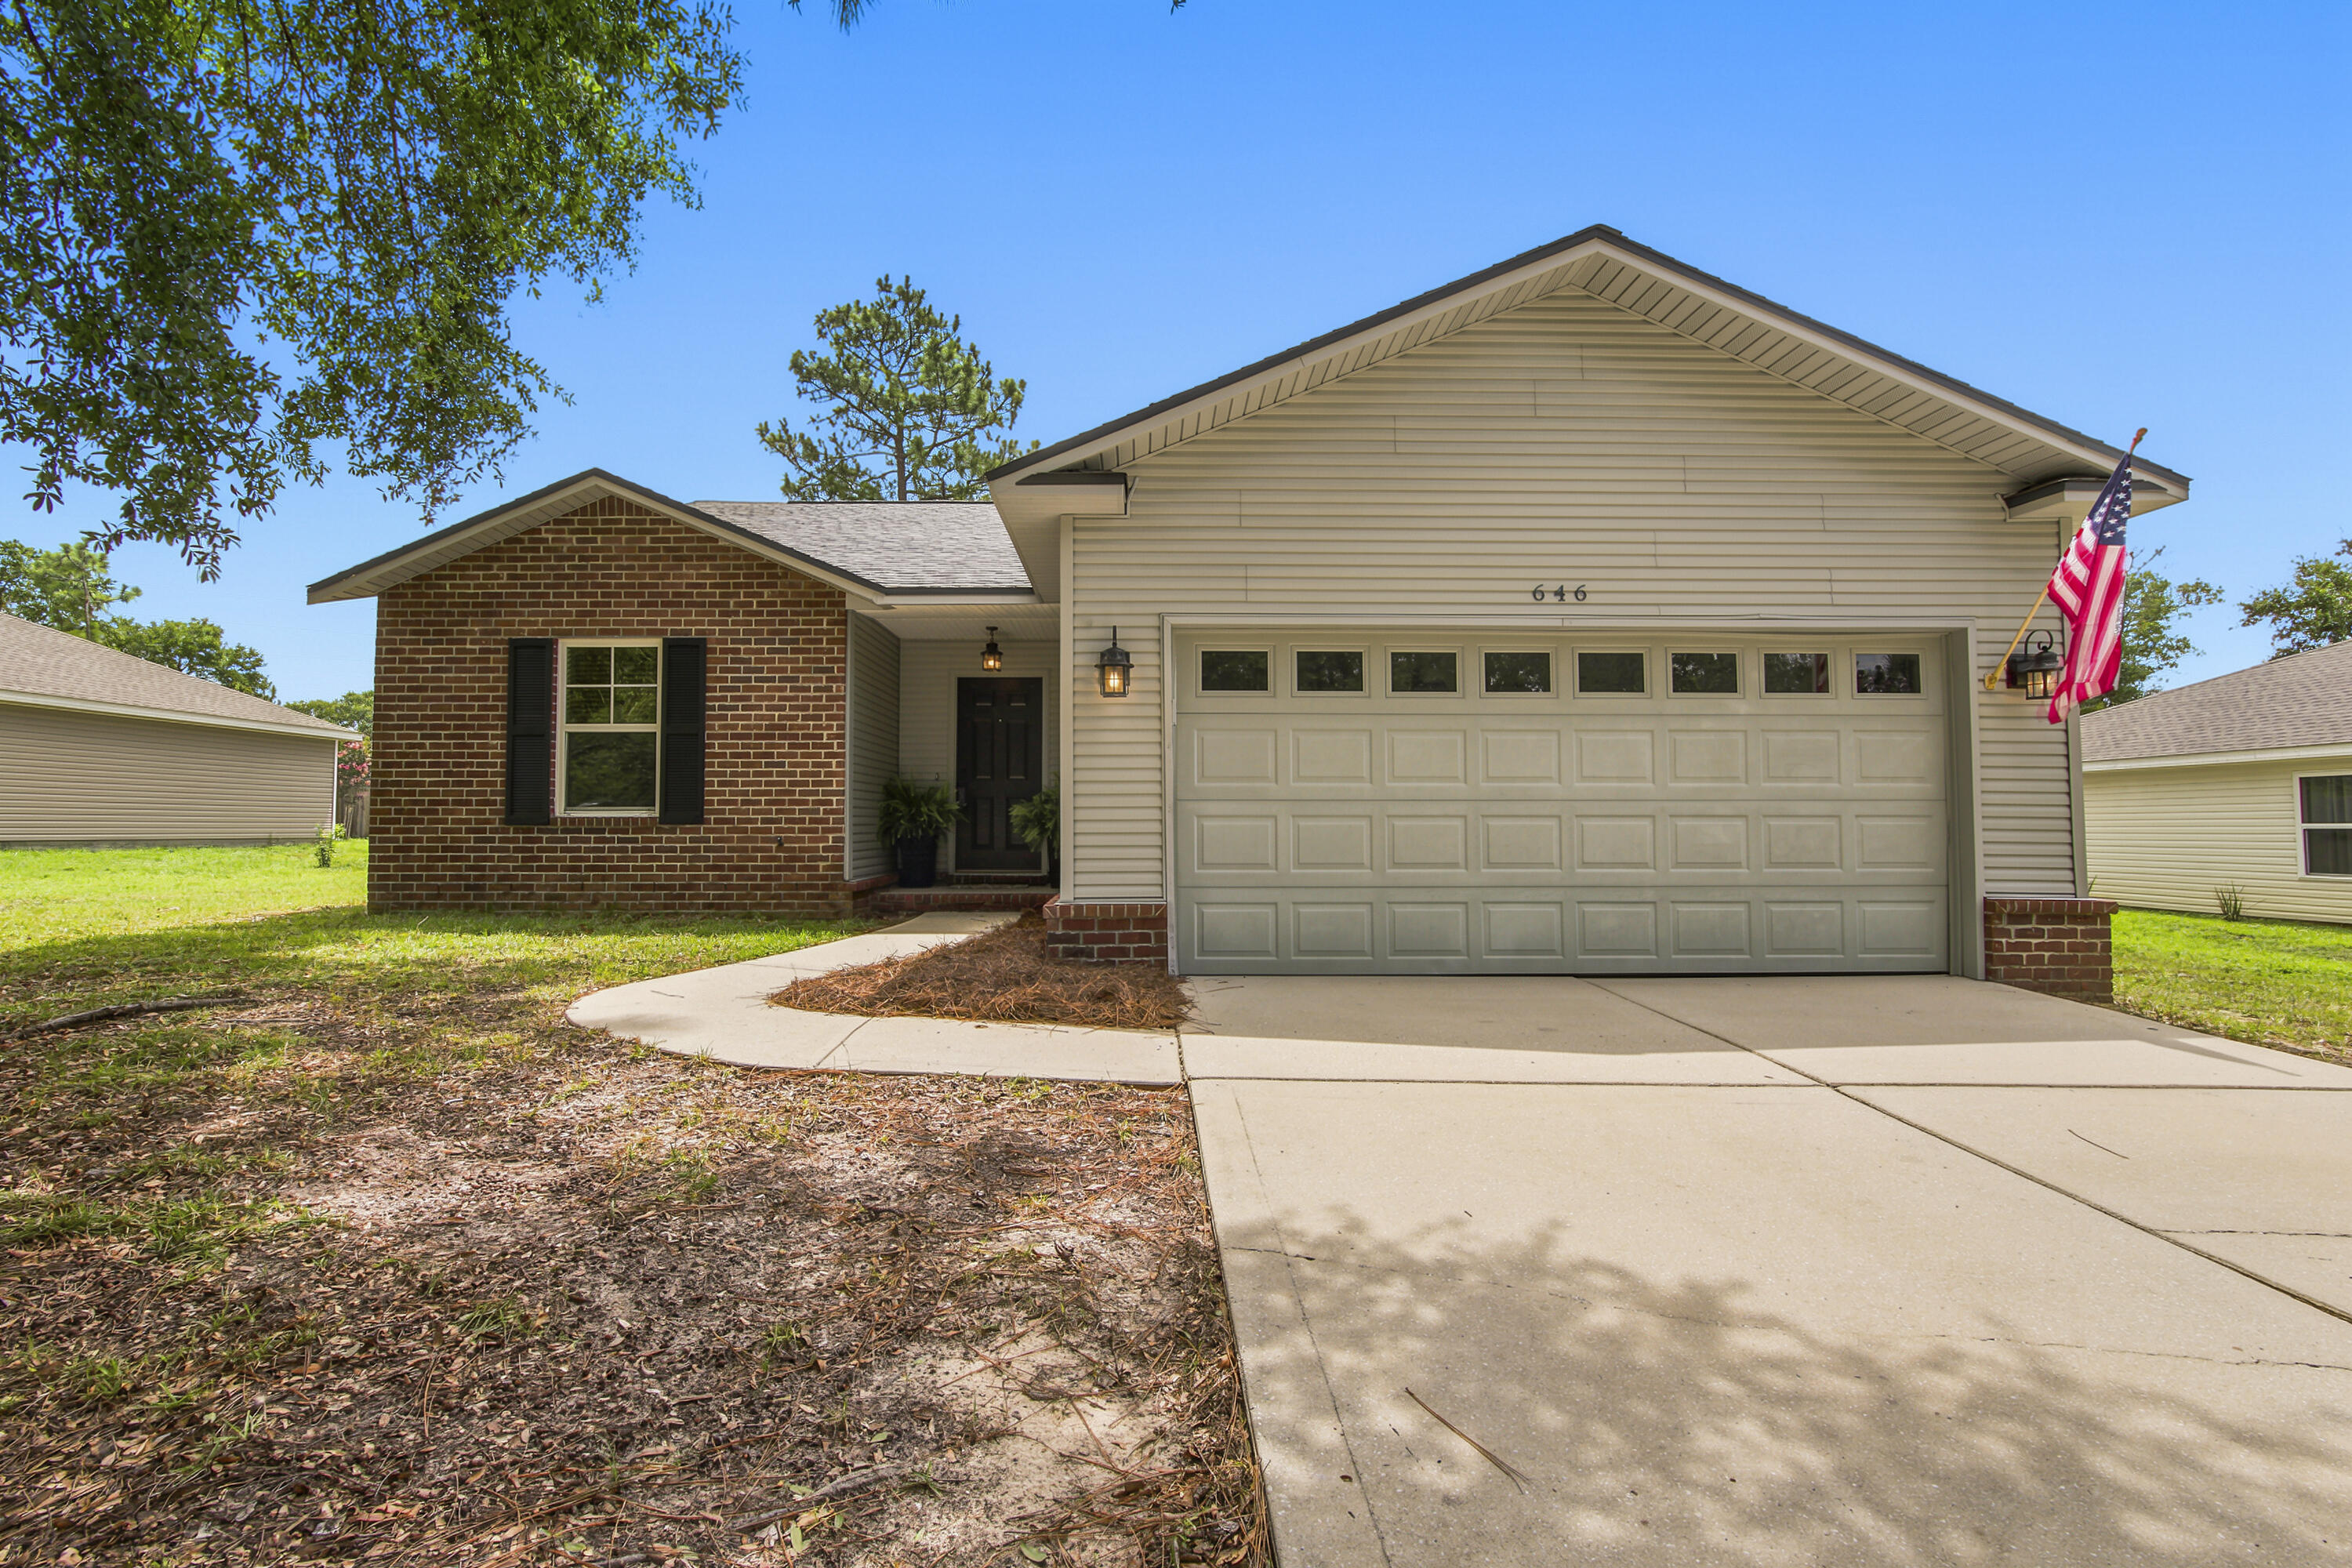
New on site 2 days ago
Some neighborhoods just feel like home, and Hunter's Ridge is one of them.

Nestled among mature trees with underground utilities, Hunter's Ridge is one of DeFuniak Springs' most established neighborhoods, known for its quiet streets, evening walks, bike rides, and friendly community atmosphere. Tucked away for privacy while remaining just five minutes from everything, you'll love being directly behind Walton High School, within walking distance of the popular Wee Care Park, and just minutes from city parks, Downtown DeFuniak Springs, shopping, and dining. Even better, HOA dues are just $115 per quarter, making it easy to enjoy the benefits of this community at an affordable cost.

Built in 2012, this beautifully maintained brick-accented home is truly move-in ready and has been thoughtfully updated for its next owners. New luxury vinyl plank flooring installed in 2024 flows throughout the home, complemented by a desirable split-bedroom floor plan that offers both privacy and functionality.

The kitchen is designed for everyday living and entertaining, featuring stainless steel appliances, a breakfast bar, and a spacious pantry. All appliances convey, including the washer and dryer. The oversized two-car garage enters directly into the laundry room, pantry, and kitchen, making unloading groceries effortless. The spacious primary suite is tucked away for privacy and offers peaceful views of the backyard along with a large walk-in closet. On the opposite side of the home, two comfortable guest bedrooms each feature generous double-door closets and share a centrally located full bathroom, creating a functional layout that's ideal for a family or overnight guests.

Major mechanical updates provide added peace of mind, including a 2022 HVAC system and 2022 water heater, allowing you to spend more time enjoying your home and less time worrying about maintenance.

Step outside to the covered back porch overlooking the backyard, the perfect place to enjoy your morning coffee, grill with friends, watch the kids or pets play, or simply relax after a long day.

Move-in ready, thoughtfully updated, and nestled in one of DeFuniak Springs' most beloved neighborhoods, this is more than just a house, it's a place to call home. Come experience the Hunter's Ridge lifestyle for yourself.
#1007697

DeFuniak Springs

646 Hunters Ridge Road

3 Beds

2 Baths

1,466 Sq.Ft.

$284,900

MLS#: 1007697
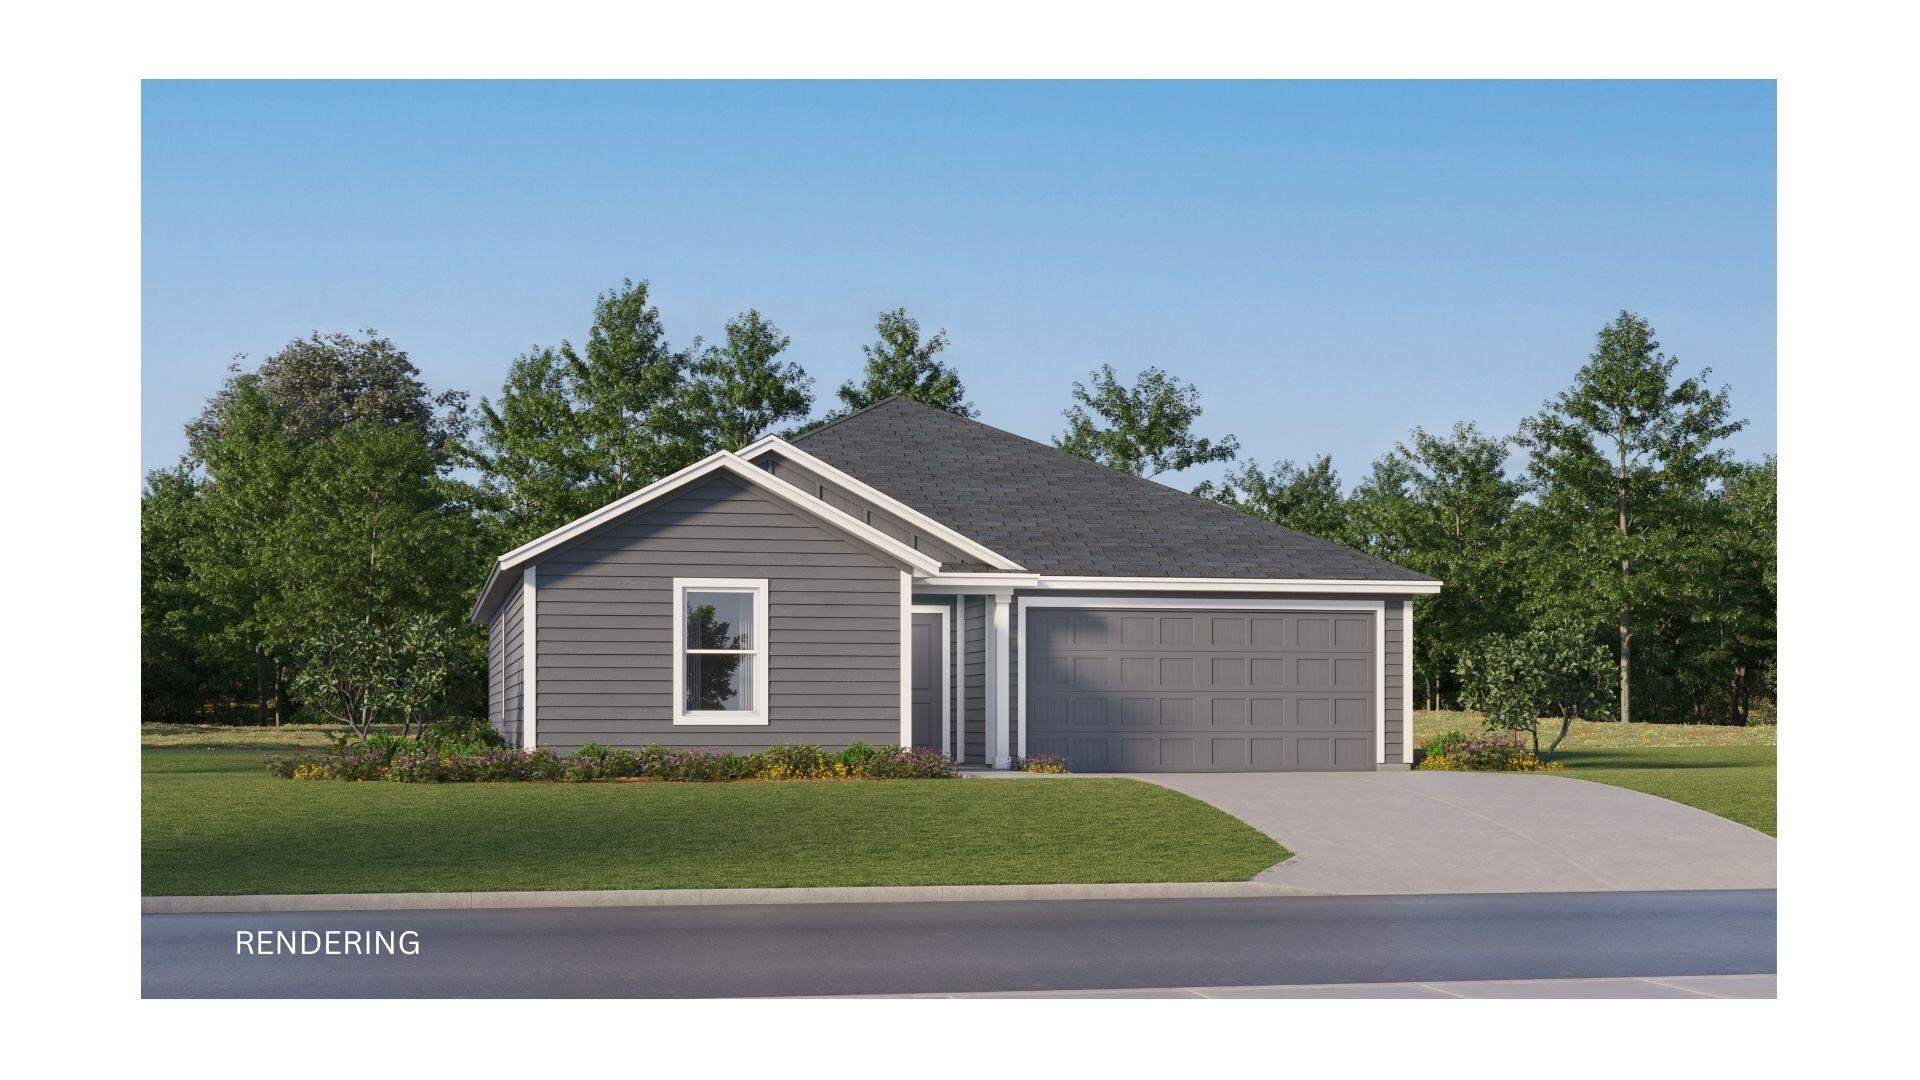
New on site 3 days ago
The Bonds floor plan offers a beautifully crafted single-story layout designed for effortless modern living. At the front of the home, a collection of well-appointed bedrooms provides comfort, privacy, and versatility, perfect for family members, guests, or a home office. From the entryway, the home opens into a spacious open-concept living area where the kitchen, dining space, and family room blend seamlessly, creating an inviting atmosphere for gathering, entertaining, or everyday relaxation. The kitchen features quartz countertops, stainless steel appliances, and 42' cabinets for both style and functionality. Nestled in its own private corner at the back of the home, the elegant owner's suite serves as a peaceful retreat with a well-appointed bathroom and a roomy walk-in closet, all
#1007592

DeFuniak Springs

269 Mapleview Drive 2B

3 Beds

2 Baths

1,290 Sq.Ft.

$214,990

MLS#: 1007592
New on site 4 days ago
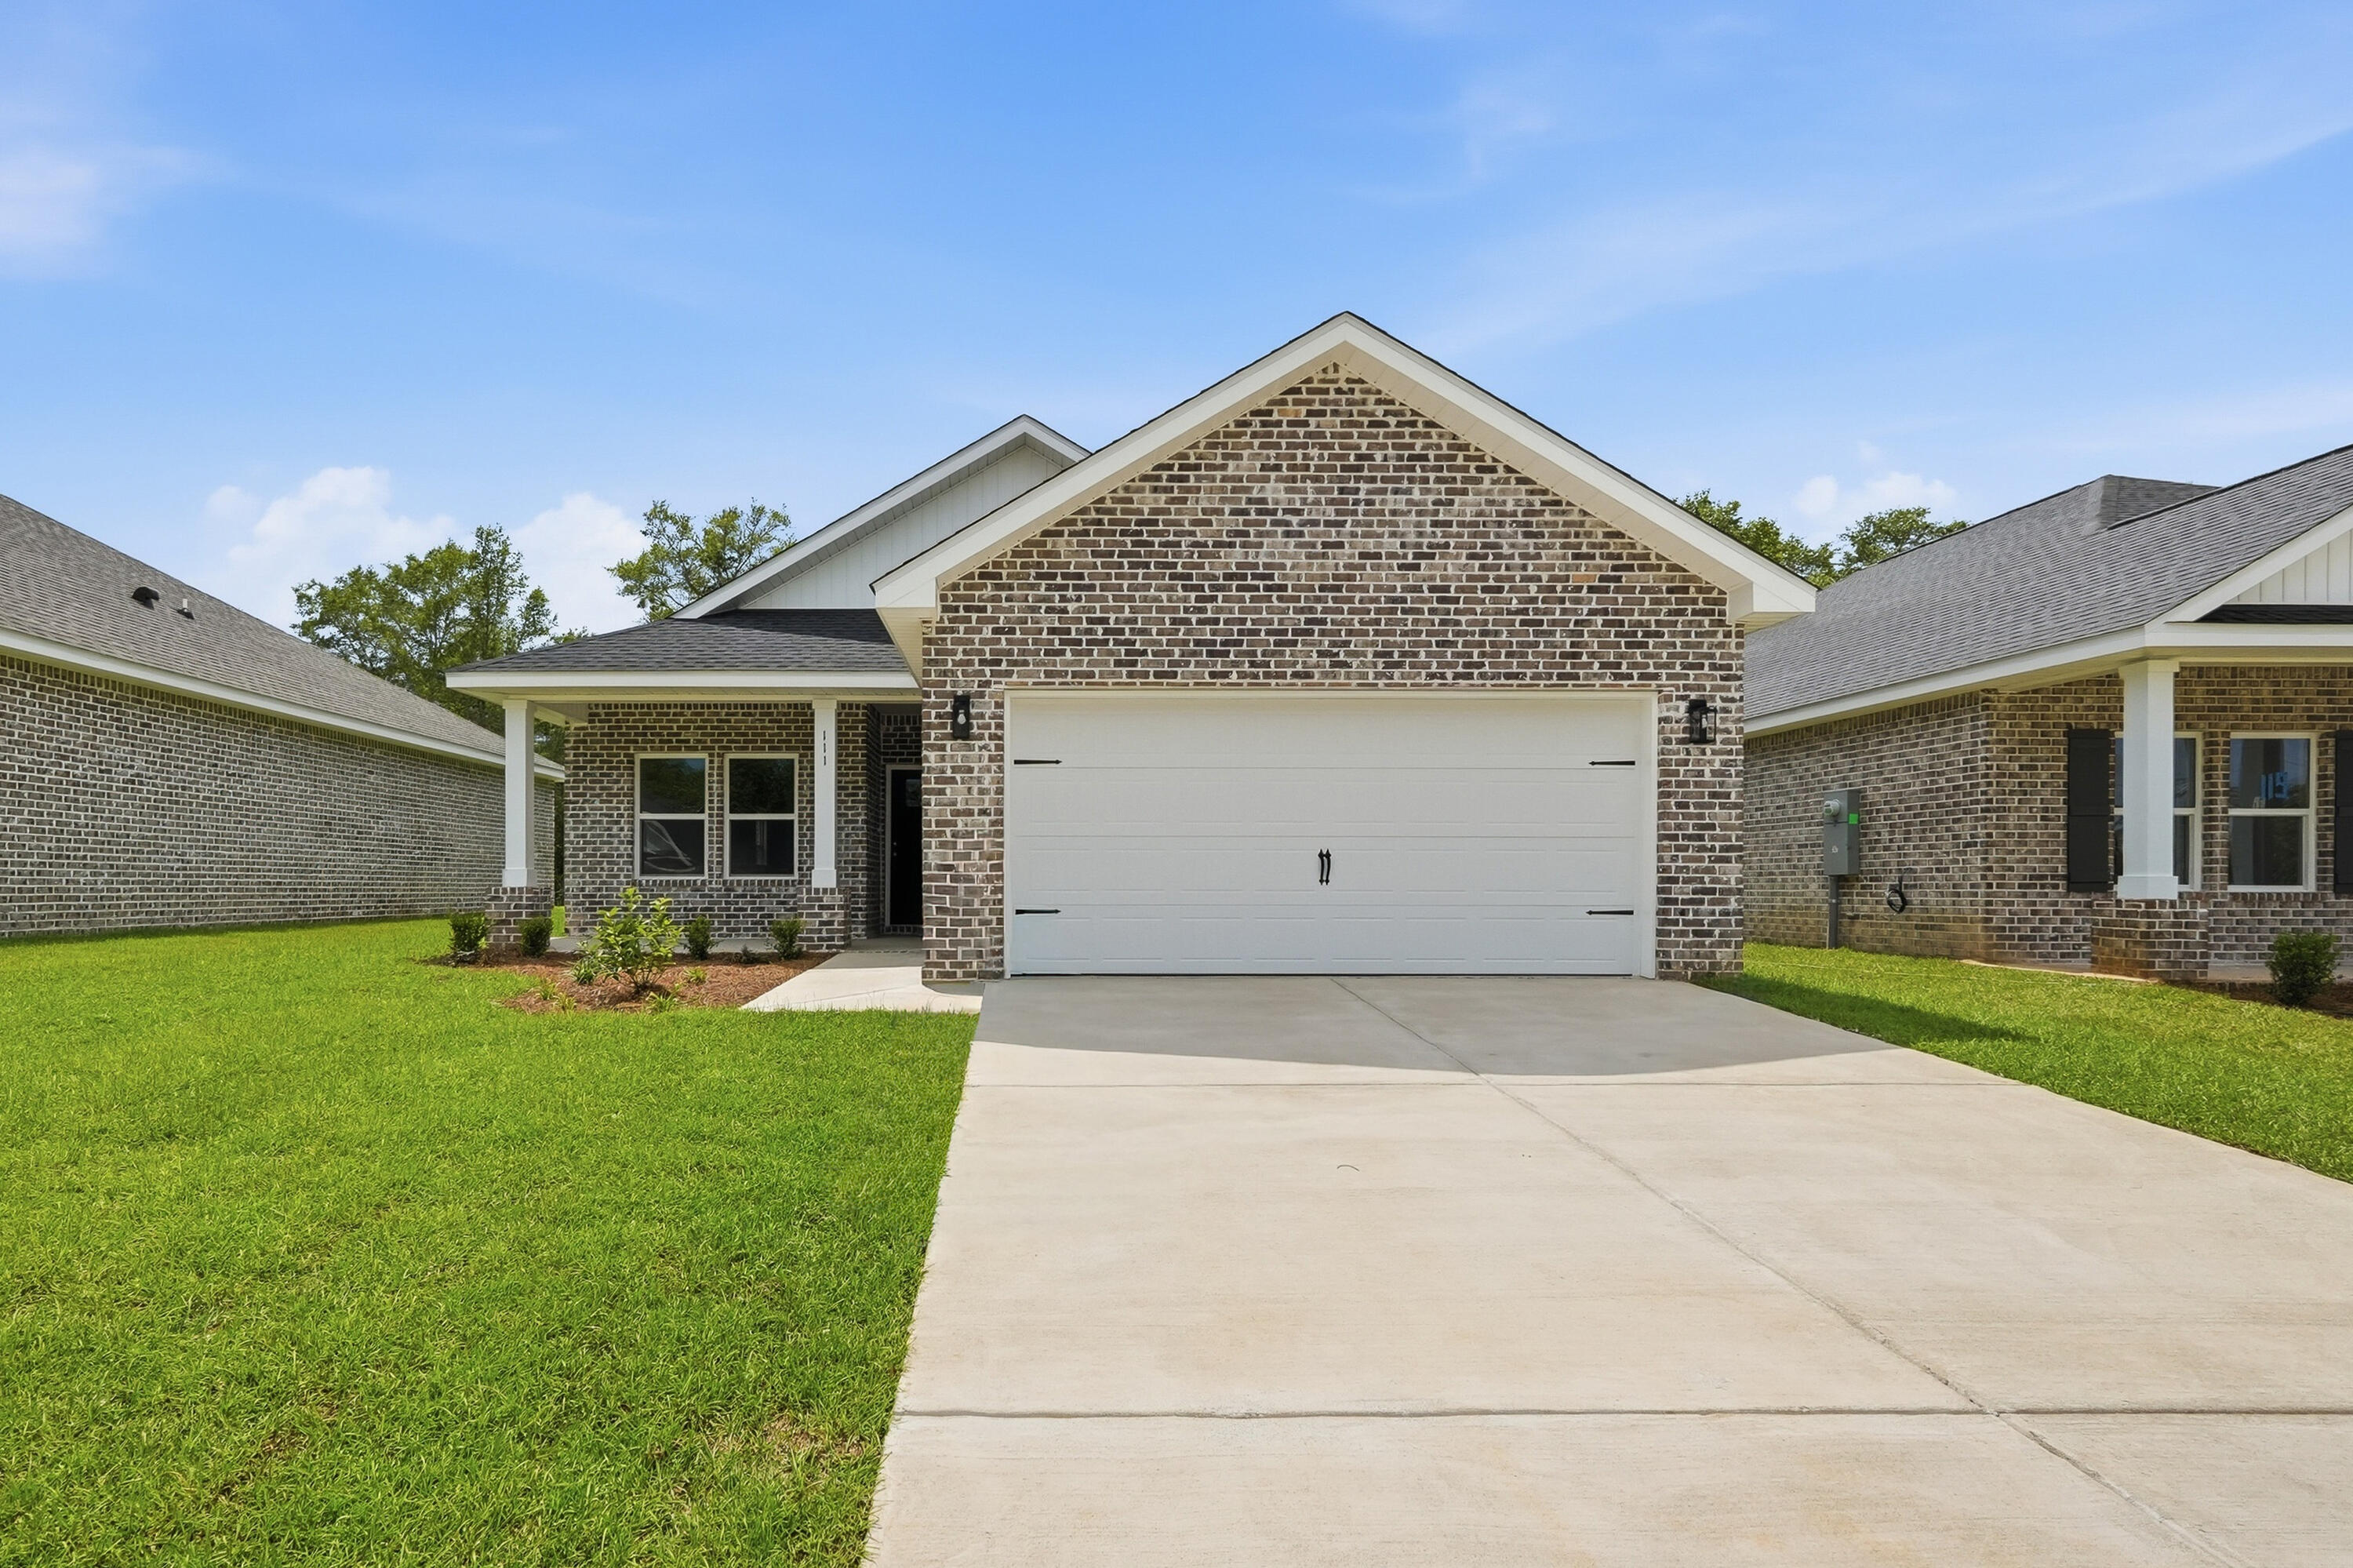
FLEXIBLE FOUR BEDROOM 'GEORGIA' PLAN Construction Complete!  All brick construction with finished 2-car-garage, landscaped yard.  Located in the new 'McCarthy Estates' S/D with easy access to Walton High School.  Seller will contribute up to $15,000 towards buyers closing costs/prepaids/rate buydown (call for details). MUST CLOSE BY AUGUST 31, 2026. Neighborhood features include underground utilities, sidewalks, mailbox center and 1 beautiful street!  Cozy dining nook, breakfast bar w/seating, pantry + quartz countertops, family gathering room overlooks back porch, split bedroom plan.  Owner's suite has walk-in closet, double vanities, linen storage & shower only. Vinyl plank flooring in common areas, recessed lighting, raised ceilings.
#1007537

DeFuniak Springs

111 Spooner Street

4 Beds

2 Baths

1,858 Sq.Ft.

$293,000

MLS#: 1007537
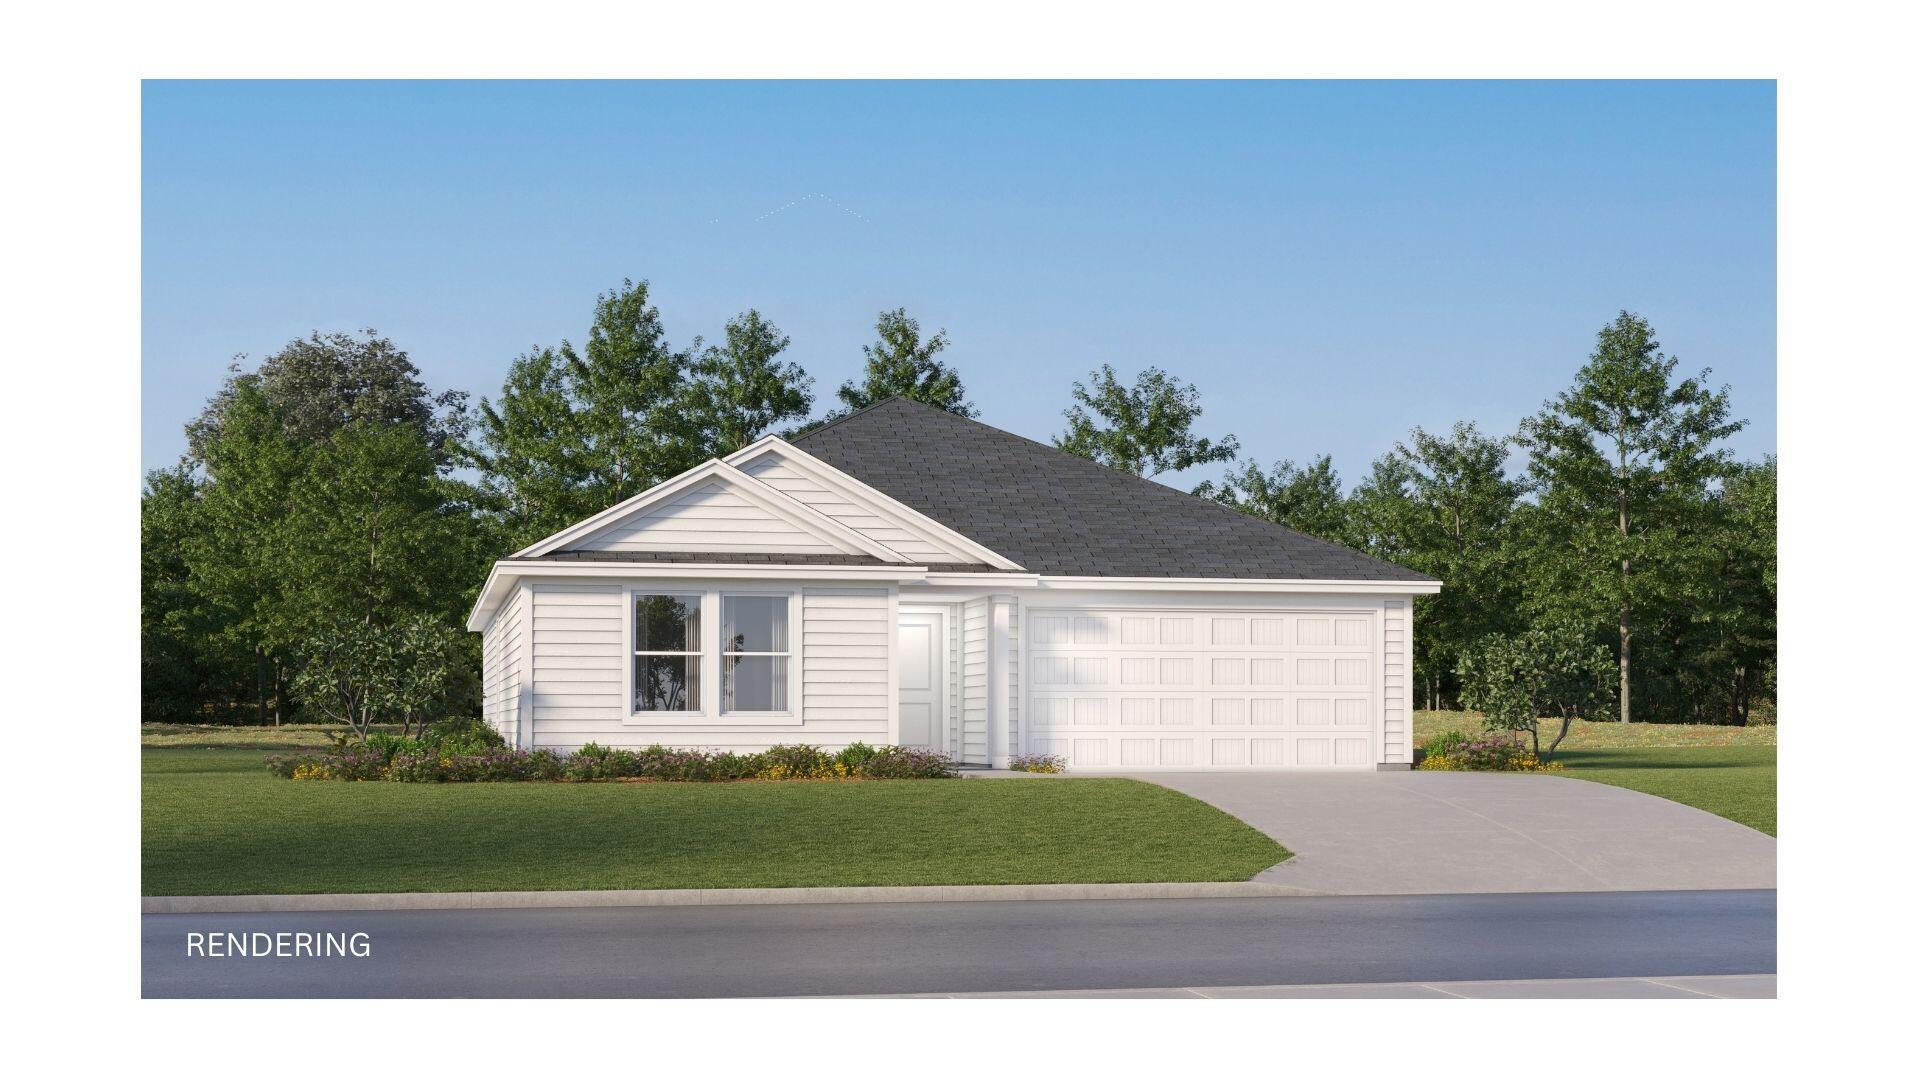
The Gehrig floor plan offers a thoughtfully designed single-story layout that blends comfort, functionality, and modern style. At the front of the home, 3 well-appointed bedrooms provide privacy and versatility, making them ideal for family members, guests, or a home office. The entryway leads into a spacious open-concept living area where the kitchen, dining room, and family room connect seamlessly for easy everyday living. The kitchen features quartz countertops, stainless steel appliances, and 42' cabinets to complement both style and convenience. Privately situated at the rear, the owner's suite serves as a peaceful retreat with a well-appointed bathroom and a generous walk-in closet. Located just minutes from I-10 and the rapidly growing 331 Corridor, the Gehrig floor plan combines
#1007468

DeFuniak Springs

225 Bay Springs Blvd 40A

4 Beds

2 Baths

1,732 Sq.Ft.

$246,490

MLS#: 1007468

 - property

Send a message

Message successfully sent.

Your message

What is 3 + 4 ?

Reason for contacting?

I agree to receive email communication and understand I can unsubscribe at any time.

I agree to be contacted by Coastal Vibes Luxury Beach Group via call, email, and text for real estate services. To opt out, you can reply 'stop' at any time or reply 'help' for assistance. You can also click the unsubscribe link in the emails. Message and data rates may apply. Message frequency may vary. Privacy Policy

Sign Out

Virtual Assistant

Would you like to take the next step with this property? We can help you schedule a showing or virtual tour, or send you more details.

Yes, I would like more information.

Thank You for Your Reply, One of Our Agents will contact you as soon as possible

No, maybe later.

Thank you, you can always contact me via email, phone number or through the contact form.

Realhub AI

Lucy - Your AI-Powered Realtor

Update Your Temporary Password

Personalize your search

Enter your email and we'll notify you immediately when new listings match what you're looking for.

or enter email address

Already have an account ? Login here

Continue your home search

I agree to receive communications and understand I can unsubscribe at any time.

I agree to be contacted by Coastal Vibes Luxury Beach Group via call, email, and text for real estate services. To opt out, you can reply 'stop' at any time or reply 'help' for assistance. You can also click the unsubscribe link in the emails. Message and data rates may apply. Message frequency may vary. Privacy Policy

Already have an account ? Login here

We use cookies

We use cookies primarily for analytics to enhance your experience. By accepting, you agree to our use of these cookies. You can manage your preferences or learn more about our cookies policy.