Properties

Browse or get in touch to schedule a walkthrough.

  • Nearby me
Price range

Popular Features

Community Features

Association

Property Features

Waterfront

View

Exterior Features

Interior Features

Style

10000 properties match your criteria

Updated 1 minute ago

E-Alert name
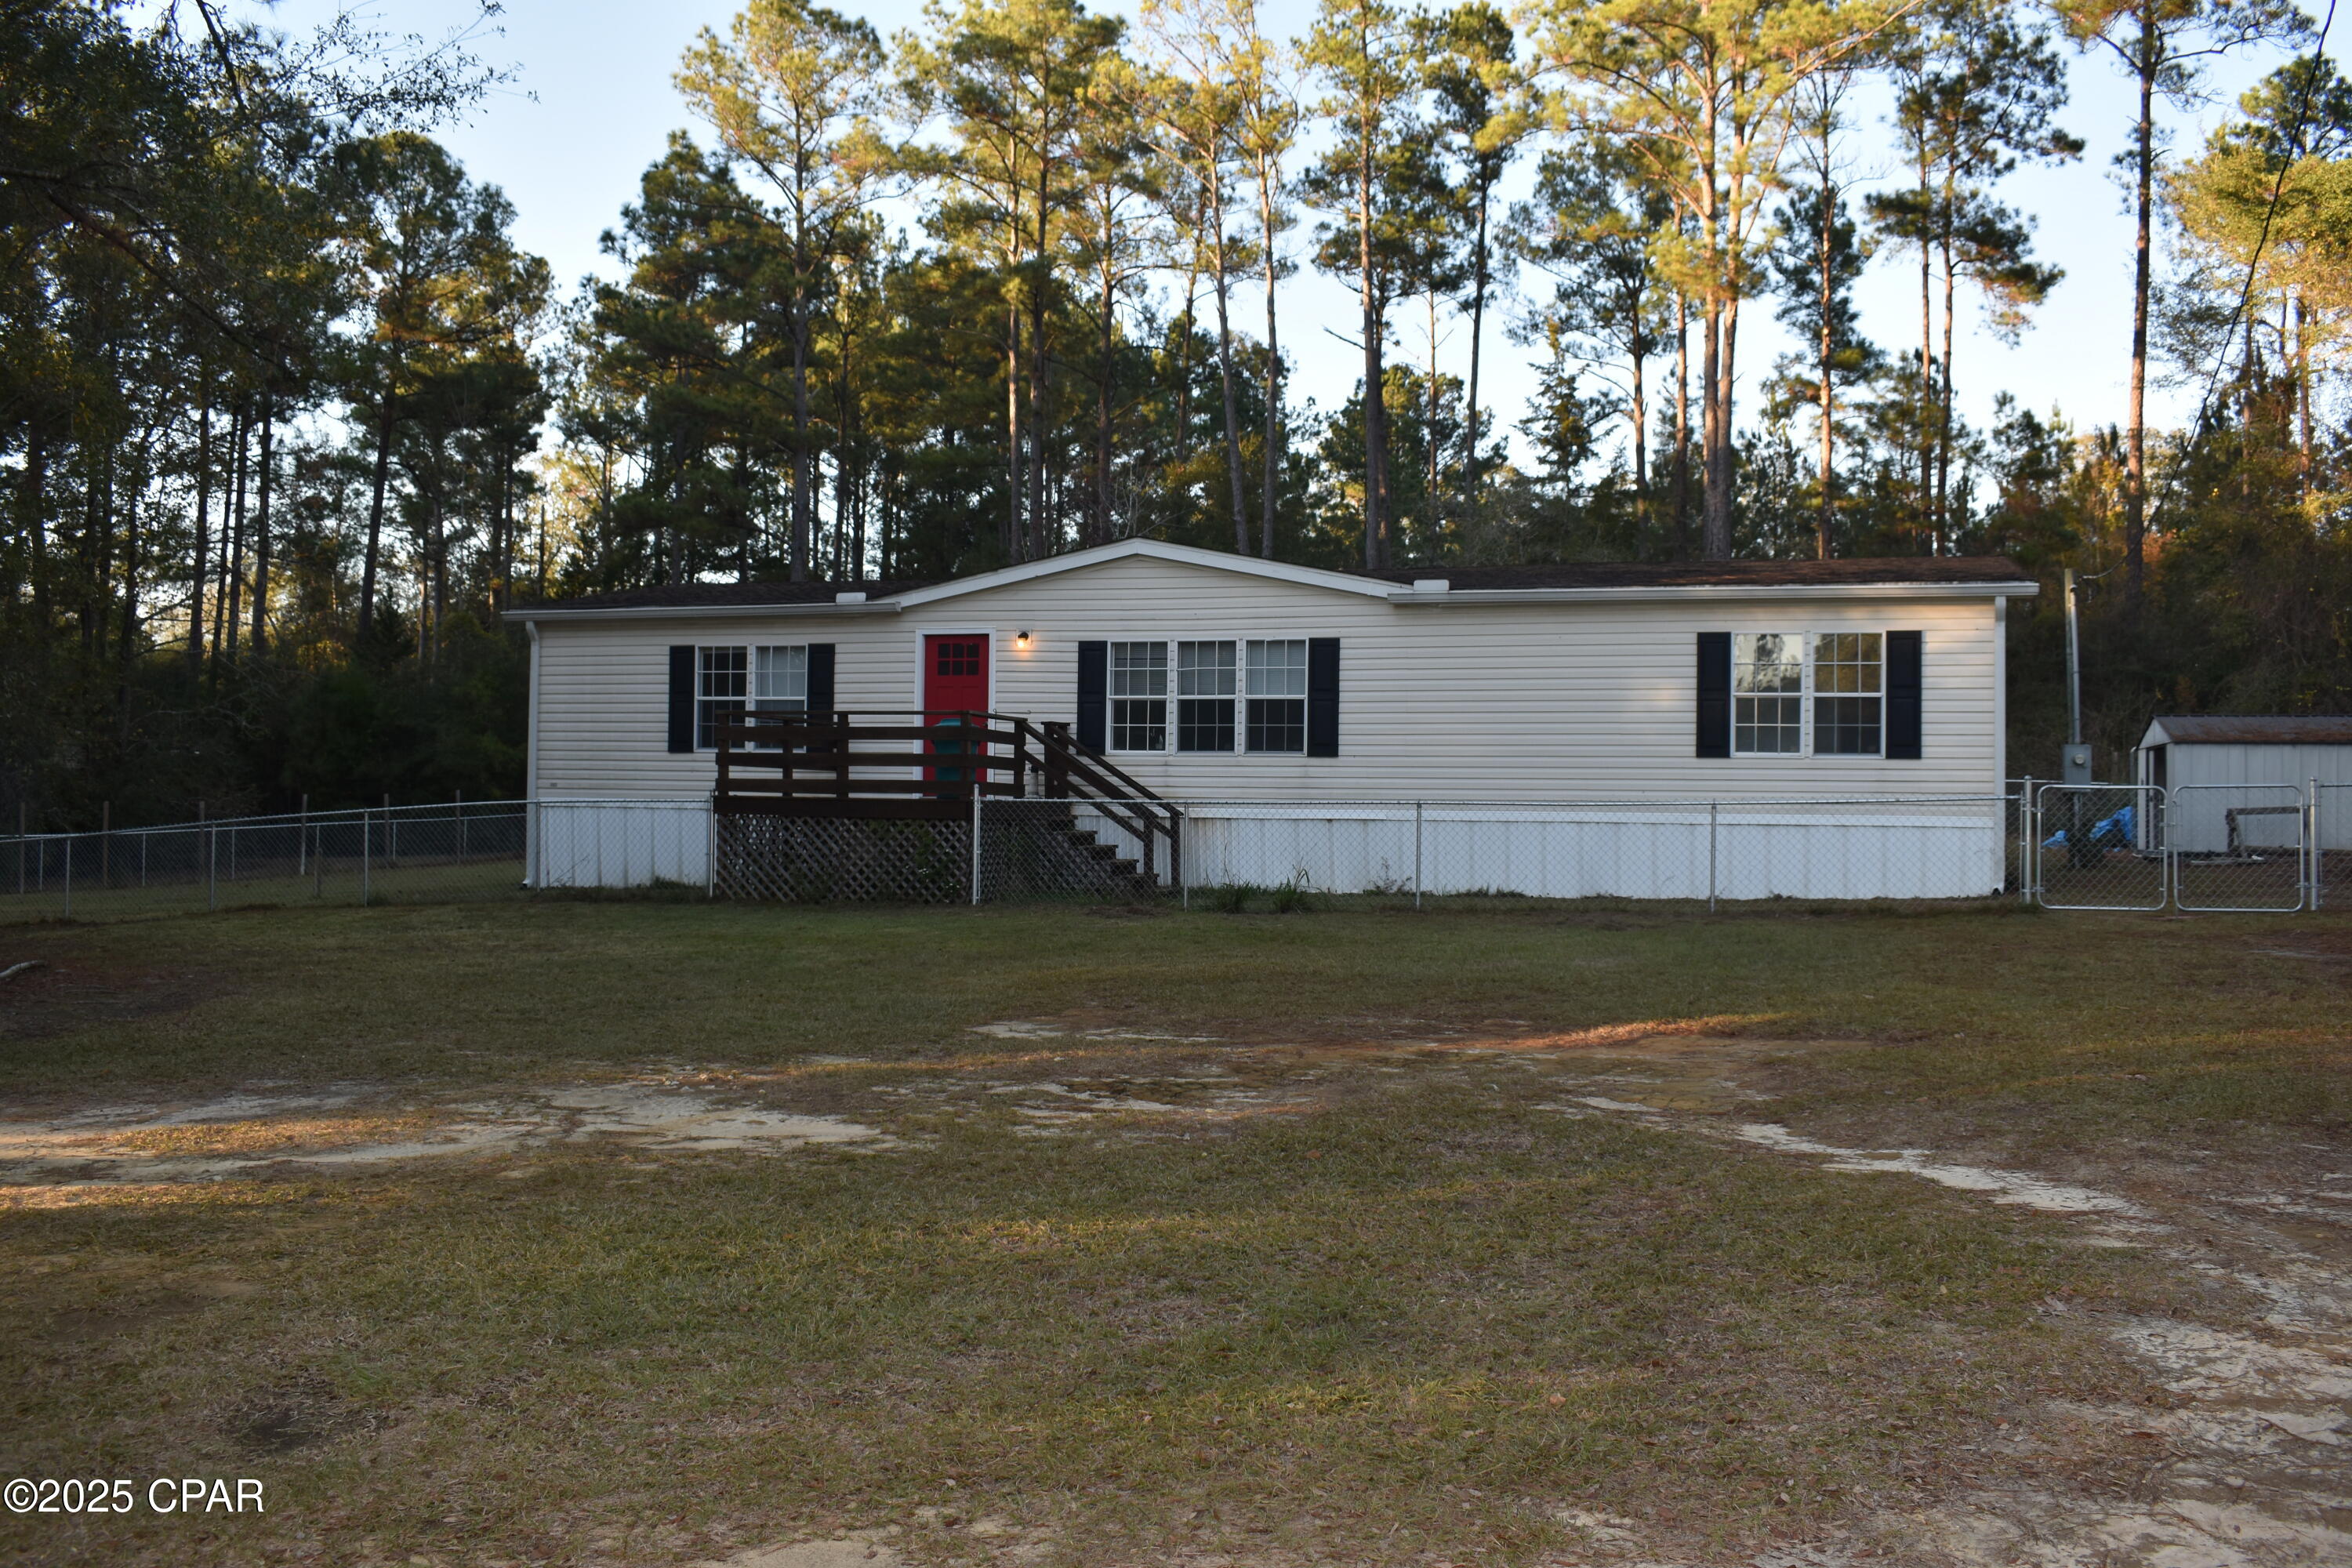
Experience the charm of country living with the roomy 3-bedroom, 2-bath doublewide mobile home.  
As you walk through the front door you will see the expansive living room,  
dining area with views of the back porch and yard, lots of kitchen cabinets and a cozy breakfast area. With a split bedroom plan the generous master bedroom features an ensuite bathroom with a shower and a double sink vanity.
The two extra bedrooms are large and has large closets.
The outside features some chain-link fencing that encloses part of the front yard and the backyard.
With two acres you have plenty of room for your dog etc to run around.
The property has paved road frontage.
#782579

Bonifay

3112 Loubelia Lane

3 Beds

2 Baths

1,620 Sq.Ft.

$139,000

MLS#: 782579
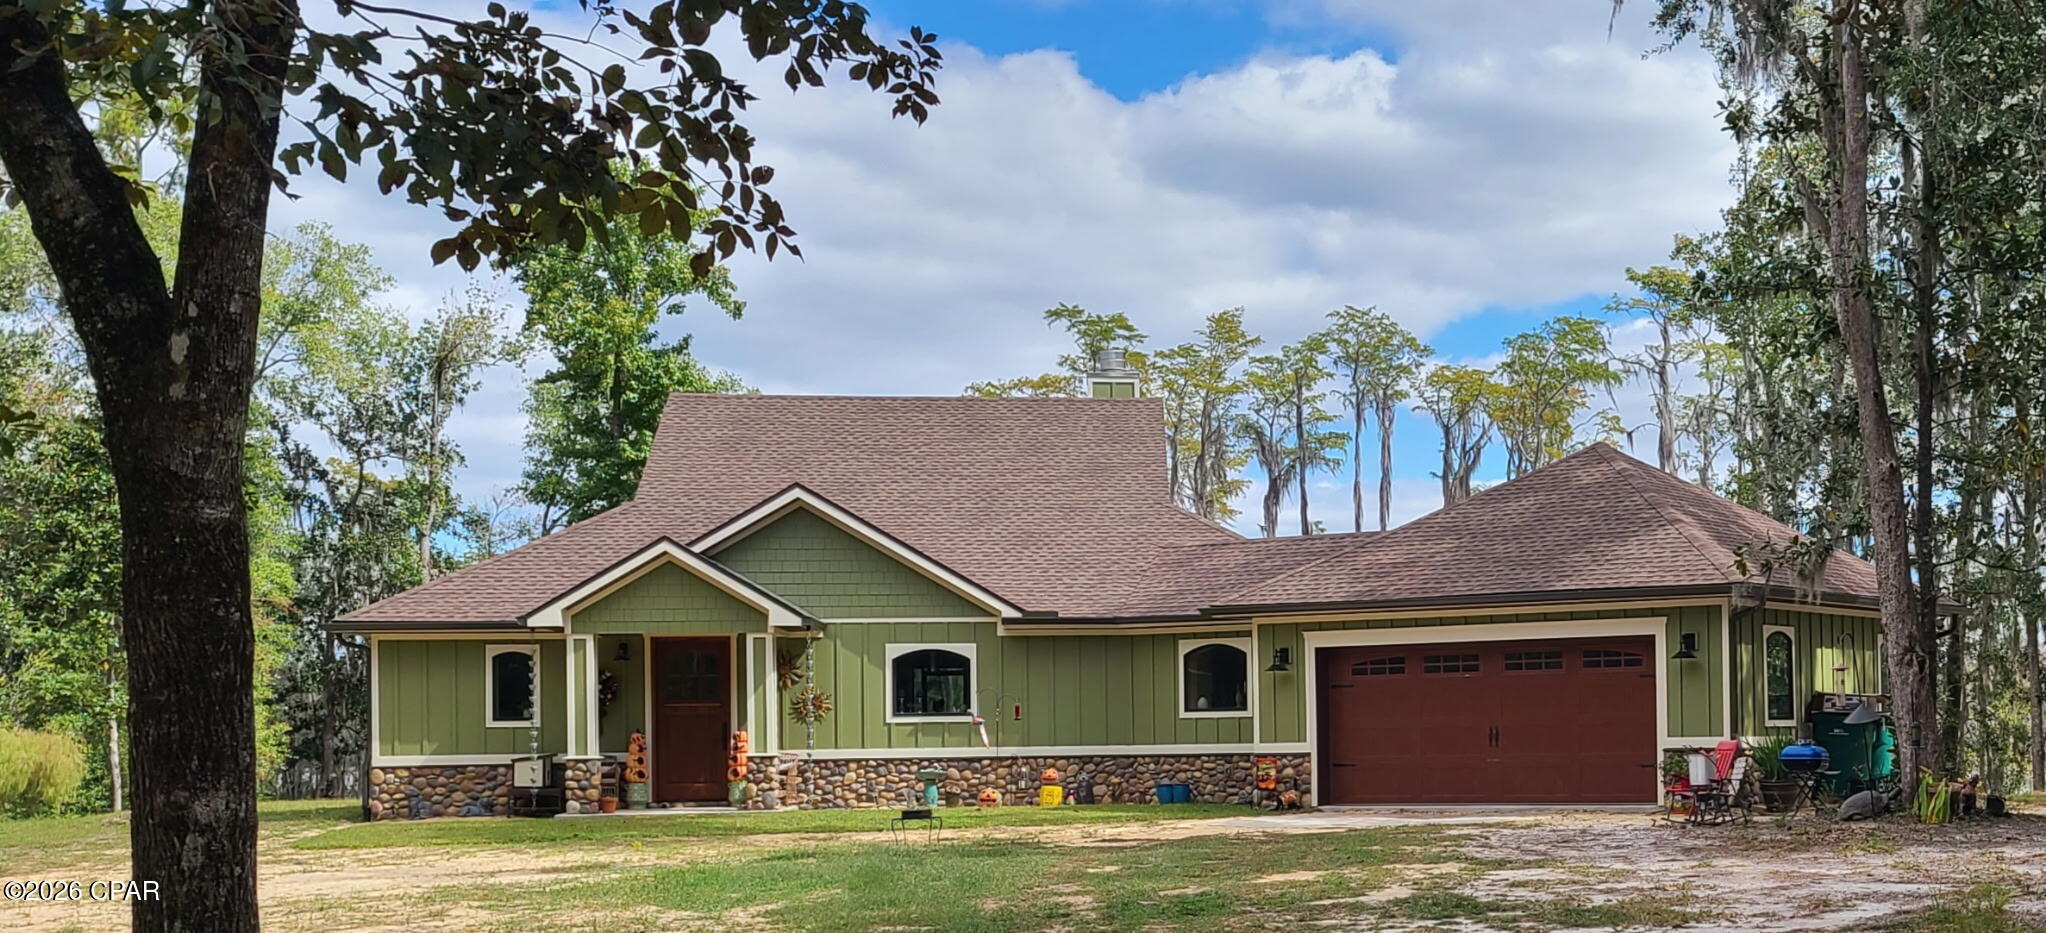
Custom, ICF CONSTRUCTION, WATERFRONT home with acreage located in Paradise Lakes, Washington County Florida- 2BR/2 Bath -1848 sq feet/3030 sq ft under roof. 3.57 acres+/- of Dunford Lake water frontage....There are 4 contiguous lots at this homesite, but the GARDEN lot has has no structure could easily be SOLD as a vacant, buildable lot...Exterior of Home- CRAFTSMAN look and feel with 36 inch river rock stone border to include columns of front porch with Hardi brand board & batten around the full exterior, Roof deck(attic) sprayed with 6 inches of open cell spray foam- Andersen A- series, picture style windows cased in  oak, windows wet flashed with Prosoco wet flashing, Andersen A- series doors with multi point locks cased in oak, Larson Mahogany 42 inch solid wood front door, 3ft wood sea wall, Haas 664 Mahogany Bi-directional grain, 6 pane garage door with arched windows and hurricane rated with handles and hinges-6 inch seamless gutters around perimeter of house, huge screened in back porch 10x50 which stretched full length of the home (waterfront)...Geo- technical boring done on site to insure suitable, stable ground for the Construction of the home..Interior of Home- Living Room features a huge, Stone accent, Wood burning fireplace with Gas log lighter, built in oversize book cases, 6x8 ft picture window, access to back porch, open and spacious Kitchen features Z line appliances to include 7 burner gas cooktop, double ovens, 45'' single bowl stainless z line sink, and a drawer style microwave, Zephyr flush-mount exhaust hood, Frigidaire Gallery 29 cu ft refrigerator, built in custom cabinets, oversized 6x9 Quartzite Island, open and spacious Guest Bath features skirted Kohler soaker tub, curb less, walk in shower and features Schluter system waterproofing membrane and floor pans,, double vanities with Kohler undermount, oversized sinks, and Kohler ride height toilet, ceiling fan (Fandelier) Guest bedroom-features French door entry to back porch, waterfront view Master Bedroom- features French door entry to back porch, waterfront view Master Bath-features curb less, Walk in shower with custom stonework and features Schluter system waterproofing membrane and floor pans, double vanities with Kohler undermount, oversized sinks, and Kohler ride height toilet, oversized dressing counter with chair, linen closet, ceiling fan Laundry/mud room- oversized canning pantry and mechanical closet located in this room, built in mop/hand sink, hanging space for laundry, built in storage cabinets to include a day bench Extras and upgrades-Custom reclaimed oak engineered wood flooring 8'' wide planks, Custom trim work throughout house, Interior doors are 8' solid wood doors, Cypress tongue & groove ceilings, custom cabinetry throughout the home, 10 foot ceilings, oversized canning pantry, Granite and Quartzite counter tops throughout, HUGE Garden- 60x 120 - soil tested twice a year, blueberry bushes, pear trees, peach trees, blackberry trellis, orange trees, lemon tree, and muscadine arbor.- electric fence Pole barn- fully permitted 24x36 12' eaves pole barn residential concrete slab, upgraded 26 gauge metal roof/walls, fully wired to include 30amp outlet barn has been sprayed with closed cell insulation roof/walls also has 2 10' wind rated roll up doors...Extra Features - 22 KW Generac whole house generator with transfer switch, deep well with water filter system and water softener system, 250-gallon Propane tank, RV parking access spot with ramp
#789823

Chipley

3130 Magnolia Drive

2 Beds

2 Baths

1,848 Sq.Ft.

$775,000

MLS#: 789823
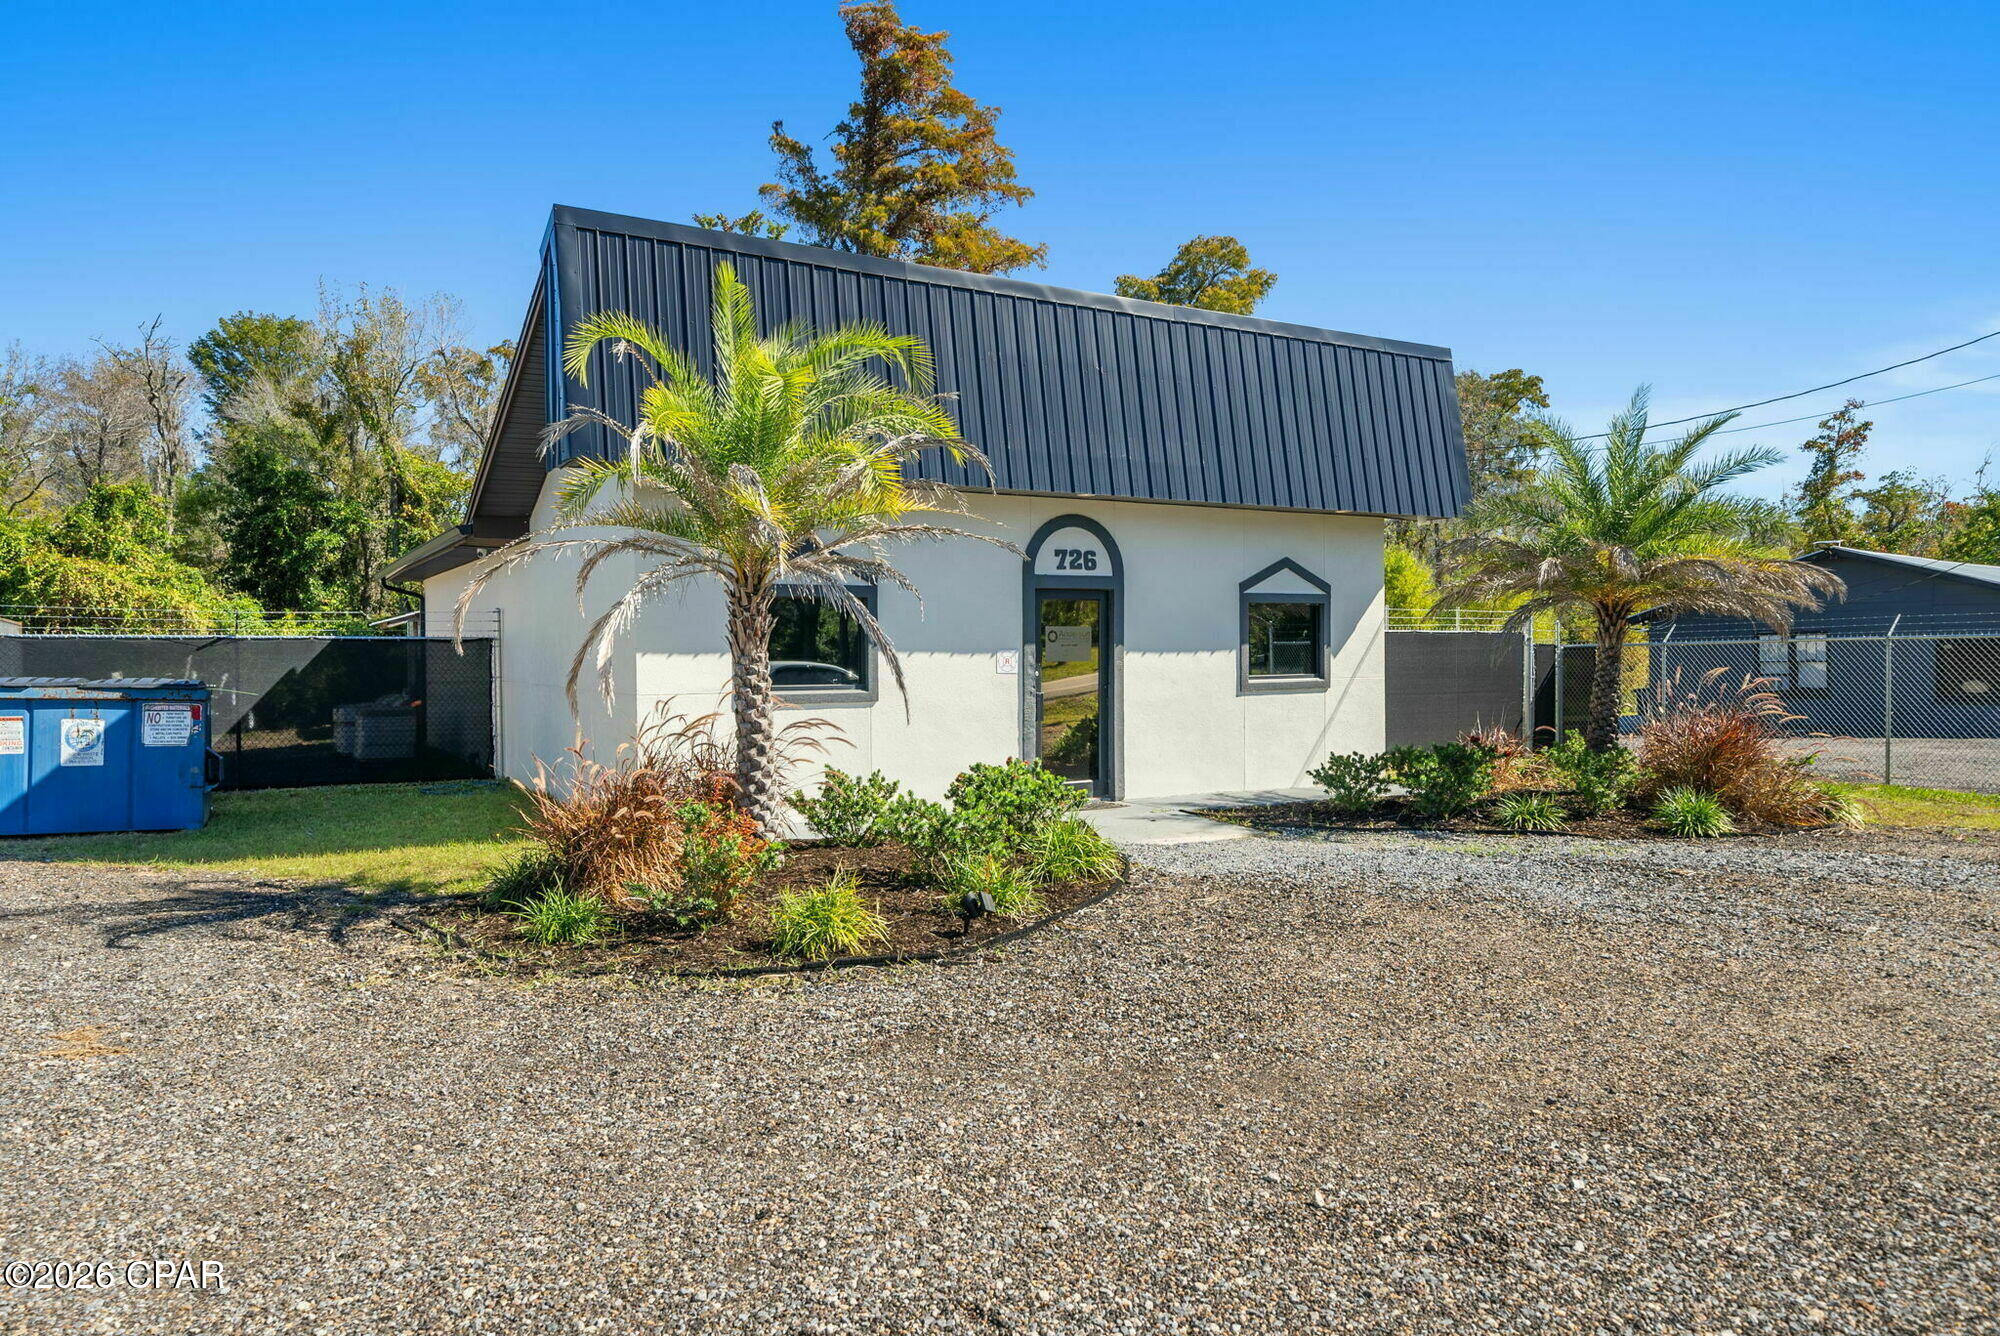
Located just north of 23rd Street, 726 Airport Road offers quick access to major Panama City corridors, including US-231, Highway 77, and 15th Street (Business 98). The property sits minutes from central retail and service trade areas and provides convenient access across Bay County for service-based businesses.
#789819

Panama City

726 Airport Road

None Beds

None Baths

1,345 Sq.Ft.

$3,200

MLS#: 789819
Everyone says ''Fully Updated and Move in Ready''... This one actually is! If you're looking to impress your family and friends, look no further!
Search on YouTube ''For Sale 105 Linda Marie Ln in Gulf Highlands Beach Resort'' for video tour.
This beautifully upgraded townhome stands out with high end finishes and true attention to detail throughout. Features include LVP flooring, a tiled walk in shower, solid wood stairs, new windows and doors, accent shiplap, custom pavers on both the front and back patios, and quality furnishings and decor that give the home a clean and updated feel. This is like a brand new home sold fully furnished and ready to enjoy or rent immediately!
Major systems have already been taken care of, offering true peace of mind with a 2024 HVAC system, 2023 roof, and 2022 water heater. This is the real deal with both cosmetic updates and big ticket items already done!
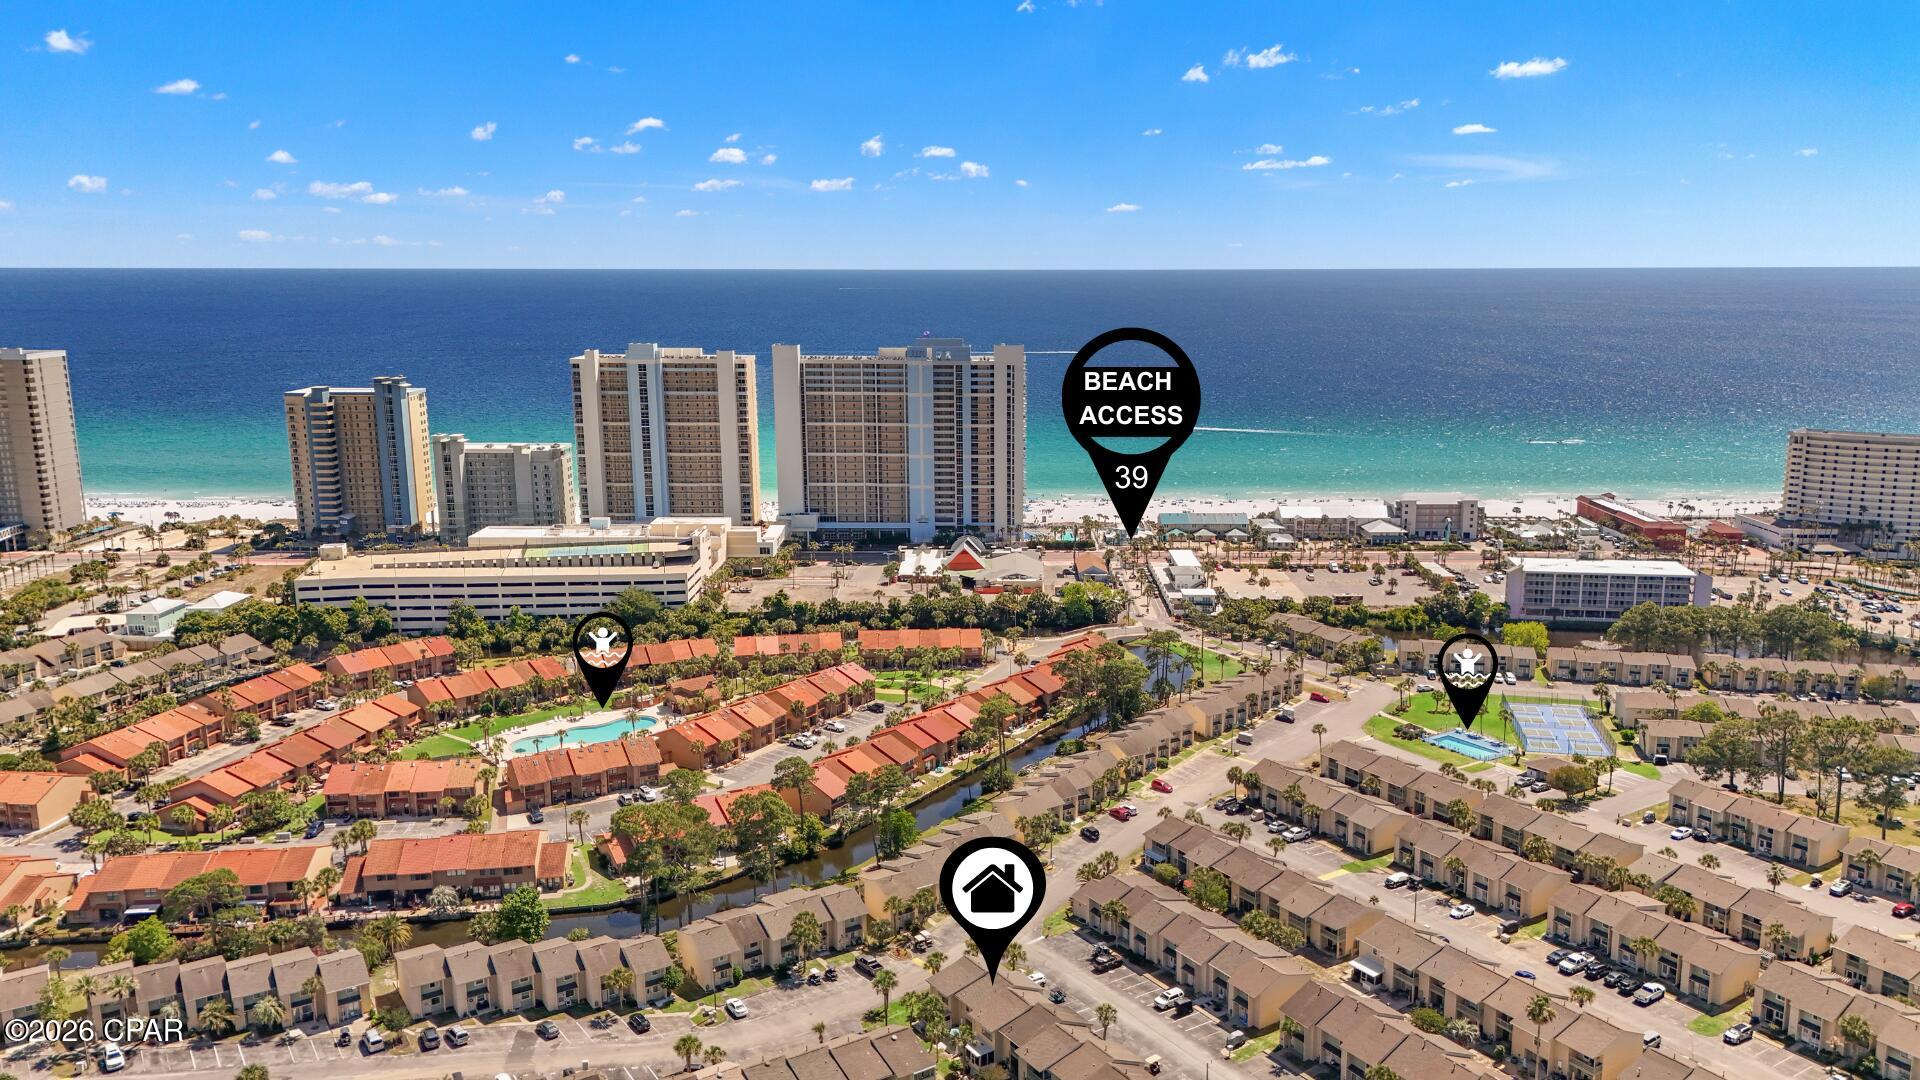
A like new golf cart may be included with a strong offer, making beach access even easier just a quick ride or about a 5 minute walk to the sand
The location is hard to beat step right out the back of your unit to the putt putt area, ponds, and two pools including one heated. In front, you have two assigned parking spaces directly at your door for added convenience
Additional highlights include VA and FHA approval, strong short term rental potential with solid projected GRI, and low HOA fees that include a wide range of amenities
The community offers 11 pools with 5 heated, pickleball, tennis courts, shuffleboard, mini golf, beachfront pool and restaurant, fitness center, playground, WiFi, pest control, gated with guard, and grounds maintenance.
Whether you are looking for a full time residence, vacation home, or investment property, this is a great opportunity in a highly desirable beachside community

Schedule your showing today
#789839

Panama City Beach

105 Linda Marie Lane

2 Beds

1 Baths

972 Sq.Ft.

$295,000

MLS#: 789839
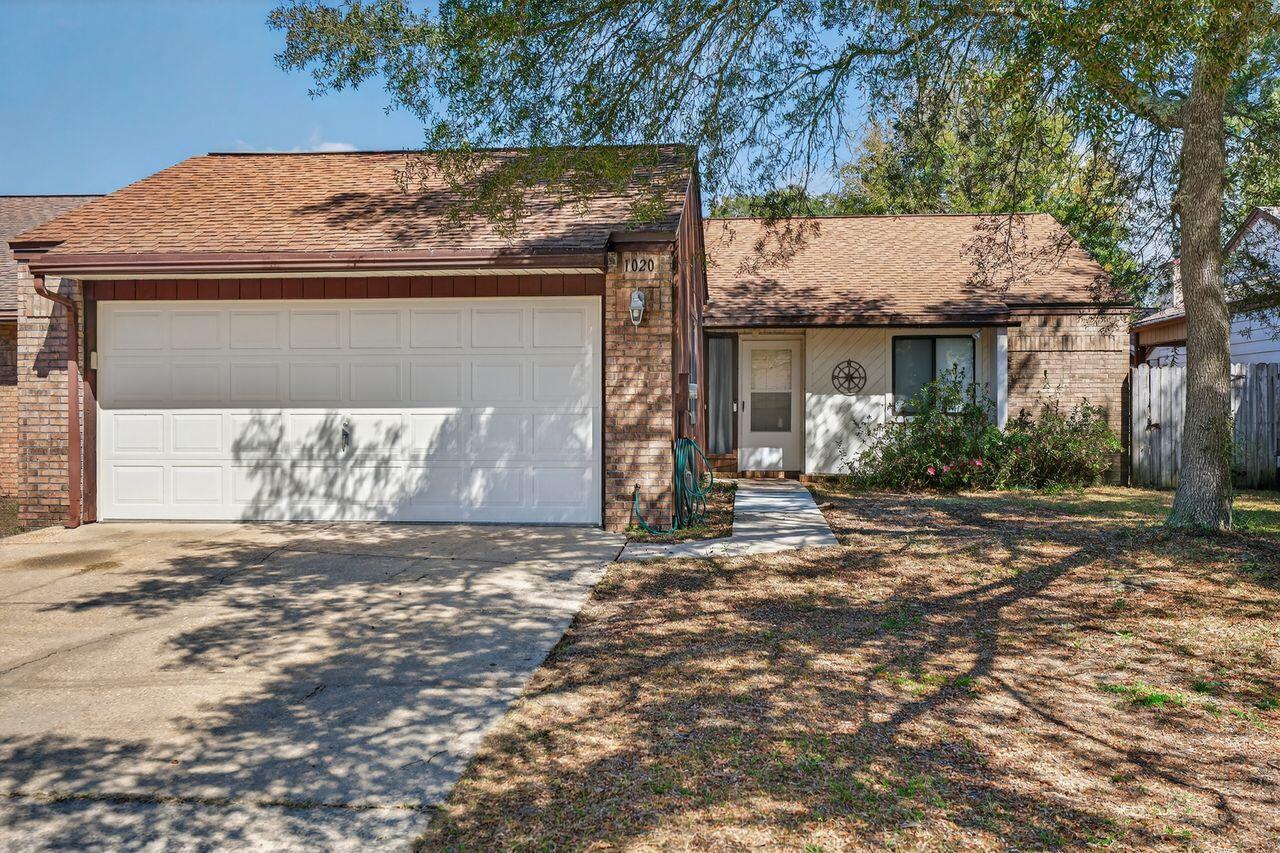
Discover this beautifully maintained garden home in the sought-after Cedar Ridge neighborhood of Niceville--where there's NO HOA and you'll enjoy sidewalks and underground utilities. This welcoming 2-bedroom, 2-bath home with a spacious 2-car garage offers a perfect blend of comfort and charm.

Inside, you'll find fresh paint, new laminate flooring in the foyer, kitchen, and baths, and brand-new carpet in the living room and bedrooms. The airy living area features a vaulted ceiling and a brick fireplace with stunning woodwork. The galley kitchen boasts a gas range, original wood cabinetry, and a sunny breakfast nook with a charming Tiffany-style light fixture.

Step outside to your private, fully fenced backyard with two covered porches--ideal for relaxing, entertaining, or letting pets roam. This move-in ready home is conveniently located and waiting for its next owner. Don't miss your chance--schedule a private showing today!
#997078

Niceville

1020 Alderwood Way

2 Beds

2 Baths

1,134 Sq.Ft.

$291,900

MLS#: 997078
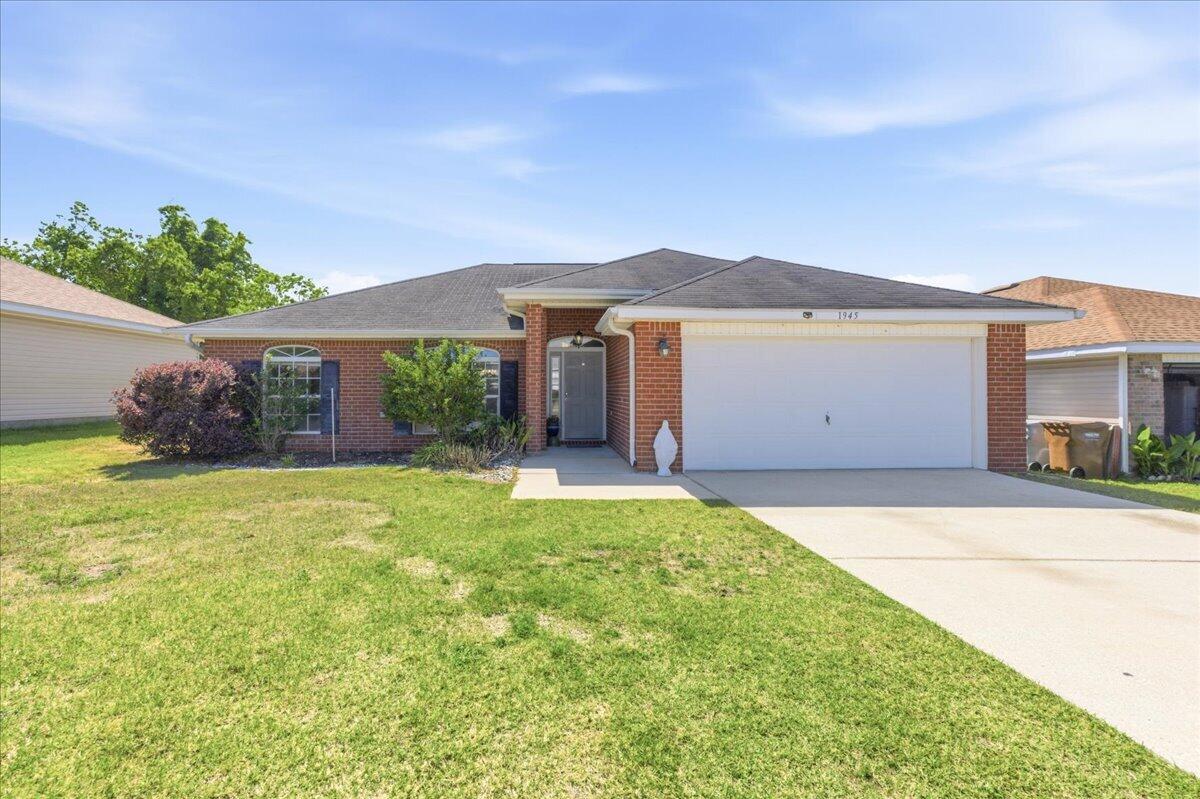
Welcome home to a charming coastal retreat!  This delightful 3-bedroom, 2-bath brick home offers the perfect balance of comfort and convenience, nestled just minutes from the sugar-white sands of Navarre Beach (only 5-7 miles away). Pick your new roof color!  Seller to replace roof AND will consider a flooring allowance at closing!  Whether you're seeking a full-time residence or a relaxing getaway, this property delivers an easy, breezy lifestyle. Step inside to find a bright, freshly painted interior with a smart split floor plan that maximizes both privacy and space. The heart of the home is the inviting kitchen, boasting sleek granite countertops and ample cabinet storage, making meal prep a breeze. The bathrooms are also beautifully finished with granite, offering a touch of elegance. Enjoy quality upgrades throughout, including handsome laminate wood flooring (2016) in main living areas and stylish tile in the bath, while plush carpeting in the bedrooms (2017) provides comfort underfoot. Stay cool year-round with a reliable HVAC heat pump (2015). 
Relax or entertain in the fully fenced backyard--perfect for grilling, pets, or unwinding after a sun-soaked afternoon. Located near shopping, great eateries, and top-rated schools, this home truly offers the best of coastal living. Don't miss your chance to own a piece of paradise! schedule your showing today!
#1000925

Gulf Breeze

1945 Shadow Lake Drive

3 Beds

2 Baths

1,397 Sq.Ft.

$289,900

MLS#: 1000925

Welcome to Deer Ridge Crossing in Gulf Breeze, FL! The stunning Ryleigh floor plan is a well-designed 2 story model. Highly desirable open concept. Floor one includes an office/flex space. Open kitchen features: all stainless-steel appliances, pantry, Quartz kitchen countertops, nice island, smooth-top range, built in microwave & quiet dishwasher.  The primary bedroom on the second floor offers a spacious walk-in closet, & adjoining bath has a double vanity, large shower, and garden tub. All baths offer Quartz countertops. This home comes standard with a Smart Home Technology package. Beautiful wood look engineered vinyl plank flooring throughout with carpet in the bedrooms. Fabric hurricane window protection is included. Gulf Breeze (Midway) location. ALL LISTING pictures, colors, features, and size may vary. Square footages are approximate.
#1002962

Gulf Breeze

5784 Dove Nest Road

4 Beds

2 Baths

2,464 Sq.Ft.

$424,900

MLS#: 1002962
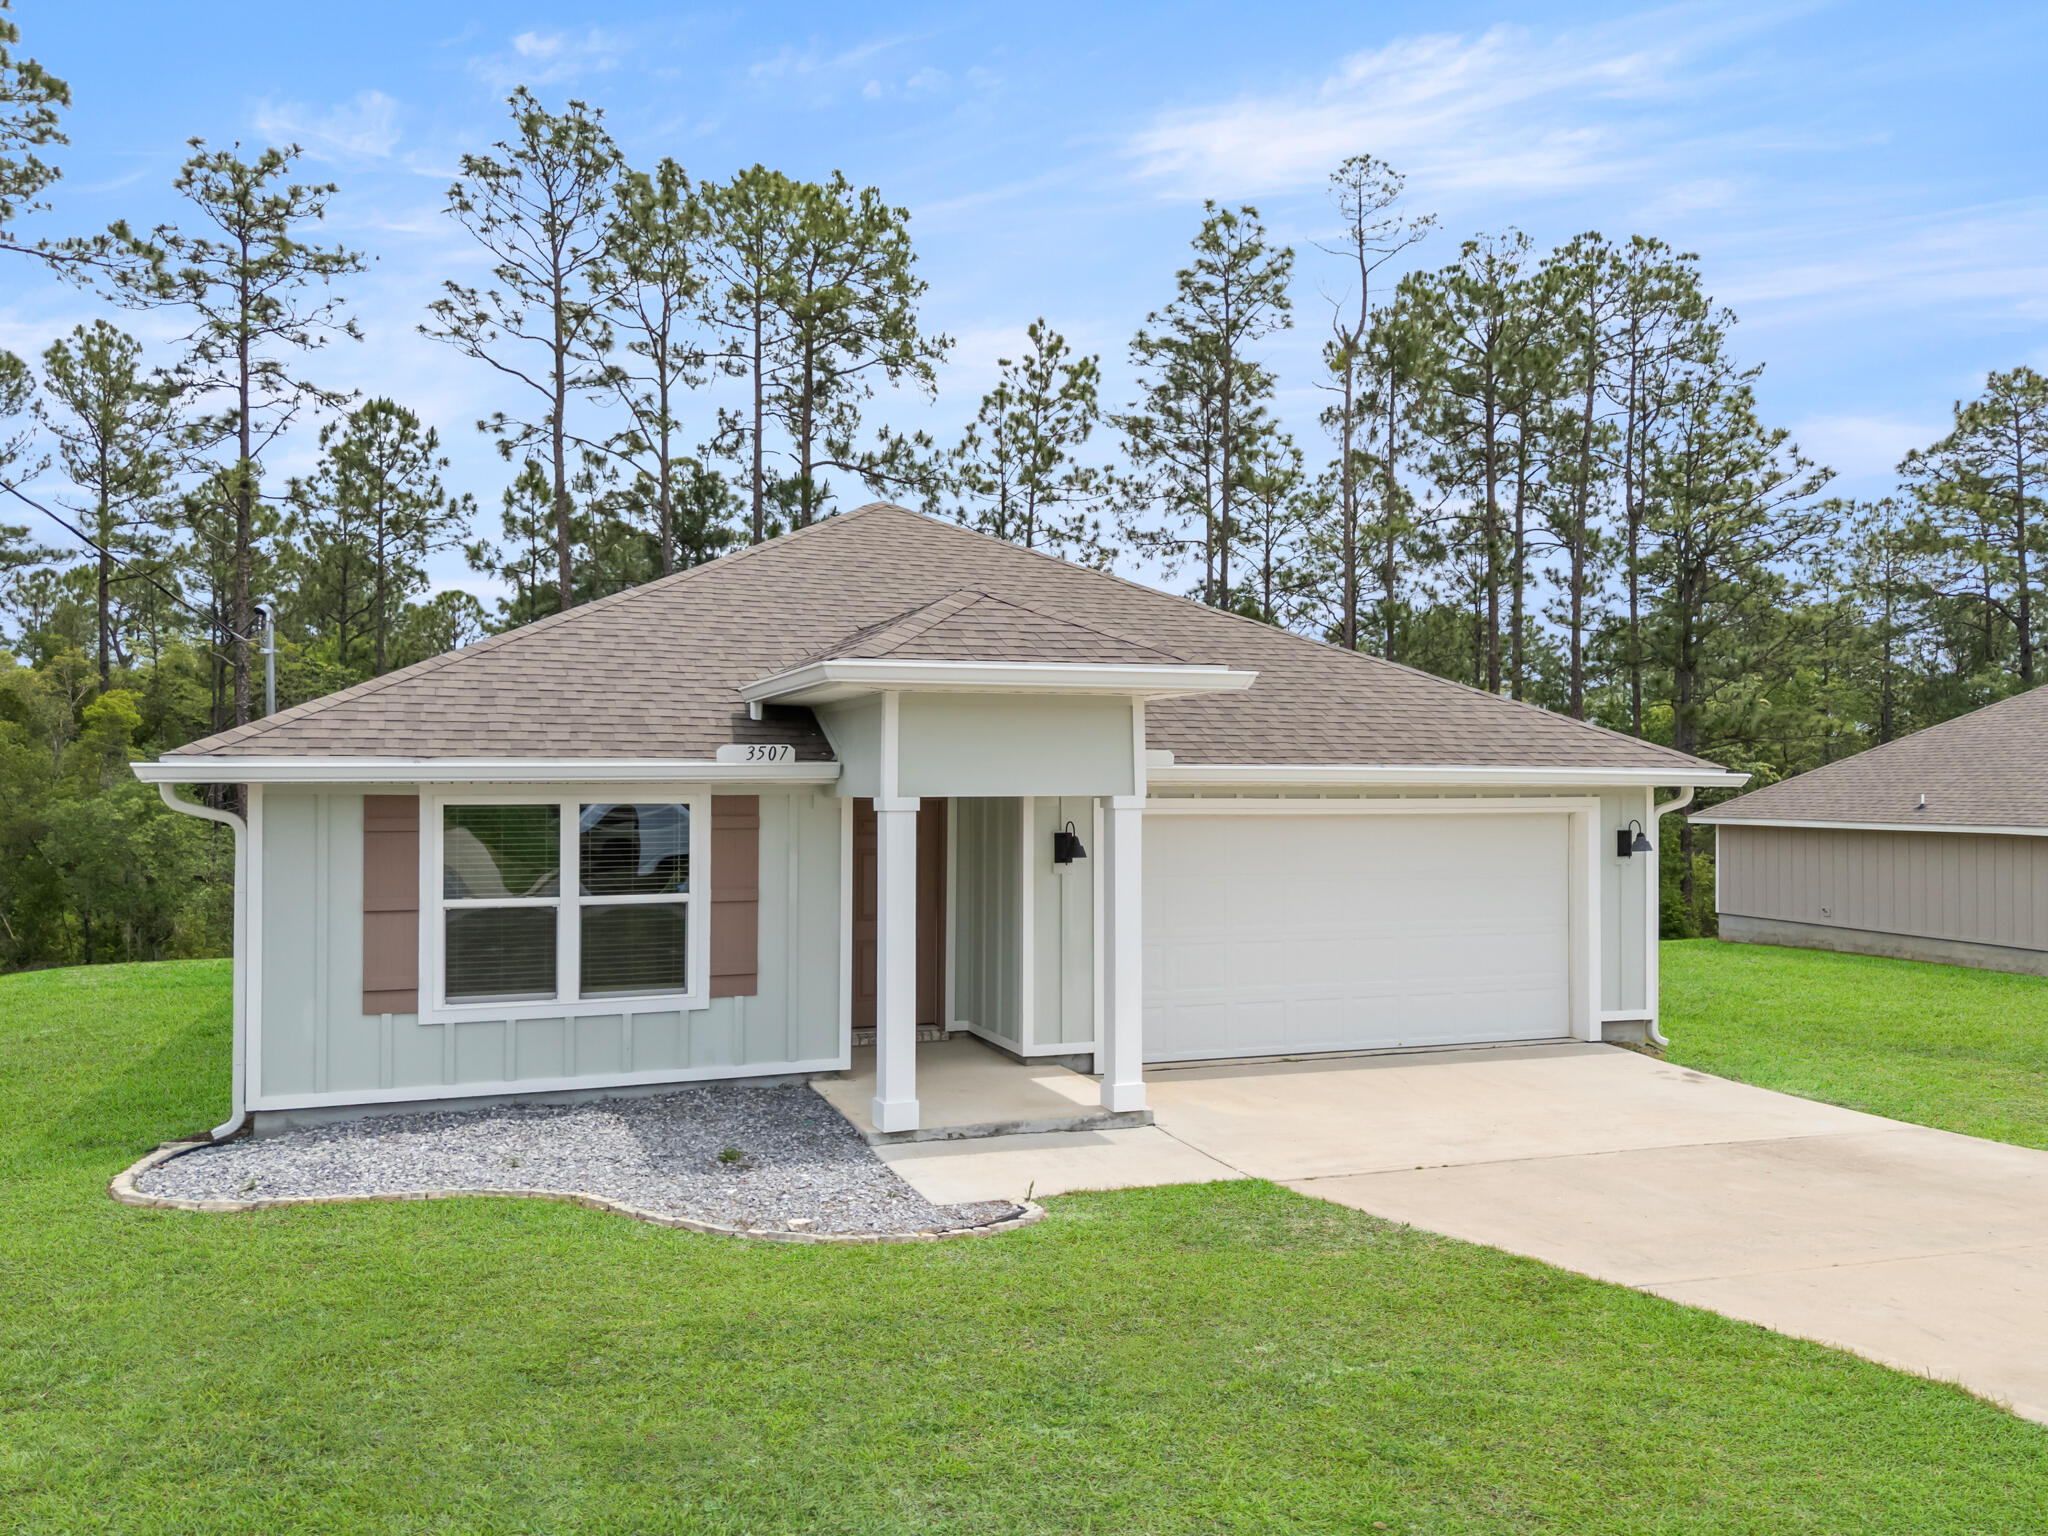
Built in 2022 and sitting on over a third of an acre, this property offers something that's becoming harder and harder to find -- space, privacy, and a backyard that stretches into the woods behind the home, creating a peaceful natural setting right outside your door.

As you step inside, the home immediately opens up with a bright and airy floor plan designed for both everyday living and entertaining. The engineered vinyl plank flooring flows throughout the main living areas, while the kitchen naturally becomes the heart of the home with its oversized island, stainless steel appliances, updated cabinet finishes, installed drawer pulls, and open sightlines into the living and dining spaces. Whether it's hosting family for the holidays, helping with homework at the counter, or enjoying a quiet morning coffee before the day begins, this home was designed for the moments that matter most.

Natural light pours through the windows, while blinds throughout the home and ceiling fans in every room add comfort and practicality already in place for the next owner.

The split bedroom design offers an ideal balance of privacy and functionality. Three guest bedrooms are positioned toward the front of the home, creating the perfect setup for family, guests, a home office, or hobby spaces. Tucked away near the back of the home, the primary suite becomes its own private retreat with a spacious ensuite featuring double vanities, a standalone shower, and not one, but two closets.

Step outside onto the covered back porch and you'll quickly understand what makes this property special. With the lot extending into the wooded backdrop behind the home, there's a sense of peace and separation that's hard to put into words. It's the perfect spot for slow mornings, weekend grilling, evening conversations, or simply enjoying the quiet surroundings after a long day.

Located in one of North Crestview's growing communities, this move-in ready Craftsman-style home blends modern convenience, thoughtful design, and the kind of setting that truly feels like home.
#1002953

Crestview

3507 Malus Court

4 Beds

2 Baths

1,788 Sq.Ft.

$284,900

MLS#: 1002953
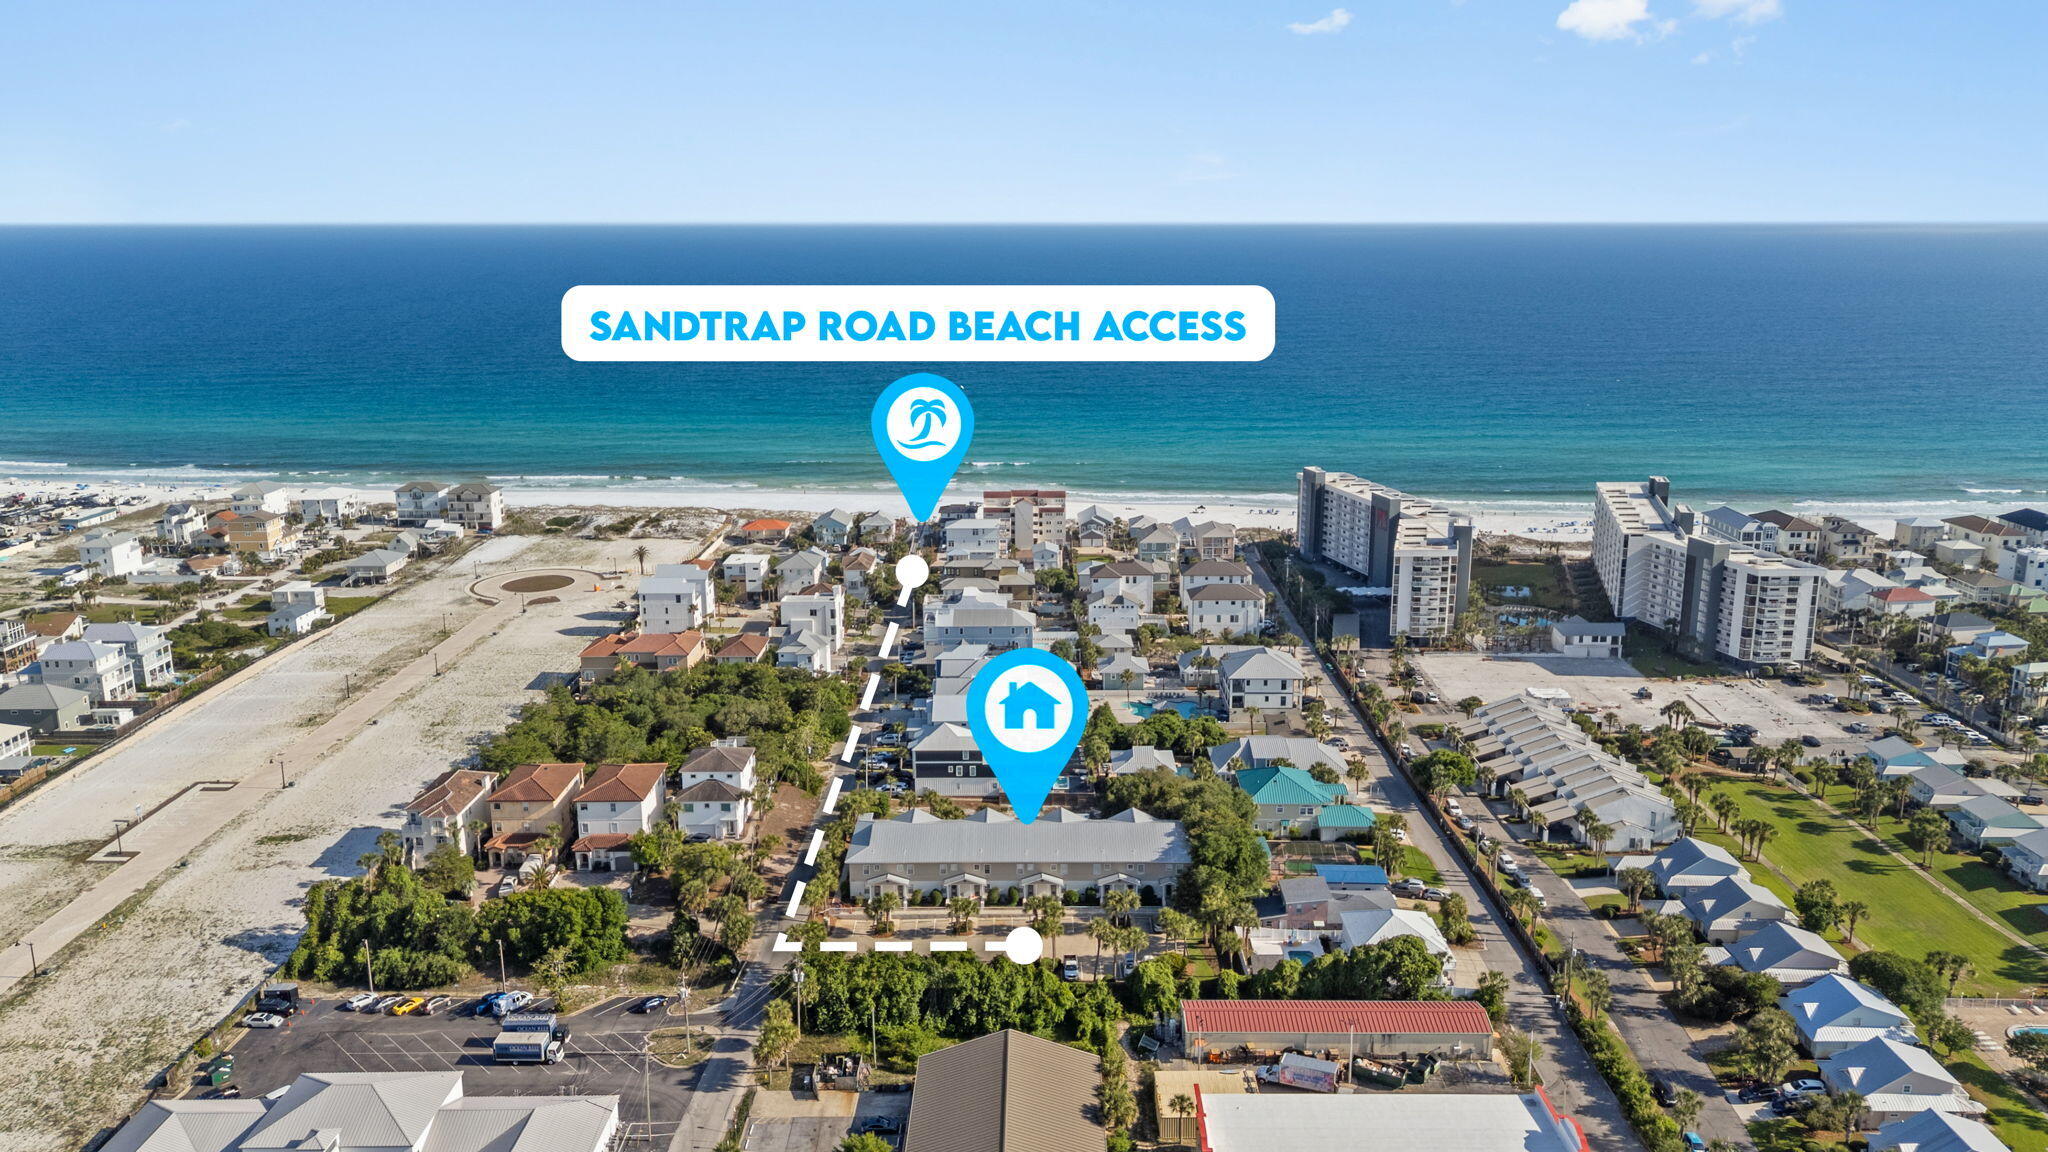
Over 60k in recent upgrades with rental projections over 80K! Unique and well-maintained fully furnished townhome just a short walk off of Miramar Beach. Owners have enjoyed it with only personal use since 2019. Recently remodeled with updated kitchen, flooring, A/C, water heater, and new roof in 2021. The intimate 9-unit community offers a private-feeling pool without the crowds. Centrally located between Destin Commons & Sandestin for dining, shopping, and entertainment less than a 5-mile drive away. Whether you're looking for a personal getaway or a strong short-term rental performer, this one checks every box. Priced to sell at 729k.
#1002950

Miramar Beach

104 Sandtrap Road UNIT 101

3 Beds

3 Baths

1,450 Sq.Ft.

$729,000

MLS#: 1002950
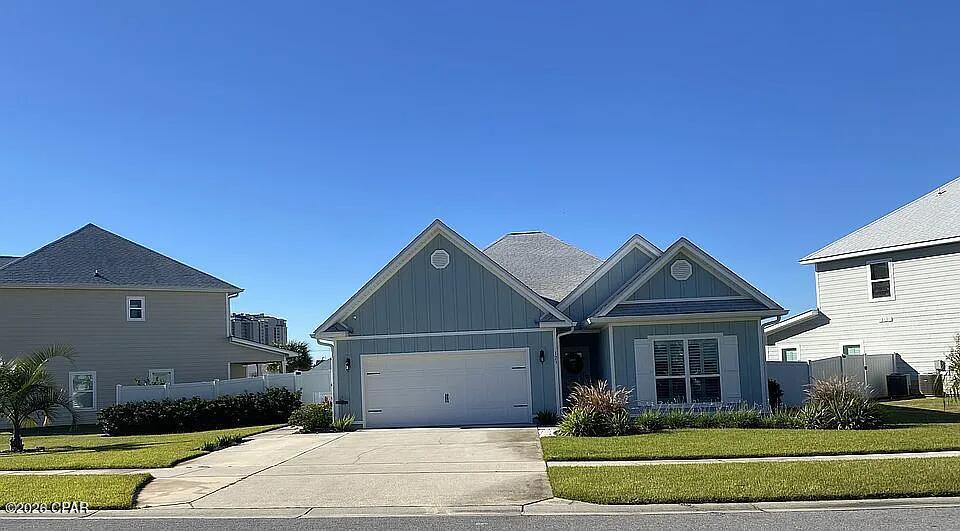
LOCATION LOCATION LOCATION! Enjoy serene water views from the back porch, featuring a spacious in-law/guest suite with private entrance, and a fenced yard perfect for privacy and pets.  Welcome home to Moonraker Circle! This home is 5/10ths of a mile to the M.B. Miller county pier with beautiful beaches all around and close to restaurants, gyms, major grocery chains, home improvement centers, Shipwreck Island, and so much more. Don't miss the opportunity to own this unique 4 bedroom 3 bath home as it has an inlaw/guest suite under the same roof as the main home with a private exterior entrance and also a connecting door inside the main home. This home is situated on a .18 acre lot on a neighborhood pond with a nice view and relaxing sounds of a fountain. A screened back porch looks out onto the pond for either those mornings with a cup of coffee or a leisure evening with a glass of wine looking for a sunset. The exterior of the home was repainted in December 2024 with other interior rooms painted in the fall of 2025. The main part of the home is a 3 bedroom 2 full bath split plan with an open floor plan consisting of a living, dining and kitchen area. The master bedroom is 14' x 16' and the master bathroom includes a double vanity with a large walk-in closet, garden tub, shower and separate toilet room. The other 2 bedrooms share a full bath with each bedroom having a walk in closet. A separate laundry room with laundry cabinets accommodates full size washer/dryer units. The in-law/guest suite has a 12' x 11' 2'' bedroom, a bathroom offering a large walk-in shower with a laundry closet sized for a stack washer/dryer unit. It has an open floor plan consisting of a full kitchen w/dining area and living room. This home has a two car garage with a separate parking area adjacent to the driveway for a third vehicle. The total area of this home is 2862 sq. ft. under roof with 2191 heated/cooled sq ft. The main home has Shaw luxury vinyl plank (grey oak) in all parts of the home except for the two bedrooms which were re-carpeted in January 2025. The in-law/guest suite has the same Shaw luxury vinyl plank throughout. Crown molding is installed in the main areas of the house with 3'' Plantation shutters installed on all windows in the main home. Added conveniences with this home are a keyless entry on the front door, a Wyze ring doorbell camera along with a Wyze PTZ camera on the front driveway and road area. It has a fenced yard with low voltage lighting on the back and side yards. Moonraker Circle does have an HOA with $400/quarterly dues which provides for maintenance of a community pool and bathrooms, with a grill and covered area for cookouts. Moonraker Circle is a pet friendly neighborhood with two doggie stations and a dog park. There are approximately 4.3 acres of common area grounds, including the dog park, the Association maintains as well. Some photos have been virtually rendered.
#782046

Panama City Beach

123 Moonraker Circle

4 Beds

3 Baths

2,191 Sq.Ft.

$524,900

MLS#: 782046
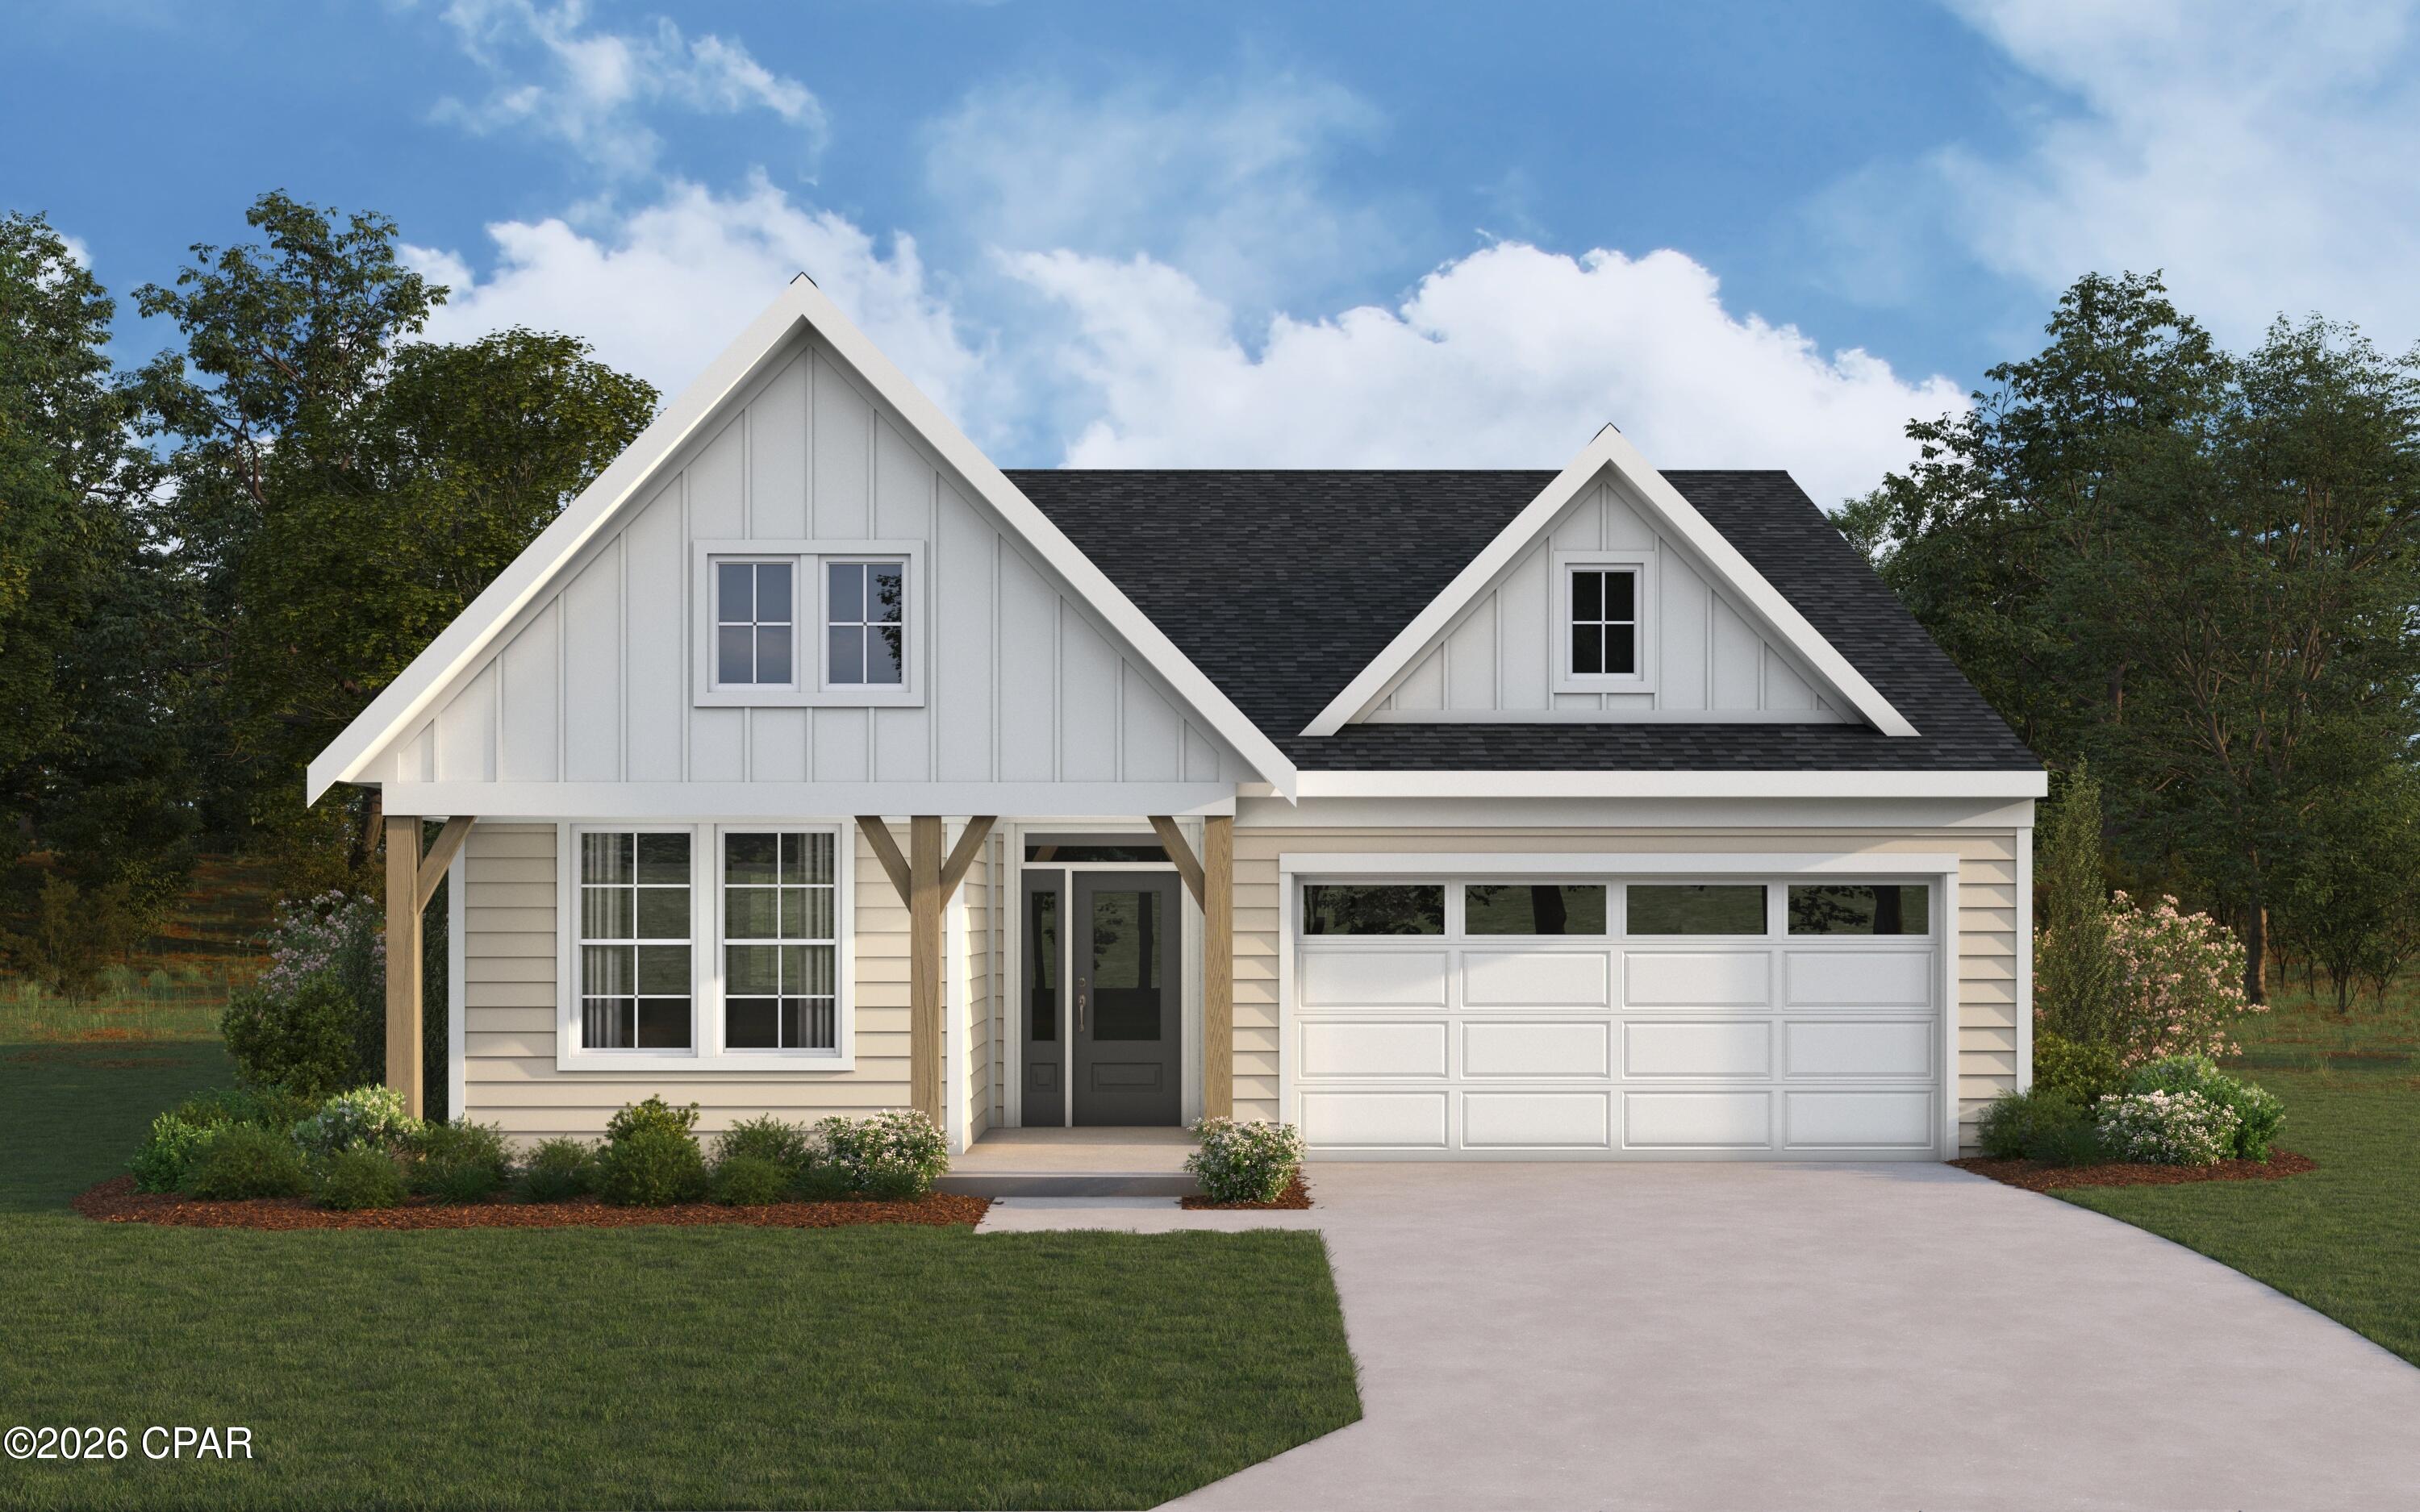
New construction by Fischer Homes in the beautiful Breakfast Point East community, featuring the stunning Amelia design. This unique plan offers 3 bedrooms and 3 full baths. The expansive family room is the perfect gathering space. Spacious open kitchen with a large island and walk-in pantry connects to the morning room, that walks out to the patio. The owner's suite features a spacious private bath and walk-in closet. The spacious 2-bay garage completes this exceptional home.
#789825

Panama City Beach

1045 Crystal Bayou Boulevard

3 Beds

3 Baths

2,359 Sq.Ft.

$534,995

MLS#: 789825
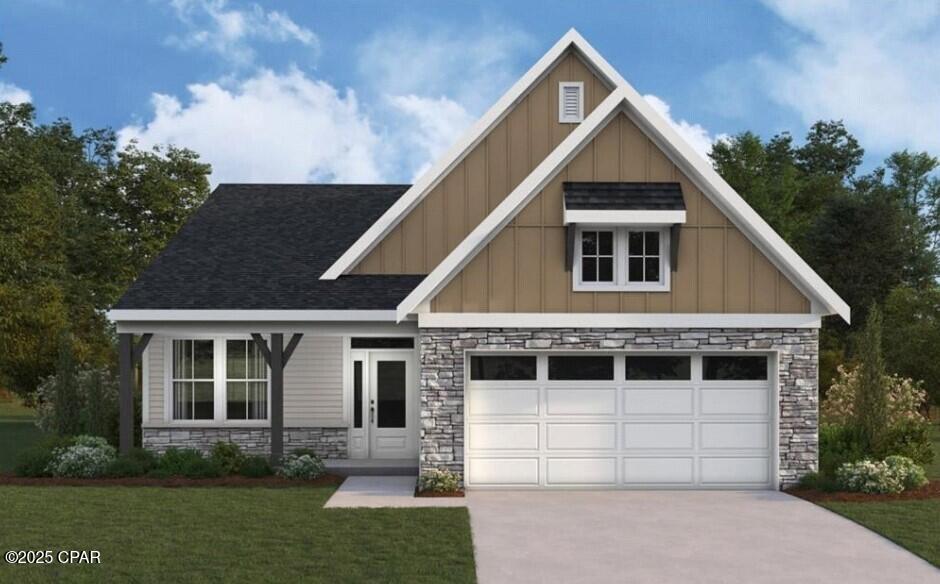
New construction by Fischer Homes in the beautiful Salt Grass at Ward Creek community, featuring the stunning Wilmington design. This unique plan offers 3 bedrooms and 3 full baths. The expansive family room is the perfect gathering space. Spacious open kitchen with a large island and walk-in pantry connects to the morning room, that walks out to the covered patio. The owner's suite features a large private bath and walk-in closet. The spacious 2-bay garage completes this exceptional home.
#789832

Panama City Beach

651 Millbridge Drive

3 Beds

3 Baths

2,400 Sq.Ft.

$554,833

MLS#: 789832
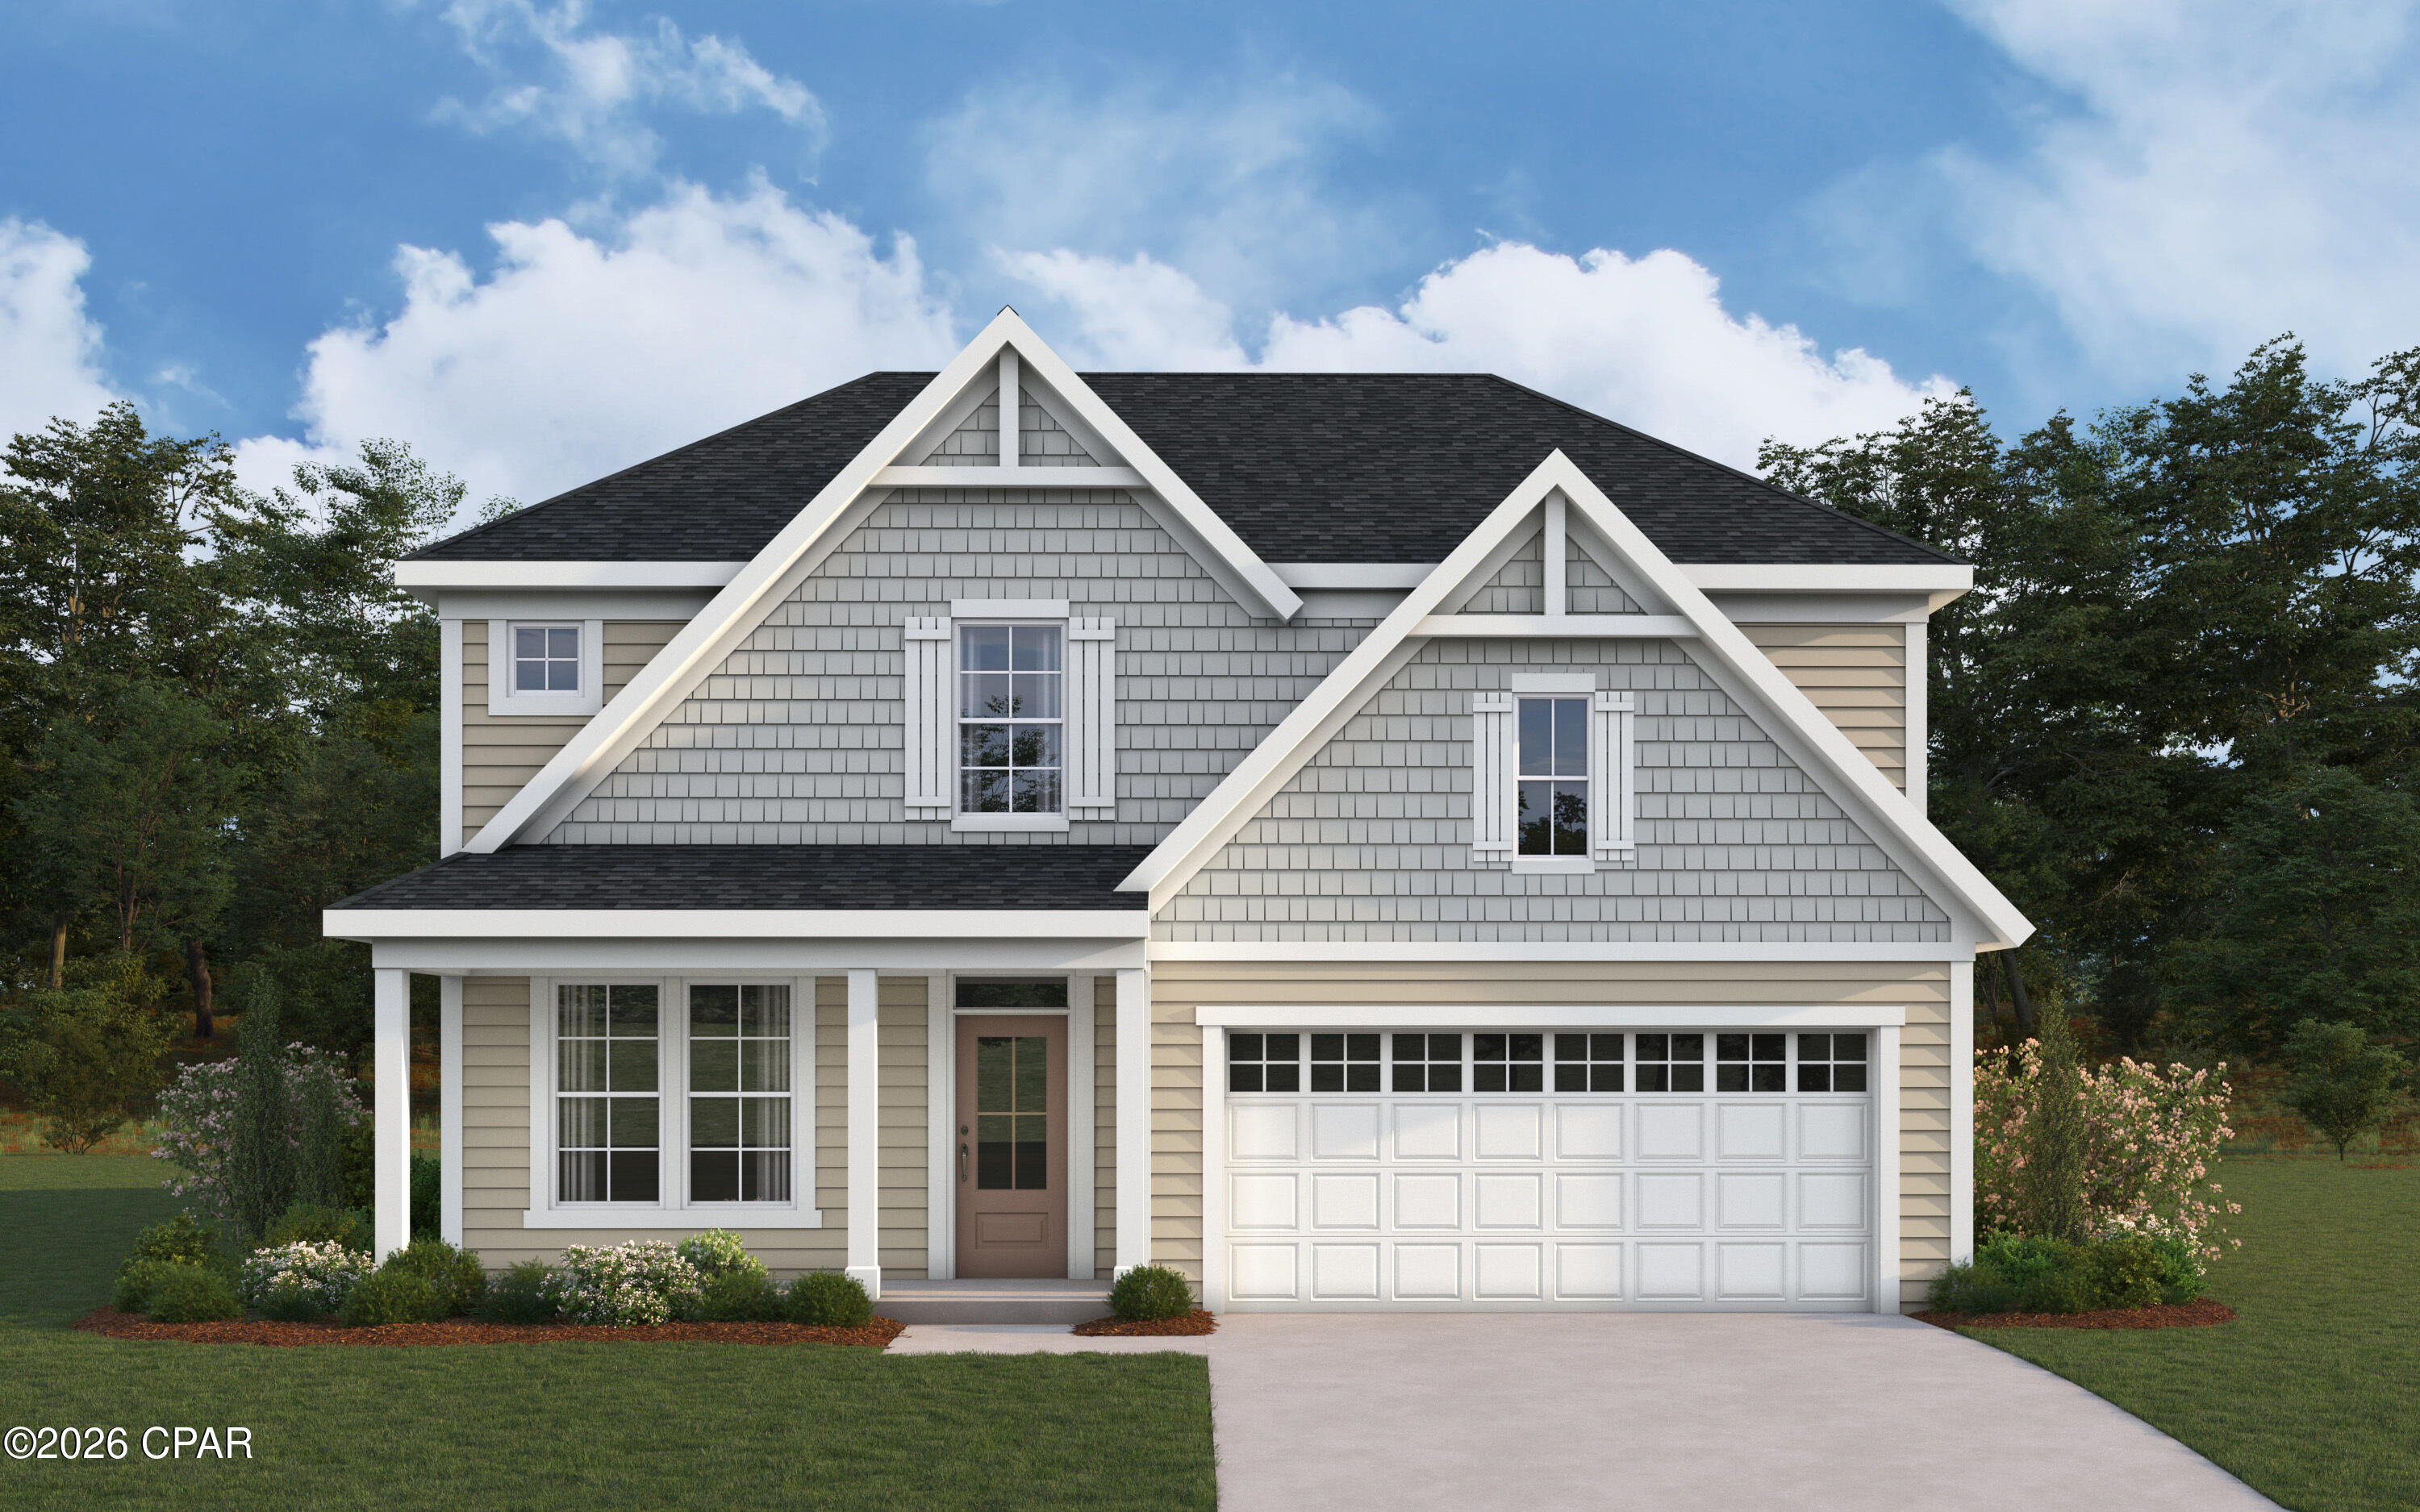
New construction by Fischer Homes in the beautiful Salt Grass at Ward Creek community, featuring the stunning Olive design. This unique floorplan offers 4 bedrooms and 3 full baths. The expansive family room with fireplace provides the perfect gathering space, while the spacious open kitchen features a large island and walk-in pantry that flows seamlessly into the morning room with walkout access to the covered patio. The owner's suite offers a large private bath and oversized walk-in closet. A guest bedroom and full hall bath are conveniently located at the front of the home. The upper level features two additional bedrooms, a full hall bath and a versatile loft area. A spacious 2-bay garage completes this exceptional home.
#789826

Panama City Beach

877 Millbridge Drive

4 Beds

3 Baths

2,873 Sq.Ft.

$674,995

MLS#: 789826
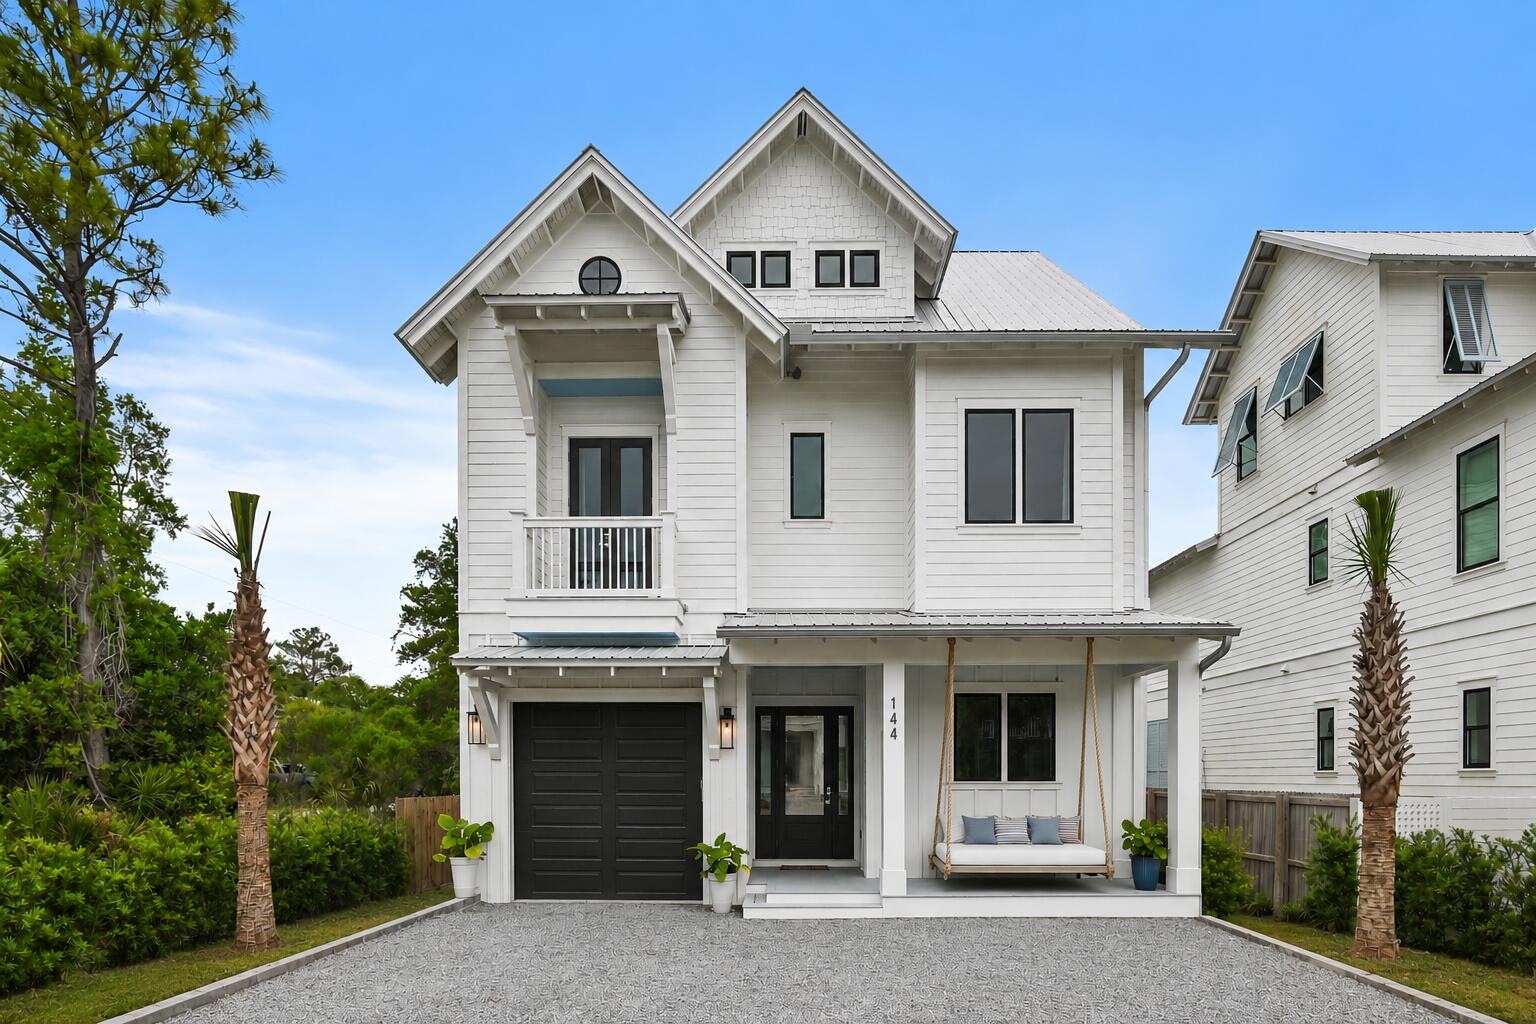
Prominently positioned just moments from the renowned turquoise waters of the Gulf, 144 Dalton Drive offers an idyllic retreat perfect for coastal getaways or full-time/second home living. Nestled in the private Eastern Lake enclave south of 30A, this like-new residence with a private pool access captures the charm of Old Seagrove, featuring a classic coastal façade framed by mature tree canopies.

 Upon entry, the heart of the home welcomes you with a sophisticated living space thoughtfully designed for both relaxation and entertaining, with interiors refreshed by the design team at Lusso. The gourmet kitchen showcases custom cabinetry, an extended contrasting island with integrated seating, a luxury appliance suite featuring a gas range, dual dishwashers and sinks, and a beautifully tiled backsplash. The soothing sound of cascading water from the spa into the pool beckons you into a private outdoor retreat designed for both relaxation and entertaining. The heated pool and surrounding living area serves as a true seamless extension of the home's living space -- the perfect setting for gathering with family and friends. The second floor offers three junior suites, and one queen suite, all professionally decorated with private en-suites, featuring quartz countertops and stunning tile selections.  Encompassing the entire top level, the primary suite serves as a private retreat featuring vaulted ceilings and serene treetop views. Exceptional amenities include a nook for an office, wet bar, and spacious walk-in closet with built-ins. The spa-inspired ensuite bath boasts an extended vanity, freestanding soaking tub, walk-in shower and a private water closet.

In just a short stroll by foot, bike or golf cart you can reach the renowned Eastern Lake Public Beach Access, offering over 400 feet of beachfront across six pristine acres, along with additional parking for guests.  With projected annual rental revenues exceeding $150,000 and the fully furnished configuration, "A Shore Thing" presents an exceptional opportunity for investors or those seeking a second home or primary residence. Ideally situated near the best dining, shopping, and entertainment along 30A, including the newly opened Greenway Station town center, this home perfectly blends privacy, convenience, and coastal luxury.
#1002839

Santa Rosa Beach

144 Dalton Drive

5 Beds

5 Baths

3,118 Sq.Ft.

$2,330,000

MLS#: 1002839
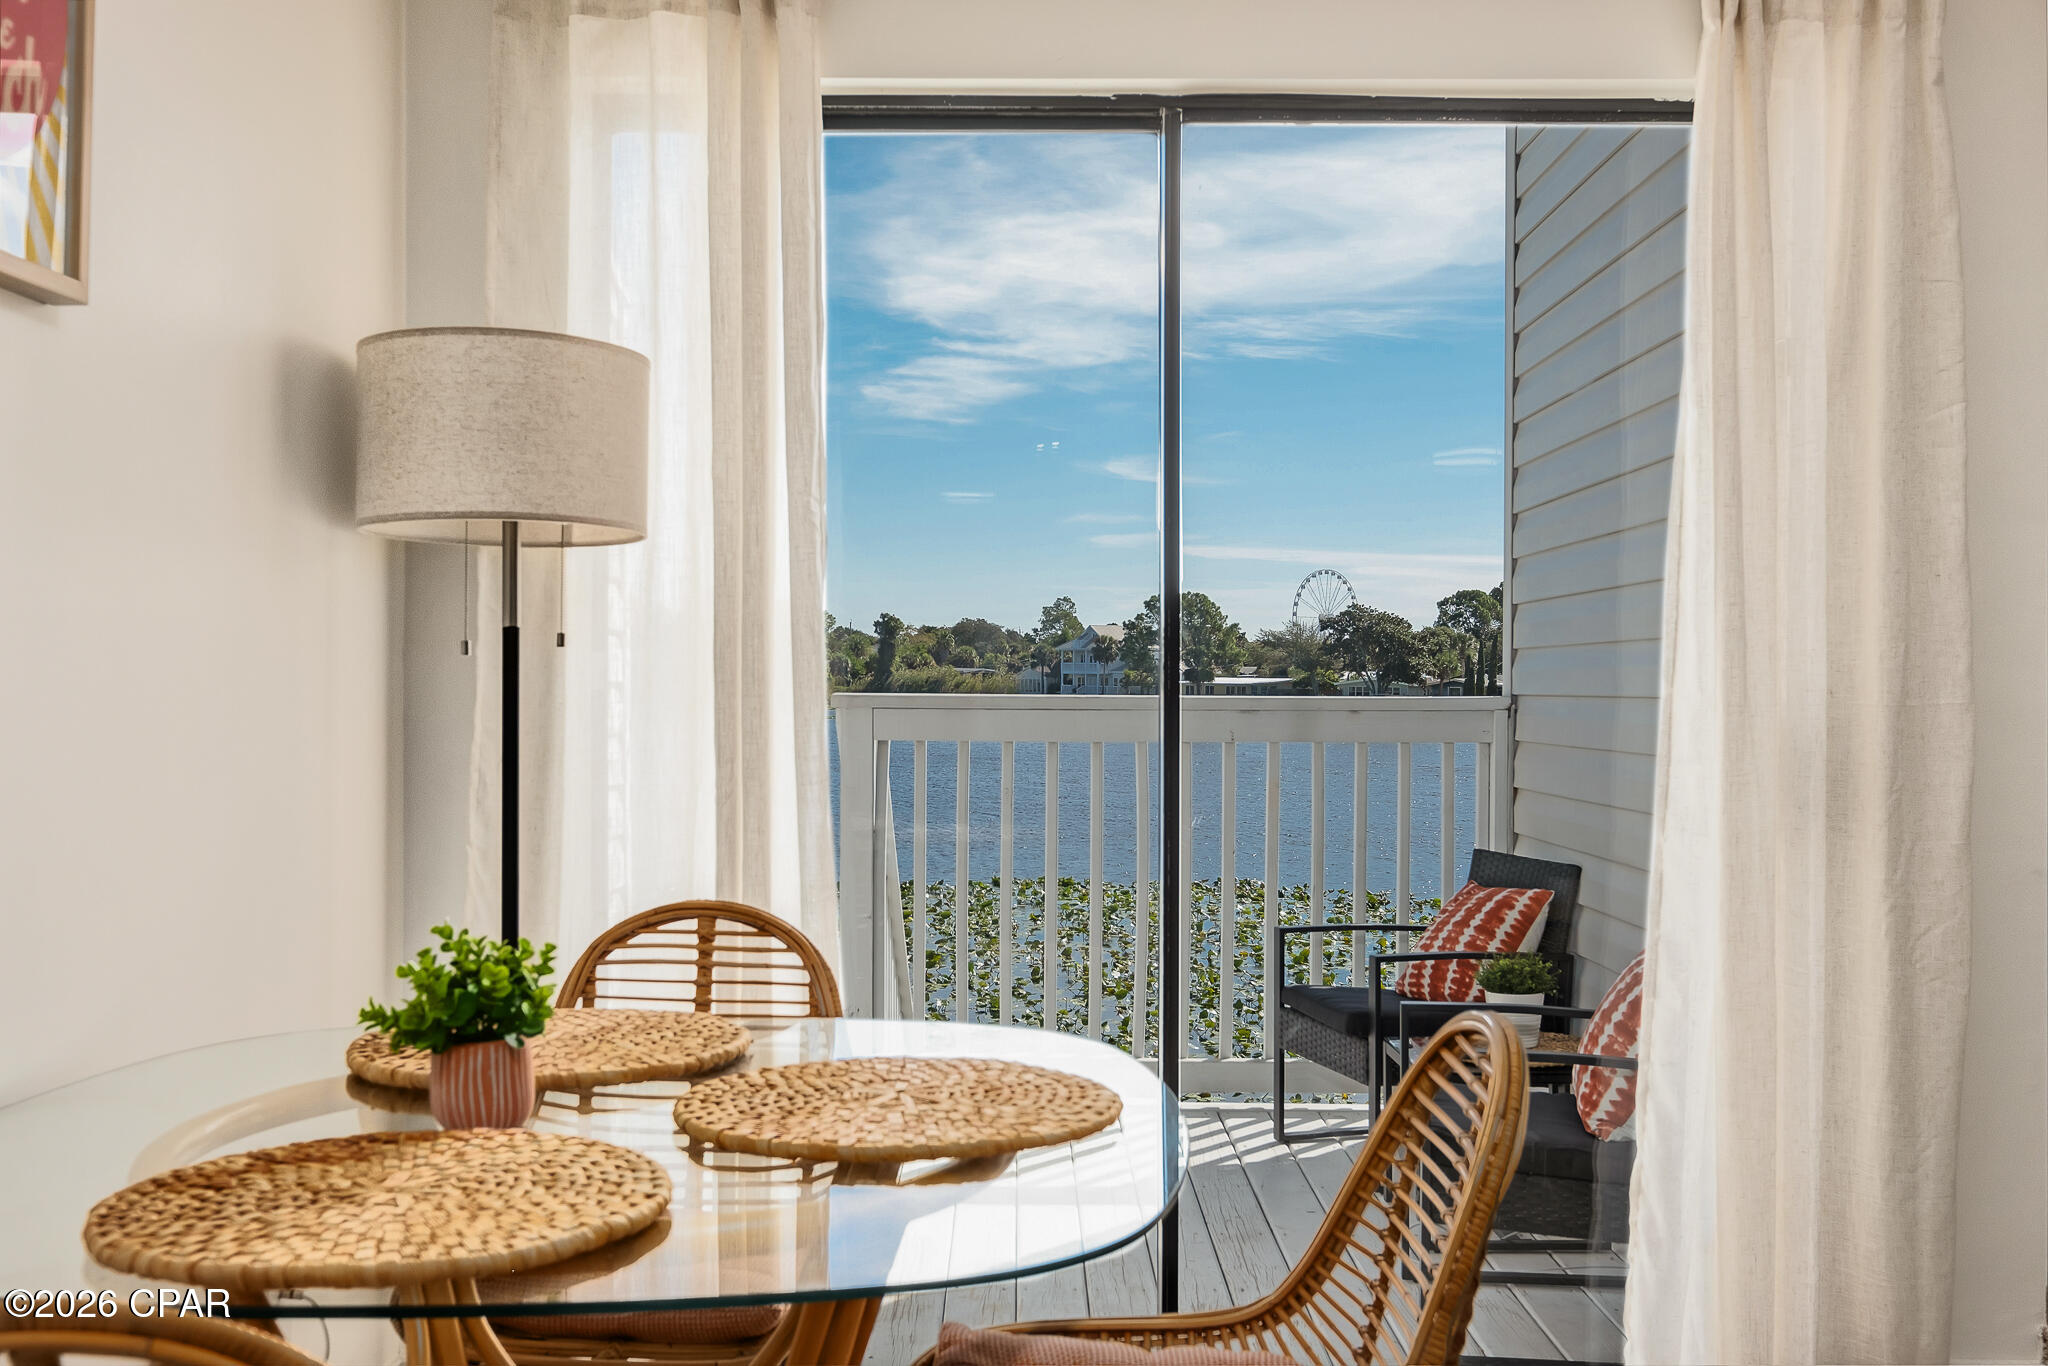
Welcome to Lullwater Beach Unit 411, ideally situated just steps away from the beach! HVAC system (2022), washer and dryer (2023), and water heater (2022). This recently updated, freshly painted, and fully furnished 2-bedroom, 2-bath condo offers the perfect combination of coastal charm and strong investment potential. The property already has numerous secured future bookings for 2026, with projected gross rental income estimated to reach approximately $40K by the end of the year.

Tastefully furnished and rental-ready, this condo comfortably sleeps up to 6 guests and features an updated kitchen with newer appliances, luxury vinyl plank flooring throughout the living room, kitchen, and bedrooms, along with tile flooring in both bathrooms. Both bathrooms have been upgraded with beautifully tiled showers.

Enjoy relaxing by the community pool or taking in tranquil lake views from your private back porch overlooking Lullwater Lake. Located less than half a mile from Pier Park, about one mile from Frank Brown Park, and only minutes from dining, shopping, and entertainment, this property is an excellent option for a vacation home, primary residence, or income-producing rental. The Lullwater community has recently undergone extensive exterior upgrades, including new siding, roofs, decks, and staircases. Owners also benefit from ample parking and a pet-friendly environment. This turnkey beach retreat is a fantastic opportunity in one of Panama City Beach's most convenient and desirable locations.
#789820

Panama City Beach

301 Lullwater Drive 411

2 Beds

2 Baths

1,089 Sq.Ft.

$290,000

MLS#: 789820

1 ... 537 538 539 540 541 ... 666
* Listings identified with the FMLS IDX logo come from FMLS and are held by brokerage firms other than the owner of this website. The listing brokerage is identified in any listing details. Information is deemed reliable but is not guaranteed. If you believe any FMLS listing contains material that infringes your copyrighted work please click here to review our DMCA policy and learn how to submit a takedown request. © 2024. First Multiple Listing Service, Inc.
 - property

Send a message

Message successfully sent.

Your message

What is 3 + 4 ?

Reason for contacting?

I agree to receive email communication and understand I can unsubscribe at any time.

I agree to be contacted by Coastal Vibes Luxury Beach Group via call, email, and text for real estate services. To opt out, you can reply 'stop' at any time or reply 'help' for assistance. You can also click the unsubscribe link in the emails. Message and data rates may apply. Message frequency may vary. Privacy Policy

Sign Out

Virtual Assistant

Would you like to take the next step with this property? We can help you schedule a showing or virtual tour, or send you more details.

Yes, I would like more information.

Thank You for Your Reply, One of Our Agents will contact you as soon as possible

No, maybe later.

Thank you, you can always contact me via email, phone number or through the contact form.

Realhub AI

Lucy - Your AI-Powered Realtor

Update Your Temporary Password

Personalize your search

Enter your email and we'll notify you immediately when new listings match what you're looking for.

or enter email address

Already have an account ? Login here

Continue your home search

I agree to receive communications and understand I can unsubscribe at any time.

I agree to be contacted by Coastal Vibes Luxury Beach Group via call, email, and text for real estate services. To opt out, you can reply 'stop' at any time or reply 'help' for assistance. You can also click the unsubscribe link in the emails. Message and data rates may apply. Message frequency may vary. Privacy Policy

Already have an account ? Login here

We use cookies

We use cookies primarily for analytics to enhance your experience. By accepting, you agree to our use of these cookies. You can manage your preferences or learn more about our cookies policy.