Properties

Browse or get in touch to schedule a walkthrough.

  • Nearby me
Price range

Popular Features

Community Features

Association

Property Features

Waterfront

View

Exterior Features

Interior Features

Style

10000 properties match your criteria

Updated 1 minute ago

E-Alert name
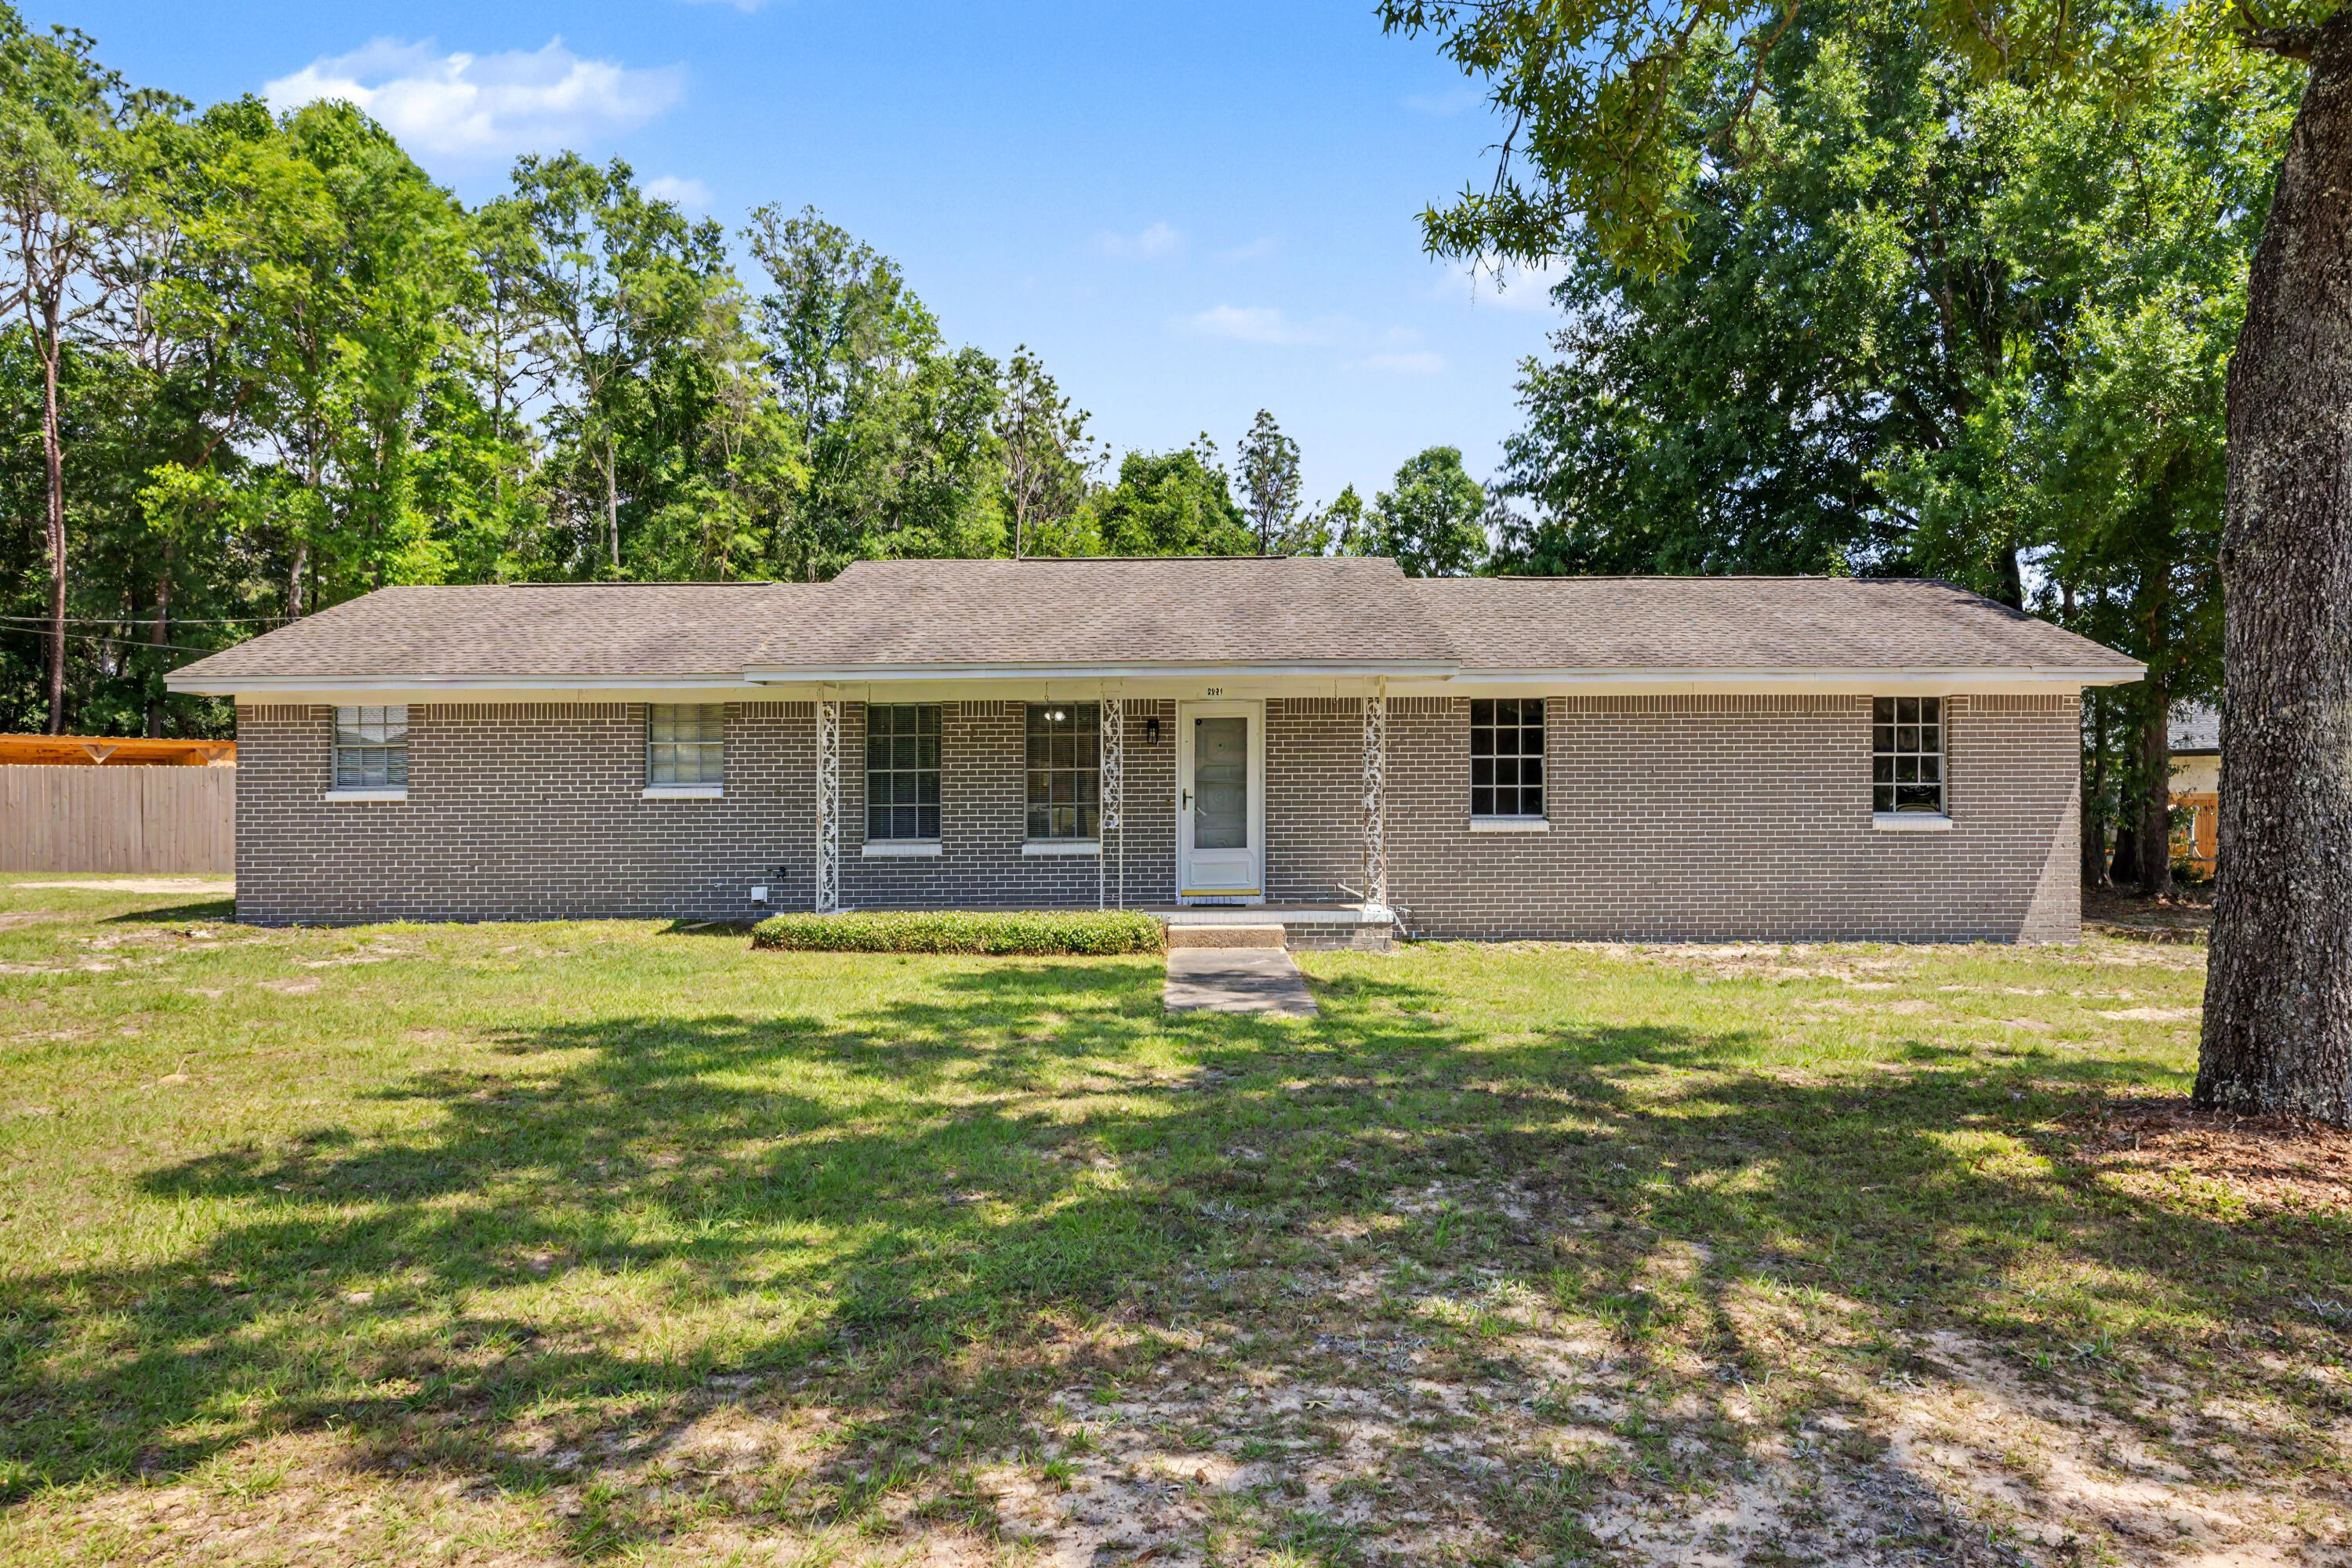
Seller offering $7500 CLOSING CREDIT to buyer with acceptable offer! If you are looking for outdoor space to spread out- this flat, corner lot may be just the one! Over half an acre of cleared land outside of the city limits. The newly built 16'x40' pole barn is perfect for your RV or boat, and the workshop/shed has space for your lawn equipment, 4 wheelers- you name it! The back porch has been screen enclosed and includes a outdoor kitchen and bar overlooking the pool complete with deck pavers and the greenhouse situated on a concrete slab. The fully fenced back yard provides all of the privacy you desire while being just a quick minute from whatever you need in town! Inside features 3 bedrooms and 2 full bathrooms, spacious living room and large den as well as a separate office area. Roof 2017, Water Heater 2018, and HVAC 2013. Schedule a private showing today!
#1003252

Crestview

5691 Reinke Drive

3 Beds

2 Baths

1,780 Sq.Ft.

$274,900

MLS#: 1003252
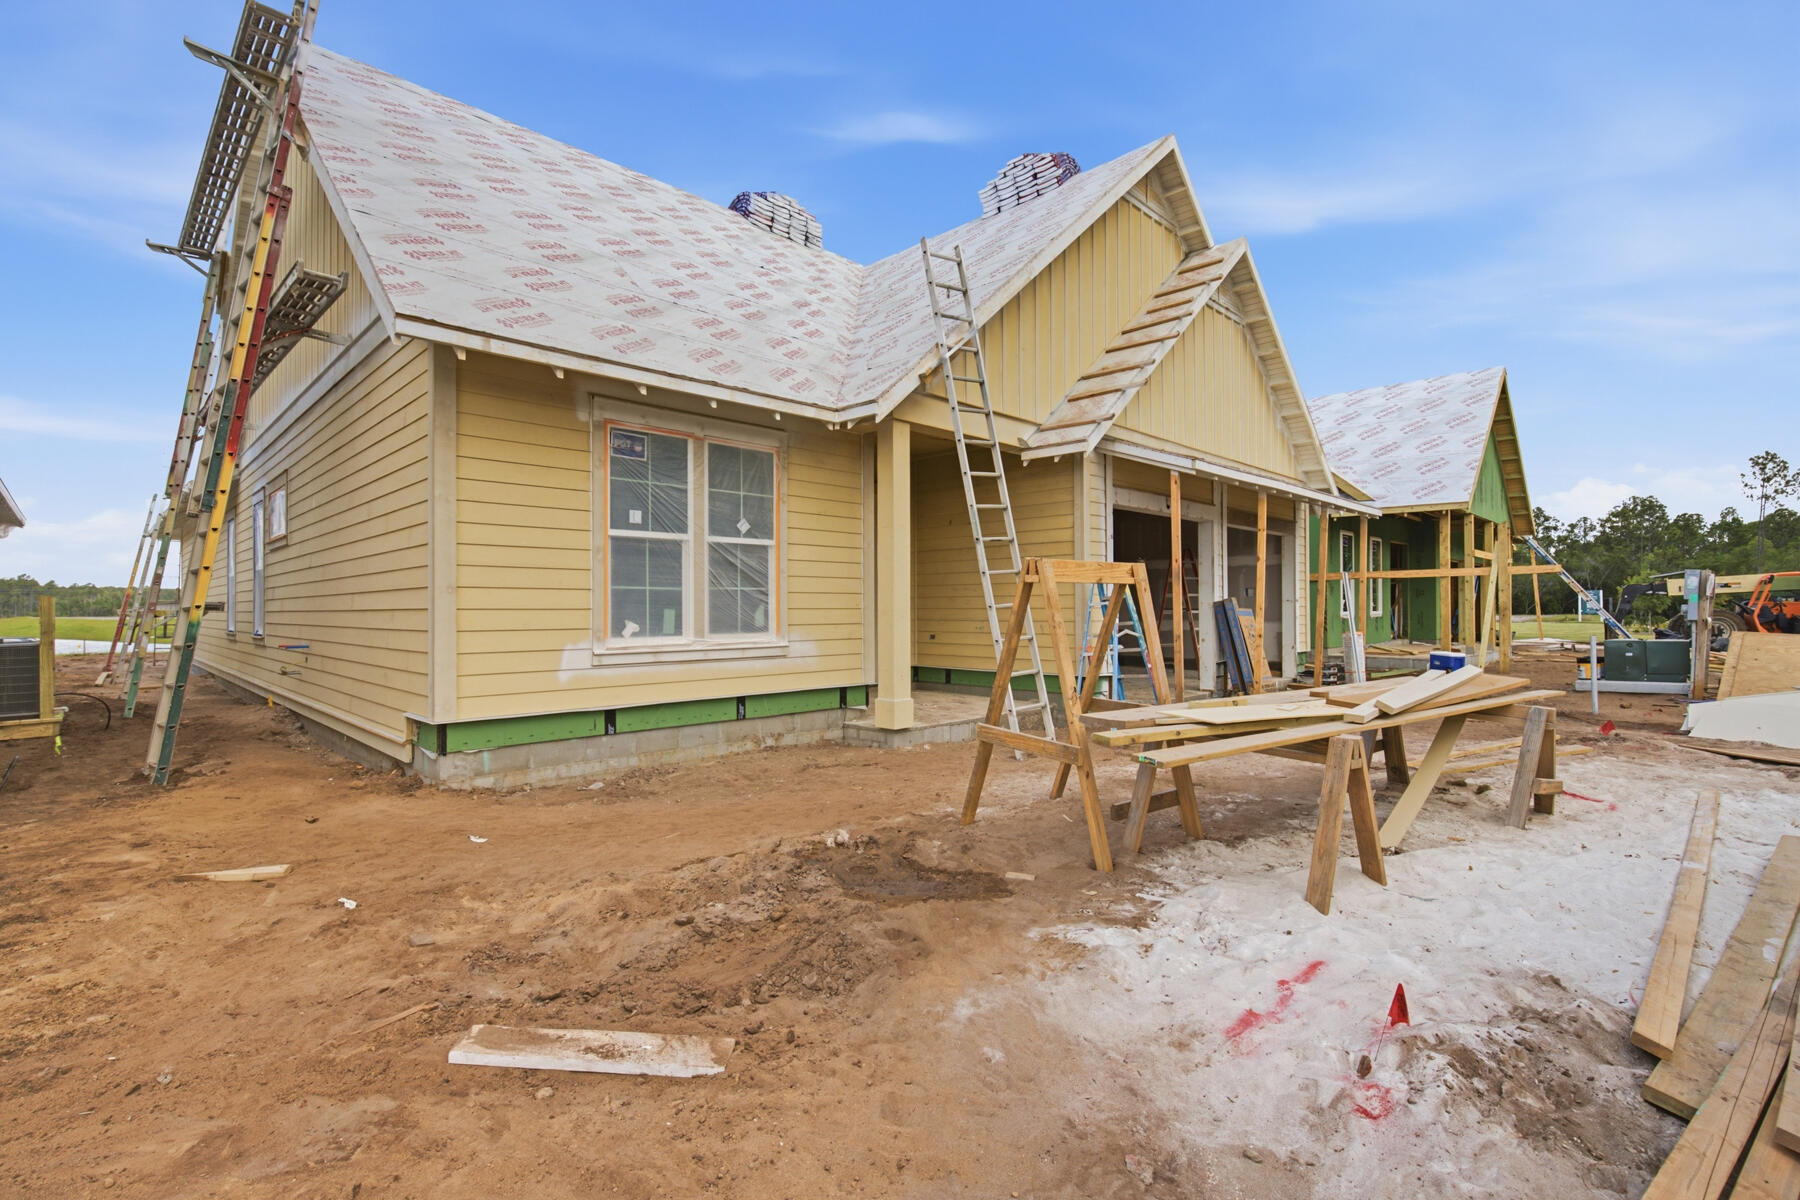
*The new pricing reflects a builder discount of over $50,000.

The Brigette plan offers 2,200 square feet, 4 bedrooms, 3.5 bathrooms, and a 2-car garage, located on Homesite 3 in the recently released Arborview Park neighborhood at Watersound Origins. Positioned on a homesite overlooking a retention pond, the property also includes rear fencing and a screened rear porch designed to take advantage of the water view. Estimated completion is end of Aug '26.

Entering through the foyer, Bedrooms 3 and 4 are positioned toward the front of the home with a shared full bath and nearby powder room, creating separation from the main living spaces. The layout then opens into the central kitchen, dining, and living areas, arranged for both daily use and entertaining.

The kitchen is centered within the home and includes quartz countertops, soft-close cabinetry, under-cabinet lighting, a herringbone tile backsplash extending to the ceiling, and additional cabinetry added to the back of the island for expanded storage and seating. A walk-in pantry and adjacent laundry room with added upper and lower cabinetry provide additional functionality.

The appliance package includes a dual fuel Bosch 36'' range with vent hood, microwave drawer built into the island, Bosch refrigerator, dishwasher, and a tankless water heater as part of the natural gas package. A gas stub has also been added for a future grill connection at the rear porch. tiled shower, quartz surfaces, and porcelain tile flooring. Bedroom 2 is separately located at the rear right side of the home with its own adjacent bath, creating an additional private guest suite option.

Additional features include 10-foot ceilings, luxury vinyl plank flooring throughout the main living areas, crown molding, melamine wrapped wood shelving systems in all closets and pantry spaces, pull-down attic stairs, and Hardiplank siding with heirloom brick detailing.

Located within Watersound Origins, Arborview Park provides access to the Origins Golf Course, Village Commons, trails, and community amenities.
#1003459

Watersound

1019 Suwannee Drive Lot 3

4 Beds

3 Baths

2,200 Sq.Ft.

$894,900

MLS#: 1003459
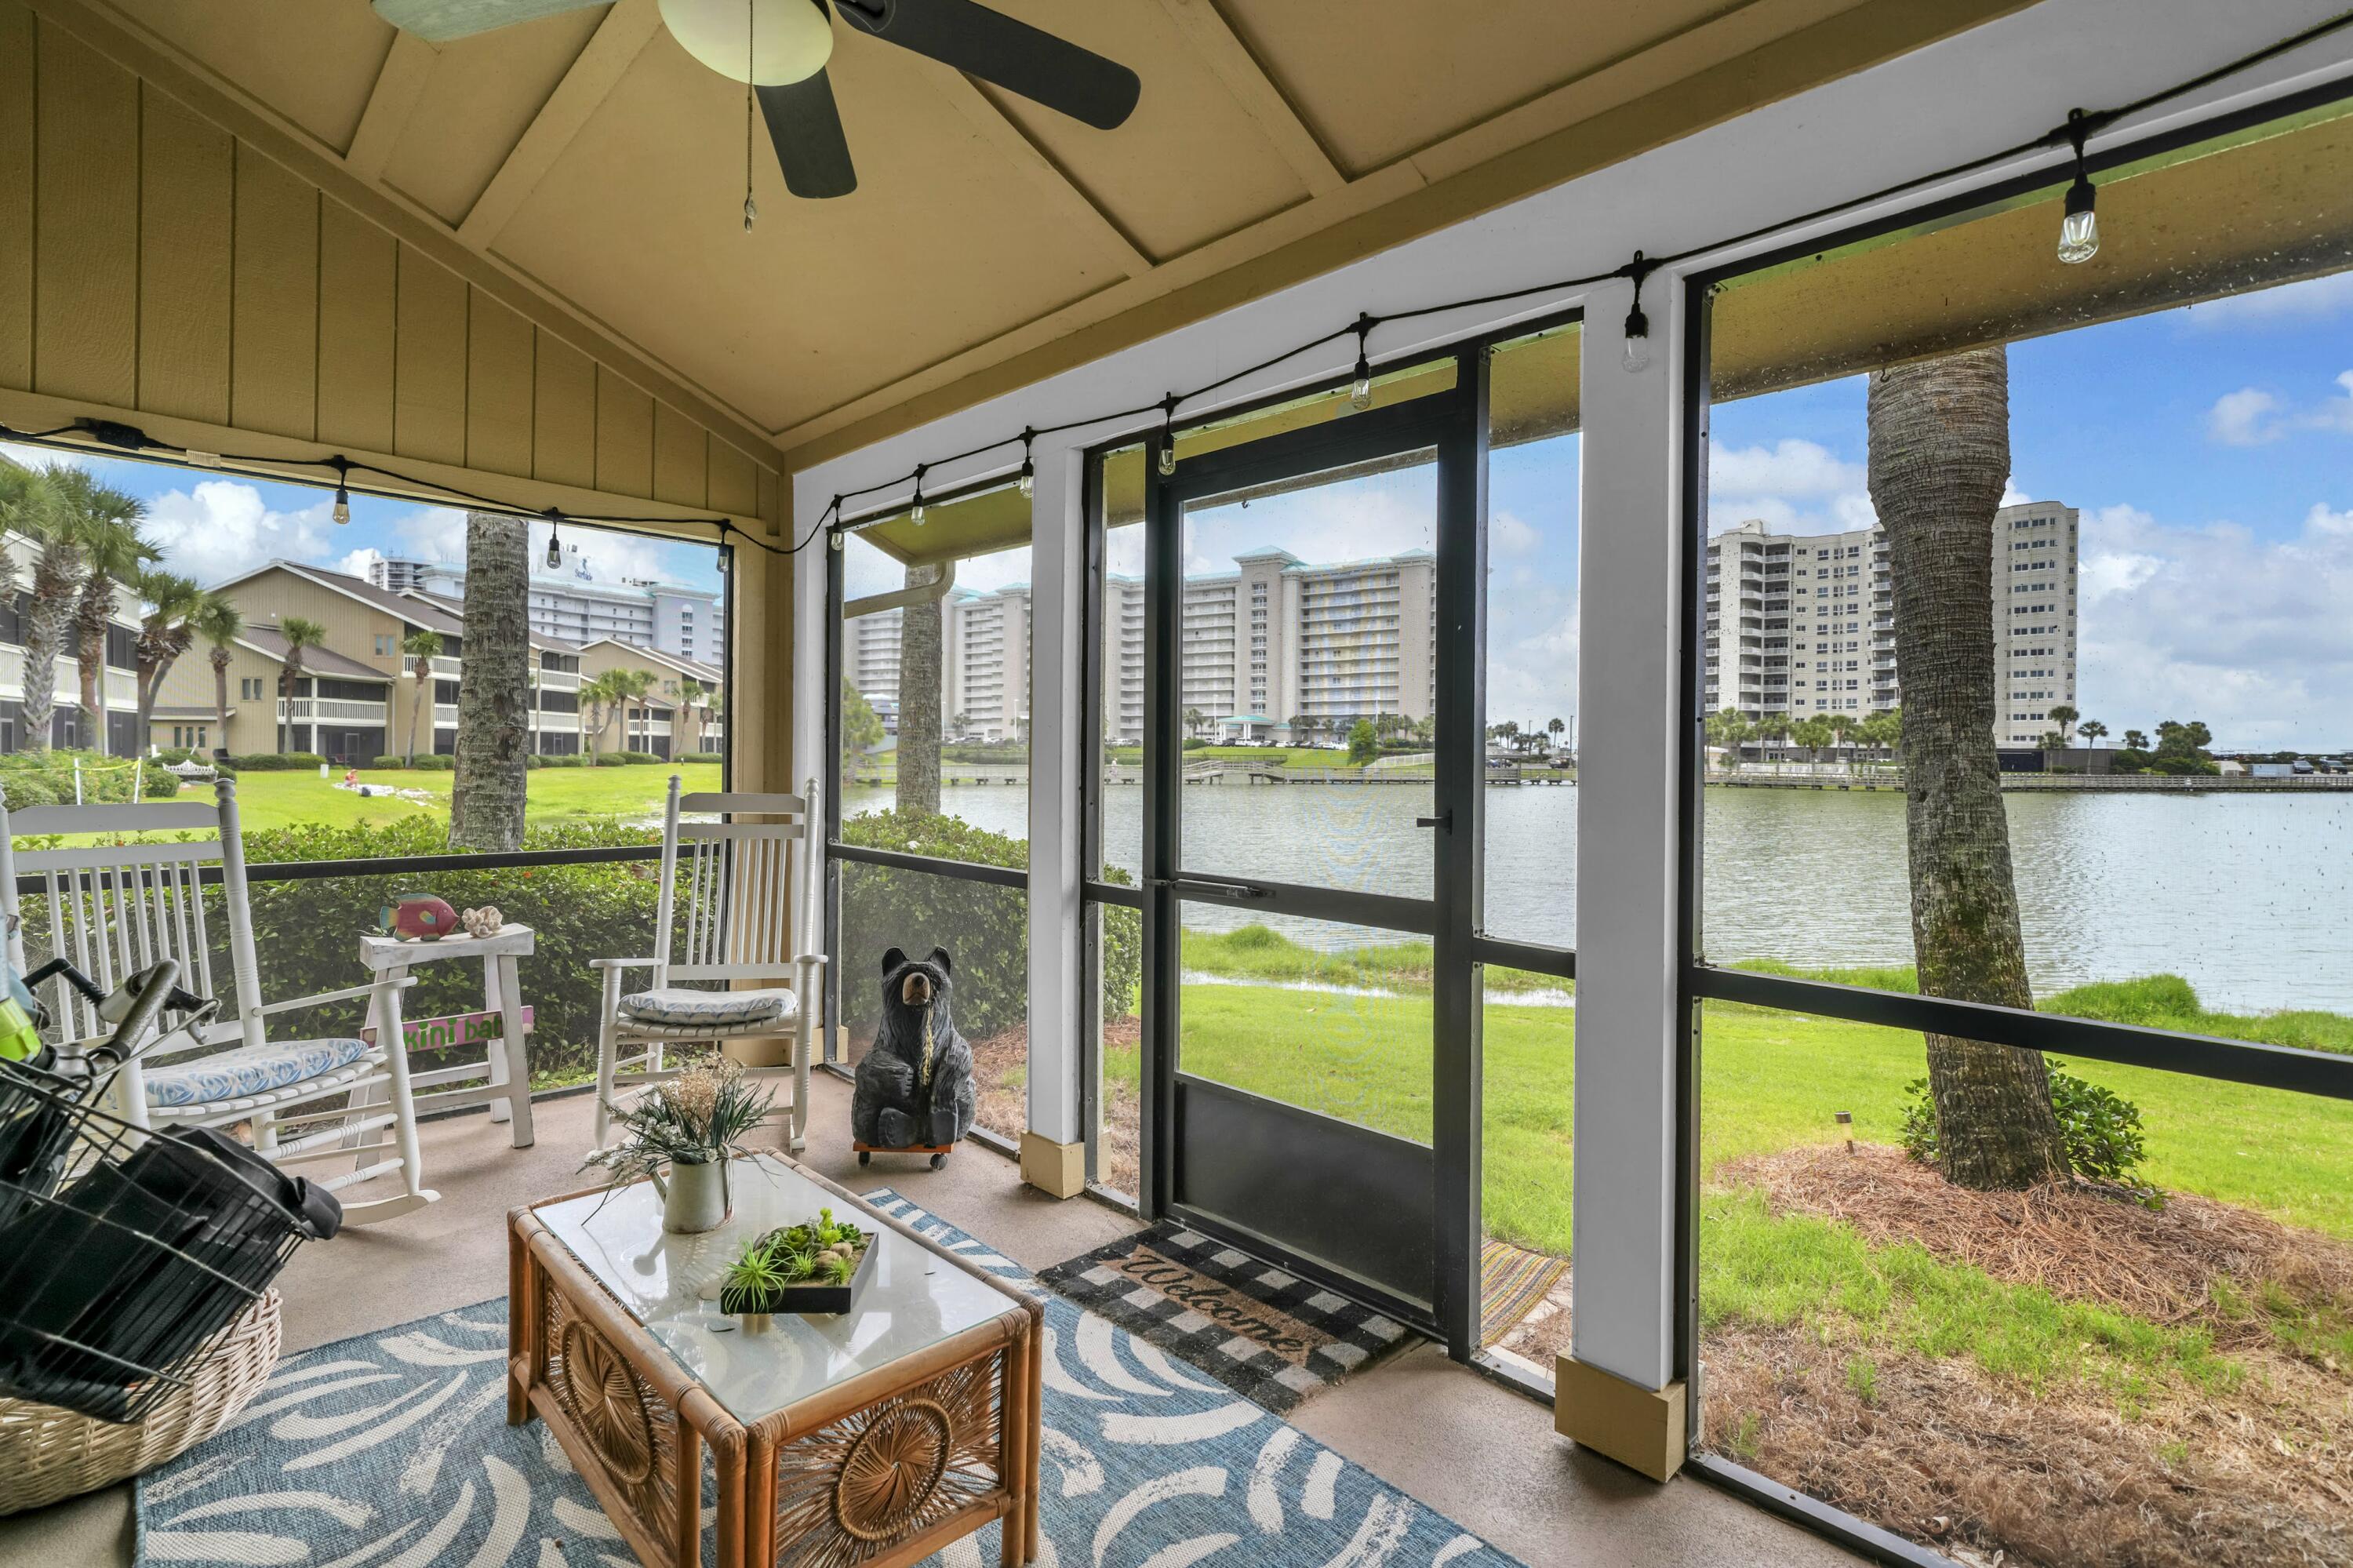
Opportunity isn't just knocking - it's here! Welcome to one of the rarest offerings within Seascape Resort. This exceptional ground-floor residence is one of only two condos in the entire complex featuring this highly sought-after floor plan.

Spanning 1,782 square feet, this beautifully maintained end-unit offers 3 spacious bedrooms, 3 full bathrooms, and an ideal blend of comfort, functionality, and coastal living. Rich wood flooring runs throughout the home, complemented by abundant storage and a spacious layout designed for effortless everyday living and entertaining.

The true showpiece of the property is the oversized screened patio extending across both the living area and primary suite, creating a seamless indoor-outdoor living experience with peaceful water views. Whether enjoying a quiet morning coffee or unwinding at sunset, this private retreat offers the perfect setting year-round.

As a premium end-unit, the condo provides added privacy and natural light, while the thoughtfully positioned primary suite enjoys the rare benefit of having no unit directly above. The suite also features private patio access and a beautifully updated bath with a zero-entry shower and frameless glass enclosure. Each bedroom is paired with its own full bathroom, making this property exceptionally versatile as a primary residence, second home, or vacation rental investment. Ownership within Seascape Resort includes access to golf, tennis and pickleball courts, multiple swimming pools, scenic walking paths, deeded beach access to the Emerald Coast's sugar-white sand beaches, a private owner's entrance, plus the resort's popular amphitheater - home to concerts and events throughout the year. Additionally, all HOA inspections have been completed and there are no pending special assessments! Dues are relatively low for all you get at around $840/monthly. 

Properties with this layout and location rarely become available. Whether you're searching for a full-time coastal residence, vacation retreat, or investment opportunity, this is truly a special offering. Schedule your private showing today. A video tour is also available
#1003523

Miramar Beach

8 Stewart Lake Cove 200

3 Beds

3 Baths

1,782 Sq.Ft.

$675,000

MLS#: 1003523

Mother-In-Law Suite!! 645 NE Country Club offers a rare opportunity to own a spacious home on a half-acre lot in one of Fort Walton Beach's most established and sought-after areas... all with no HOA to worry about. Set on a beautiful park-like lot surrounded by mature magnolia trees, this property delivers the kind of setting that is becoming harder to find--large, private, and full of character. Enjoy peaceful golf course views from your backyard while cooling off in your private pool, creating a space that feels like your own everyday retreat.
Inside, you'll find generous living spaces designed for flexibility and function, including a desirable mother-in-law suite ideal for multigenerational living, extended guests, a private home office, or additional income potential. The home's layout offers room to spread out, entertain, and truly make it your own.
While some areas present an opportunity for modern updates and personal touches, the home showcases timeless features, substantial square footage, and the strong foundation homeowners are looking for. The possibilities here are endless for someone wanting to blend today's style with an established home's size, location, and character.
Conveniently located near Eglin Air Force Base and Hurlburt Field, with easy access to shopping, restaurants, schools, and the white-sand beaches of the Emerald Coast, this location is ideal for military families, commuters, and anyone wanting to enjoy the best of Fort Walton Beach living, Half-acre lots, established neighborhoods, golf course views, a private pool, no Homeowner's Association, and room to grow are becoming increasingly difficult to find. Space, location, views and opportunity all come together here in a property ready for its next chapter.
#1003526

Fort Walton Beach

645 NE Country Club Avenue

5 Beds

3 Baths

2,571 Sq.Ft.

$590,000

MLS#: 1003526
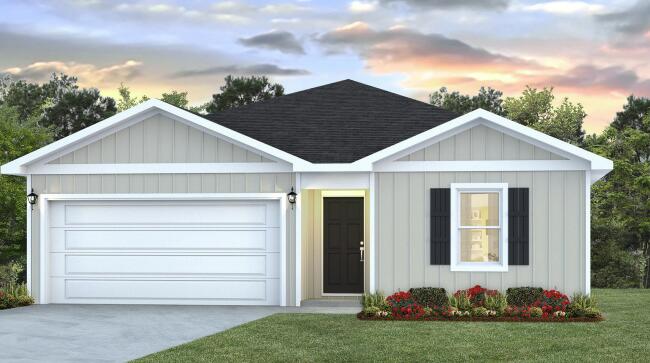
Welcome to 224 Dockside Road at Phase III of Magnolia at The Bluffs in Freeport Florida. This home has 4-bedrooms and 2-bathrooms. As you enter this home you find a wide foyer with EVP flooring. There are two bedrooms off the front hall and a third bedroom, ideal for a home office or flex space, is located on the adjacent hall where you will also find the laundry area and access to the two-car garage. Passing the fourth bedroom you will enter the open concept living area that serves as the heart of the home. From the dining area, step out to the back patio, where you can enjoy the serene surroundings of this growing community.

The kitchen stands out with white cabinetry, a center island, granite countertops and an appliance package that includes a stove, microwave and dishwasher. The adjoining dining area is perfectly positioned for casual meals or entertaining, while the living room is bright and inviting with views of the backyard. Just off the living area is the spacious primary bedroom with an ensuite bathroom that has dual sink vanity, large shower, and closet designed for optimal storage as well as a linen storage area.

The exterior of this home will feature vinyl siding and a landscaped front flower bed at the entry of the home. An added feature of this home is the Home is Connected® Smart Home package.
#1003561

Freeport

224 Dockside Road

4 Beds

2 Baths

1,458 Sq.Ft.

$278,668

MLS#: 1003561
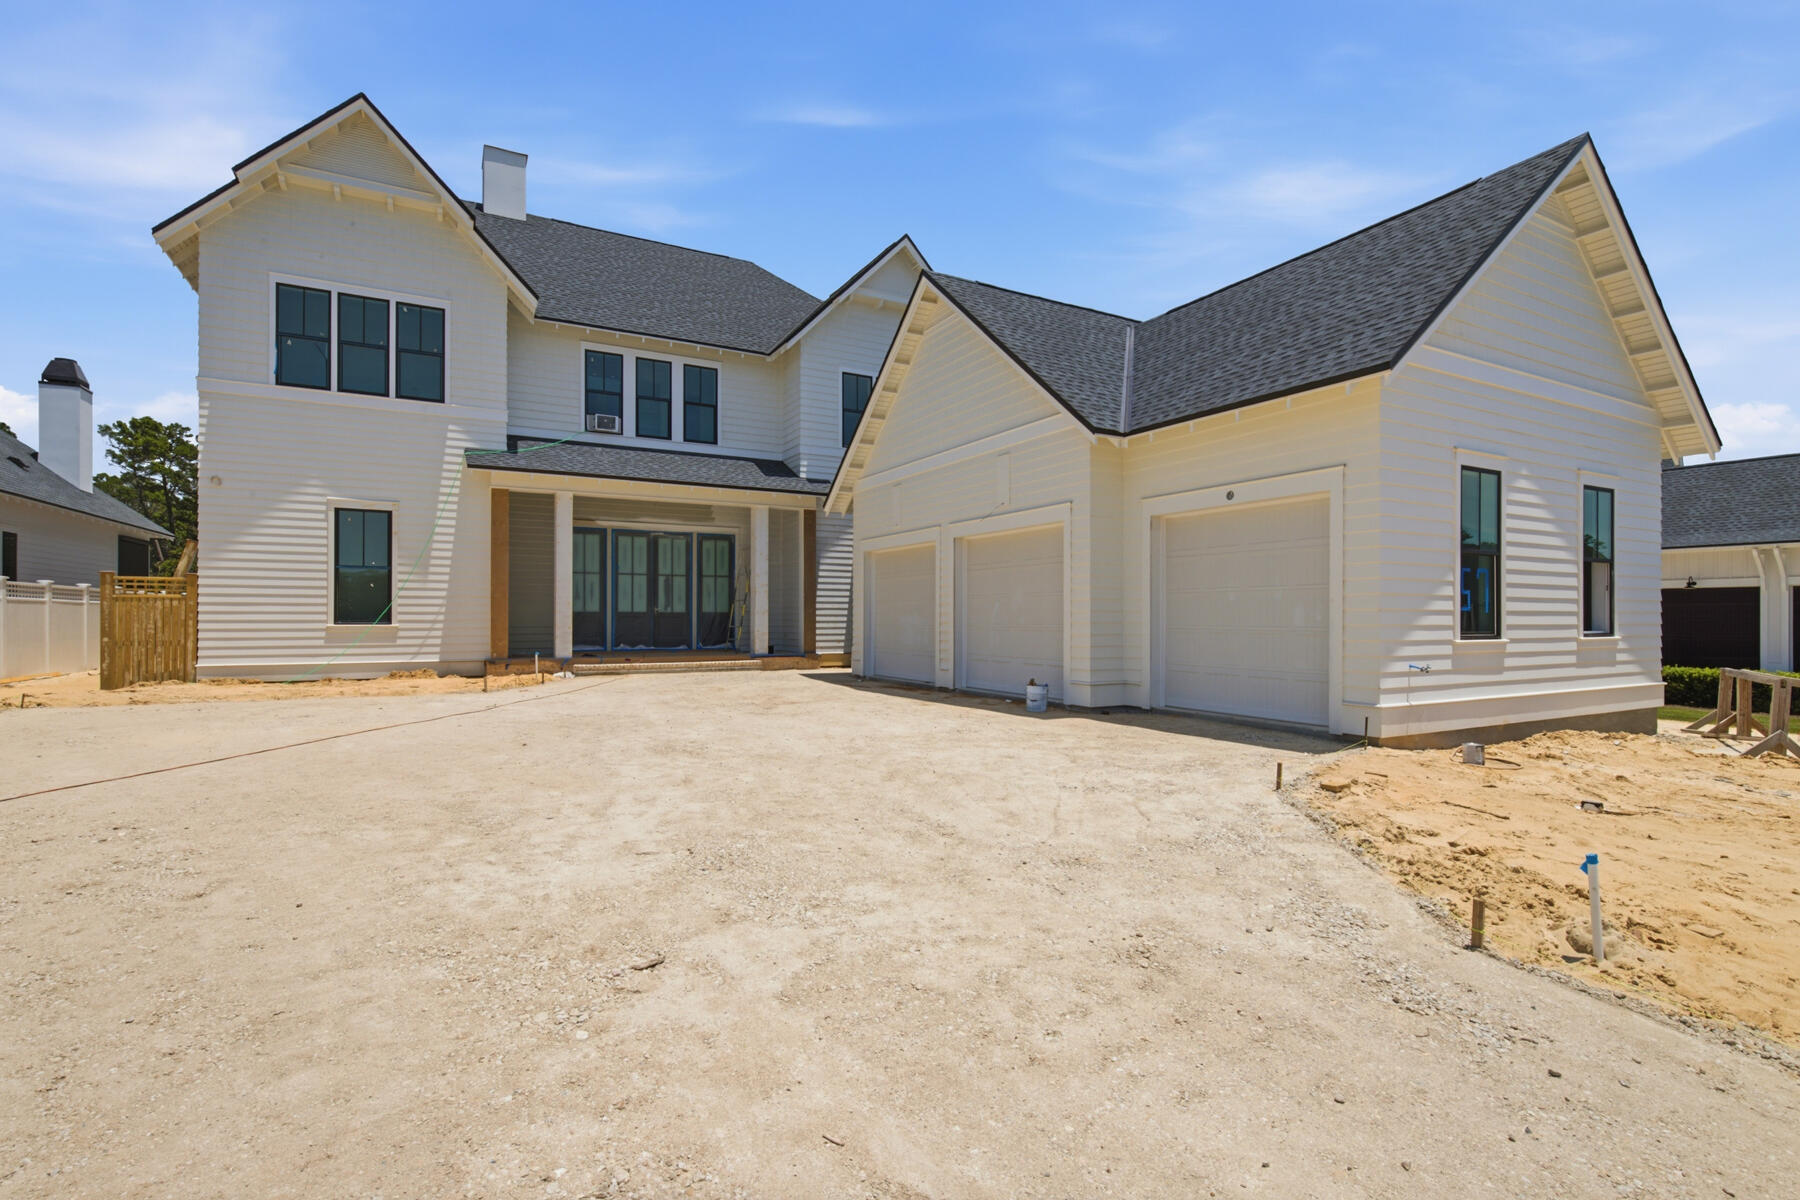
This custom home in Powell Landing West at Watersound Origins offers 4,460 square feet, 5 bedrooms, 6.5 bathrooms, and a 2-car garage with dedicated golf cart bay. Located on a 140' deep homesite with a wooded backdrop and just steps from the community dock at Lake Powell, the home is estimated for completion end of Sept '26.

The exterior combines Premium Nichiha lap and shake siding, premium plantation shutters, 9' exterior doors, and an expanded window package. Inside, the layout opens to a vaulted living room with exposed wood beams, Venetian plaster wood-burning fireplace, and a 16' sliding glass door connecting to the rear porch and pool area.

The kitchen is centered between the living and dining spaces and features a 10.5' marble island, upgraded cabinetry with soft-close doors and drawers, walk-in pantry, and separate butler's pantry with sink, beverage refrigeration, ice maker, and additional Sub-Zero refrigeration. The appliance package includes dual 36'' Sub-Zero refrigerators, a 48'' dual fuel Wolf range, vent hood, microwave drawer, and Cove dishwasher.

The primary suite is privately positioned at the rear of the home and includes a freestanding tub, walk-in shower with bench, upgraded Brizo fixtures, and a large walk-in closet with custom shelving. All secondary bedrooms include ensuite bathrooms and walk-in closets. The second floor features additional guest accommodations and a balcony overlooking the pool area. Ceiling heights of 12' on the first floor and 10' on the second floor maintain consistent scale throughout.

Outdoor living includes a 10' x 30' saltwater pool and spa with upgraded mosaic tile, extended paver decking, roll-down screens, summer kitchen, and exterior wood-burning fireplace with brick surround and mantel.

Additional features include Medallion wood flooring throughout, white oak solid core interior doors, crown molding across both levels, epoxy garage flooring, conditioned garage space with mini split system, dehumidifiers, two washer/dryer sets, and upgraded hardware and fixtures throughout.
#1003461

Watersound

57 E Elliot Way Lot 63

5 Beds

6 Baths

4,460 Sq.Ft.

$3,395,900

MLS#: 1003461
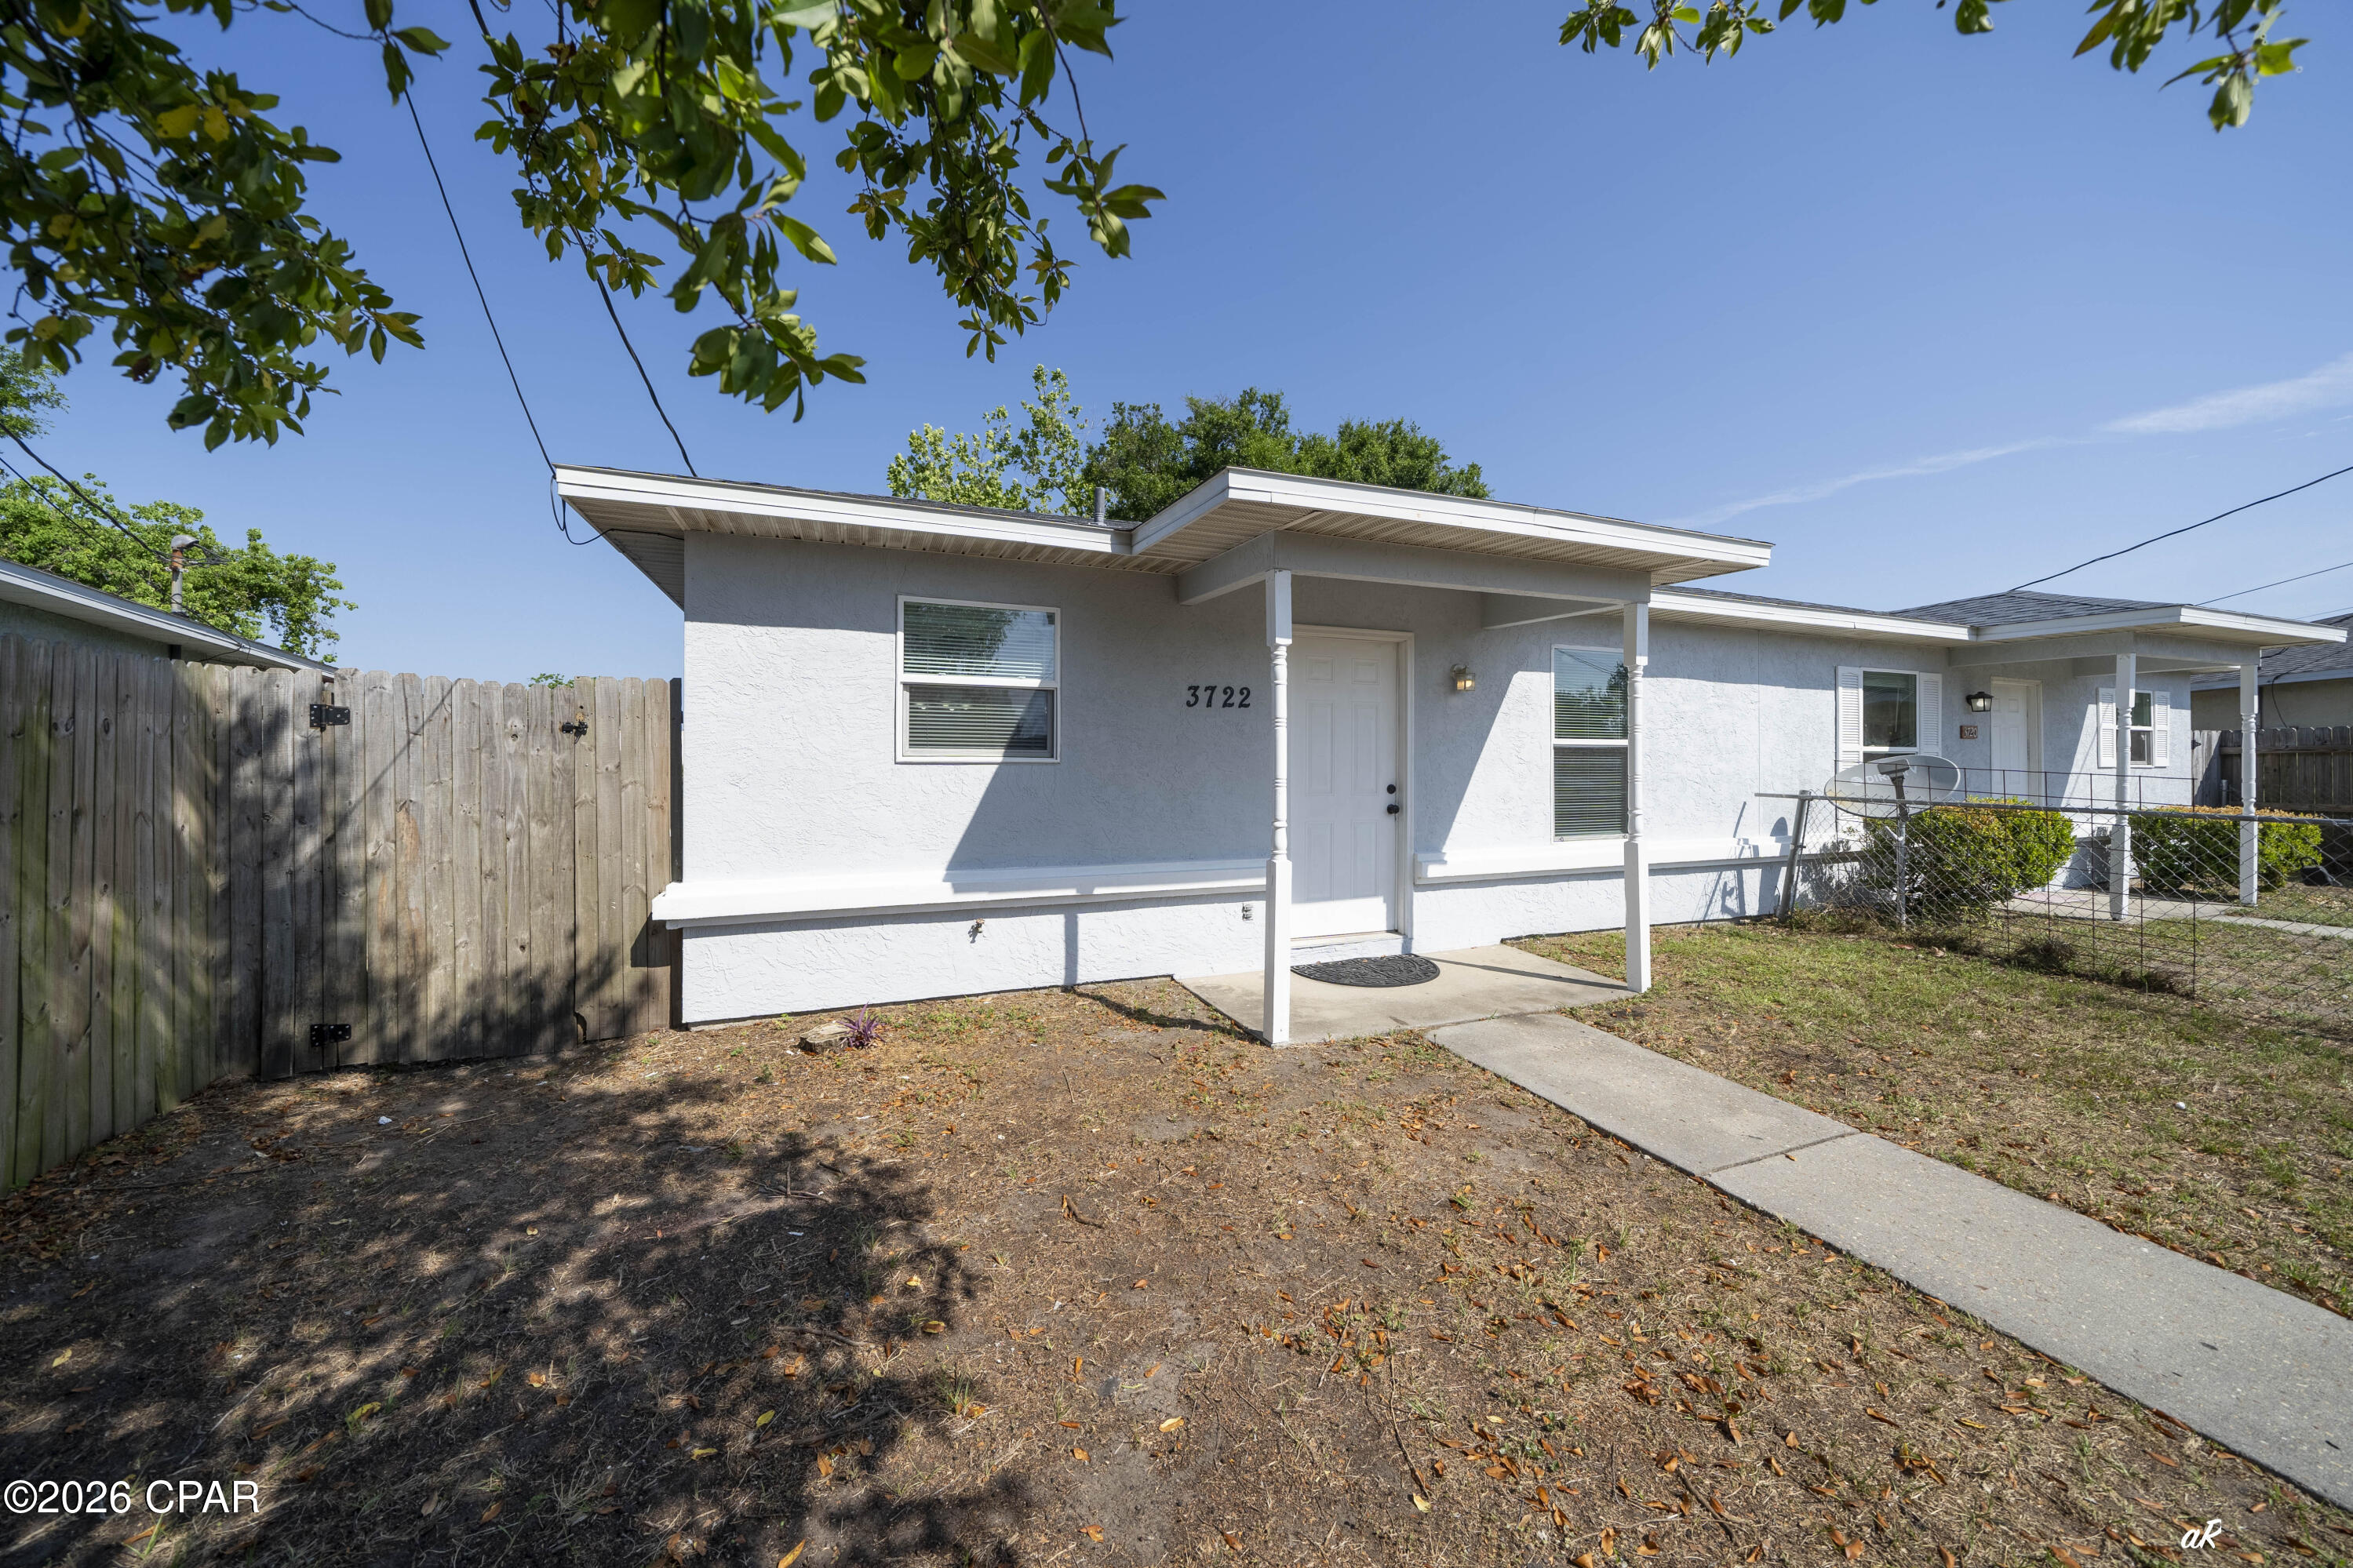
ONE MONTH FREE RENT! Rent this home and get a free month! St. Andrews duplex now available to rent. This 3 bed 2 bath duplex has a chain link fenced yard, extra storage and some recently updated features inside like new flooring, new bathroom vanity, new refrigerator and stove.
#790112

Panama City

3722 Burnham Way

3 Beds

2 Baths

1,040 Sq.Ft.

$1,600

MLS#: 790112
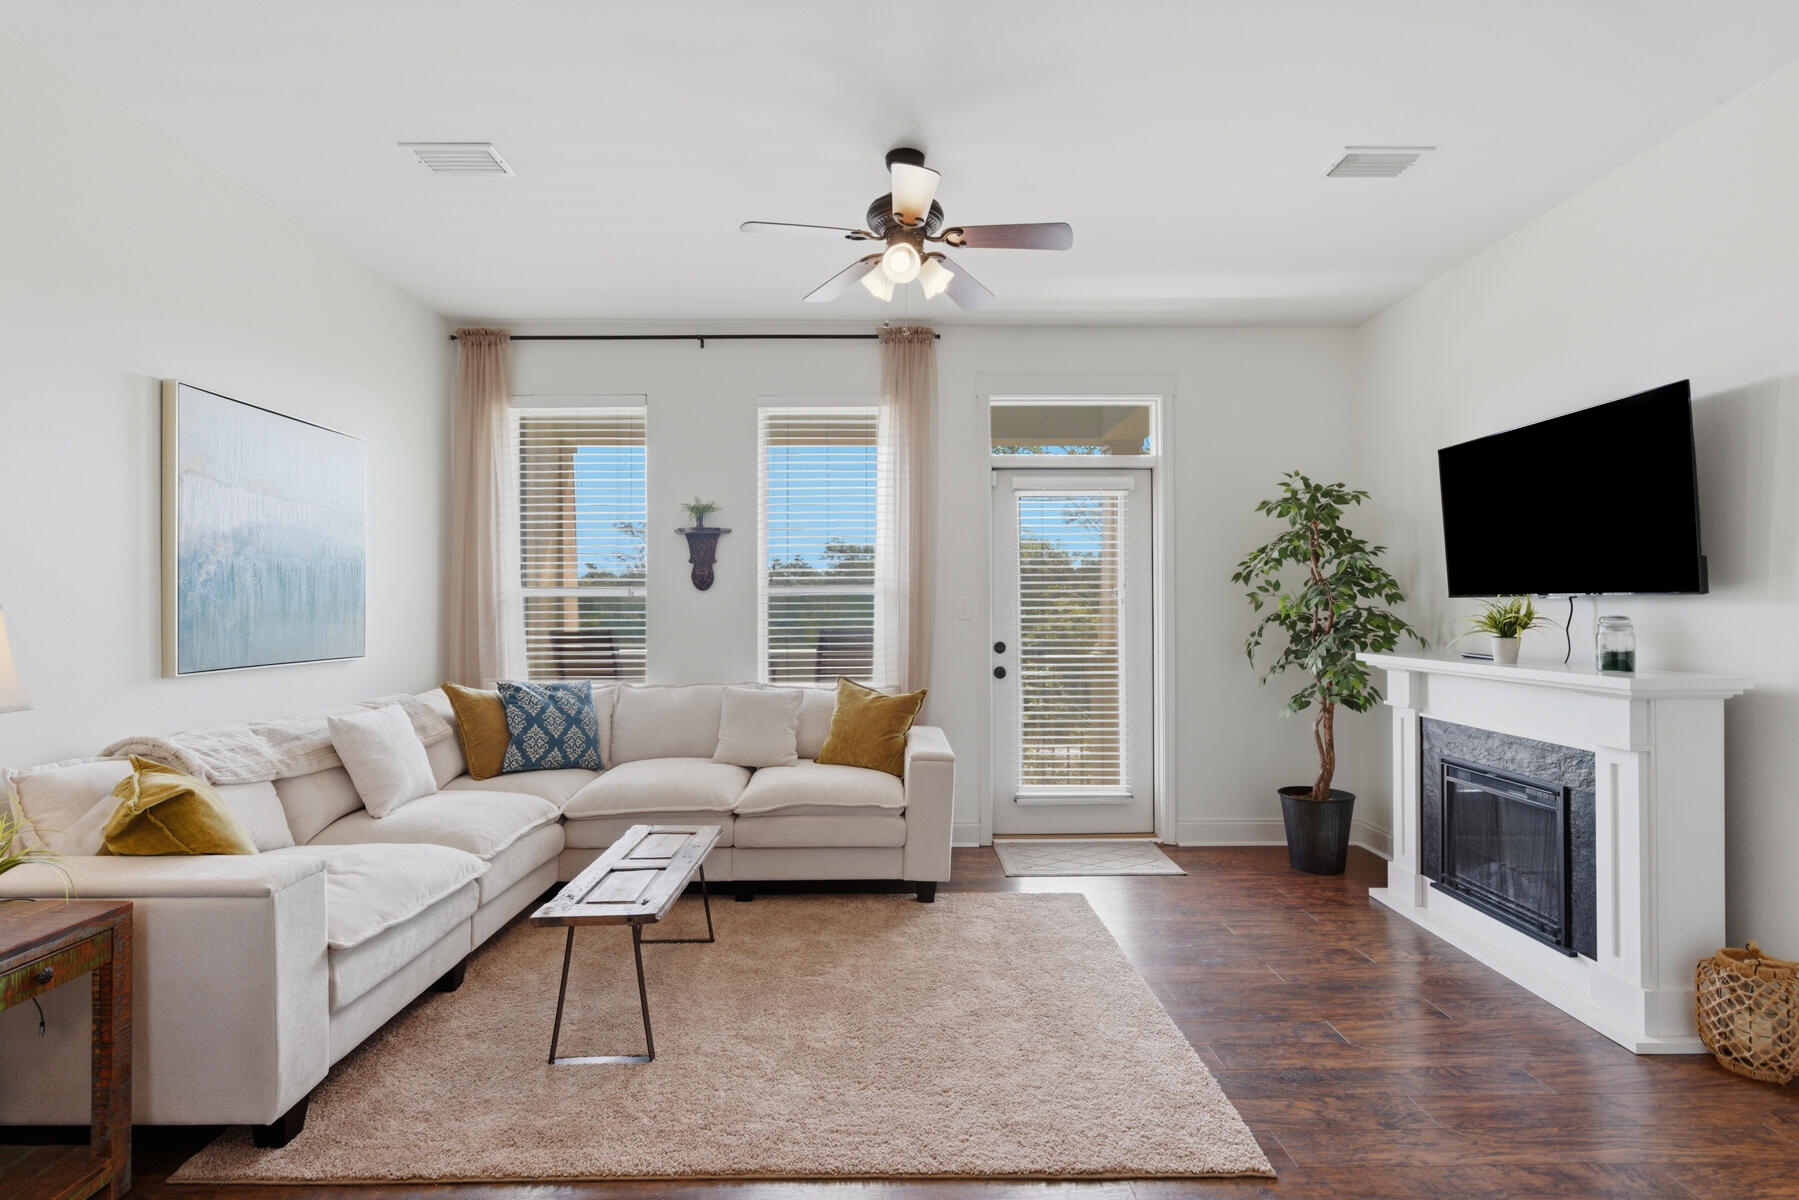
Beautifully updated second-floor unit in TopSail Village featuring a private balcony with stunning, unobstructed views of Point Washington State Forest. This move-in-ready condo offers luxury vinyl plank flooring, fresh interior paint and a brand new hot water heater and full size washer and dryer. Tucked away in the rear of the complex for added privacy, the unit also includes a private staircase from the balcony leading directly toward the natural surroundings of the State Park. With an ideal West end 30a location and just a few minutes to beach access, this unit would be a great short-term rental, long-term rental or full-time residence for those seeking true relaxed, resort-style beach living.
#1003488

Santa Rosa Beach

136 Shore Bird Drive 722

2 Beds

2 Baths

933 Sq.Ft.

$355,000

MLS#: 1003488
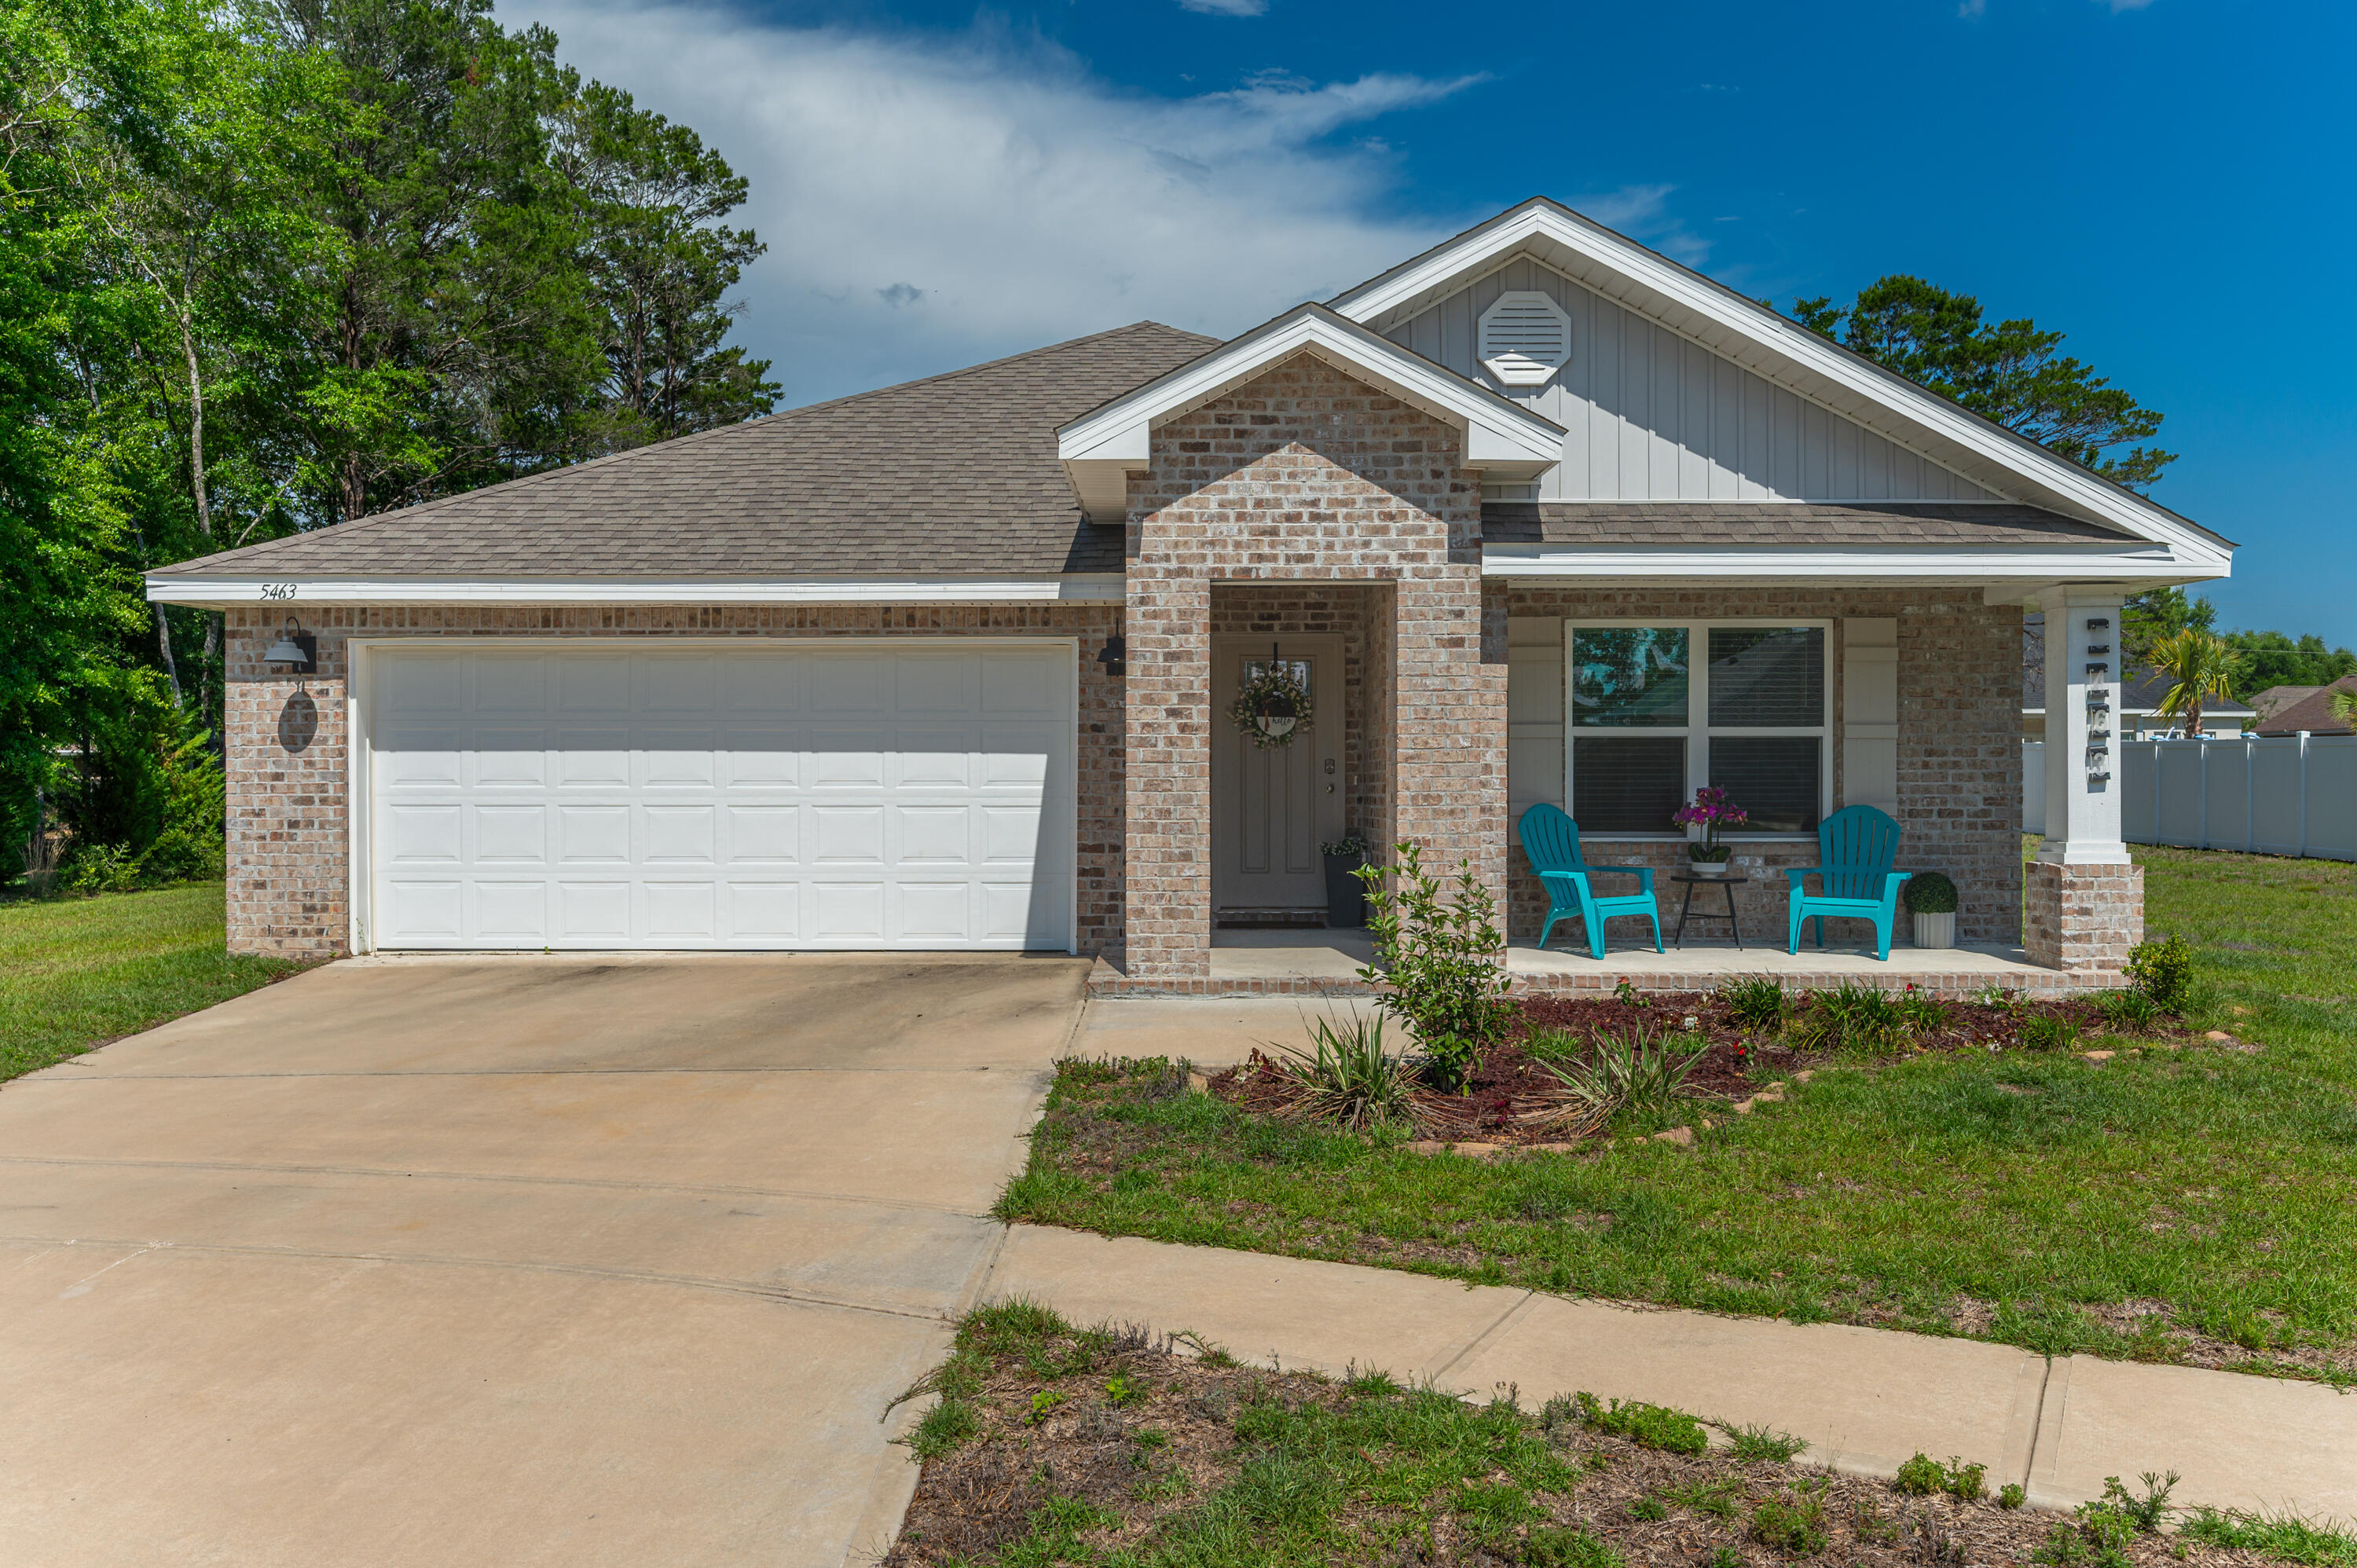
When you've been searching for a home that offers MODERN DESIGN, OPEN LIVING, and INCREDIBLE VALUE... THIS is the one.
Welcome to HOMEWOOD ESTATES--where thoughtful design, bright open spaces, and stylish finishes come together to create a home you'll love coming home to every day.
From the moment you walk through the front door, this beautifully designed Cali floor plan welcomes you with an open-concept layout that's both functional and inviting. The spacious living area flows seamlessly into the dining space and kitchen, creating the perfect setting for everyday living, family gatherings, and entertaining guests.
The heart of the home? A BEAUTIFULLY APPOINTED kitchen featuring granite countertops, stainless steel appliances, a smooth-top range, built-in microwave, dishwasher, oversized island with bar seating, and a generous corner pantry that provides plenty of storage.
Natural light fills the main living areas, while durable wood-look flooring adds both style and practicality throughout the home's central gathering spaces.
OPEN CONCEPT. MODERN FINISHES. MOVE-IN READY.
The private primary suite offers a comfortable retreat with a spacious walk-in closet, double vanity sinks with granite countertops, an oversized shower, and additional storage space designed to make daily routines easier.
Need flexibility? With FOUR BEDROOMS and TWO FULL BATHROOMS, there's room for family, guests, hobbies, or a home office.
 Step outside and enjoy the covered patio--perfect for morning coffee, weekend barbecues, or simply unwinding at the end of the day.
And there's even more to love. This home includes a Smart Home Connect System with integrated smart home technology designed for convenience and functionality, plus a two-car garage and attractive curb appeal.
Conveniently located near shopping, dining, schools, Blackstone Golf Course, and major commuter routes, you'll enjoy easy access to everything Crestview has to offer.
MODERN COMFORT. SMART HOME FEATURES. A LOCATION YOU'LL LOVE. All for $310,000
#1003501

Crestview

5463 Jenee Court

4 Beds

2 Baths

1,830 Sq.Ft.

$310,000

MLS#: 1003501
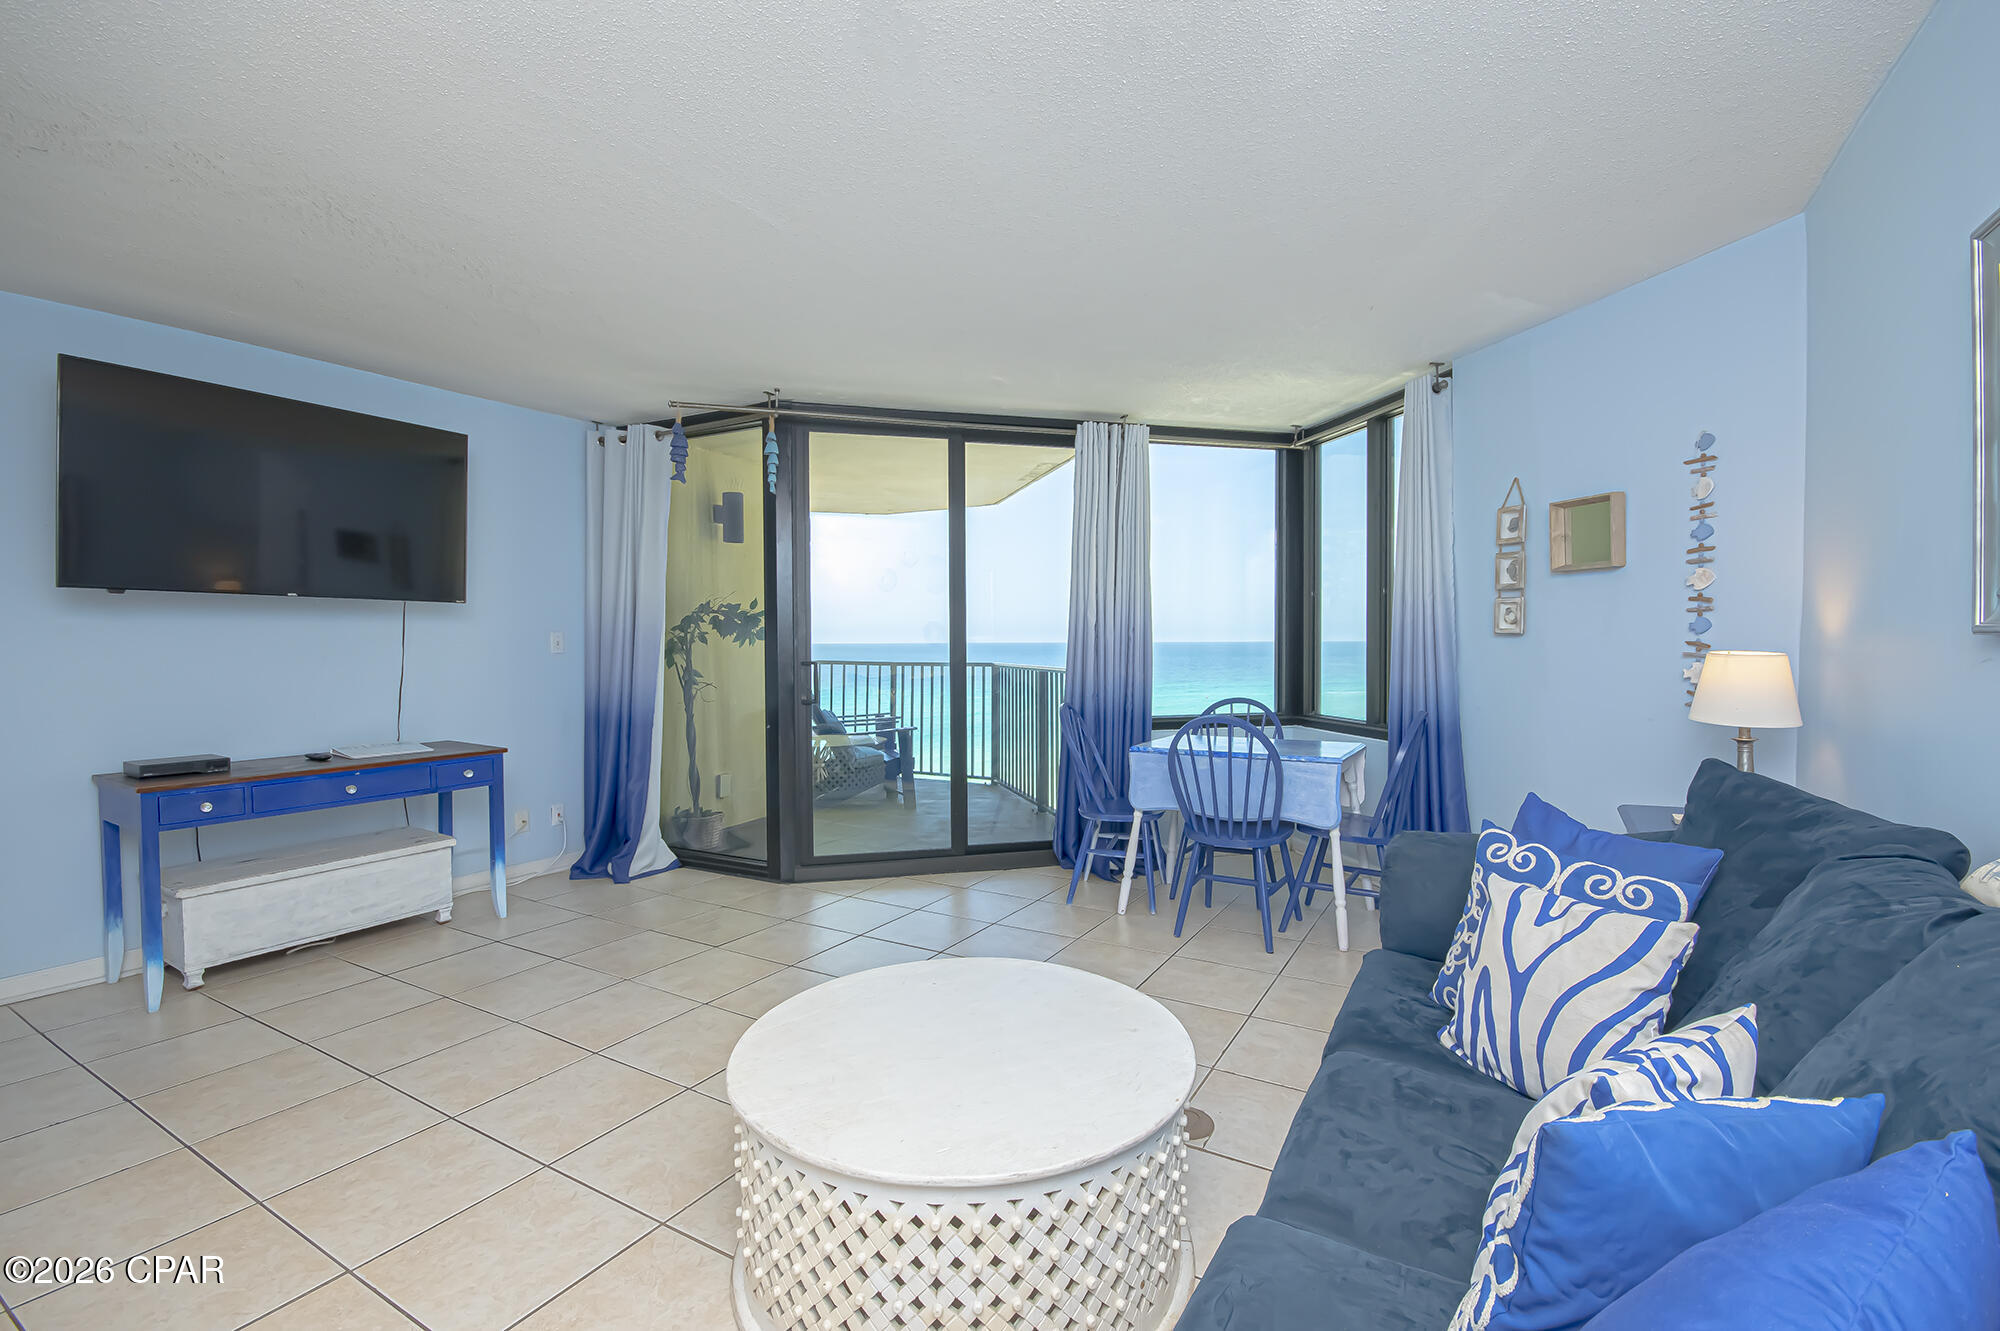
Welcome to Unit 811-E at the sought-after Sunbird Condominiums in the heart of Panama City Beach! This beautifully positioned Gulf-front condo offers breathtaking views of the emerald waters and sugar-white sands from your private balcony. Perfect as a vacation getaway, investment property, or full-time residence, this unit combines coastal charm with unbeatable convenience. Enjoy an open and airy layout filled with natural light, a spacious living area designed for relaxing after a day at the beach, and direct beach access just steps away. Sunbird amenities include multiple swimming pools, tennis courts, fitness facilities, gated security, and a prime location next to Pineapple Willy's and close to shopping, dining, and entertainment. Wake up to stunning sunrises, unwind with spectacular sunsets, and experience the best of beachfront living on the world-famous shores of Panama City Beach!
#790107

Panama City Beach

9850 S Thomas Drive 811-E

1 Beds

1 Baths

609 Sq.Ft.

$305,000

MLS#: 790107
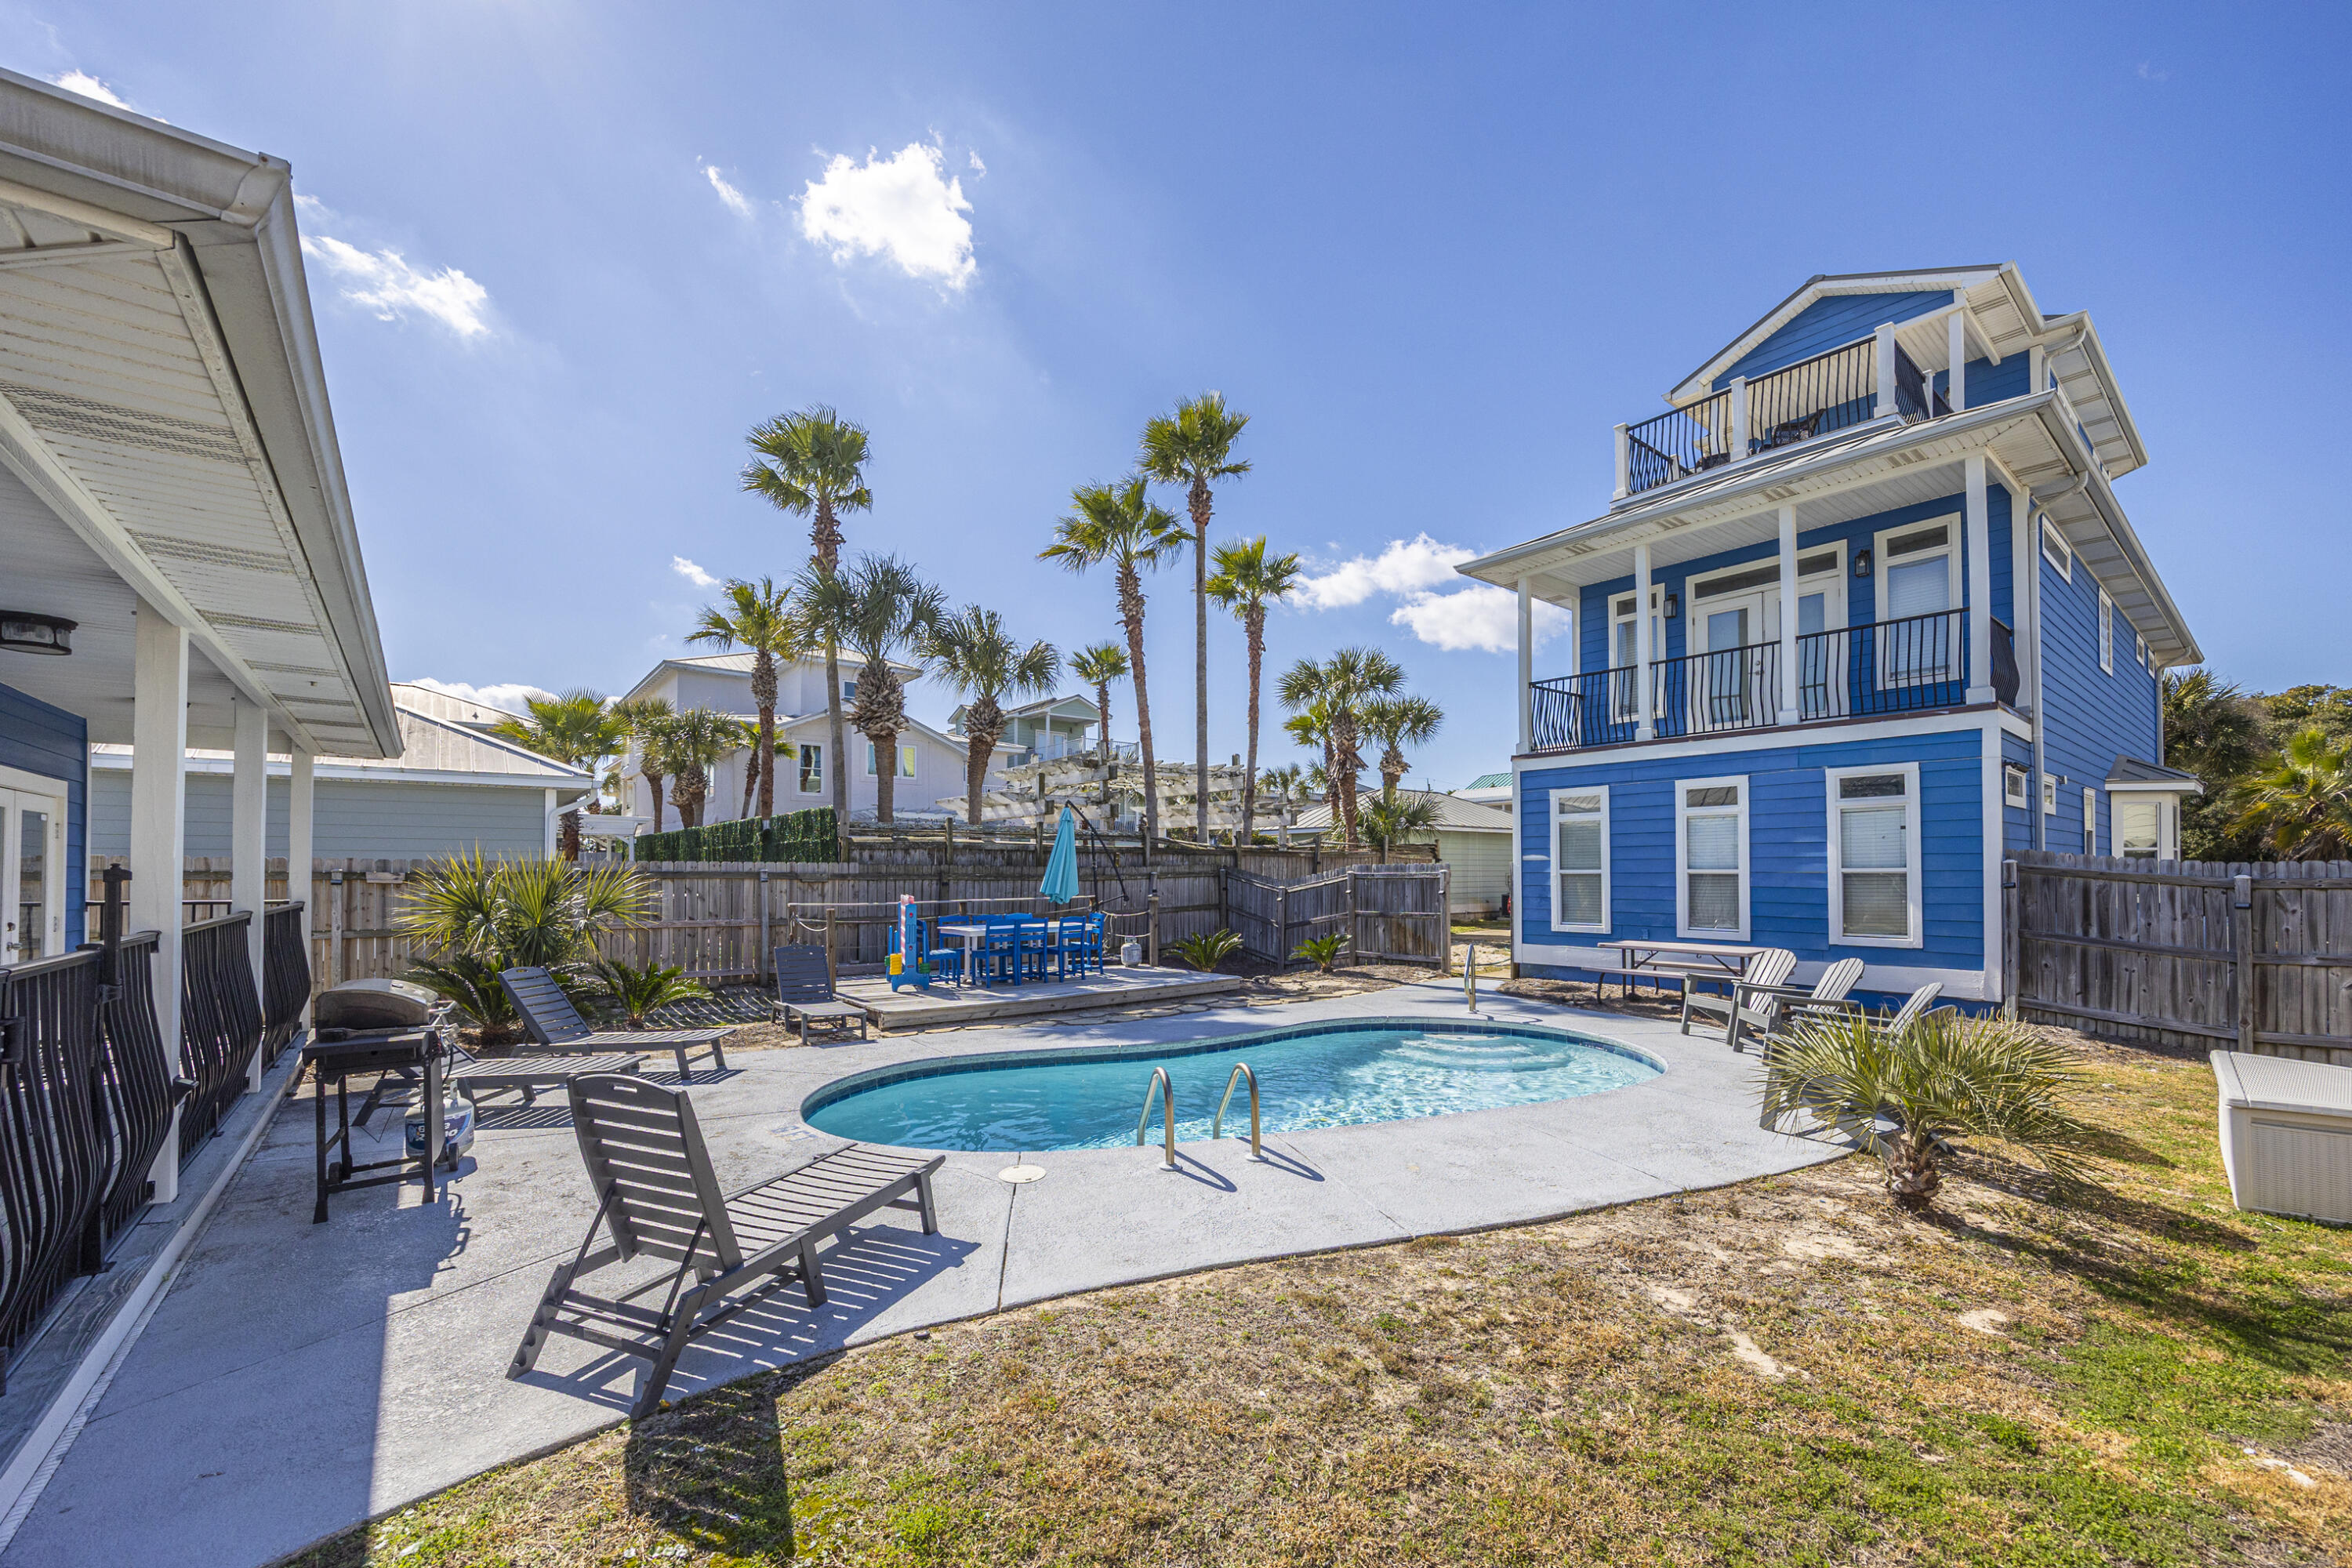
YEAR TO DATE BOOKINGS AS OF JULY 1, 2026 $170,664.93
Located in the highly desirable Crystal Beach community, this exceptional three-story coastal retreat offers a rare ''two homes in one'' configuration just under one block from Destin's renowned white-sand beaches. The property includes a golf cart, making beach access and cruising the neighborhood effortless and convenient. 
The main residence features 4 bedrooms, while a separate 2-bedroom carriage house provides additional privacy and  flexibility, perfect for multi generation living, hosting guests, or maximizing rental income. Together the property comfortably accommodates up to 18 guests,  making it perfectly suited for both personal enjoyment and strong short-term rental performance. Designed for coastal living & entertaining, the home offers multiple outdoor spaces including four private balconies, peek-a-boo Gulf views from the third level, and a fully fenced backyard with a heated pool & expansive deck. The thoughtfully designed interior spans three levels and features multiple en-suite bedrooms, a third-floor loft with kitchenette, and open-concept living, dining, and kitchen areas ideal for gathering.

The carriage house includes two bedrooms, a full bathroom, walk-in closet, and kitchenette ,providing a private retreat for extended stays or guest accommodations. Additional highlights include ample parking and generous storage throughout. 

From an investment standpoint, the property has demonstrated strong rental performance, generating $163K in rental income in 2025, with $109K already booked for 2026 to date. Centrally located near Destin's premier dining, shopping, and entertainment, this home delivers an exceptional blend of coastal lifestyle, prime location and proven income potential in one of the area's most sought-after beach neighborhoods.
#994871

Destin

77 Mark Street

6 Beds

5 Baths

2,678 Sq.Ft.

$1,940,000

MLS#: 994871
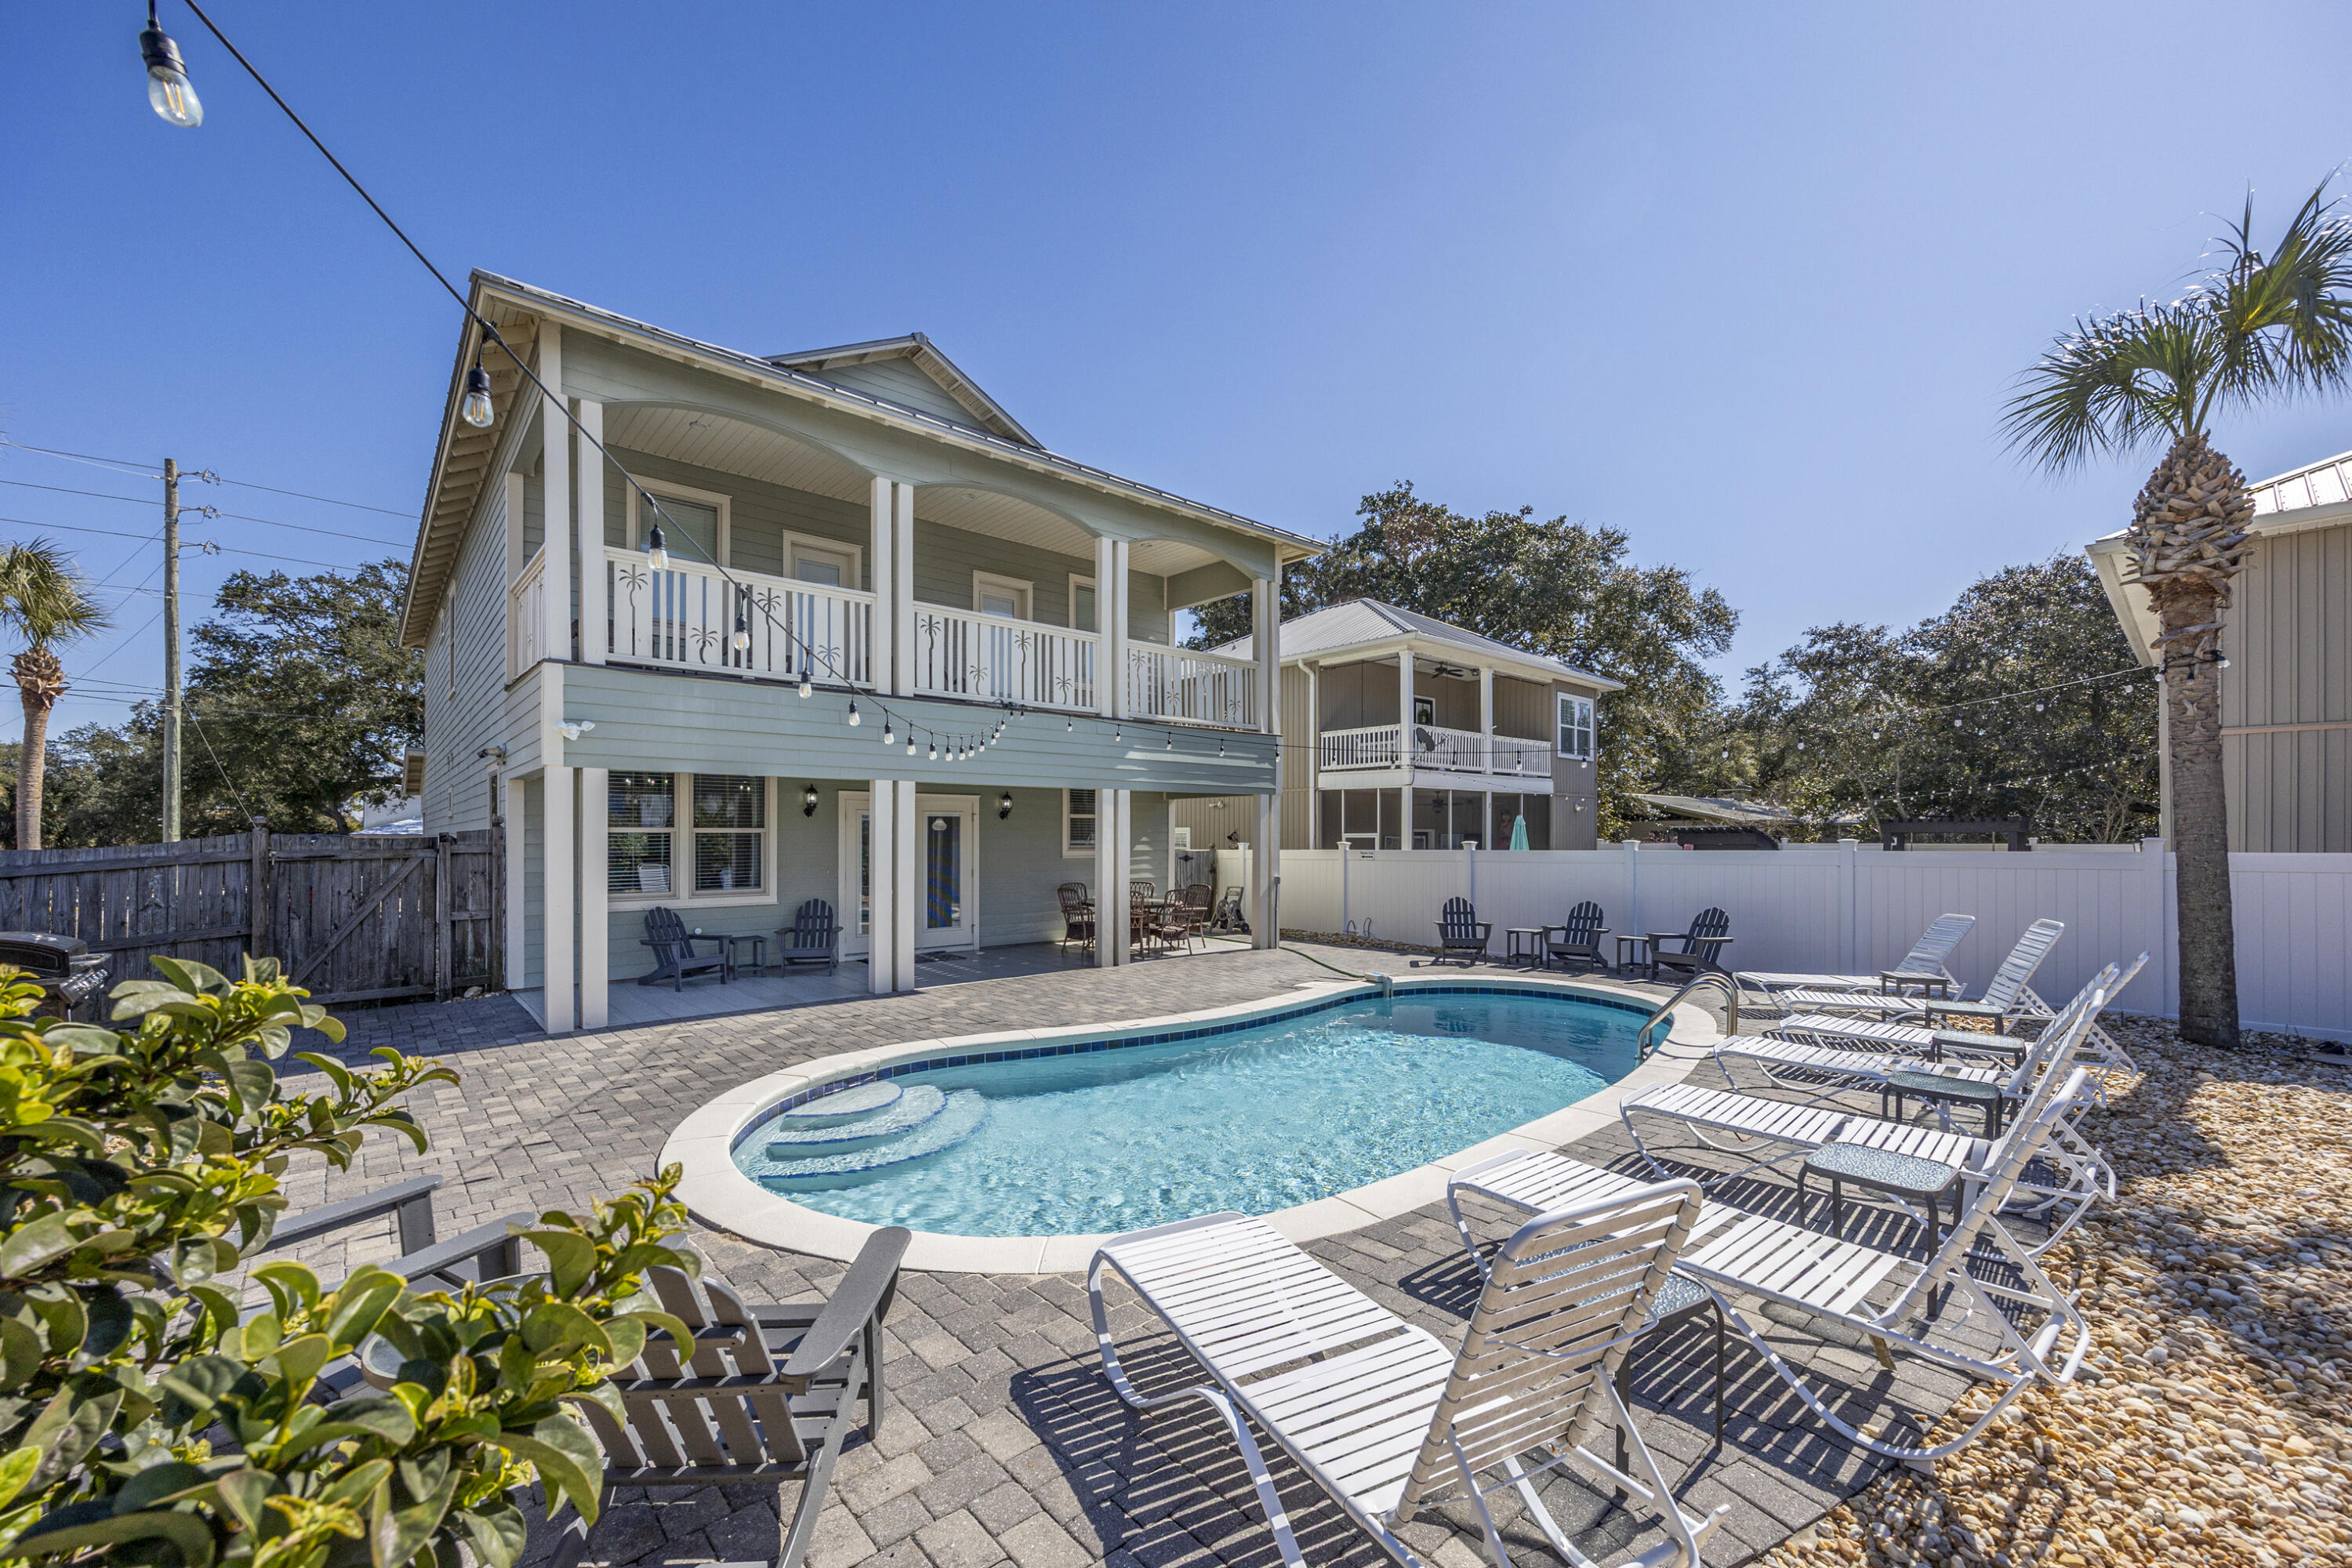
YEAR TO DATE BOOKINGS AS OF JULY 1, 2026 $138,222.88
Set at the coveted northeast corner of Crystal Beach, this exceptional residence embodies refined coastal living in one of Destin's most desirable neighborhoods. Thoughtfully designed to accommodate both elegant living & high-performing rental demand, the home offers 7 bedrooms (4 with en-suite baths), 5.5 bathrooms, and approximately 2,800 square feet of well-curated living space, all situated on an oversized lot that presents future opportunity to add a carriage house, further enhancing long-term value & rental potential. The open-concept interior seamlessly connects the kitchen, dining, and living areas, creating an inviting environment for entertaining & relaxed coastal living. Outdoors, a private heated pool & fenced backyard provide a serene setting for year-round enjoyment. The oversized gourmet kitchen features stainless steel appliances, beautiful cabinetry, a generous breakfast bar seating 8, and opens seamlessly to the large living area. The dining table comfortably seats 12, making it ideal for gatherings.

The primary suite is located on the first floor and features a private ensuite bathroom with a separate stand-up shower and large soaking tub. The first floor also offers another bedroom with ensuite bath, laundry, and a half bath convenient for guests. Upstairs encompasses 5 more bedrooms including a king bedroom with a Jack-and-Jill bathroom connecting to a bunk room with two full-over-full bunks, another king bedroom with a private ensuite bathroom and direct access to an expansive balcony that is shared with a bunk room featuring two twin bunk beds.

Enjoy the luxurious backyard retreat, complete with a heated pool and ample space for outdoor games and relaxation. The oversized lot also provides the opportunity to add a carriage house, enhancing future value and rental potential.

Conveniently located in the northeast corner of Crystal Beach, close to dining, shopping, the Gulf, this home checks every box for location, income, and lifestyle.  Also comes with a golf cart.
***Seller offering $10K flooring allowance***
#994906

Destin

94 Dolphin Street

7 Beds

5 Baths

2,820 Sq.Ft.

$2,079,000

MLS#: 994906
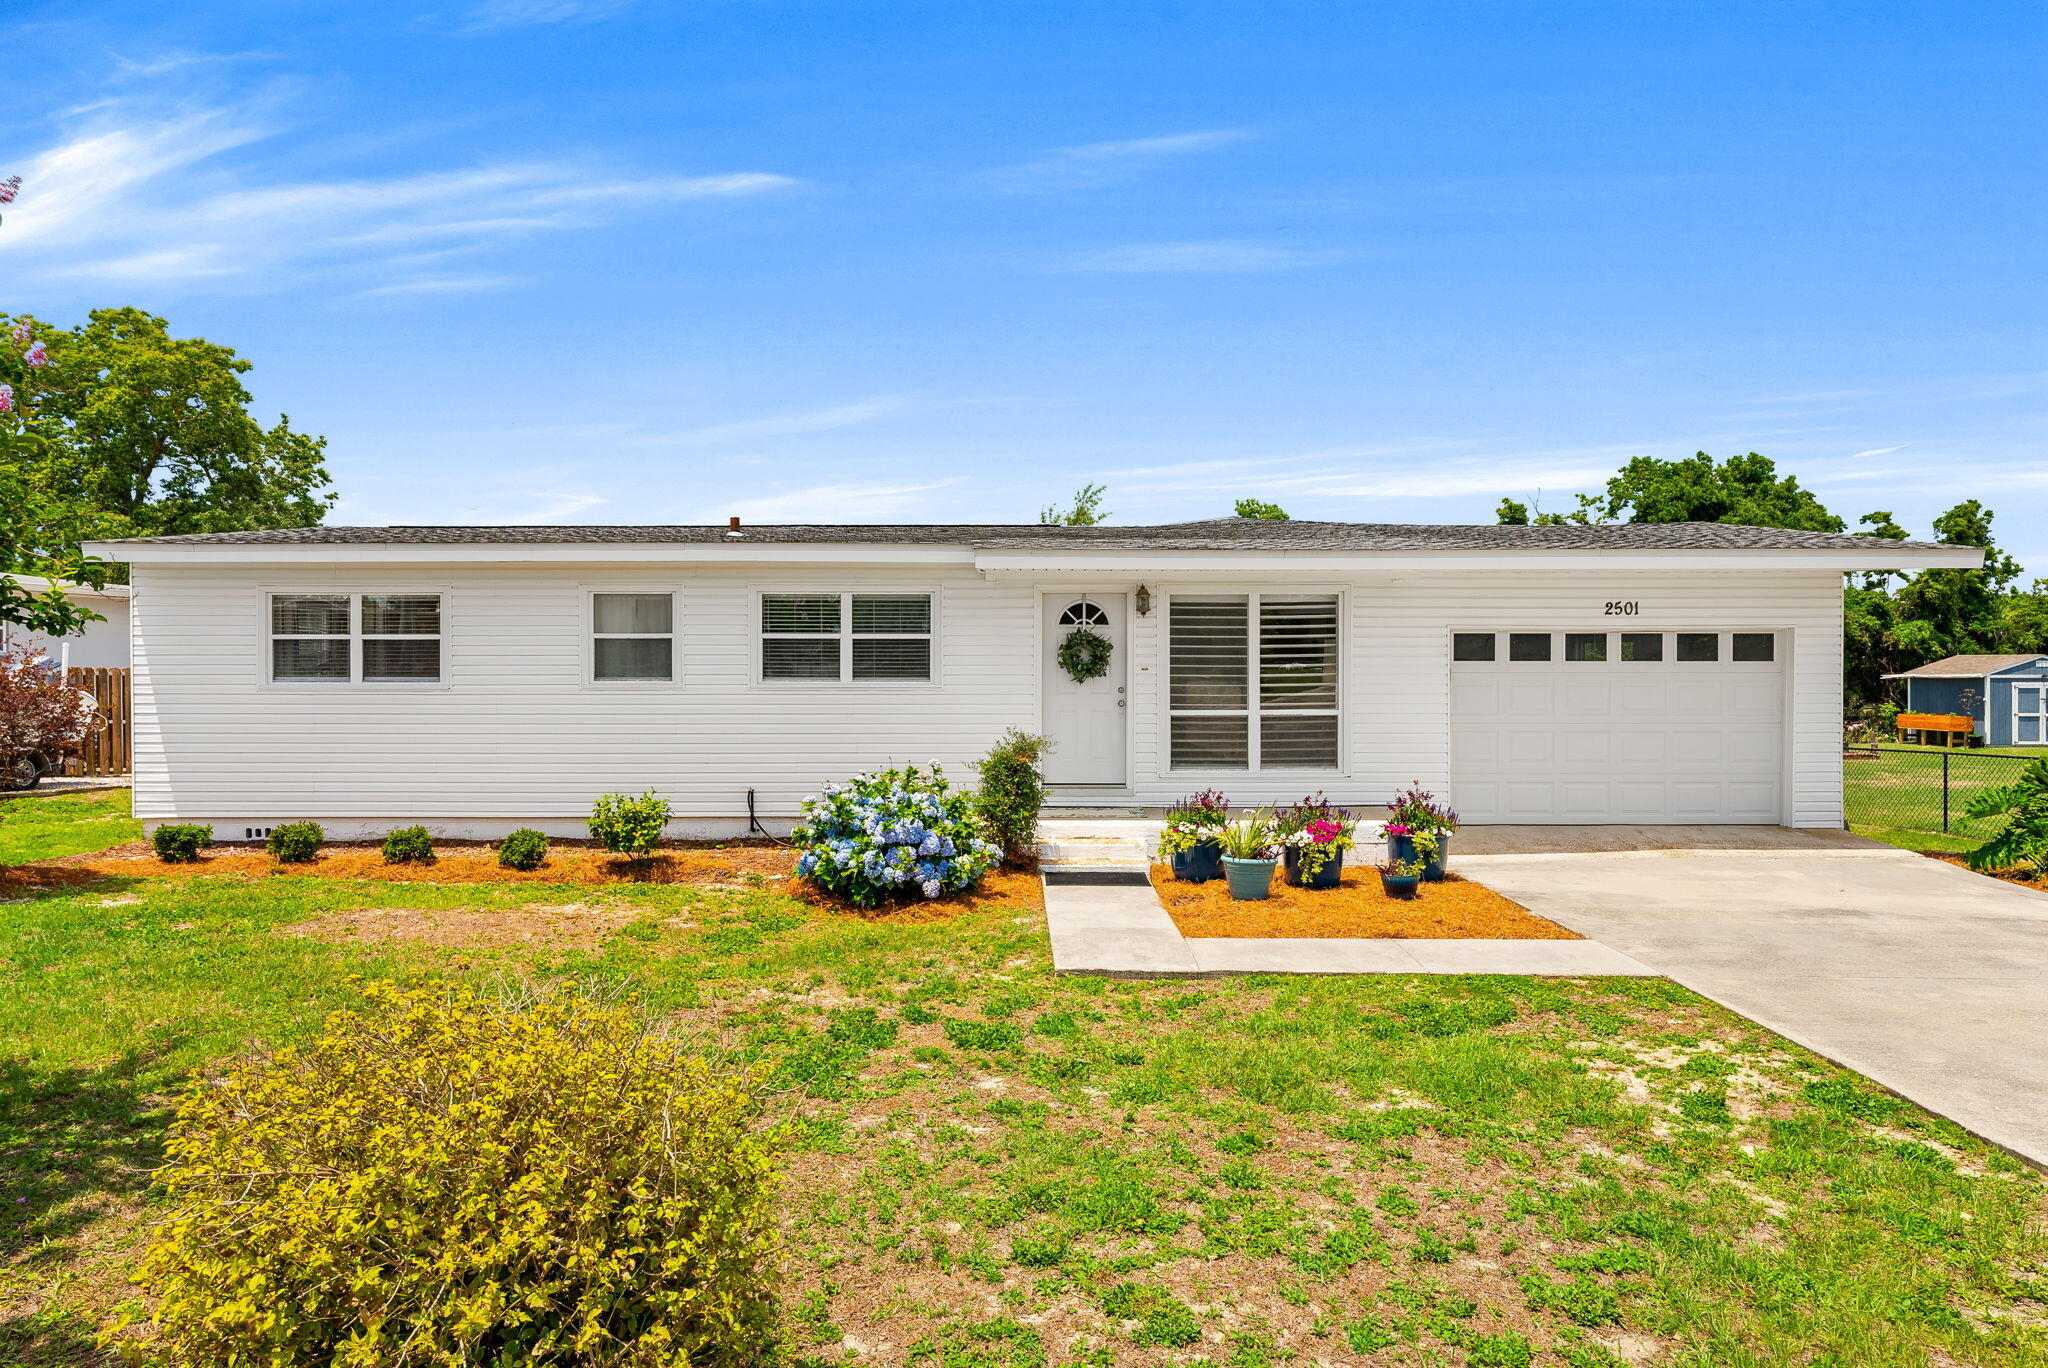
CURRENTLY UNDER CONTRACT, SELLER WILL CONSIDER BACKUP OFFERS  Welcome to this concrete block construction home nestled in the established Forest Park neighborhood of Panama City, FL. Move-in ready and full of potential, this 3-bedroom, 2-bathroom residence sits on a generous lot and offers the kind of bones buyers dream about -- including beautiful original hardwood floors just waiting to be refinished and restored to their former glory. Inside, the spacious family room invites you to relax and gather, while the eat-in kitchen provides the perfect setting for everyday meals. A dedicated laundry room with abundant storage keeps life organized. Step outside through the covered rear porch to enjoy a large, fully fenced backyard -- ideal for entertaining, pets, or play. An attached one-car garage rounds out this functional floor plan. Location is everything -- and this home delivers. Situated in the heart of Panama City, you're just minutes from grocery stores, top-rated schools, churches, hospitals, and medical offices, as well as a wide variety of local and national restaurants and retail. Whether you're a first-time buyer looking to put down roots or an investor seeking a high-demand rental location in Bay County, 2501 Rollins Avenue checks every box.
#1003524

Panama City

2501 Rollins Avenue

3 Beds

2 Baths

1,251 Sq.Ft.

$255,000

MLS#: 1003524
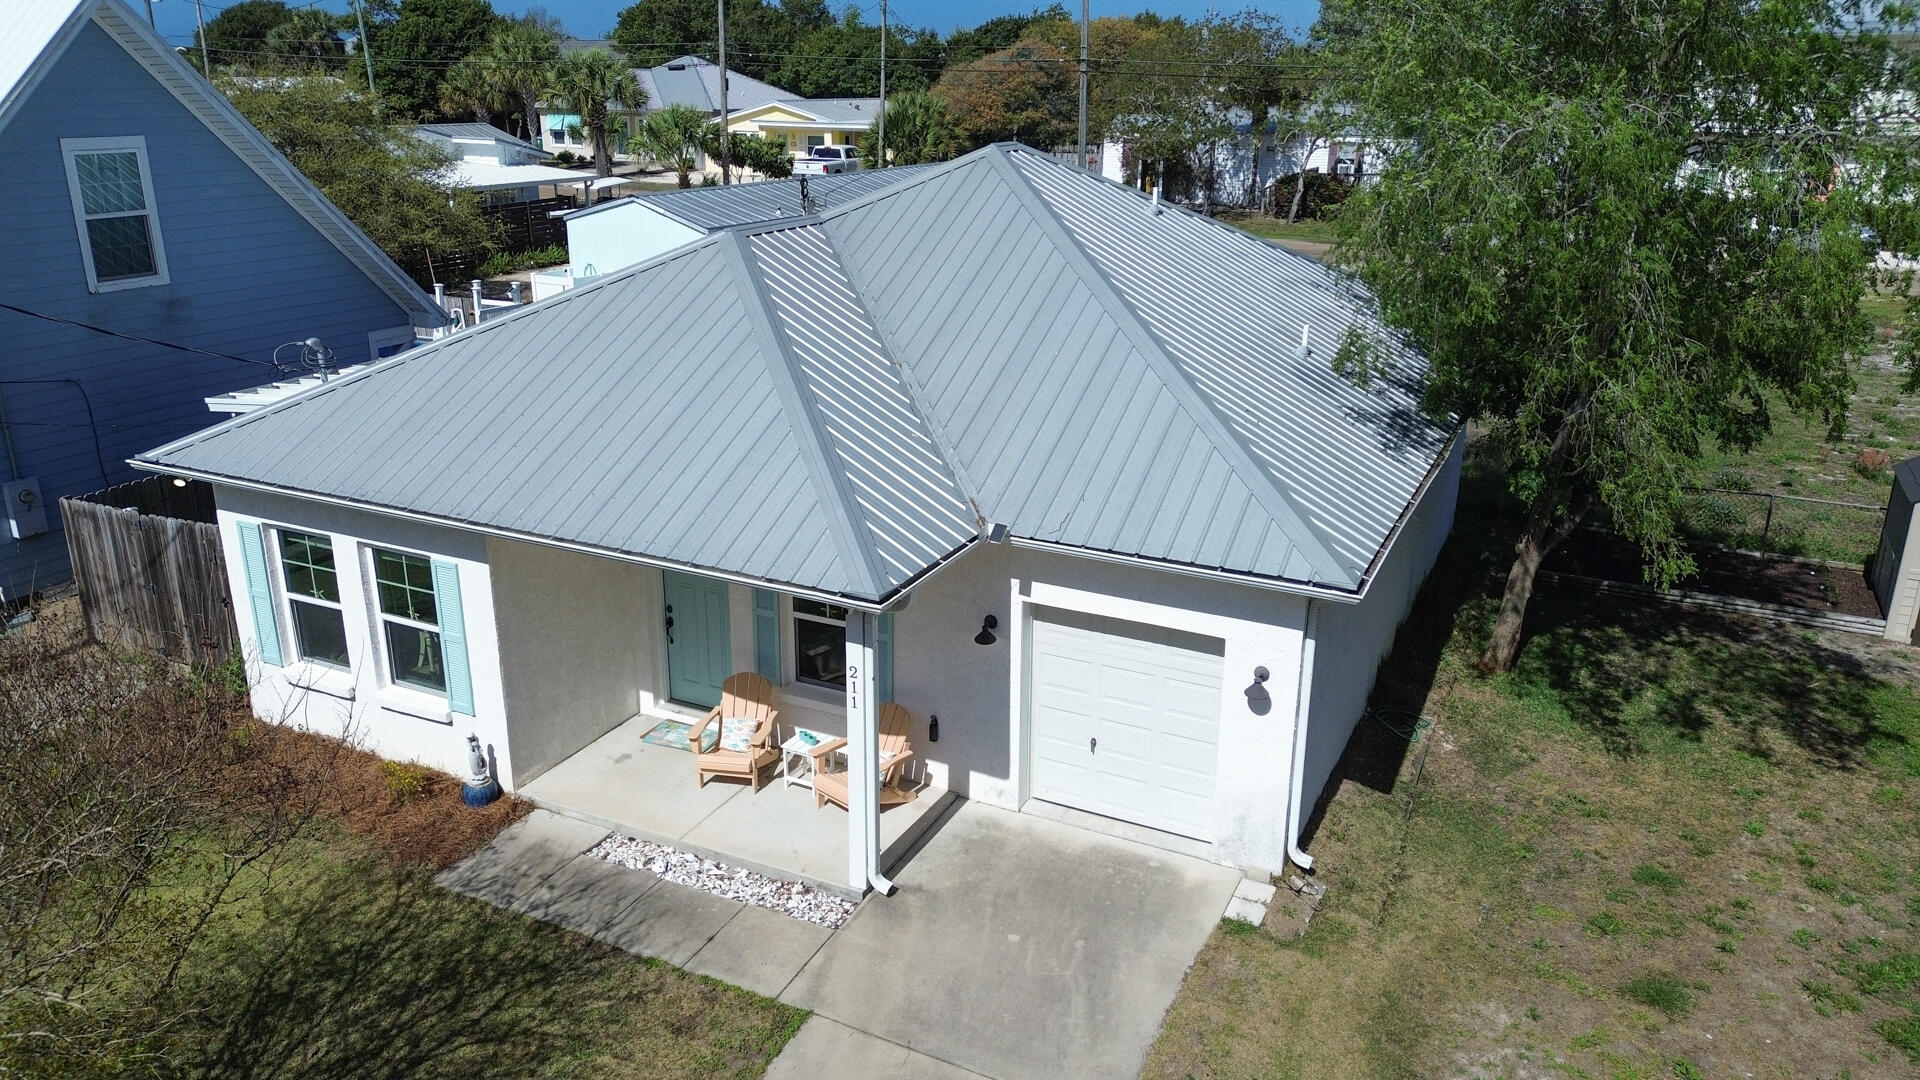
cription: LAGUNA BEACH LOT 6 BLK 12 ORB 3692 P 212
Remarks: Welcome to 211 El Prado P[ace and your like new Beach House .This floor plan is a Laguna Beach classic with 2 bedrooms ,2 full bathrooms and the bonus/ bunk room .Built in 2017 with one car garage that has your electric golf cart that conveys with the purchase of this beach house . Furnished with very few exclusions .The tile wood look floors are throughout and beautiful . Kitchen has stainless appliances, white cabinets and plenty of counter space for friends and family. Full size stack washer and dryer makes laundry a breeze . On the side is a covered patio for grilling or just relaxing with a good book ,hot and cold shower ,fully fenced . Metal roof 2017 , 2025 HVAC ,new microwave April 2026 .Popular west end of the beach make this home a must see. Whether you want a primary home ,second home or weekly rental home this is it. Carousel Supermarket ,Thomas Donuts just a few blocks away .Call your realtor today before this home is SOLD .Whether you love 30A or Panama City Beach with Pier Park ,Top Golf or Dolly Pardons Pirates Adventure this central location is everything !
#1003473

Panama City Beach

211 El Prado Place

2 Beds

2 Baths

1,290 Sq.Ft.

$549,000

MLS#: 1003473
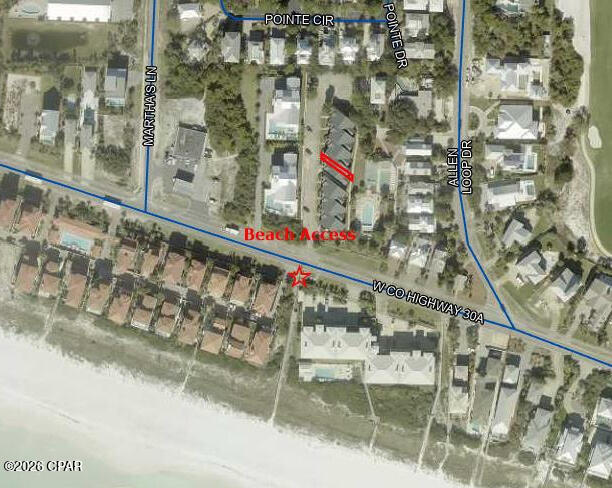
Location, location, location! Charming 1-bedroom, 1.5-bath condo in an ideal 30A location just a short walk to the sugar-white sand beaches and emerald waters of the Gulf. The beach access is literally right across the street! Enjoy easy access to local dining, shopping, and all the coastal lifestyle amenities 30A has to offer. Perfect as a primary residence, vacation getaway, or investment opportunity, for a low price and a little TLC!
#790099

Santa Rosa Beach

4984 W County Highway 30a 5A

1 Beds

1 Baths

850 Sq.Ft.

$429,999

MLS#: 790099

1 ... 494 495 496 497 498 ... 666
* Listings identified with the FMLS IDX logo come from FMLS and are held by brokerage firms other than the owner of this website. The listing brokerage is identified in any listing details. Information is deemed reliable but is not guaranteed. If you believe any FMLS listing contains material that infringes your copyrighted work please click here to review our DMCA policy and learn how to submit a takedown request. © 2024. First Multiple Listing Service, Inc.
 - property

Send a message

Message successfully sent.

Your message

What is 3 + 4 ?

Reason for contacting?

I agree to receive email communication and understand I can unsubscribe at any time.

I agree to be contacted by Coastal Vibes Luxury Beach Group via call, email, and text for real estate services. To opt out, you can reply 'stop' at any time or reply 'help' for assistance. You can also click the unsubscribe link in the emails. Message and data rates may apply. Message frequency may vary. Privacy Policy

Sign Out

Virtual Assistant

Would you like to take the next step with this property? We can help you schedule a showing or virtual tour, or send you more details.

Yes, I would like more information.

Thank You for Your Reply, One of Our Agents will contact you as soon as possible

No, maybe later.

Thank you, you can always contact me via email, phone number or through the contact form.

Realhub AI

Lucy - Your AI-Powered Realtor

Update Your Temporary Password

Personalize your search

Enter your email and we'll notify you immediately when new listings match what you're looking for.

or enter email address

Already have an account ? Login here

Continue your home search

I agree to receive communications and understand I can unsubscribe at any time.

I agree to be contacted by Coastal Vibes Luxury Beach Group via call, email, and text for real estate services. To opt out, you can reply 'stop' at any time or reply 'help' for assistance. You can also click the unsubscribe link in the emails. Message and data rates may apply. Message frequency may vary. Privacy Policy

Already have an account ? Login here

We use cookies

We use cookies primarily for analytics to enhance your experience. By accepting, you agree to our use of these cookies. You can manage your preferences or learn more about our cookies policy.