Properties

Browse or get in touch to schedule a walkthrough.

  • Nearby me
Price range

Popular Features

Community Features

Association

Property Features

Waterfront

View

Exterior Features

Interior Features

Style

10000 properties match your criteria

Updated 1 minute ago

E-Alert name
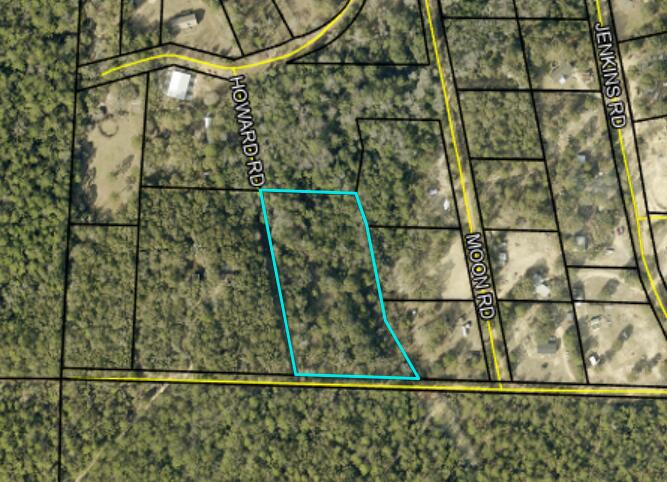
3.36 acres of wooded land in North Okaloosa County! Located on Regan Drive, this vacant parcel offers approximately 350 feet of road frontage and a private, rural setting with plenty of room to build your dream home or create your own retreat. Surrounded by natural Florida beauty, the property provides the peace and privacy of country living while remaining a convenient drive to Crestview, Eglin AFB, Duke Field, shopping, dining, and schools. No existing improvements. Buyer to verify all information deemed important, including lot dimensions, zoning, land use, utilities, wetlands, flood zone, and intended use.

Property consists of Lots 170, 171, and 172. Approximate dimensions are based on county GIS and should be independently verified by buyer. No survey available. Seller has limited knowledge of the property. Buyer responsible for verifying zoning, utilities, access, wetlands, and suitability for intended use.
#1005047

Crestview

0 Regan Drive

None Beds

None Baths

3.36 acres

$45,000

MLS#: 1005047
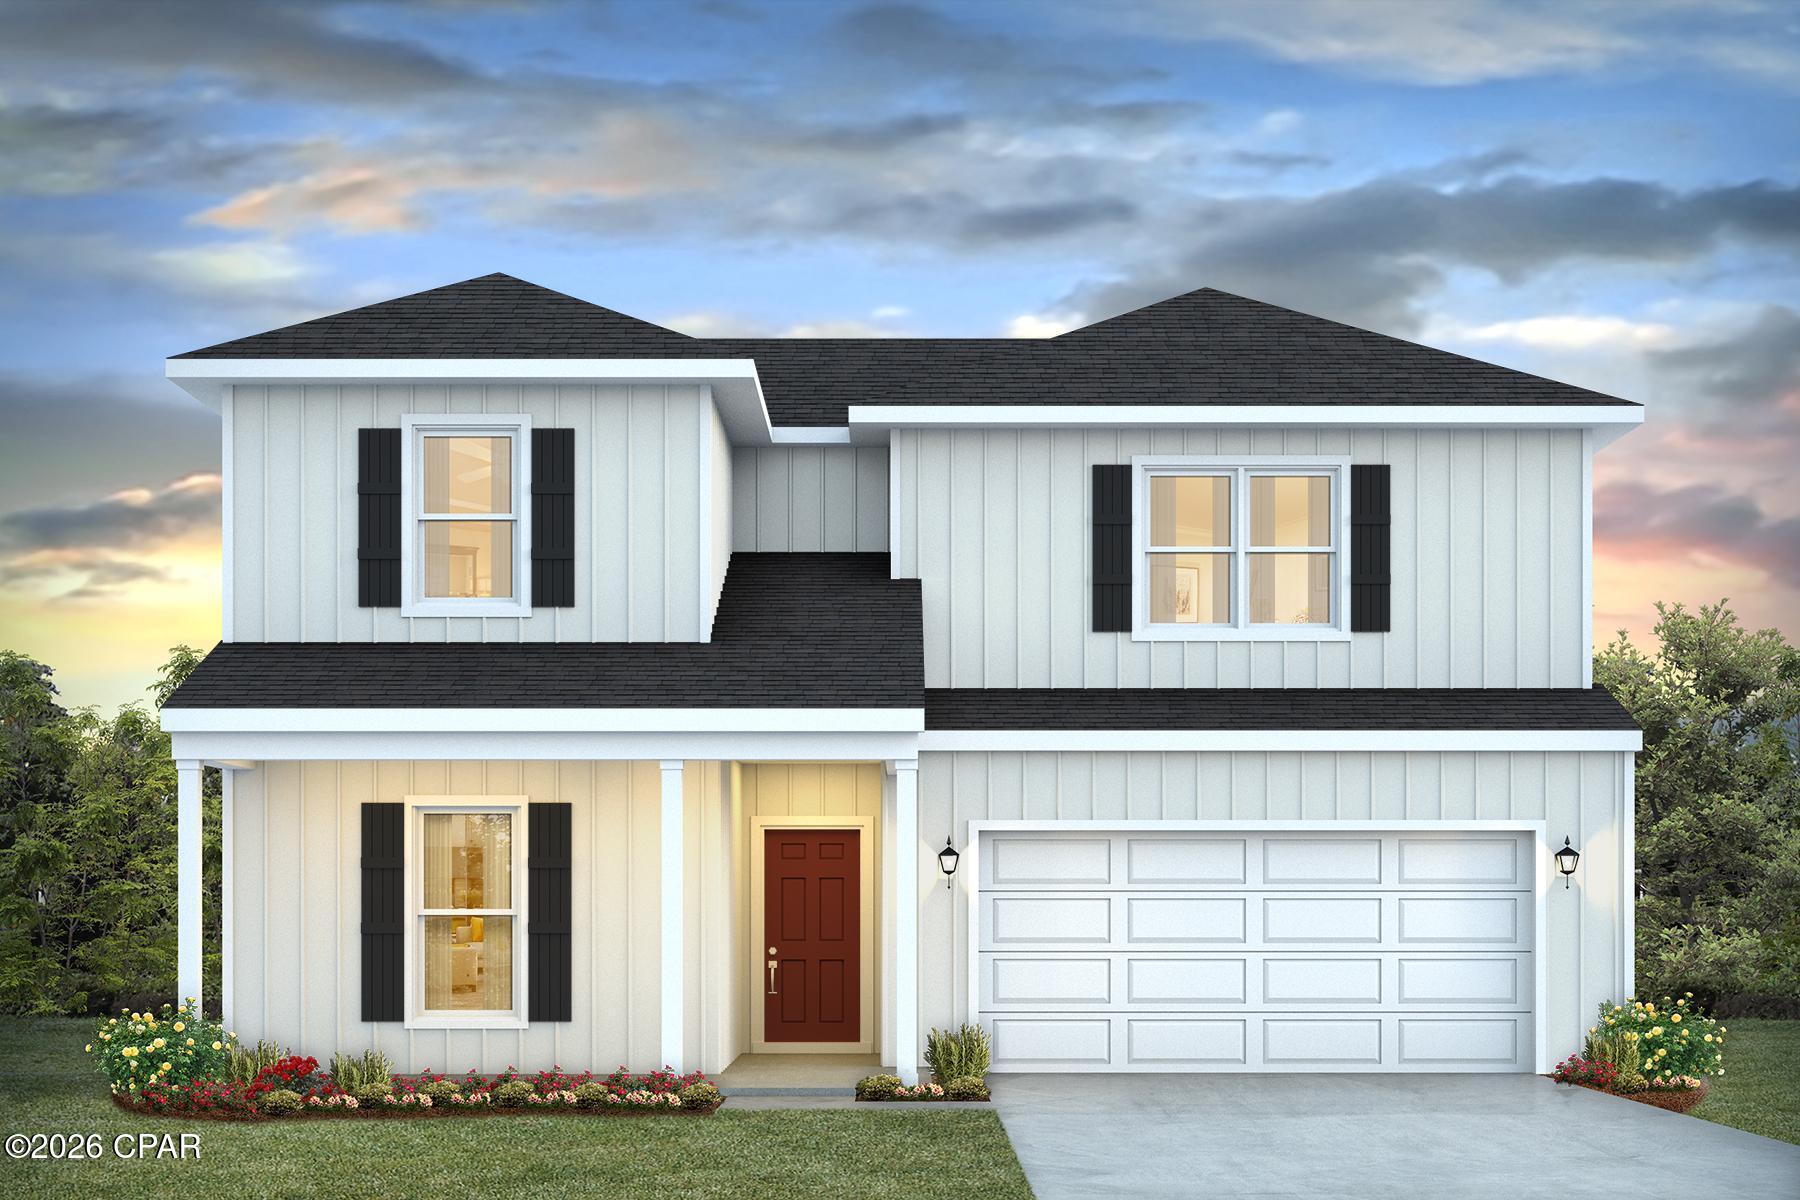
Introducing the Ozark a new plan featured at Titus Park in Panama City, Florida. This beautiful two-story home offers 4-bedrooms with 3-bathrooms, a 2-car garage, and a seamless open layout. At just over 2,400 square feet, there is plenty of room to enjoy this home.  
As you enter the home on the first floor, you are met with the foyer featuring a full bathroom and first additional bedroom, perfect for guests. Walking past the foyer is a large open concept living space including the kitchen, living room and dining space. The kitchen includes quartz countertops, under mount sink, smooth top range, stainless steel appliances, pantry, stylish shaker cabinetry, and a center island. With natural light and nearby covered patio access, the living and dining area are integrated perfectly. Towards the back of the main living room is the primary bedroom. This bedroom is a spacious and relaxing space that includes an attached primary bathroom. The double vanity, separate toilet, shower and walk-in closet will provide a haven of relaxation. Returning to the foyer you will find stairs leading to the 2nd floor. The additional 2nd and 3rd bedrooms are both located on the 2nd floor with a gorgeous full bathroom. This bathroom features dual vanities, a soaking tub, and toilet. You will also find a second living space to use however it best fits your needs. In addition to all the features and amenities the Ozark Plan offers, this home is also outfitted with Smart Home technology, like all our beautiful homes at Titus Park.

Appreciate the convenience of a Smart Home technology package, featuring keyless entry and an intuitive control panel for your thermostat, lighting, and security systems. The exterior of this home features a Hardie board siding and is uniquely engineered to stand up to the harshest elements from wind, rain, fire, freezing temperatures, and hail on the exterior of this home. Dimensional shingles with 30-year warranty. A landscaped front flower bed at entry way and fully sodded yard with gutters!

Our Titus Park community features underground utilities making it less susceptible to damage from severe weather leading to fewer outages and more reliable service. Embrace the lifestyle you deserve where every detail is curated for your ultimate enjoyment. 

Come and see for yourself why the Ozark will be a popular floor plan for new home buyers.  Don't forget to ask us about available upgrades and options for this home! To see this floor plan and learn more schedule an appointment online or give us a call.
#791045

Panama City

5182 Hastings Drive

4 Beds

3 Baths

2,458 Sq.Ft.

$399,900

MLS#: 791045
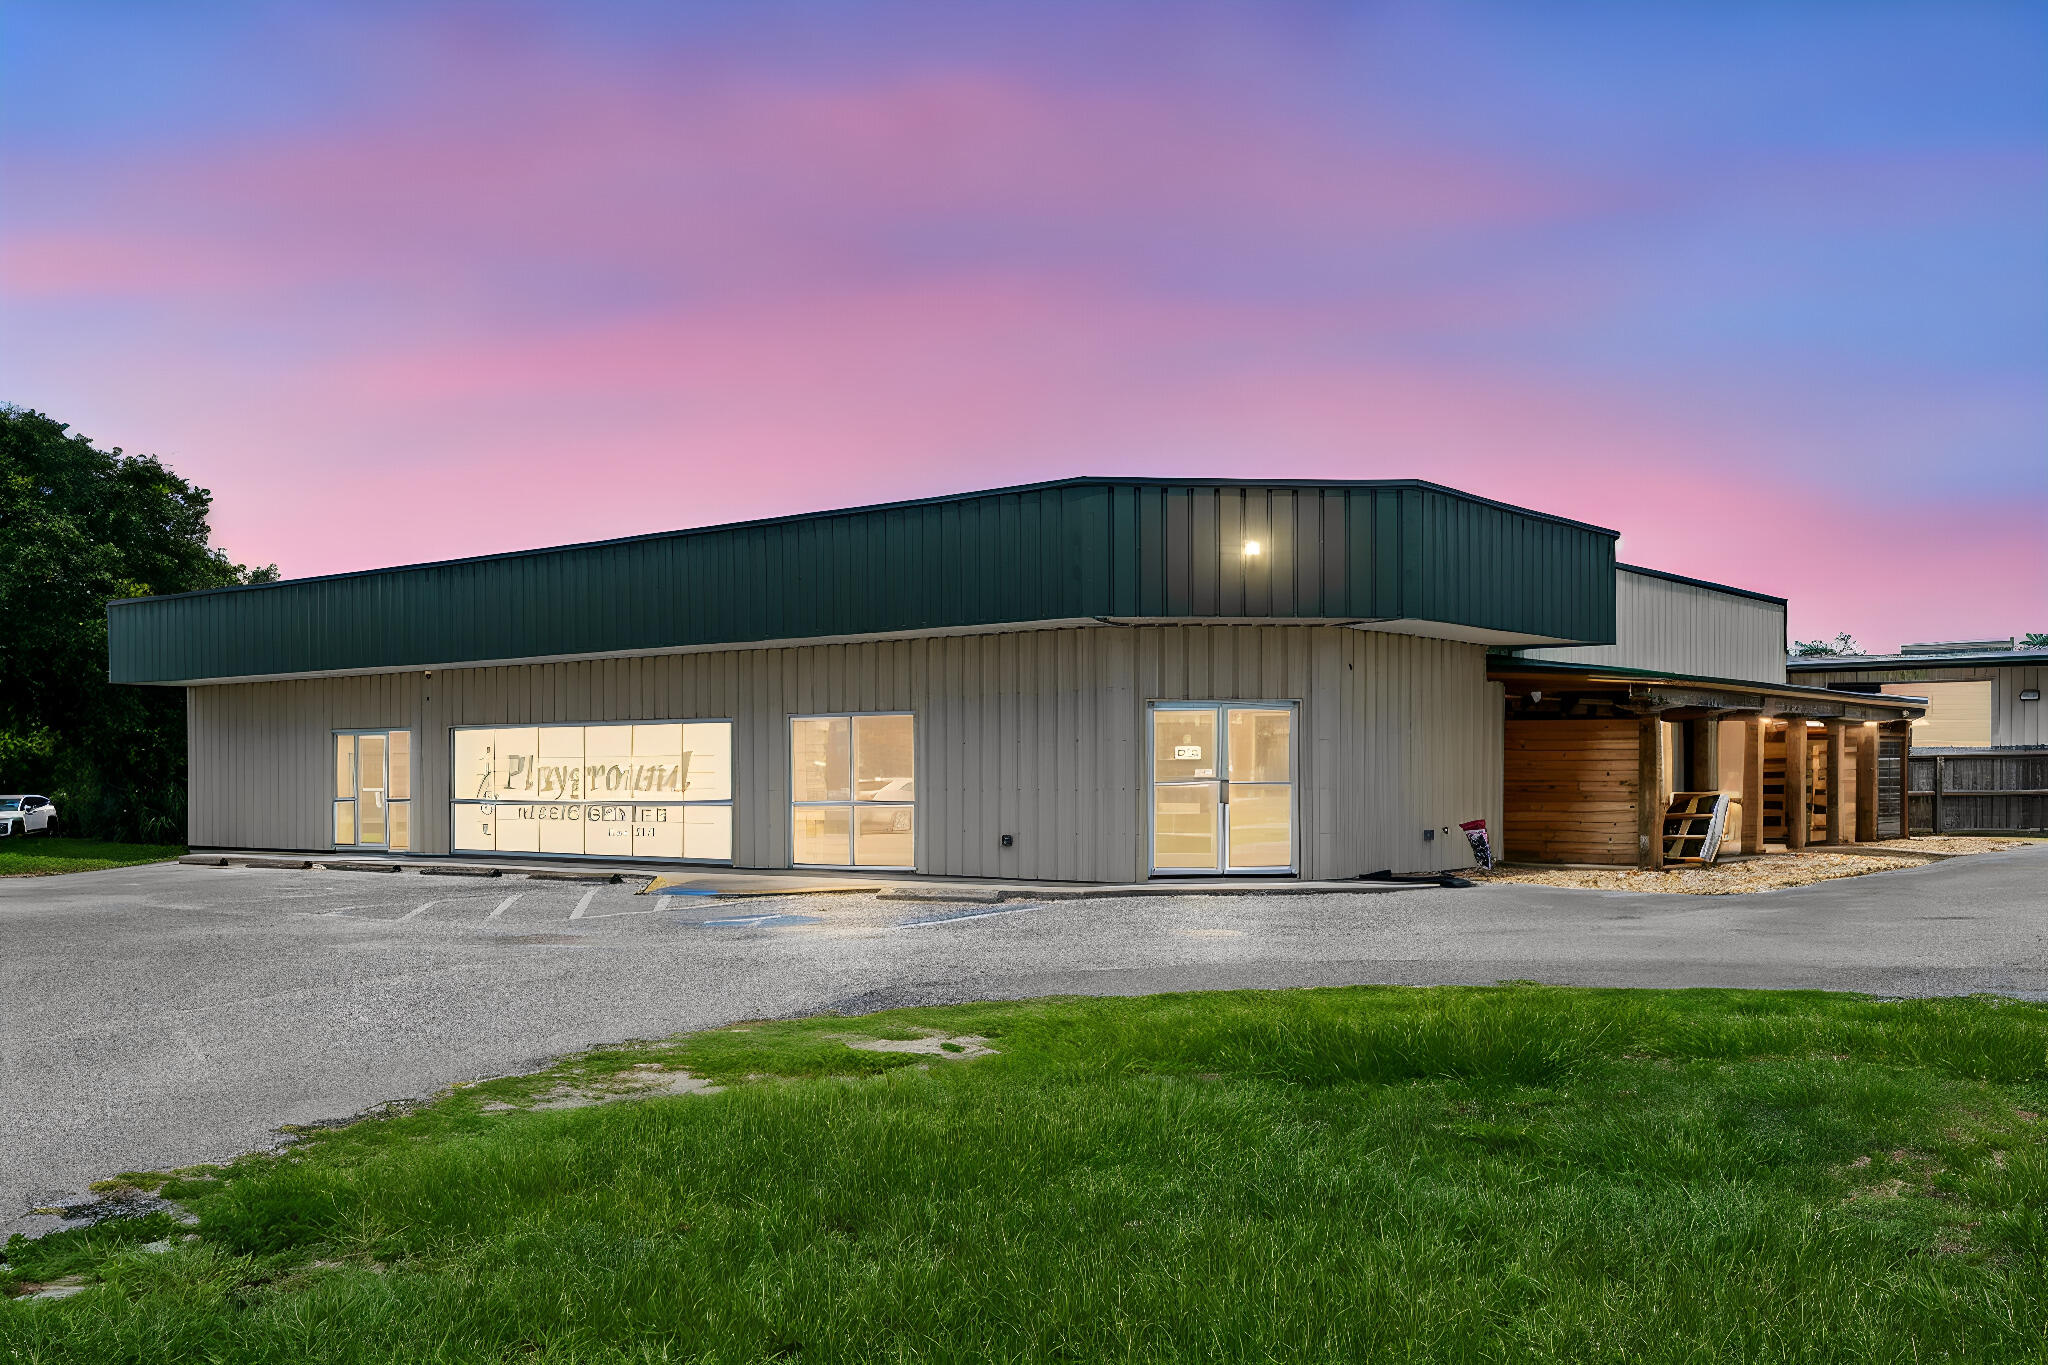
Now available - new metal roof, June 2026 with approximately 1850 SF of professional office or retail space in a highly accessible Panama City location just off the 23rd Street commercial corridor. This versatile space is being delivered as a vanilla shell, providing tenants the opportunity to customize the layout to fit their business needs.

Located within a multi-tenant commercial building alongside established businesses, the property benefits from existing customer traffic and strong visibility in a well-known commercial area. Flexible lease terms may be considered. Ideal for professional services, medical-related uses, retail, showroom, educational, creative, technology, wellness, or specialty service businesses.

Features include new electrical, plumbing, HVAC infrastructure, ample parking, convenient access to US-231 and Hathaway Bridge, and proximity to major retail, dining, healthcare, and business services. The open floor plan allows for efficient build-out and a wide variety of permitted commercial uses. Approximately 1,900 SF. All dimensions, square footage figures, and related calculations are estimates only and are subject to independent verification by the prospective tenant and the tenant's representatives. Neither the listing broker nor the landlord warrants the accuracy of the stated measurements. Final lease terms, rental amounts, and any prorated expense allocations shall be based on the square footage agreed upon in the fully executed lease.
#1005023

Panama City

2401 Ruth Hentz Avenue Suite 100

None Beds

None Baths

5,412 Sq.Ft.

$2,500

MLS#: 1005023
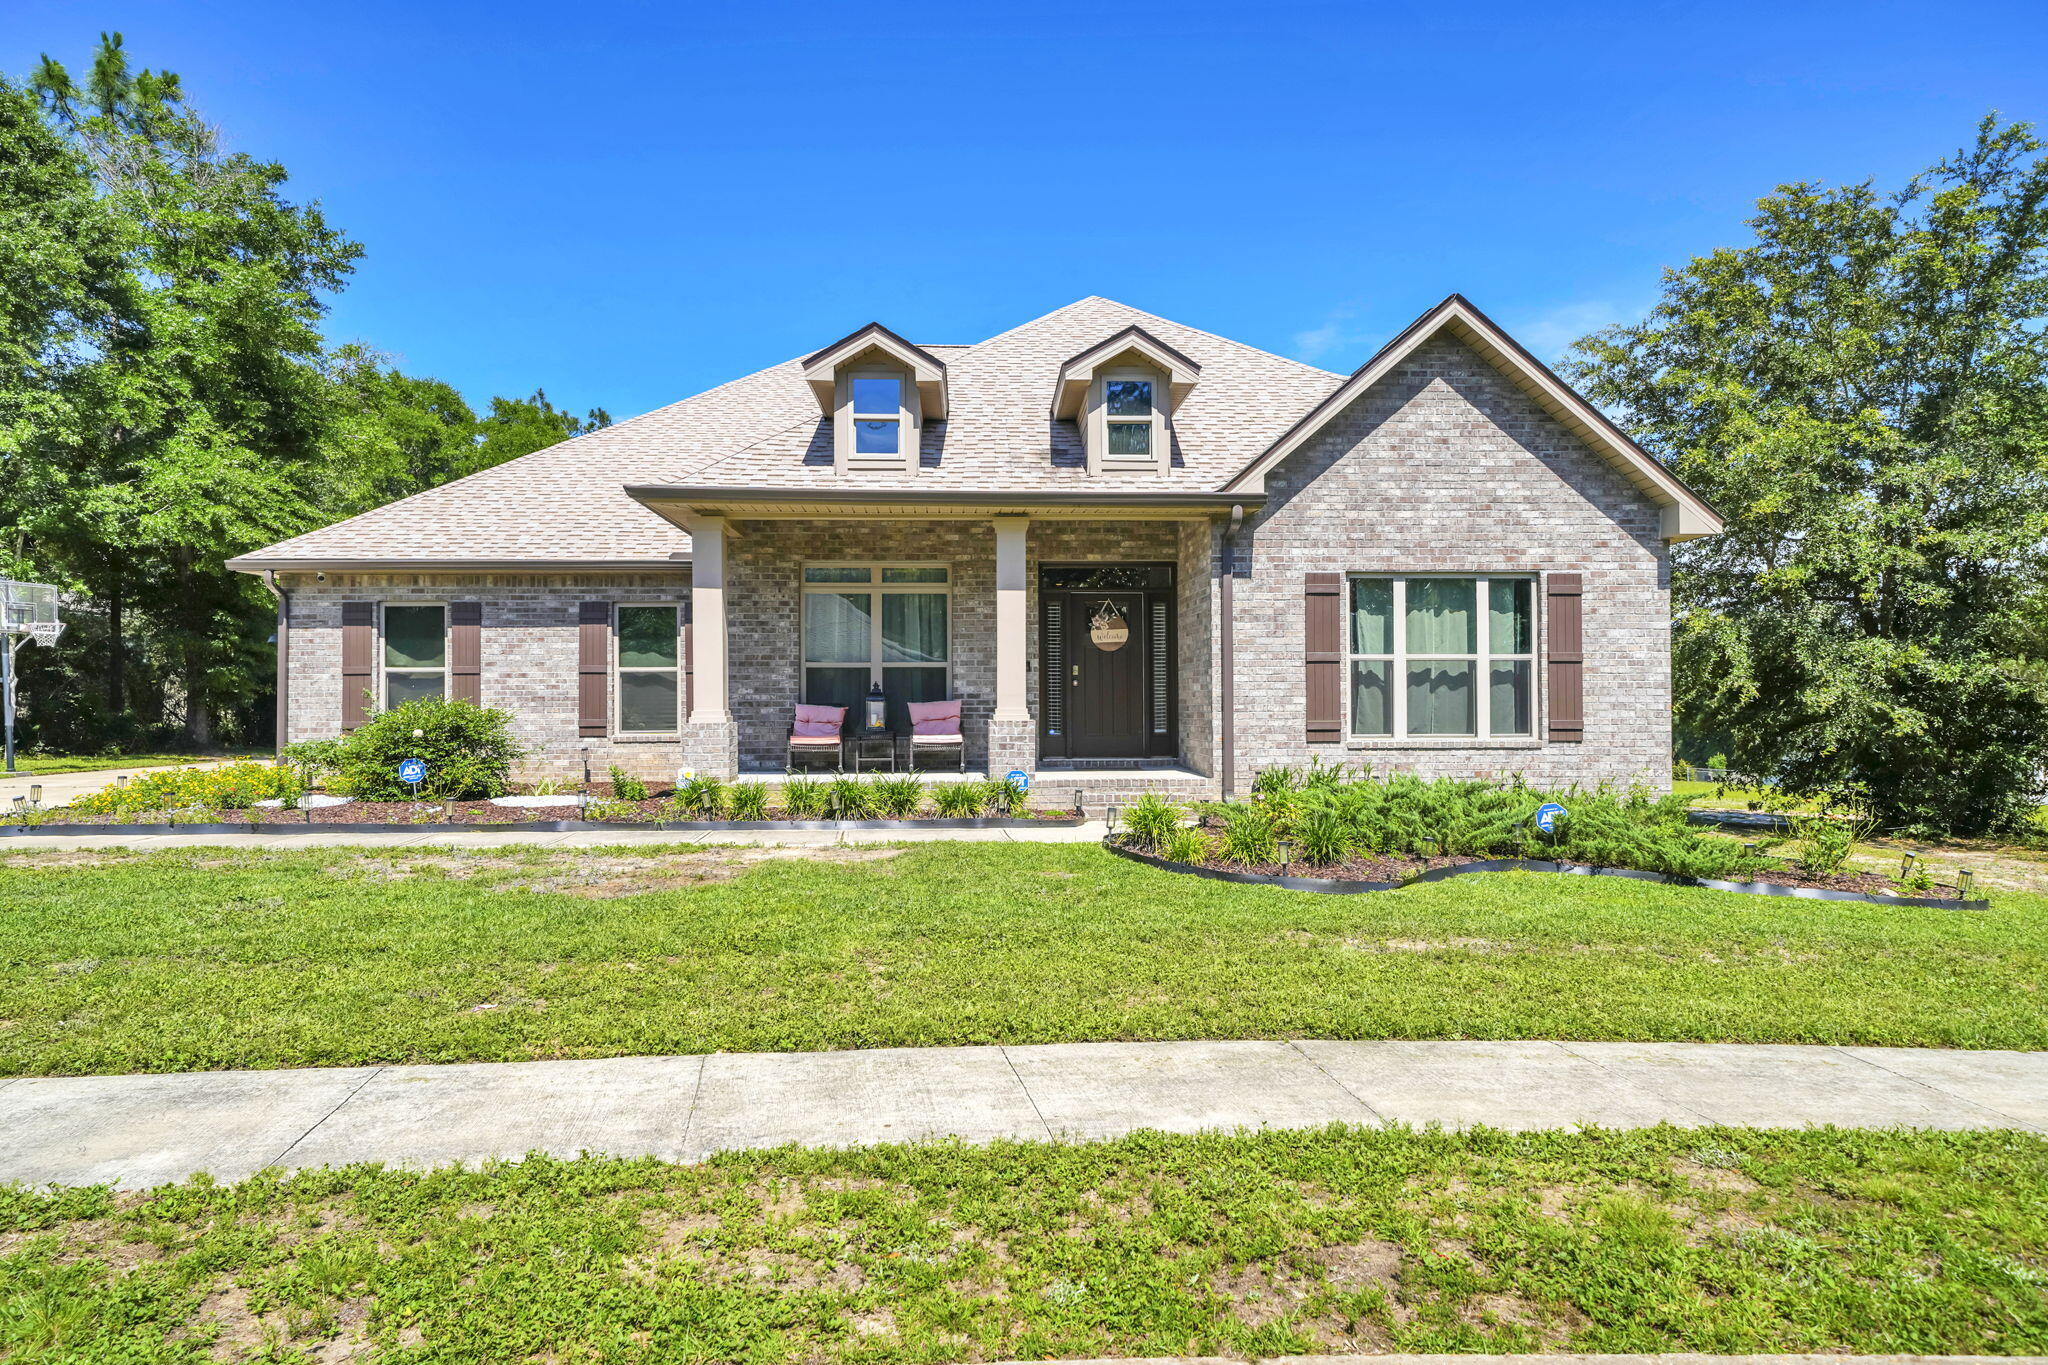
Welcome to 6001 Fiori Drive in the beautiful Camellia Cove community. Situated on a spacious 0.66-acre corner lot, this highly desirable 'McKenzie' floor plan home offers 5 bedrooms, 3 bathrooms, and 3,186 square feet of thoughtfully designed living space. Spacious single-story living and newer construction! 

Designed for both everyday living and entertaining, the open-concept floor plan features luxury vinyl plank flooring, tray ceilings, crown molding, a formal dining room, dedicated office/flex space, and a spacious living area filled with natural light. The kitchen is equipped with granite countertops, stainless steel appliances, a walk-in pantry with wood shelves, and abundant cabinet space. 

The split-bedroom layout provides privacy for the primary suite while four additional bedrooms offer flexibility for guests, hobbies, or remote work. The closets have been enhanced with organized storage shelves. Head outside to the covered back patio overlooking the HUGE fenced backyard, offering plenty of room for outdoor enjoyment and for a future pool. Another highlight is the gated side access and space for ample parking, providing room for multiple vehicles, boat, and recreational equipment. Located near various shopping, dining, and the North Crestview Publix corridor, this home combines convenience, space, and modern finishes in one of Crestview's most desirable newer communities.
#1005031

Crestview

6001 Fiori Drive

5 Beds

3 Baths

3,186 Sq.Ft.

$499,990

MLS#: 1005031
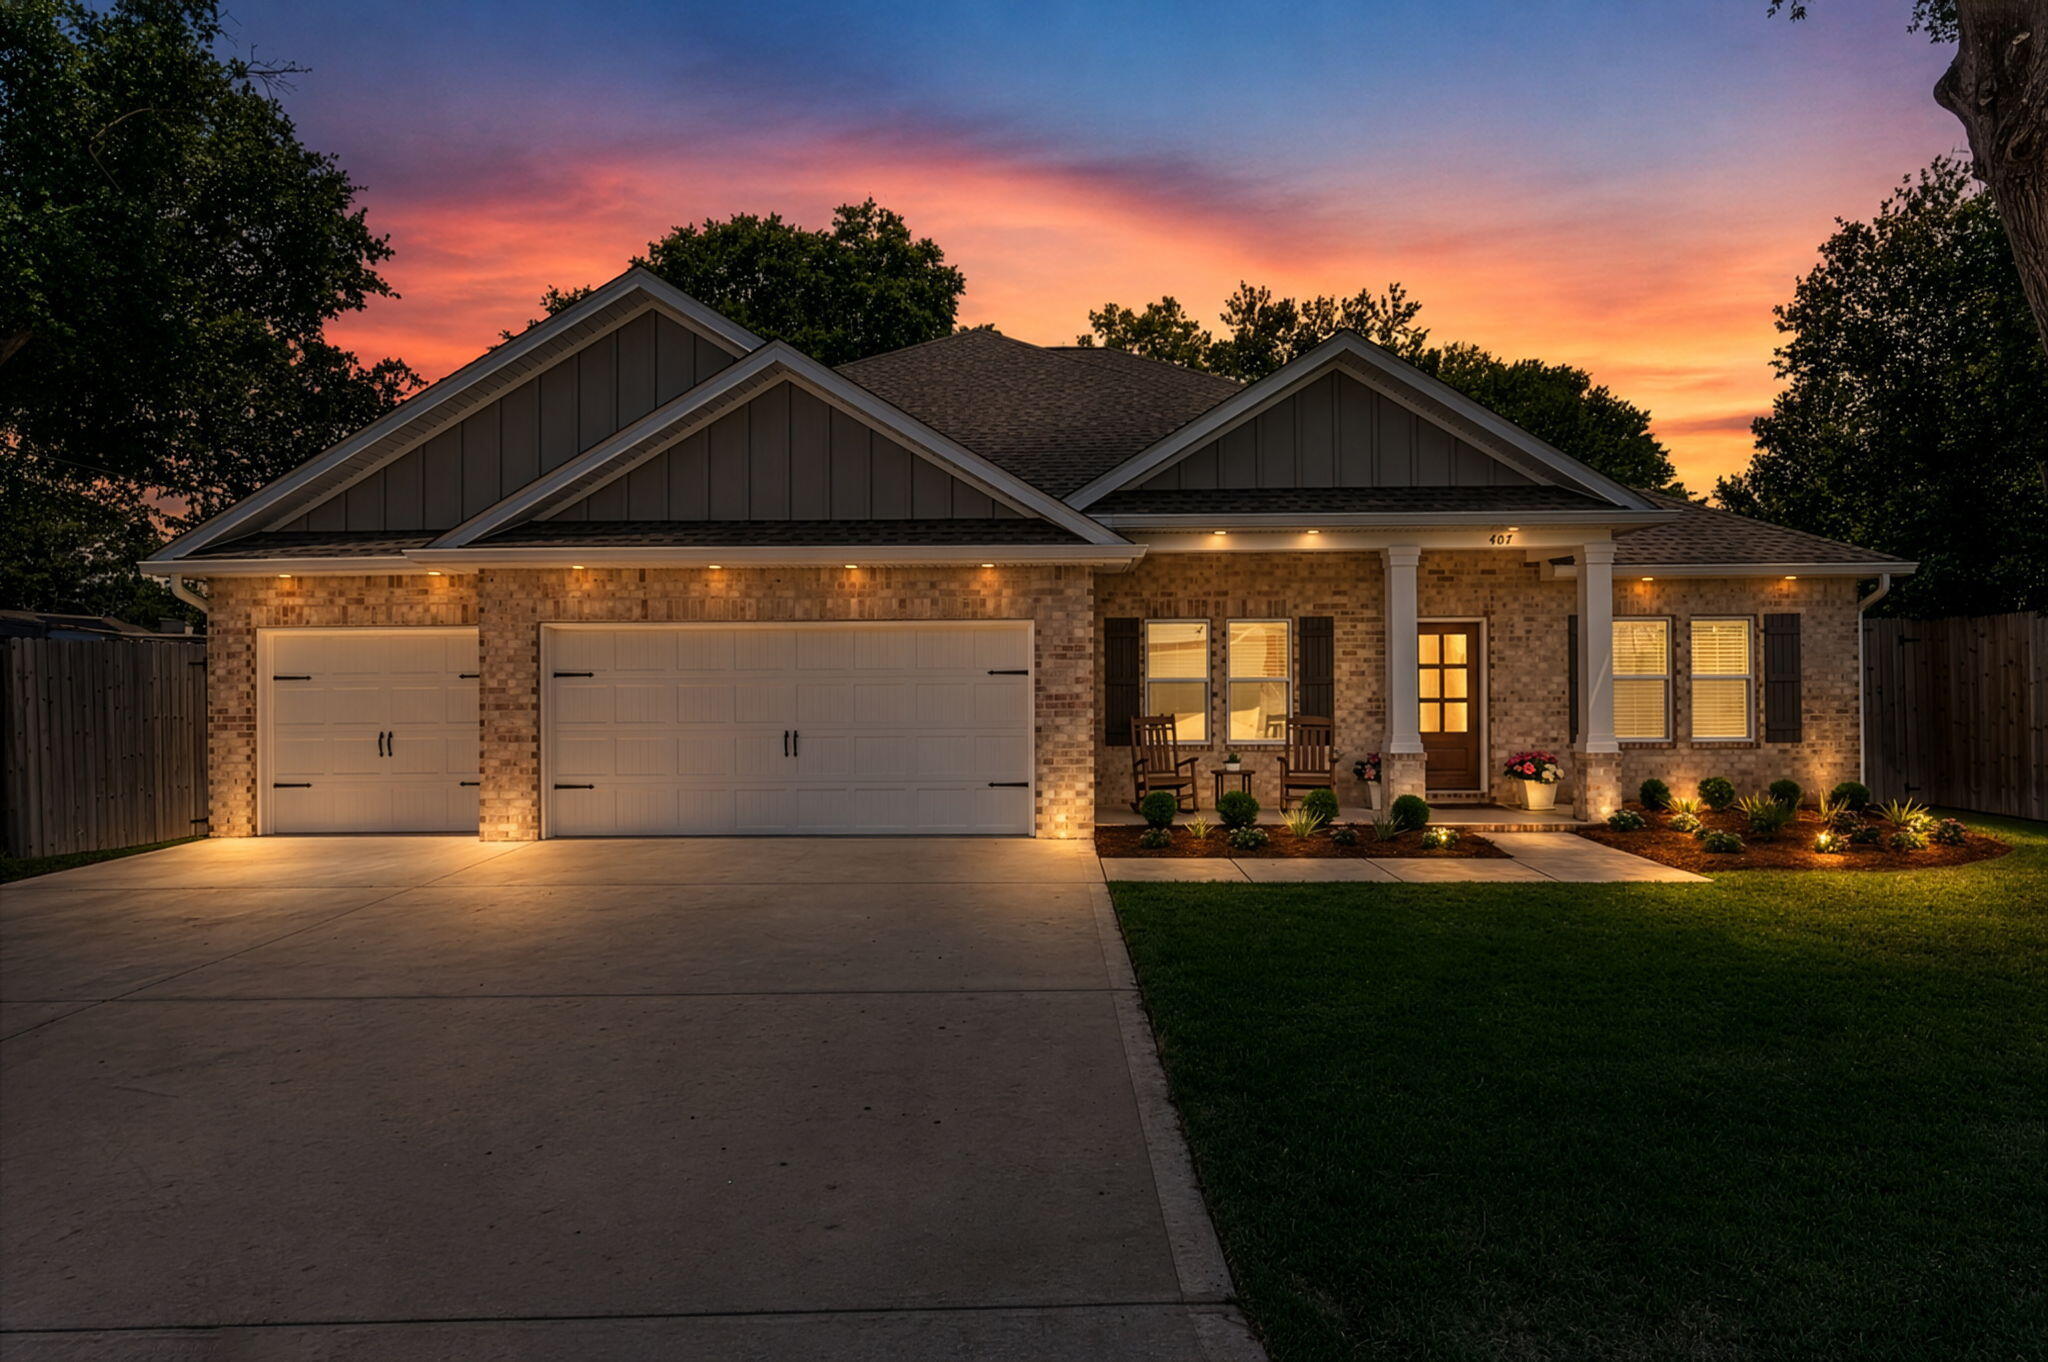
Rare opportunity to own a 2025 executive-style home tucked away in the heart of Fort Walton Beach. This impressive 5-bedroom, 3-bath residence combines luxury, comfort, and functionality with a thoughtfully designed open-concept, split-bedroom floor plan that offers both privacy and seamless flow.
Inside, you'll find upscale finishes throughout, including durable luxury vinyl plank flooring and spacious living areas filled with natural light. The gourmet kitchen is the centerpiece of the home, featuring quartz countertops, a stylish tile backsplash, gas range, soft-close cabinetry, a large center island, and a walk-in pantry. The open design allows the kitchen to overlook the living and dining areas, making it ideal for entertaining and everyday living.
The private primary suite provides a relaxing retreat, while four additional bedrooms offer flexibility for family, guests, a home office, or hobby space. Three full bathrooms ensure convenience for everyone.
Outside, enjoy a fully fenced backyard with plenty of room for pets, play, or outdoor gatherings. Window blinds are already installed throughout the home, adding both value and convenience. The oversized 3-car garage offers ample space for vehicles, storage, and recreational equipment.
Offering modern construction, premium finishes, and a desirable Fort Walton Beach location, this hard-to-find executive home delivers the perfect combination of style, space, and convenience. Don't miss your chance to make it yours.
#1005092

Fort Walton Beach

407 Virginia Street

5 Beds

3 Baths

2,476 Sq.Ft.

$699,900

MLS#: 1005092
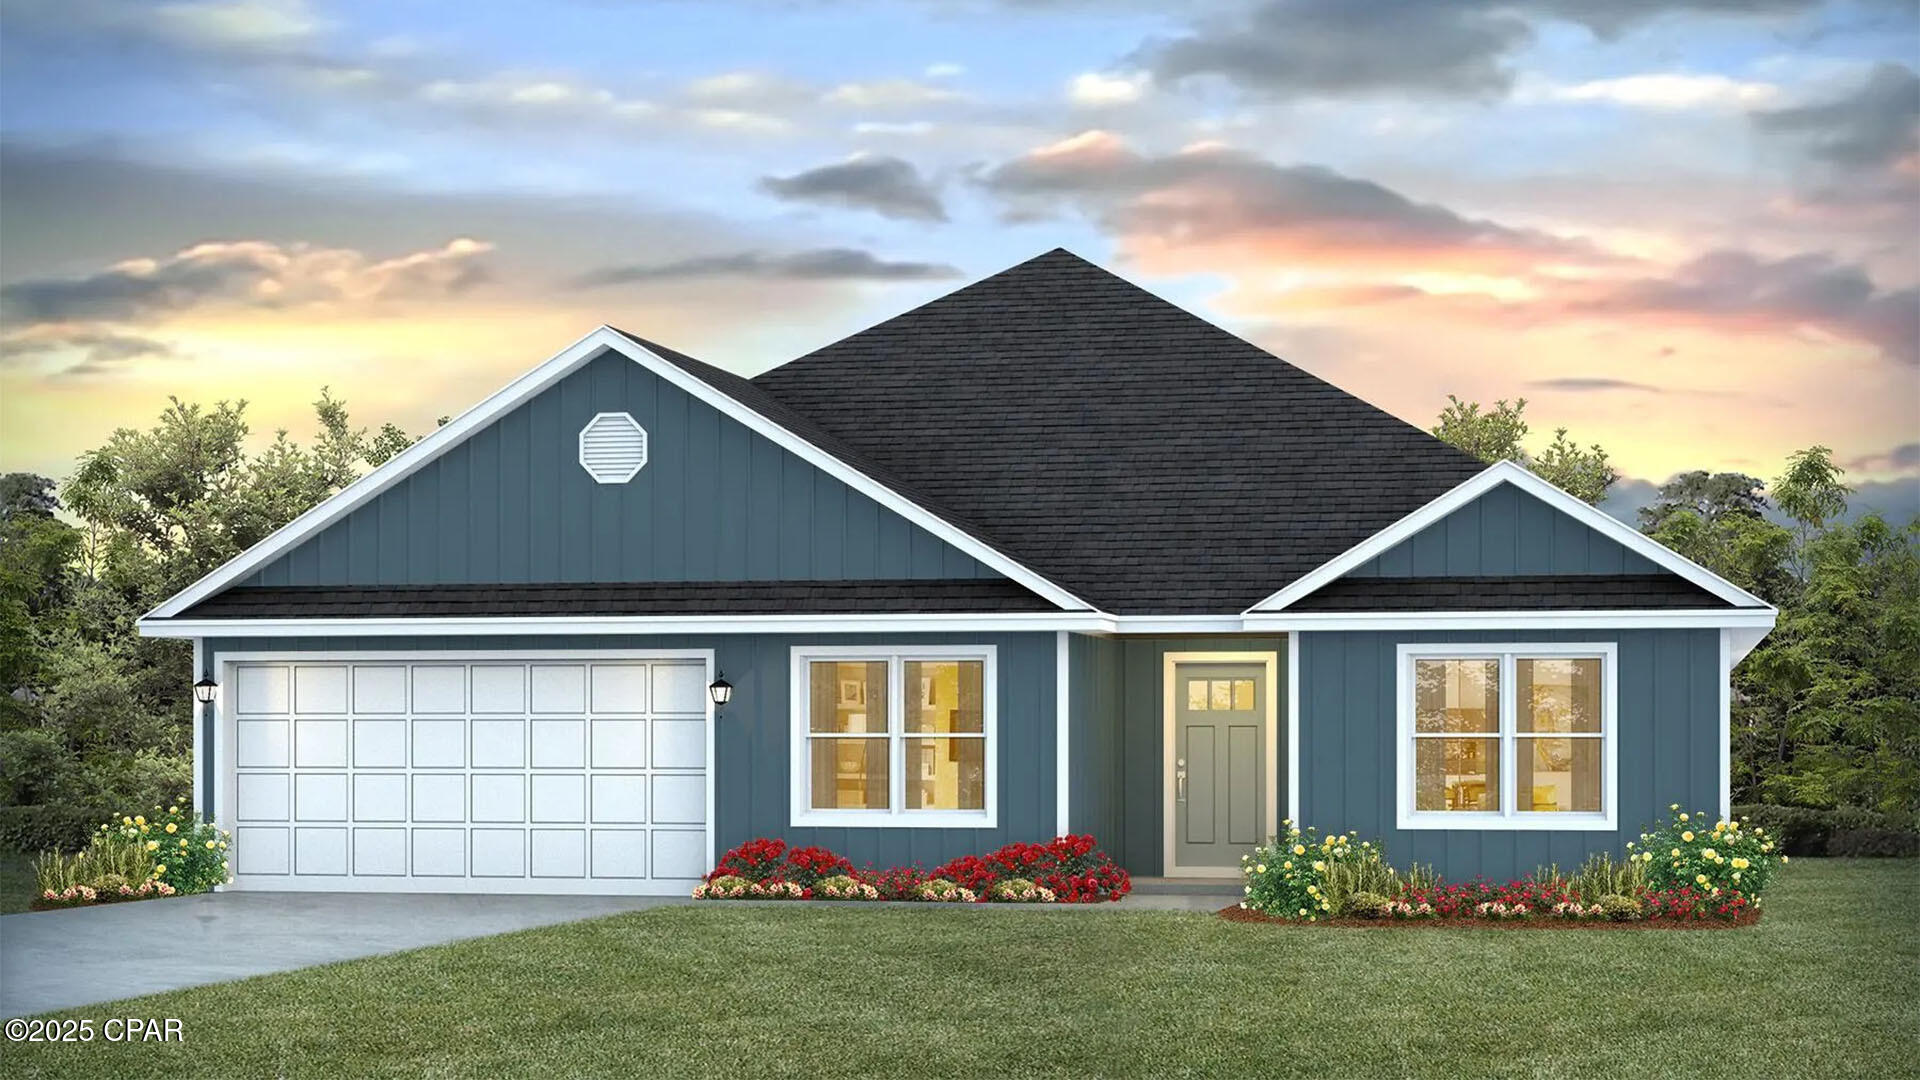
Welcome to the Sawyer floorplan located in our new Destini Lane community! This home features 5 bedrooms, 3 full bathrooms and a two-car garage. Two bedrooms with a shared bath are just off the entry. This home features a large open living area and dining area. The kitchen overlooks the huge great room, making this the perfect home for entertaining. There is a laundry/mud room just off the garage with plenty of space for a washer and dryer. The kitchen features a center island, large pantry, granite countertops throughout with beautiful white cabinetry and an appliance package that includes a stove, microwave and dishwasher. The primary bedroom features an ensuite bathroom with dual sink granite vanity, a large soak tub and separate shower. Additional features of this home include EVP flooring throughout the common areas and carpet in each bedroom. Equipped with Smart Home technology, this home has a Quolsys touch panel installed that can be integrated with your smart thermostat! The exterior of this home features quality vinyl siding, steel garage door, weather resistant wrap barrier with hose bibs and dimensional shingles with 30-year warranty. A landscaped front flower bed at entry way and fully sodded to the property lines. This property has No HOA and is situated on .805 acres of land with extra space for a boat, RV, pole barn or shed. Schedule a tour to visit this neighborhood today!
#786357

Southport

1414 Destini Lane

5 Beds

3 Baths

2,516 Sq.Ft.

$414,900

MLS#: 786357
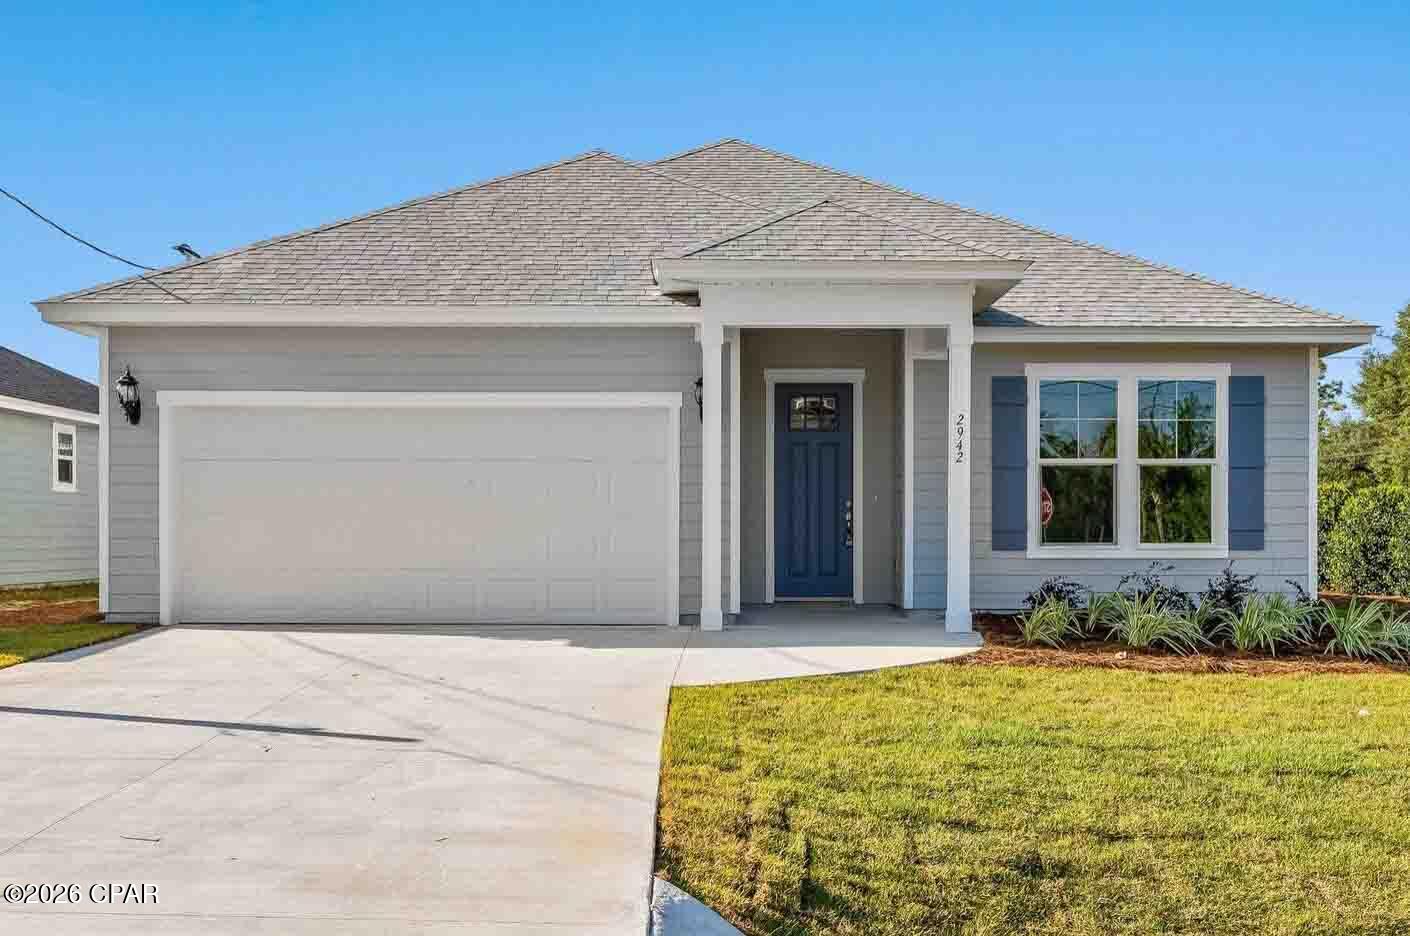
Sweet Bay area without the HOA .Beautifully maintained and barely lived-in newer home, only a few hundred feet away and a few years old, located in one of Panama City's most convenient waterfront areas. This 3-bedroom, 2-bath home offers an open floor plan, quartz countertops, a 2-car garage, and a fresh, move-in-ready feel throughout. The home sits on a desirable corner lot, giving easy access to the backyard and added privacy. The inside pictures are all from when the property was sold but accurately depicts the current condition of the inside.

Although it appears to be part of the surrounding community area, this home was built by a separate builder and is not subject to HOA fees, a rare and valuable advantage. Enjoy peaceful views with no neighbors directly behind you, just the pond area where egrets and birds are often seen.

Located within walking distance to the SweetBay waterfront community area, where you can enjoy concerts in the park, farmers markets, shopping, restaurants, and community events. Centrally located near hospitals, schools, St. Andrews, Historic Downtown Panama City, and only a short drive to Panama City Beach. A beautiful newer home with no HOA fees, a corner lot, that would be convenient if yu wanted a gate to back up boat or materials or pool equipment if you decided to get a pool . A convenient location with no neighbors behind you except the egrets who frequent the pond. This one is ready for its next owner.
#791058

Panama City

2942 Lisenby Avenue

3 Beds

2 Baths

1,685 Sq.Ft.

$389,788

MLS#: 791058
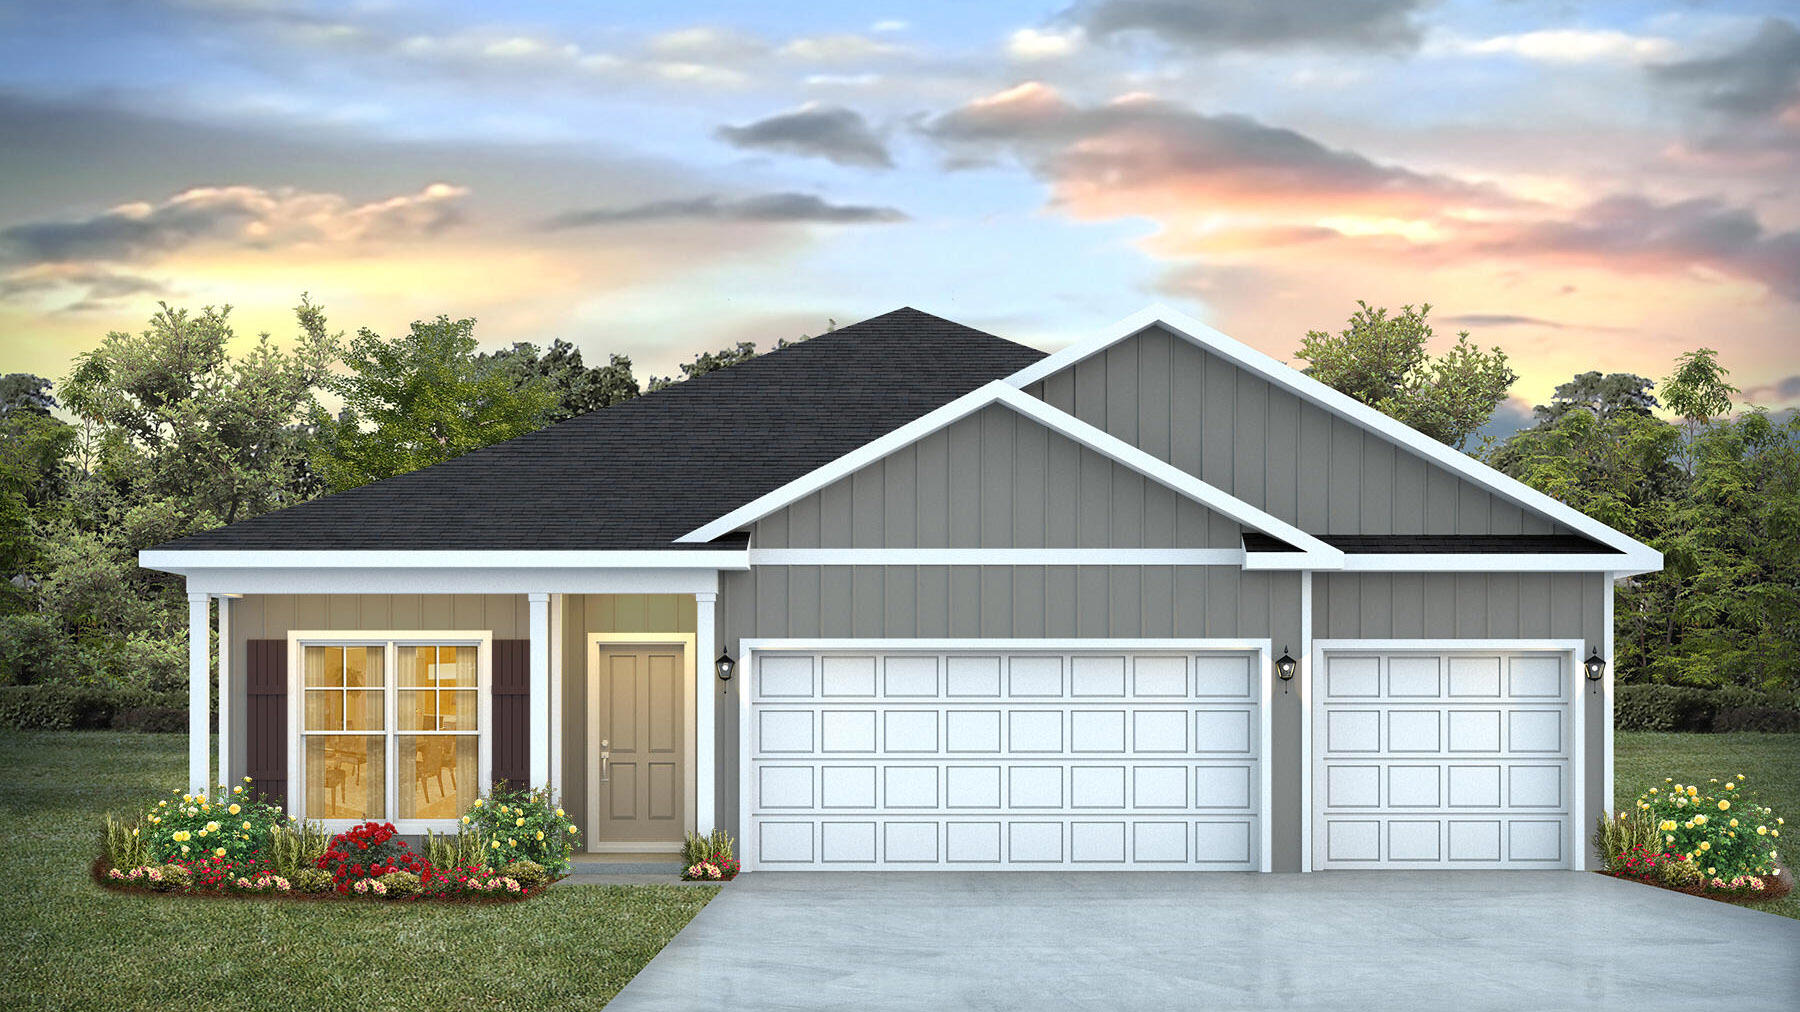
Welcome to Oxford Place, our new home community in Crestview, Florida. Just over 1,900 square feet, this beautiful single- story home offers 4-bedrooms with 3-bathrooms, a 3-car garage, and a seamless open layout. The living room has tray ceilings that open the room, making your living space feel much more comfortable. The kitchen features quartz countertops and stainless-steel appliances, including a stove, dishwasher, and microwave hood combo. This home is built with our Smart Home technology package, designed to bring the ease and convenience of life right to your fingertips. Call to schedule your tour of the beautiful Madison plan at Oxford Place in Crestview today! ALL LISTING pictures, colors, features, and size may vary. Square footages are approximate.
#1005078

Crestview

5745 Dearing Street

4 Beds

3 Baths

1,968 Sq.Ft.

$349,900

MLS#: 1005078
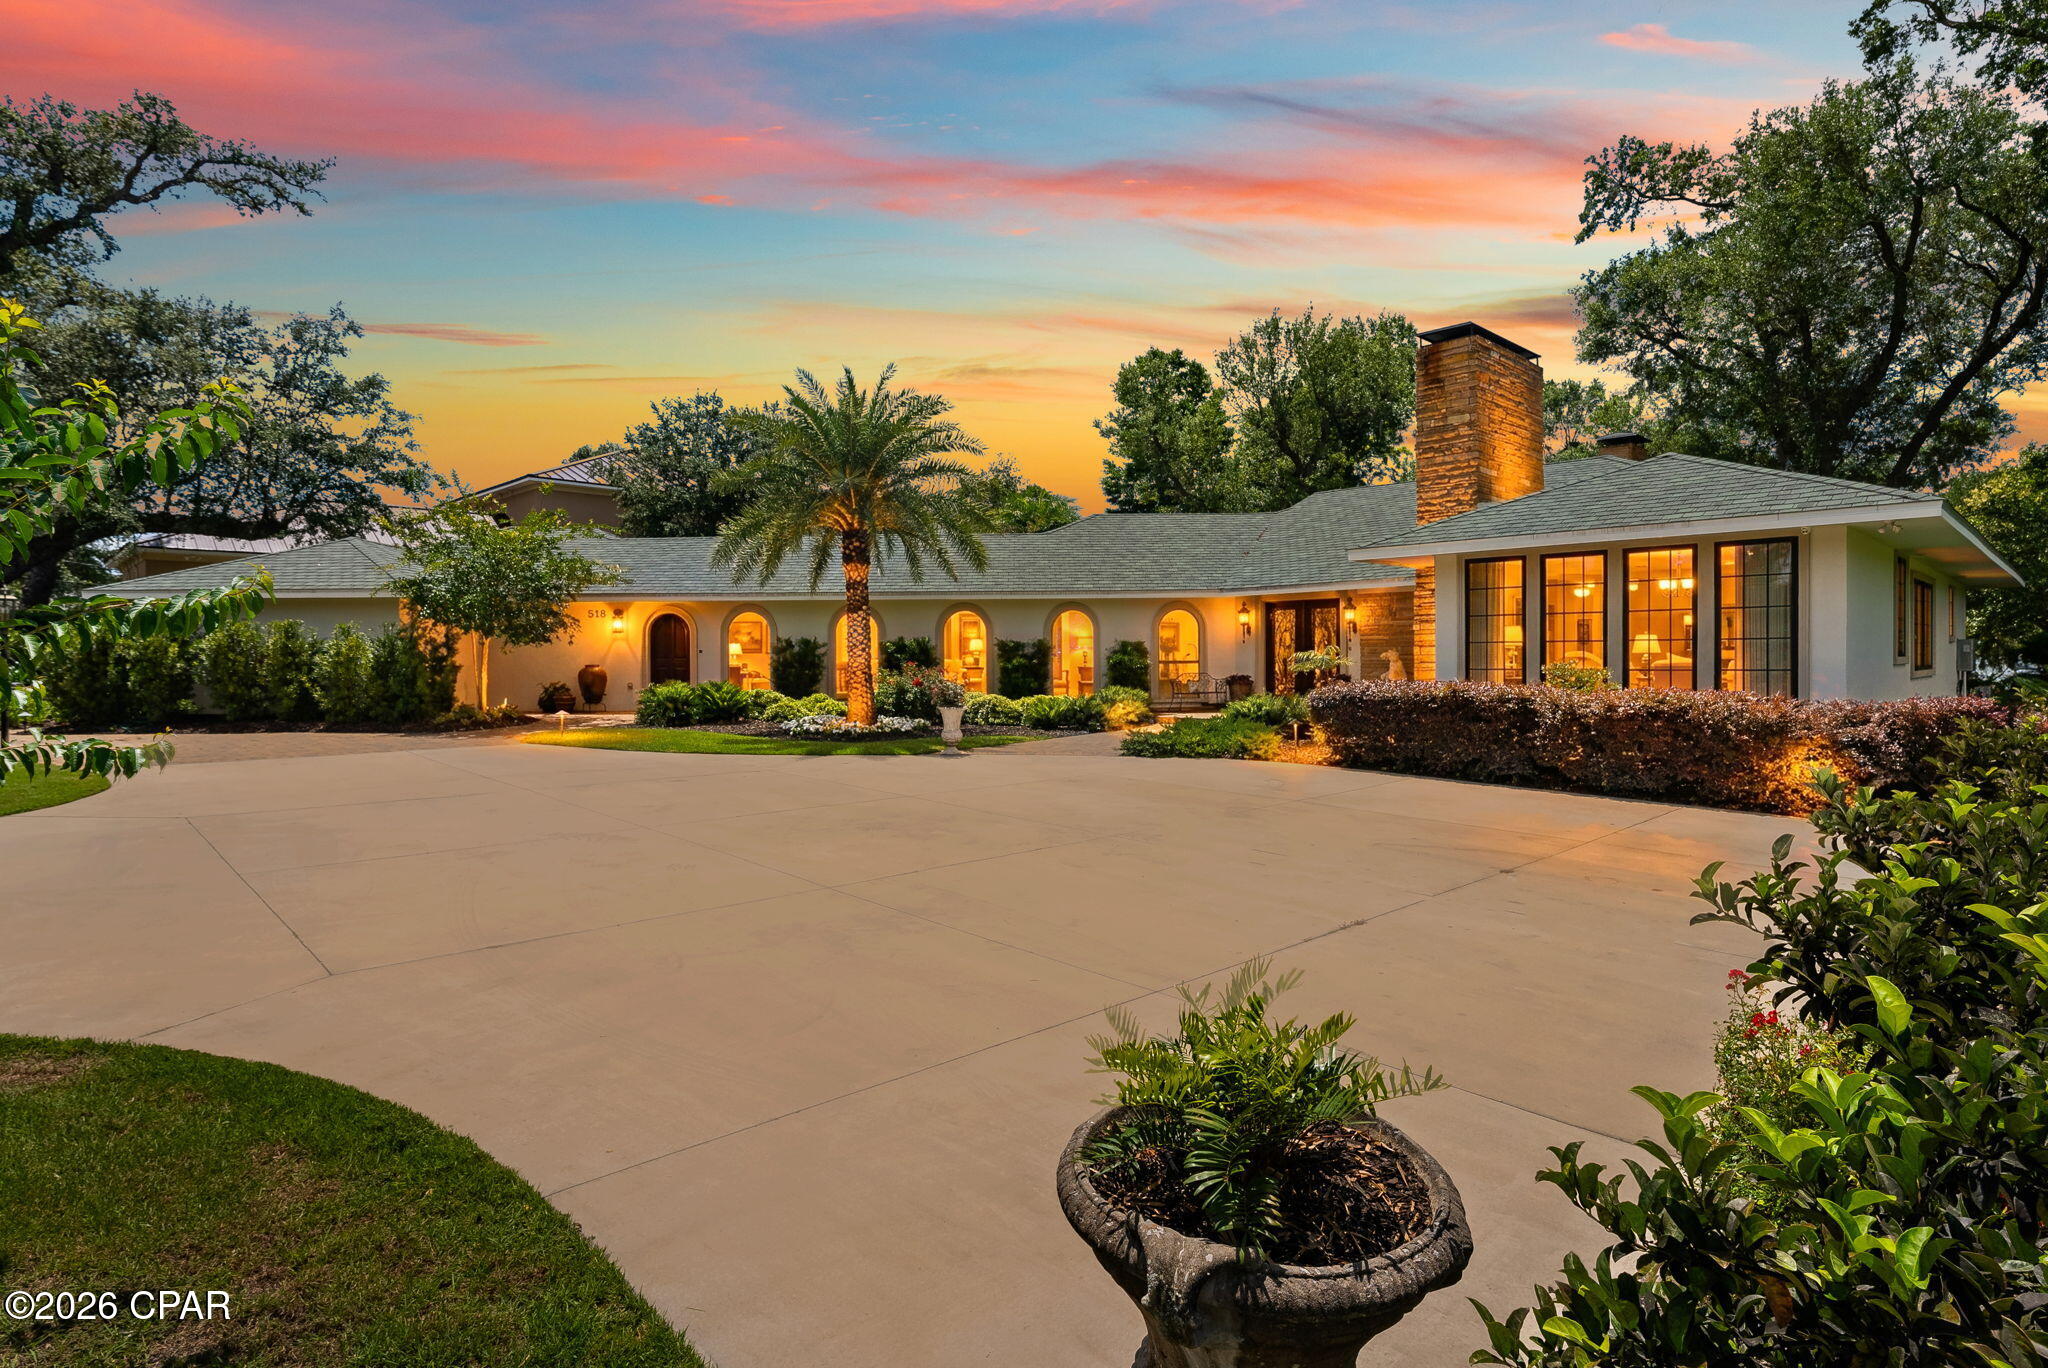
Experience timeless elegance and waterfront serenity in this extraordinary Mediterranean-inspired estate, perfectly positioned on a sprawling bayfront lot. From the moment you arrive, the home's graceful arches, warm architectural details, and inviting courtyard create an unforgettable first impression, setting the stage for a lifestyle defined by beauty, comfort, and coastal charm.
Inside, the residence unfolds with refined sophistication. A spacious living room anchored by a stunning fireplace opens to breathtaking bay views, creating the perfect setting for both relaxed evenings and elegant entertaining. The formal dining room showcases exquisite custom plaster-finished walls, offering a rich and artistic backdrop for memorable gatherings. At the heart of the home, the chef's kitchen is as functional as it is beautiful, featuring a striking brick accent wall, double ovens, a gas range, and an oversized island with a butcher block top. Sunlit and inviting, the eat-in kitchen overlooks both the tranquil koi pond and the sparkling bay beyond, seamlessly blending indoor and outdoor living. Just off the kitchen, a cozy sitting room with its own fireplace provides the perfect retreat for quiet mornings or intimate conversations.
The thoughtfully designed split floor plan offers privacy and comfort, highlighted by a luxurious master suite that includes a rare original 1940 greenhouse feature, adding a touch of history and charm. The spa-like master bathroom invites relaxation with a large soaking tub, separate shower, and an expansive walk-in closet. Three additional bedrooms, each with their own full bathrooms, ensure comfort for family and guests alike, with one guest suite featuring its own fireplace for added warmth and character. A gallery-style hallway runs through the home, offering the perfect space to display art and personal collections.
Outdoors, the property transforms into a true private oasis. Multiple water features, including a beautifully stocked koi pond, create a peaceful, resort-like atmosphere. The custom covered patio and pergola with an outdoor fireplace and built-in grilling area make entertaining effortless, while the expansive lawn stretches to the water's edge, complete with a seawall and direct bay access. Adding a sense of fun and uniqueness, the grounds also feature a zip line and a custom playhouse, making this estate as playful as it is luxurious.
Blending classic Mediterranean architecture with modern comforts and unparalleled waterfront living, this one-of-a-kind property offers a lifestyle that is both elegant and unforgettable. Whether enjoying quiet sunsets over the bay or hosting gatherings under the stars, this home is a rare opportunity to own a true coastal masterpiece.
#791000

Panama City

518 Bunkers Cove Road

4 Beds

4 Baths

4,000 Sq.Ft.

$2,850,000

MLS#: 791000
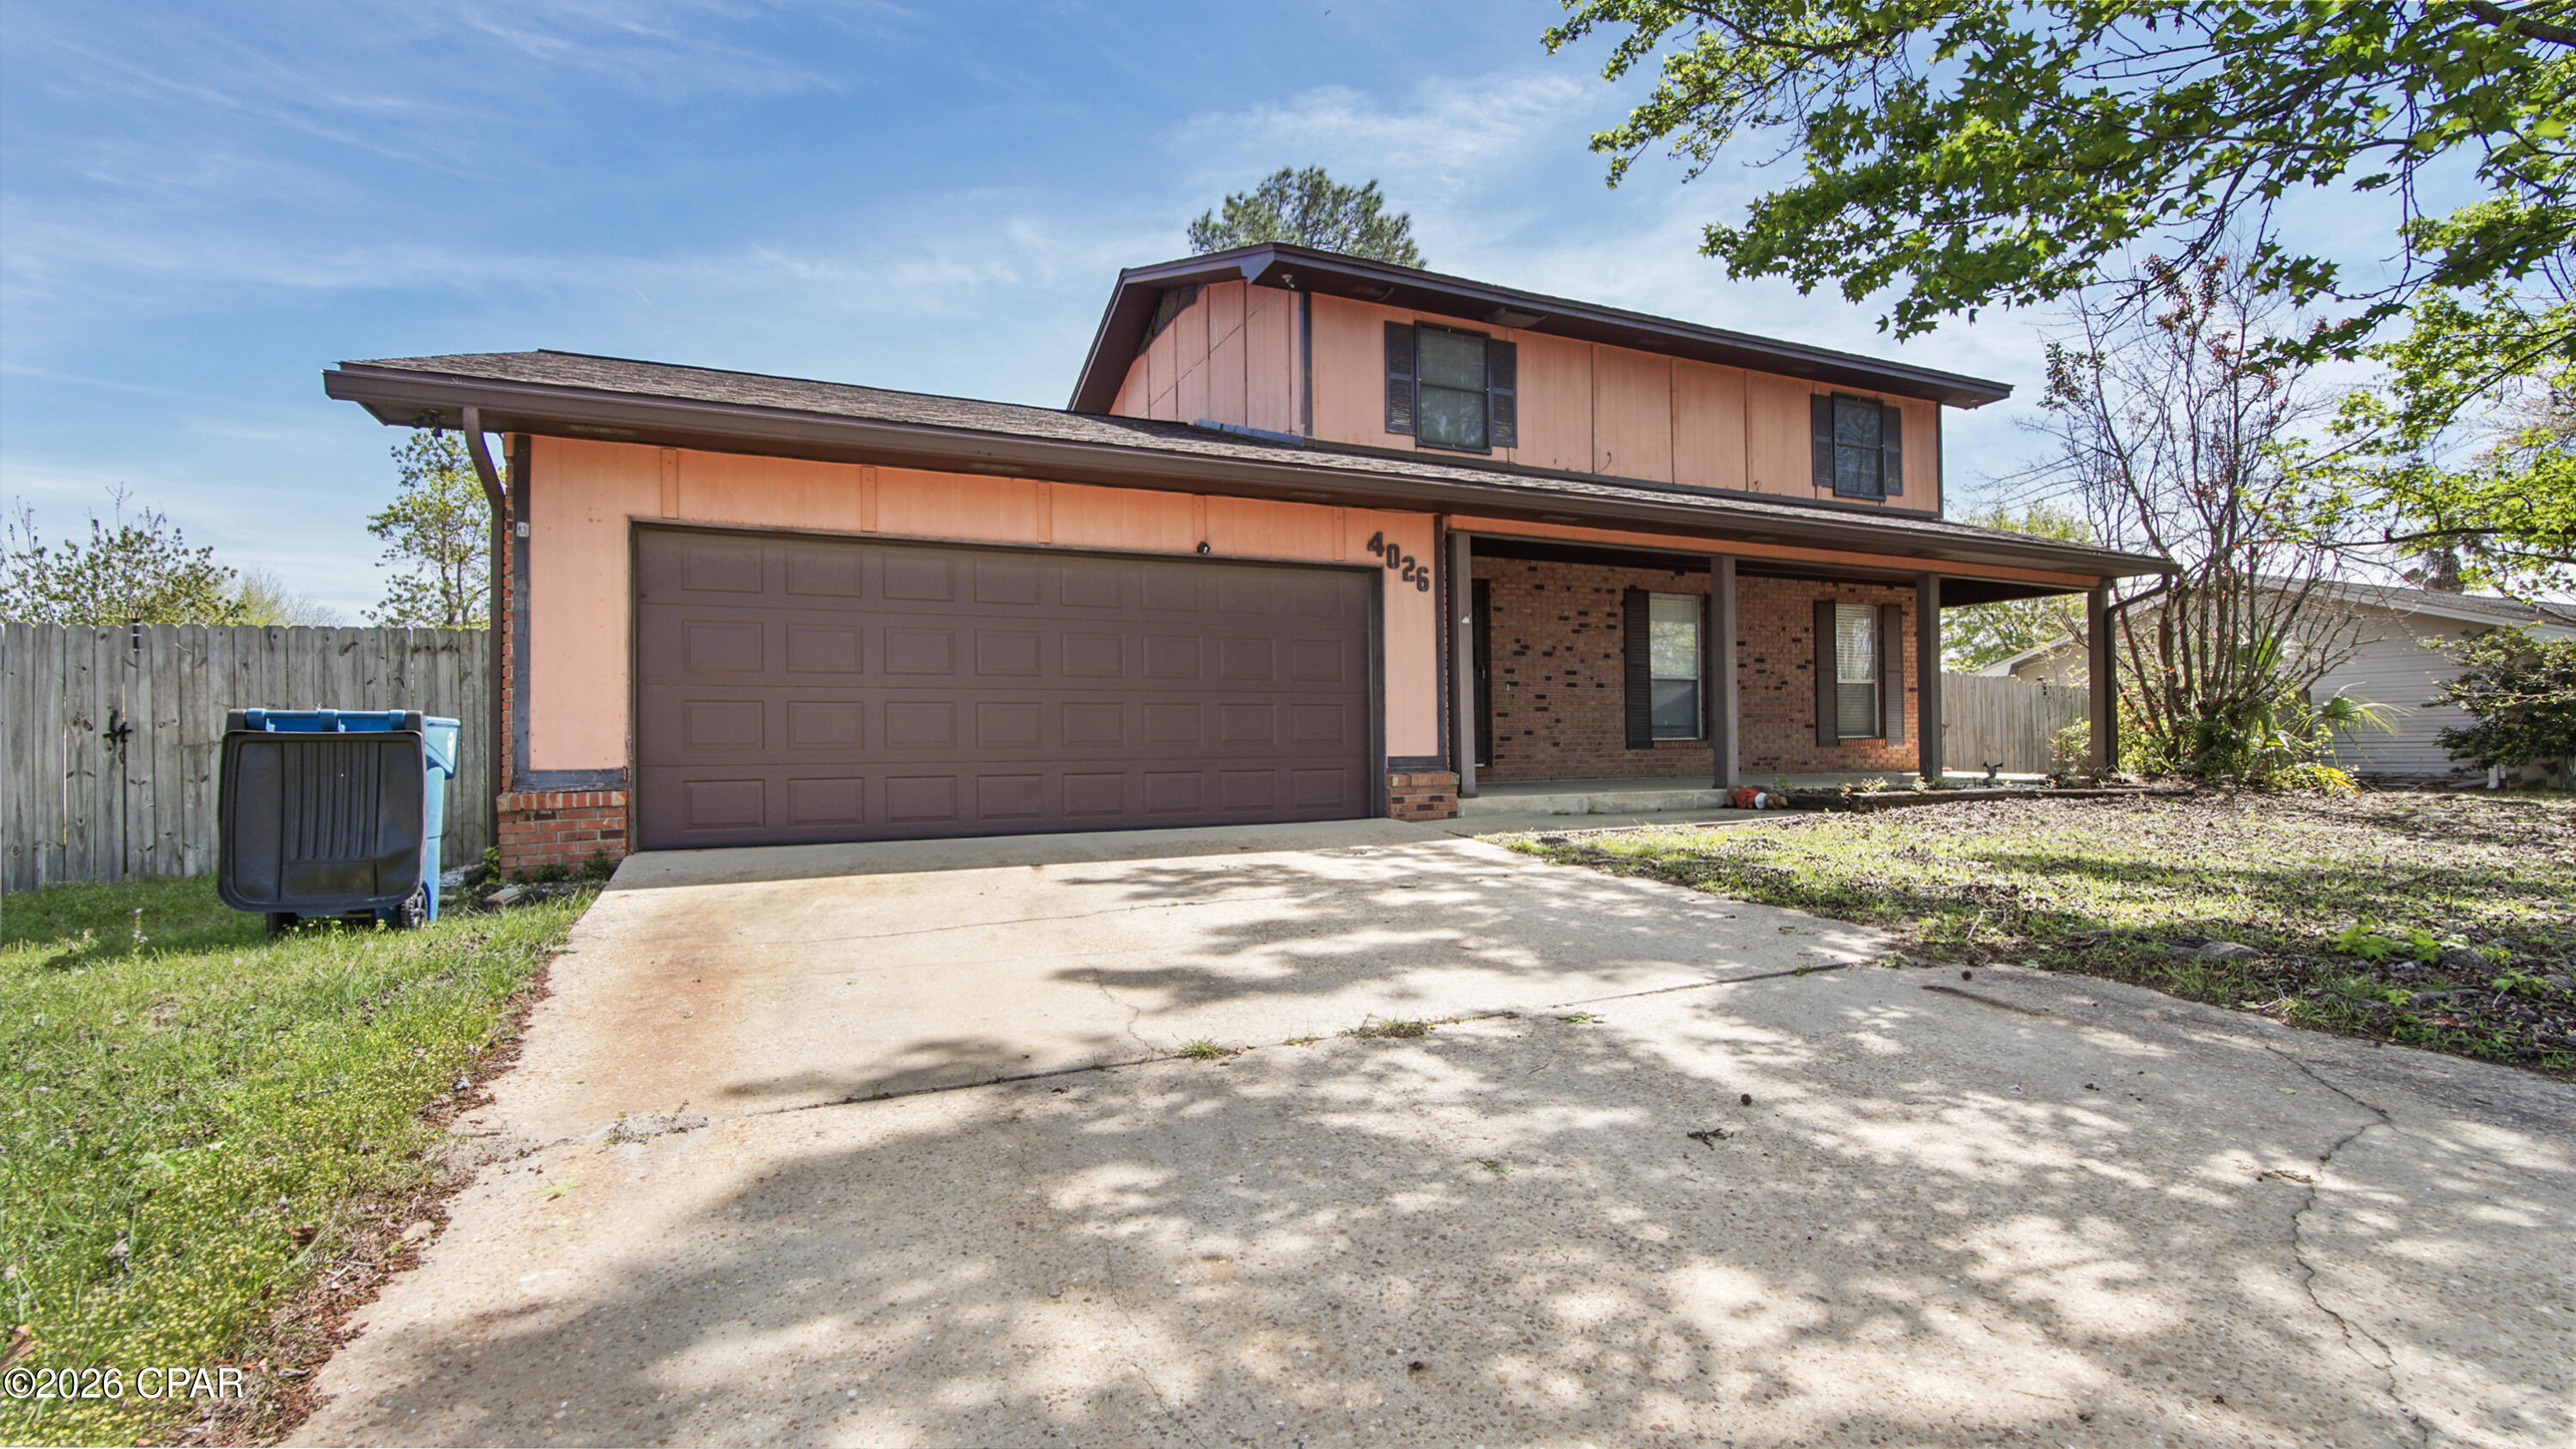
Spacious two-story home located in the established Venetian Villa neighborhood in central Panama City. This 4-bedroom, 2.5-bath home offers approximately 2,130 heated and cooled square feet with a functional floor plan that includes a sunken family room with fireplace, formal dining area, and multiple living spaces. The layout features the main living areas on the first floor and all bedrooms on the second floor, providing separation and flexibility for everyday living. The property sits on a generous residential lot with a fenced backyard and attached garage. Conveniently located near schools, shopping, restaurants, and major roadways, this home offers a great opportunity for buyers looking for space and the chance to personalize a property in a well-established neighborhood.
#787033

Panama City

4026 Milano Road

4 Beds

2 Baths

2,215 Sq.Ft.

$279,000

MLS#: 787033
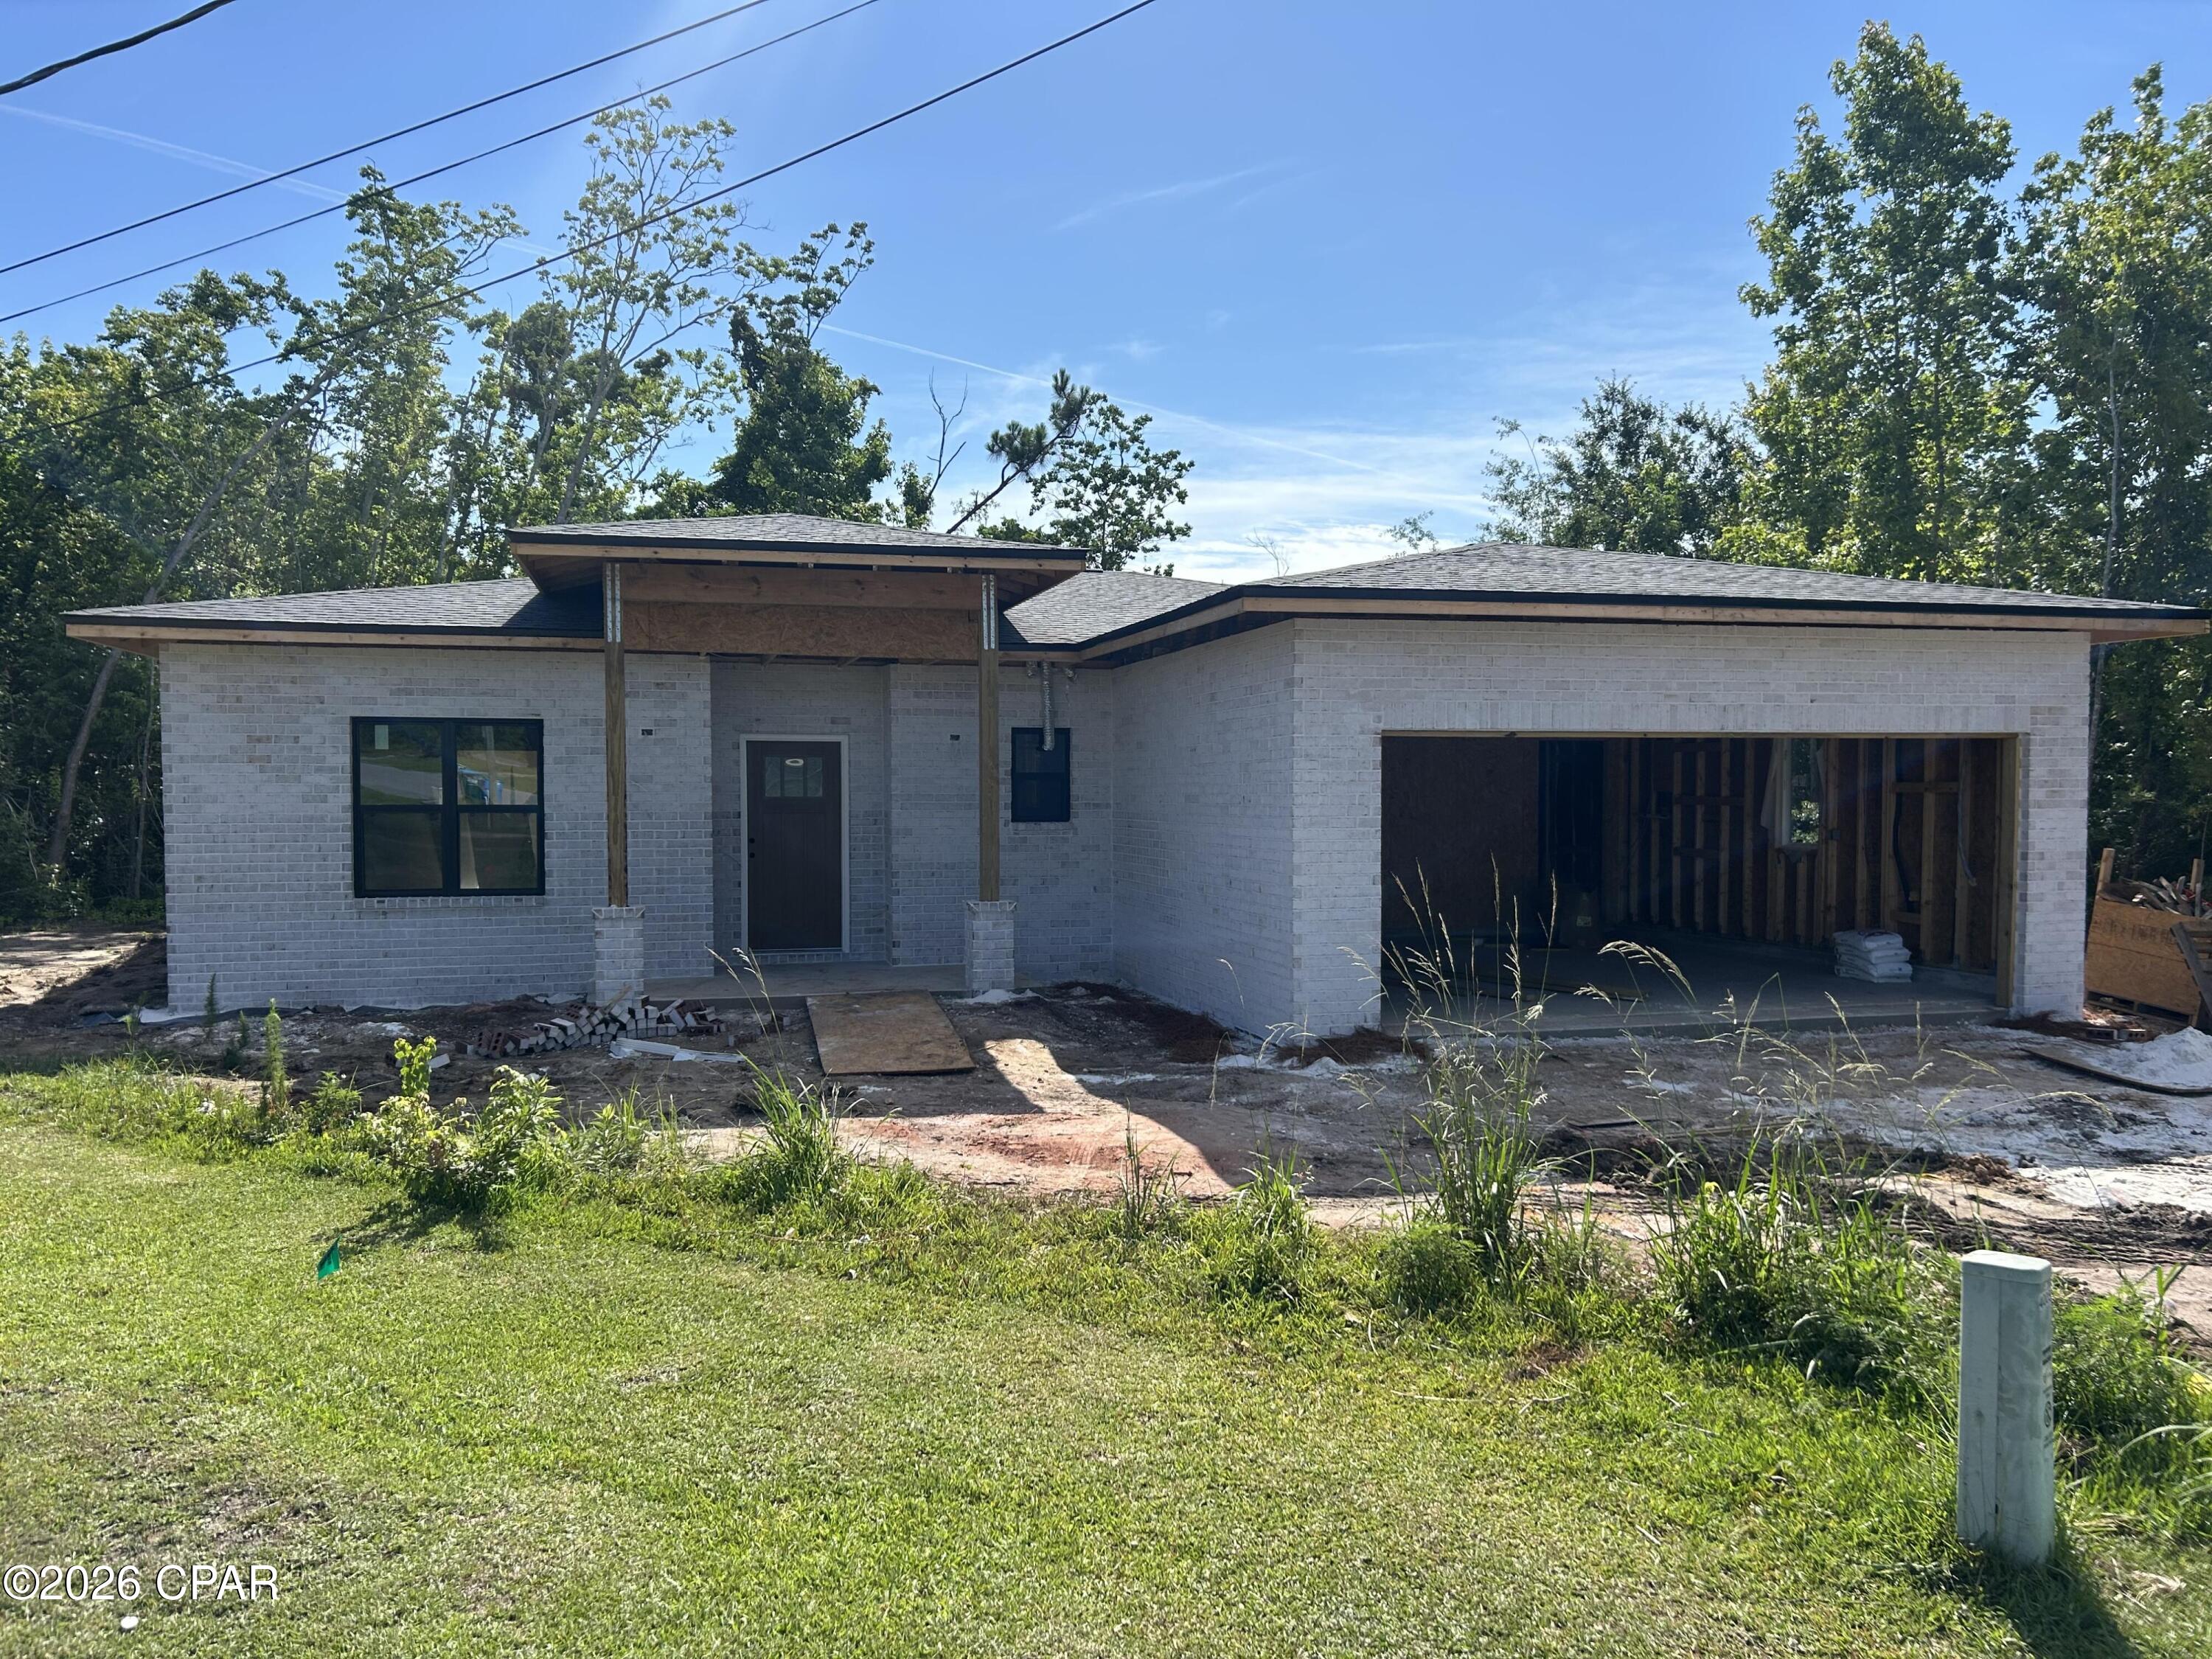
Don't miss this opportunity to own a charming home on a half-acre lot with water views. Featuring 3 bedrooms, 2 full bathrooms, and an attached 2-car garage, this property has the ideal combination of space, comfort, and functionality. The expansive yard provides endless possibilities for outdoor enjoyment, while the peaceful waterfront setting creates a relaxing atmosphere you'll love coming home to.
#790971

Panama City

4010 E 9th Street

3 Beds

2 Baths

1,438 Sq.Ft.

$332,000

MLS#: 790971
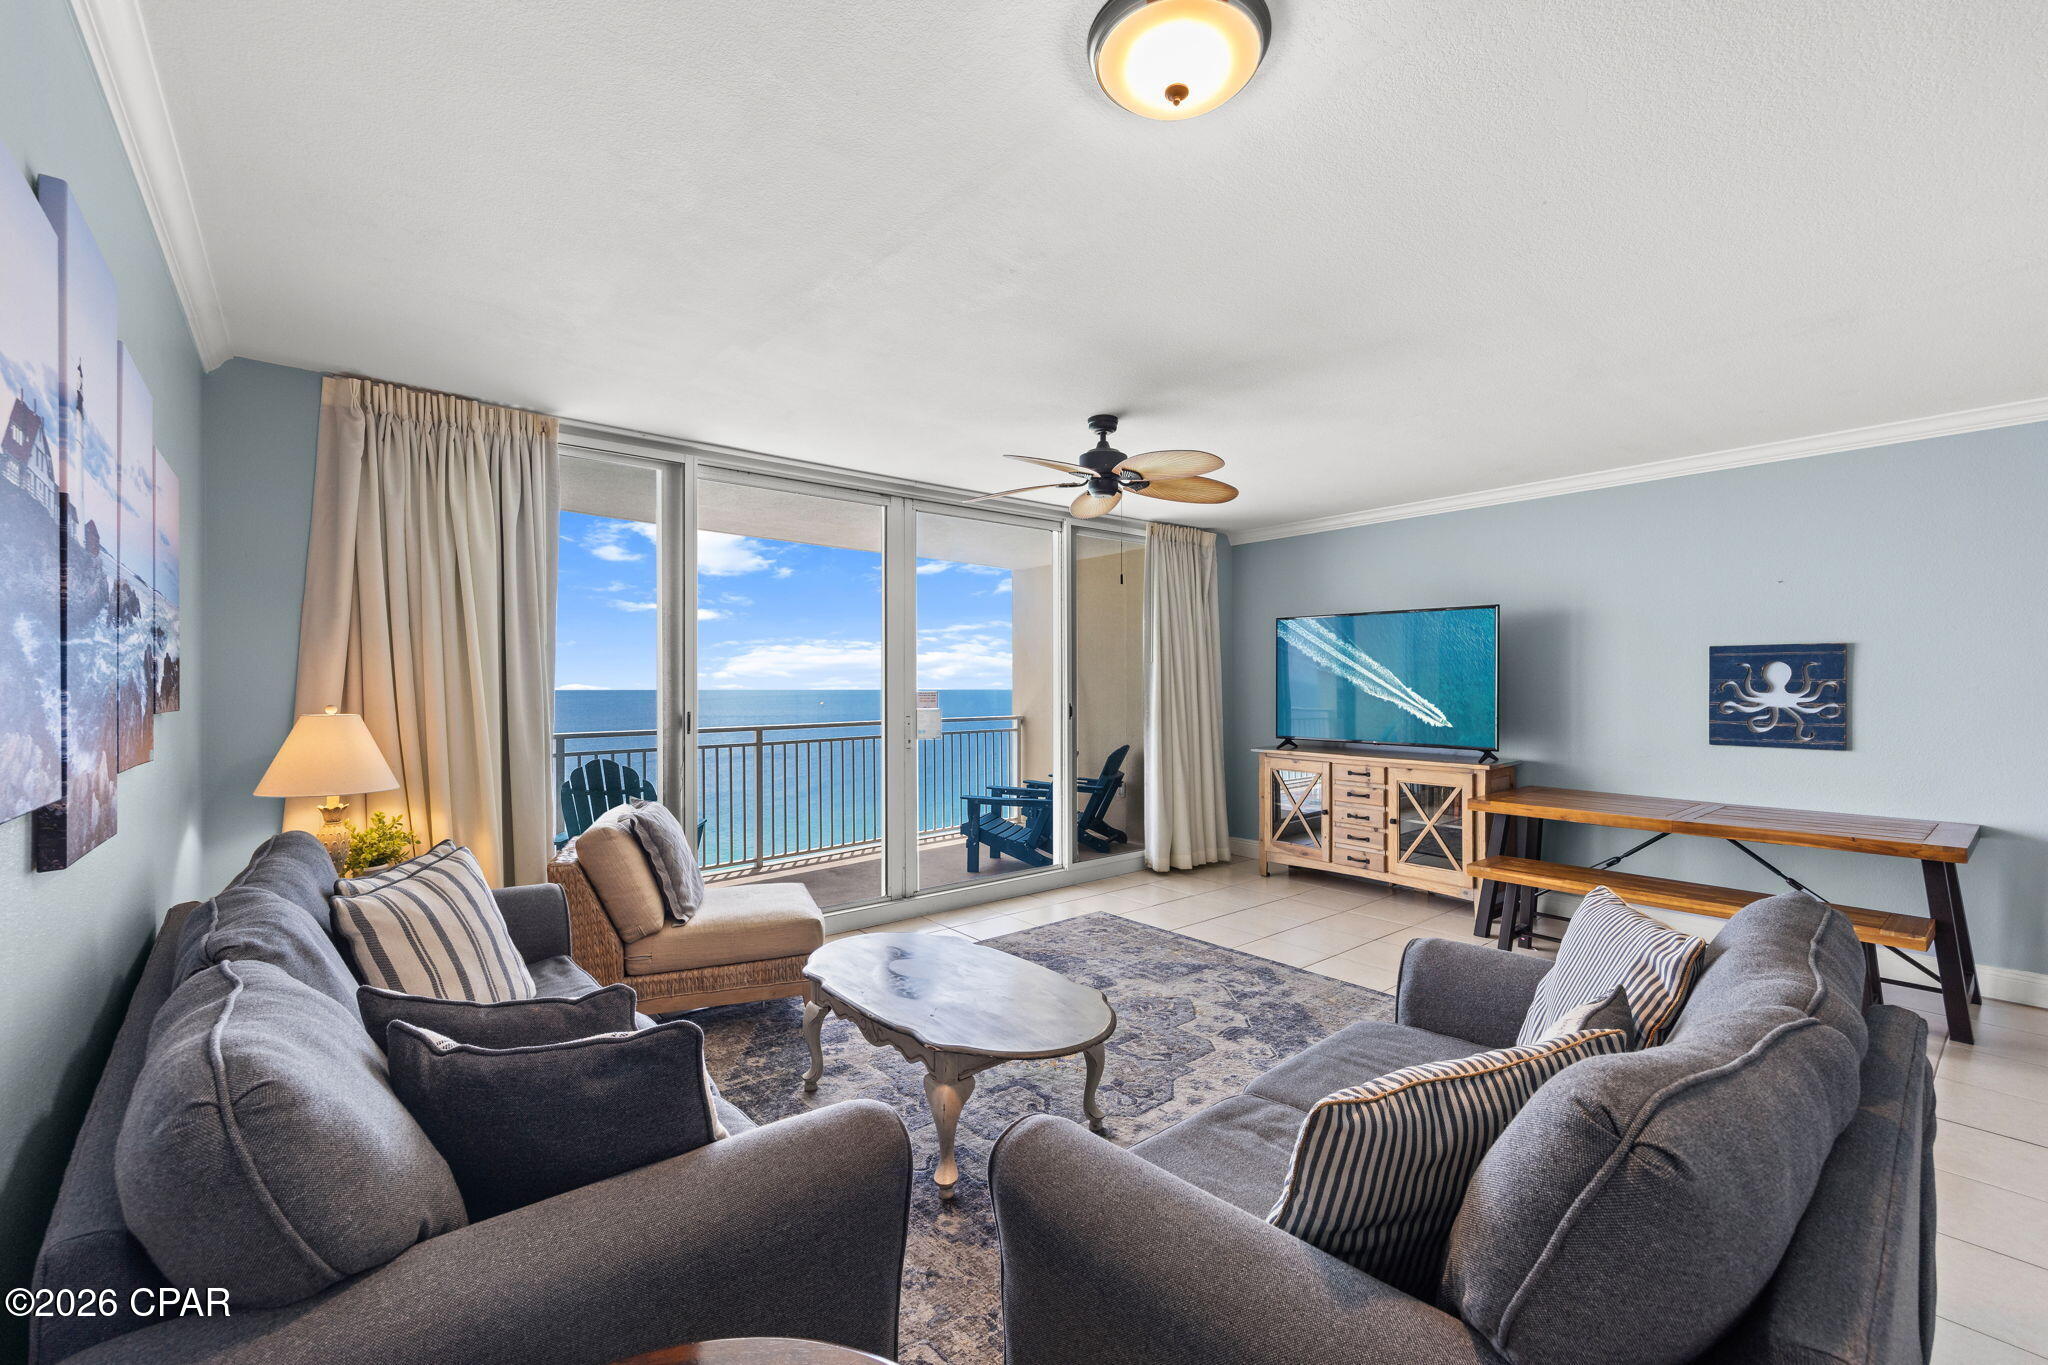
This beautifully updated 1-bedroom, 2-bath condo at Emerald Beach Resort offers some of the highest vacation rental income potential at one of the top Gulf Front resorts in Panama City Beach. It is ideally located 1.5 miles from the Pier Park entertainment and shopping complex, 1.2 miles from TopGolf, 1.5 miles from Dolly's Pirate Voyage Dinner Theater, and less than a mile from the newly approved Surf Park. Plus, there are many dining choices nearby which include Run-Away Island, FireFly, Shuckums, and the new McGuire's Irish Pub.  
This unit has been updated with a new stainless side-by-side refrigerator and microwave, comfortable coastal couch and loveseat, extra-large flat screen living room TV, and long-lasting polywood patio furniture. This 934 sq. ft. floor plan offers a king master suite, twin bunks in the hallway, and two full baths. Emerald Beach Resort is known as PCB's most upscale resort with extensive amenities, that include valet parking, large Gulf-front pool, hot tub and Tiki Bar • Designated beach chair and umbrella set-up for two • Large kids amenities area with two pools, one being oversized with a water play area. • On-site Starbucks • On-site Sundries and Gift Shop • One of the largest Fitness Centers in PCB • On-Site Game room • Outdoor rec area & Shuffleboard Court • Air-conditioned Sky Bridge Bar & Grill with comfortable seating and fantastic views • Private gated parking • Eight high-speed elevators • 24/7 security. Rental history and projections along with a Cost to Own Report are available upon request.
#790951

Panama City Beach

14701 Front Beach Road 2128

1 Beds

2 Baths

934 Sq.Ft.

$379,000

MLS#: 790951
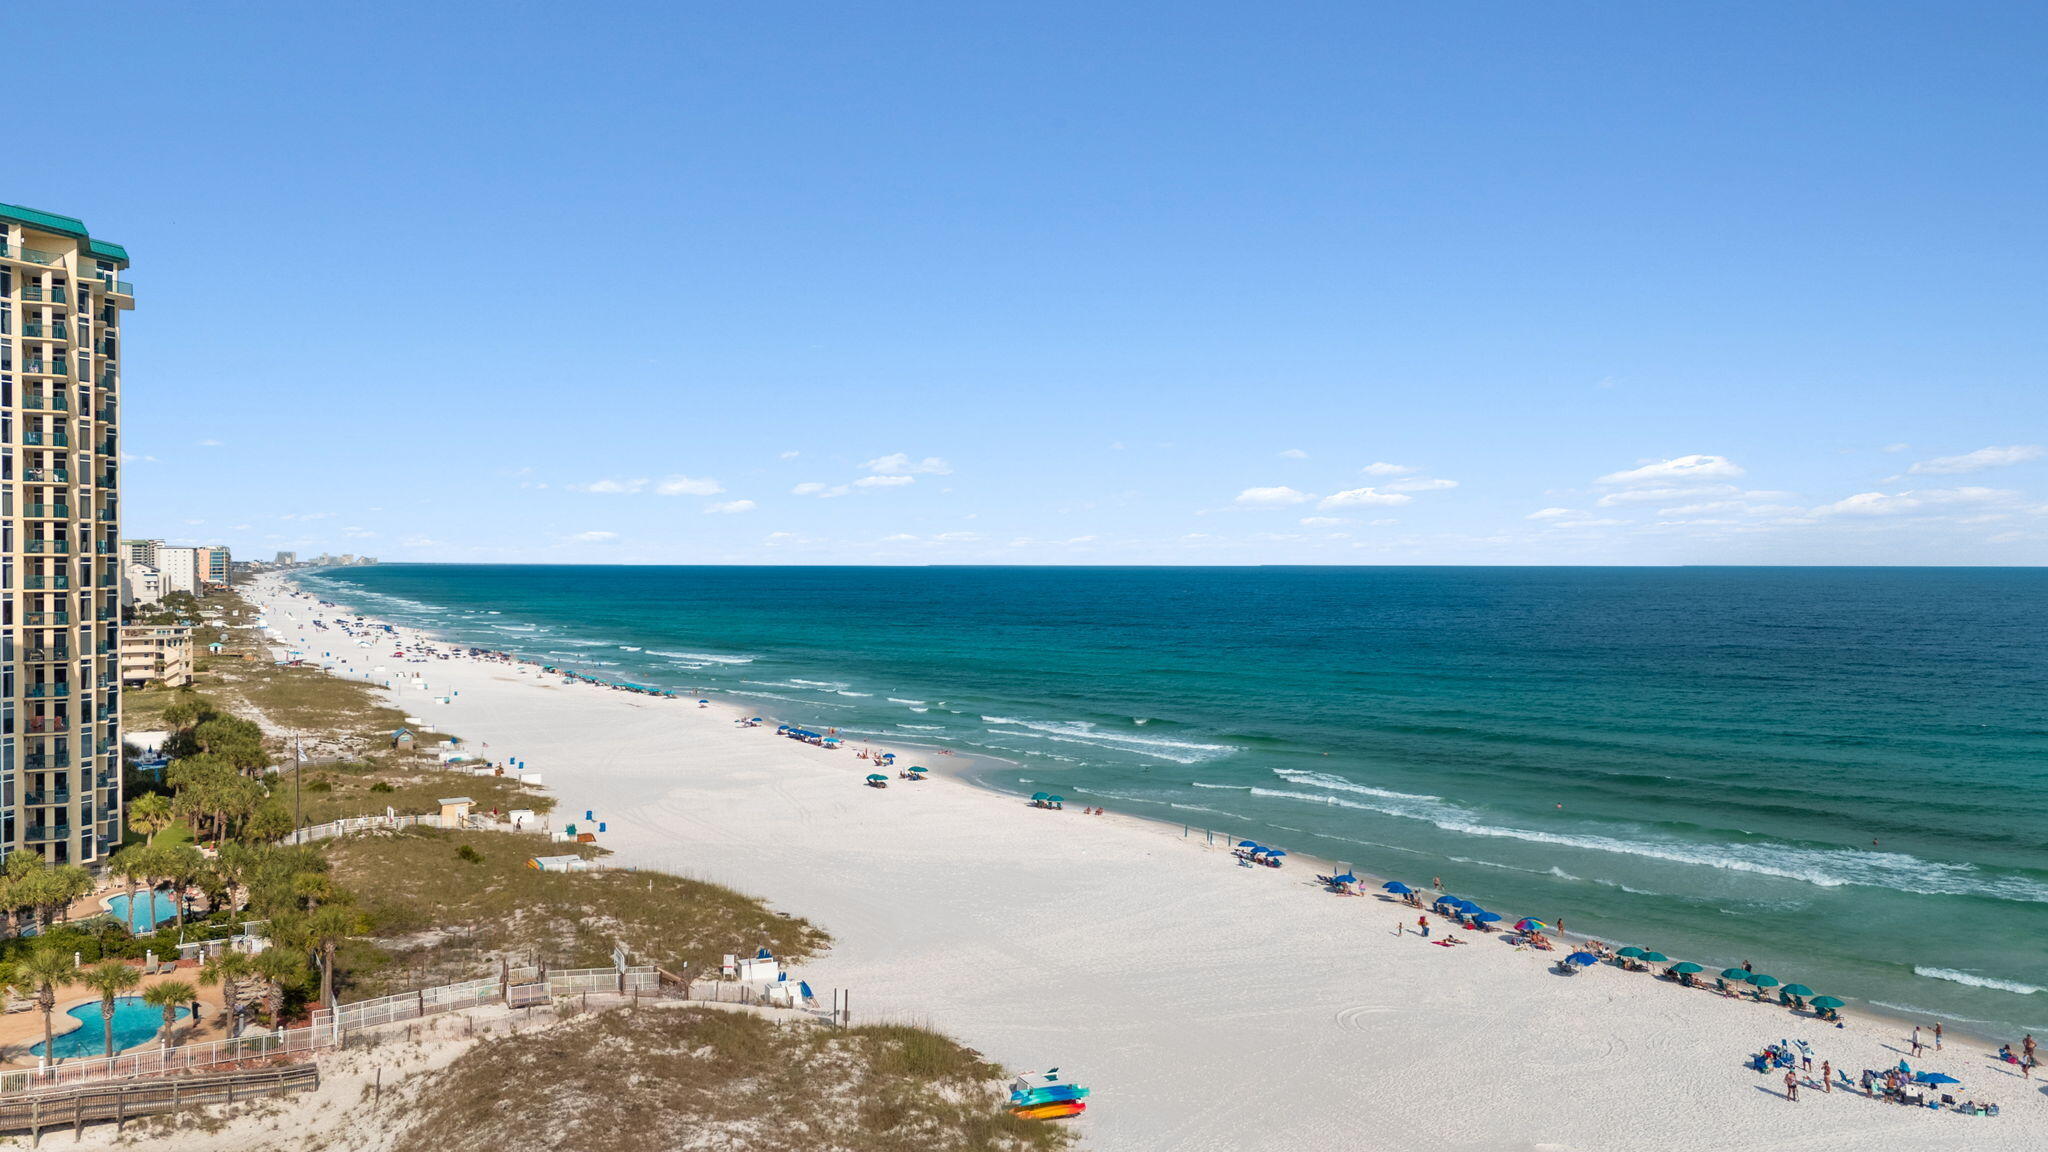
Deeded Beach Access & unbeatable Destin location make this top-floor 3-Bedroom, 2-Bathroom Condominium a standout opportunity. Enjoy beautiful views & sounds of the waves on the Balcony overlooking the Pool. Coastal Decor & Tile flooring throughout. Open Living & Dining Areas, Kitchen with White Cabinets, Granite Countertops, Breakfast Bar & Stainless Steel Appliances. Stackable Washer & Dryer & Owners Closet. The St Martin Beachwalk Community features a refreshing Pool, perfect for relaxing after a day at the Beach. Enjoy easy Gated Access to the Beach or Big Kahuna's Water Park located directly across the street & many popular restaurants, coffee shops, parks, shopping, local attractions, Crab Island & Gulfarium Marine Adventure Park. Whether you're seeking a primary residence, vacation getaway, or income-producing investment property, this South-of-Hwy 98 gem offers exceptional value. Opportunities to own a 3-bedroom condo with deeded Beach access in this desirable area for under $490,000 are rare. Don't miss your chance--this opportunity is not expected to last long. Enjoy life at the Beach!
#1004903

Destin

1006 Highway 98 unit 431

3 Beds

2 Baths

1,028 Sq.Ft.

$485,000

MLS#: 1004903
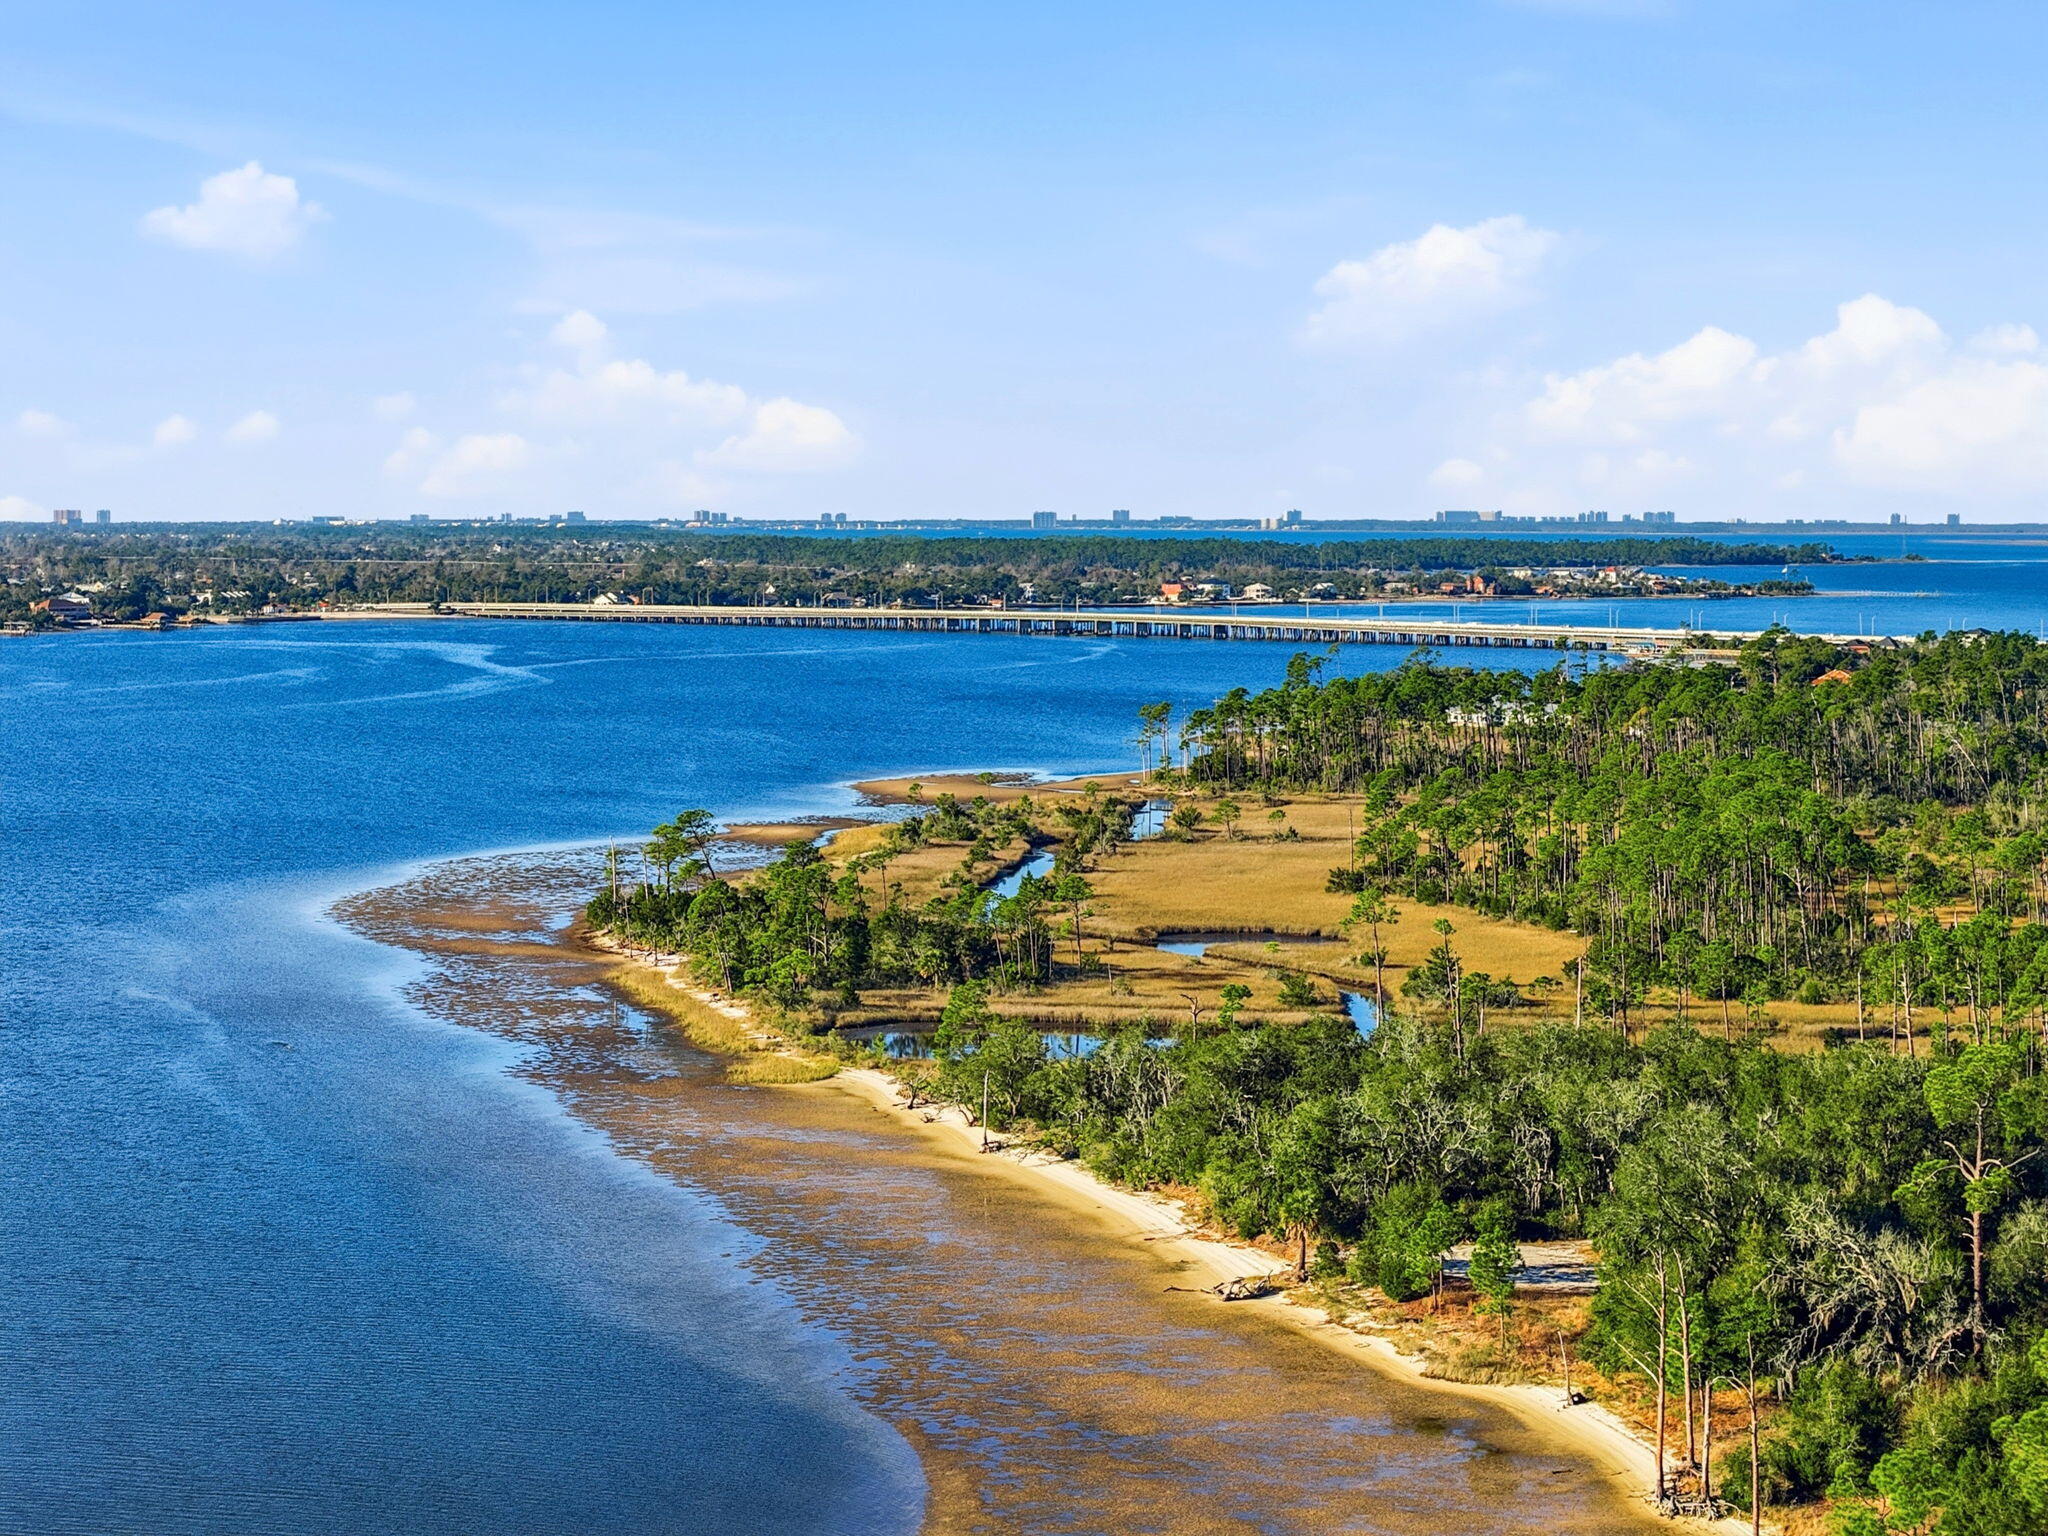
The Sanctuary is a 60-acre, 83 lot master planned residential community in Lynn Haven, Florida, located just east of Hwy 77 and south of McCormick Rd with the southern boundary fronting the North Bay.  Lynn Haven is part of the Panama City Metropolitan Statistical Area (MSA) which includes Panama City Beach and the surrounding Bay and Gulf Counties.
#1004985

Panama City Beach

X Daffin Lake Road

None Beds

None Baths

60.0 acres

$4,150,000

MLS#: 1004985
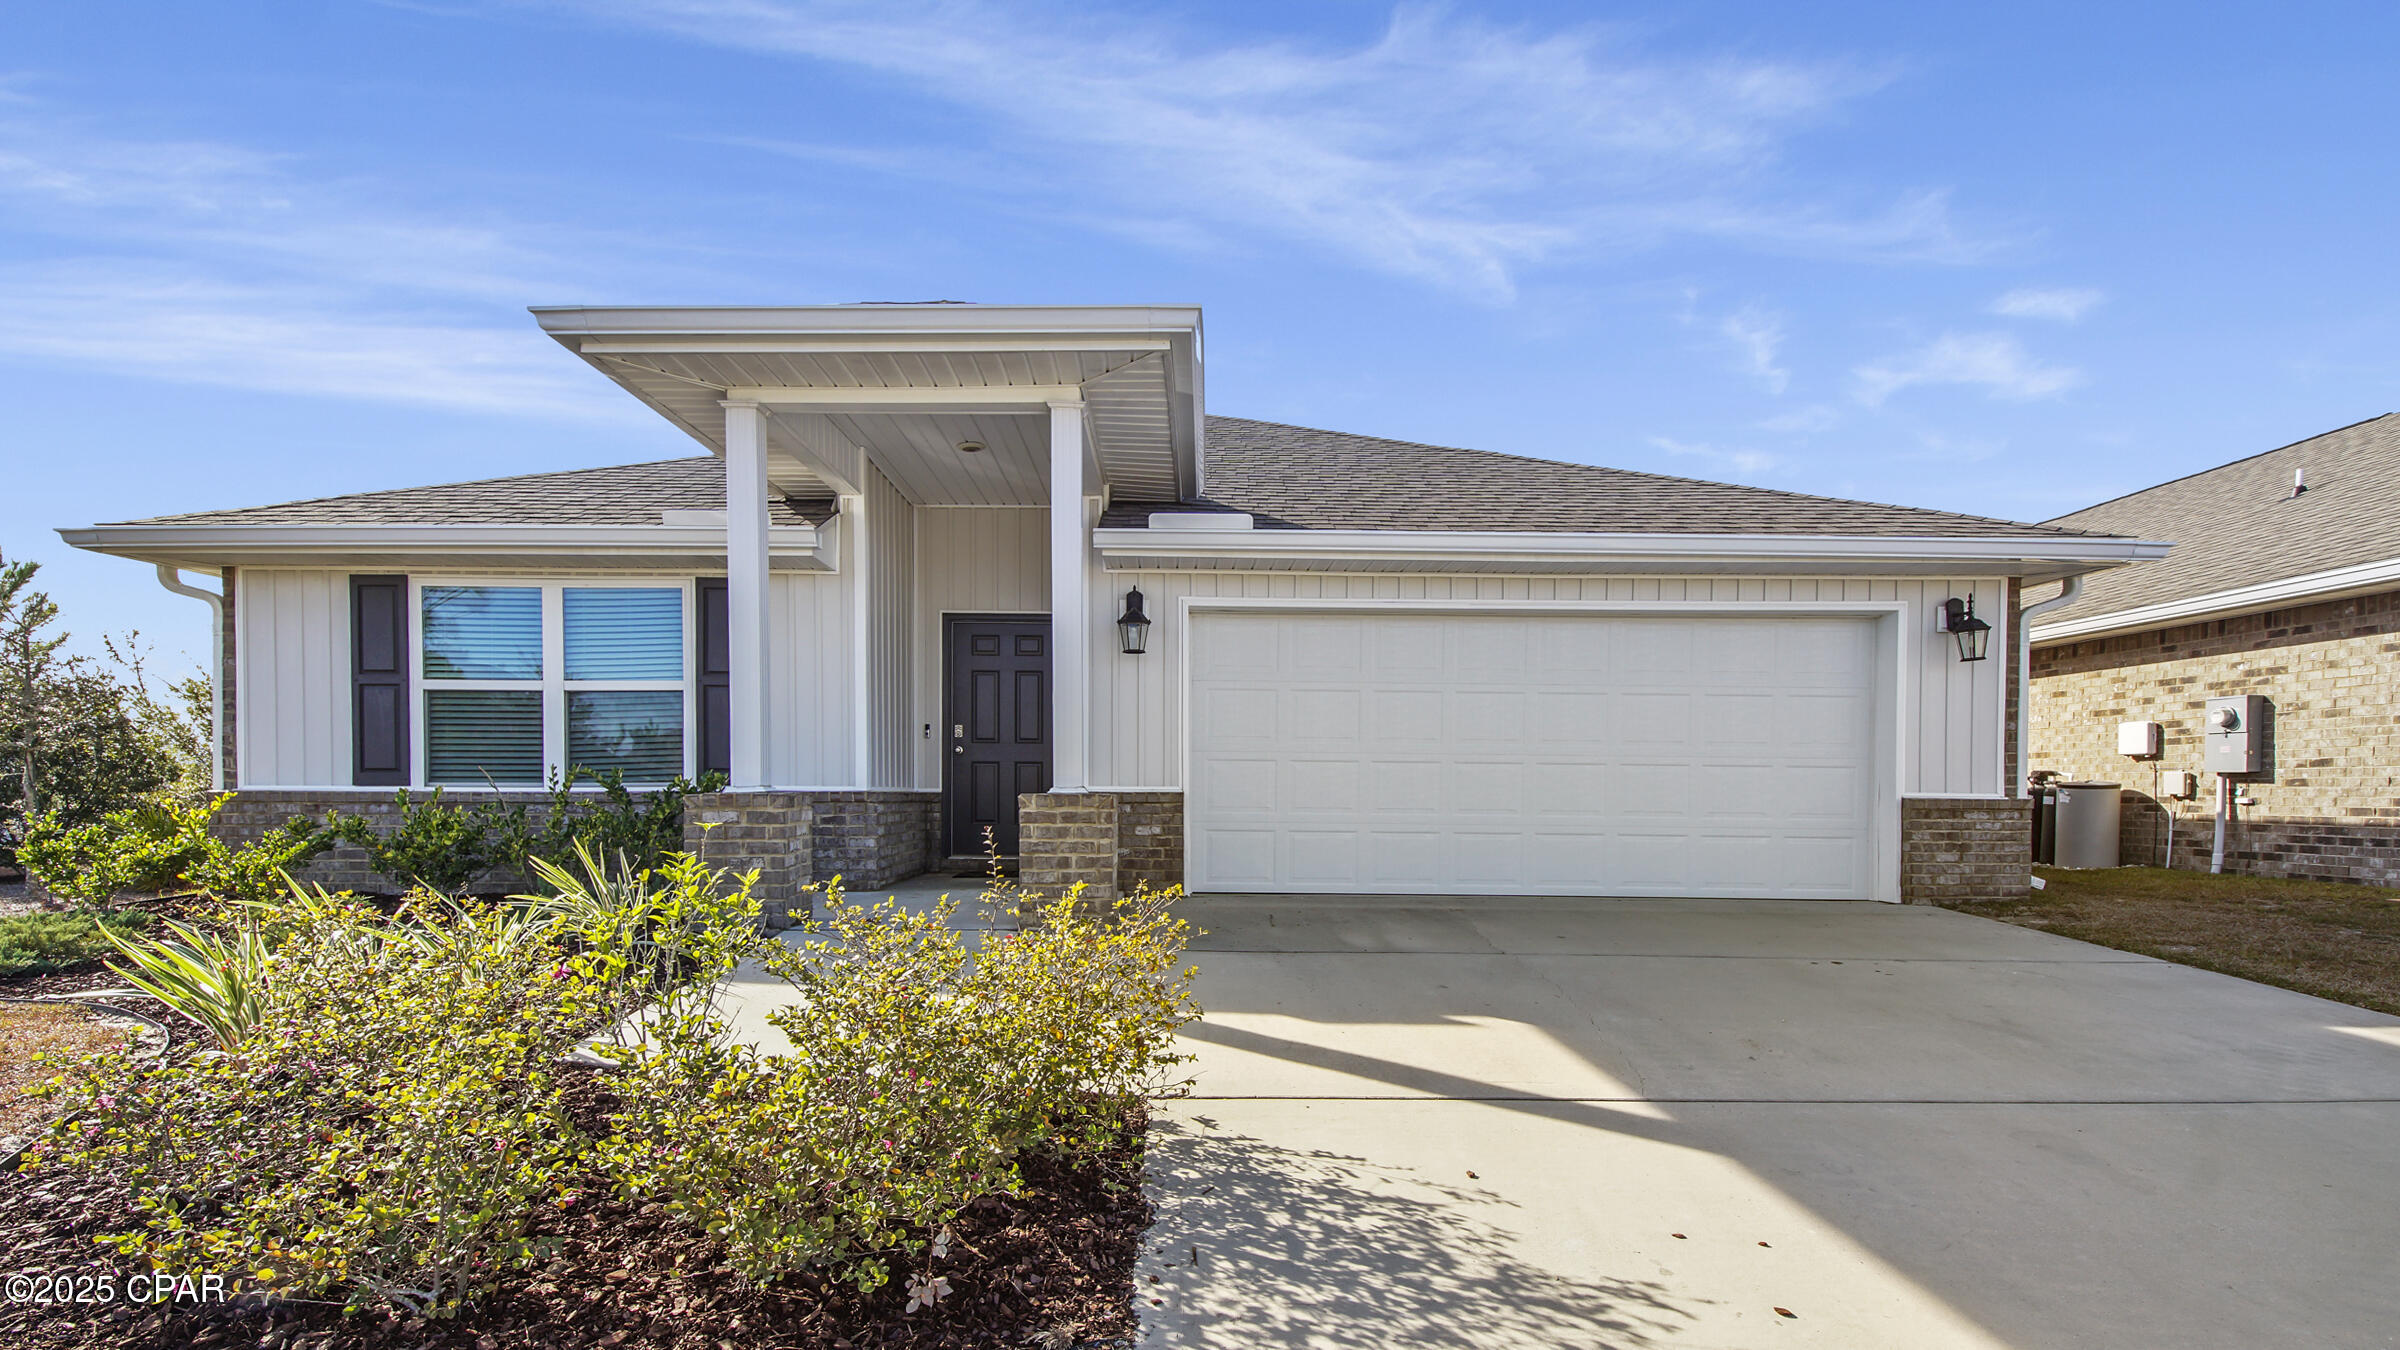
Available at the end of August and pet friendly! Time to grab your dream rental! This Cali Floor Plan in the Titus Park Subdivision is up for grabs. Picture this: 4 beds, 2 baths, solar panels for a wallet-friendly electricity bill, a soft water system and washer/dryer provided. The split bedroom layout puts the primary bedroom in the back with a full bathroom, double sinks, shower, soaking tub, and a walk-in-closet that's the envy of all closets.  The three other bedrooms are spacious and have great closet space. The kitchen is a chef's delight with an island, breakfast bar, sleek white cabinets, stainless steel appliances, and a pantry big enough to get lost in. You'll love the spacious living room and the dedicated dining area. Plus, enjoy a covered back patio, fully fenced back yard, and a 2-car garage. Close to schools, shopping (Publix just across the street from the subdivision) and an amazing community pool!
#790985

Panama City

4769 Loblolly Way

4 Beds

2 Baths

1,846 Sq.Ft.

$2,500

MLS#: 790985

1 ... 376 377 378 379 380 ... 666
* Listings identified with the FMLS IDX logo come from FMLS and are held by brokerage firms other than the owner of this website. The listing brokerage is identified in any listing details. Information is deemed reliable but is not guaranteed. If you believe any FMLS listing contains material that infringes your copyrighted work please click here to review our DMCA policy and learn how to submit a takedown request. © 2024. First Multiple Listing Service, Inc.
 - property

Send a message

Message successfully sent.

Your message

What is 3 + 4 ?

Reason for contacting?

I agree to receive email communication and understand I can unsubscribe at any time.

I agree to be contacted by Coastal Vibes Luxury Beach Group via call, email, and text for real estate services. To opt out, you can reply 'stop' at any time or reply 'help' for assistance. You can also click the unsubscribe link in the emails. Message and data rates may apply. Message frequency may vary. Privacy Policy

Sign Out

Virtual Assistant

Would you like to take the next step with this property? We can help you schedule a showing or virtual tour, or send you more details.

Yes, I would like more information.

Thank You for Your Reply, One of Our Agents will contact you as soon as possible

No, maybe later.

Thank you, you can always contact me via email, phone number or through the contact form.

Realhub AI

Lucy - Your AI-Powered Realtor

Update Your Temporary Password

Personalize your search

Enter your email and we'll notify you immediately when new listings match what you're looking for.

or enter email address

Already have an account ? Login here

Continue your home search

I agree to receive communications and understand I can unsubscribe at any time.

I agree to be contacted by Coastal Vibes Luxury Beach Group via call, email, and text for real estate services. To opt out, you can reply 'stop' at any time or reply 'help' for assistance. You can also click the unsubscribe link in the emails. Message and data rates may apply. Message frequency may vary. Privacy Policy

Already have an account ? Login here

We use cookies

We use cookies primarily for analytics to enhance your experience. By accepting, you agree to our use of these cookies. You can manage your preferences or learn more about our cookies policy.