Properties

Browse or get in touch to schedule a walkthrough.

  • Nearby me
Price range

Popular Features

Community Features

Association

Property Features

Waterfront

View

Exterior Features

Interior Features

Style

10000 properties match your criteria

Updated 1 minute ago

E-Alert name
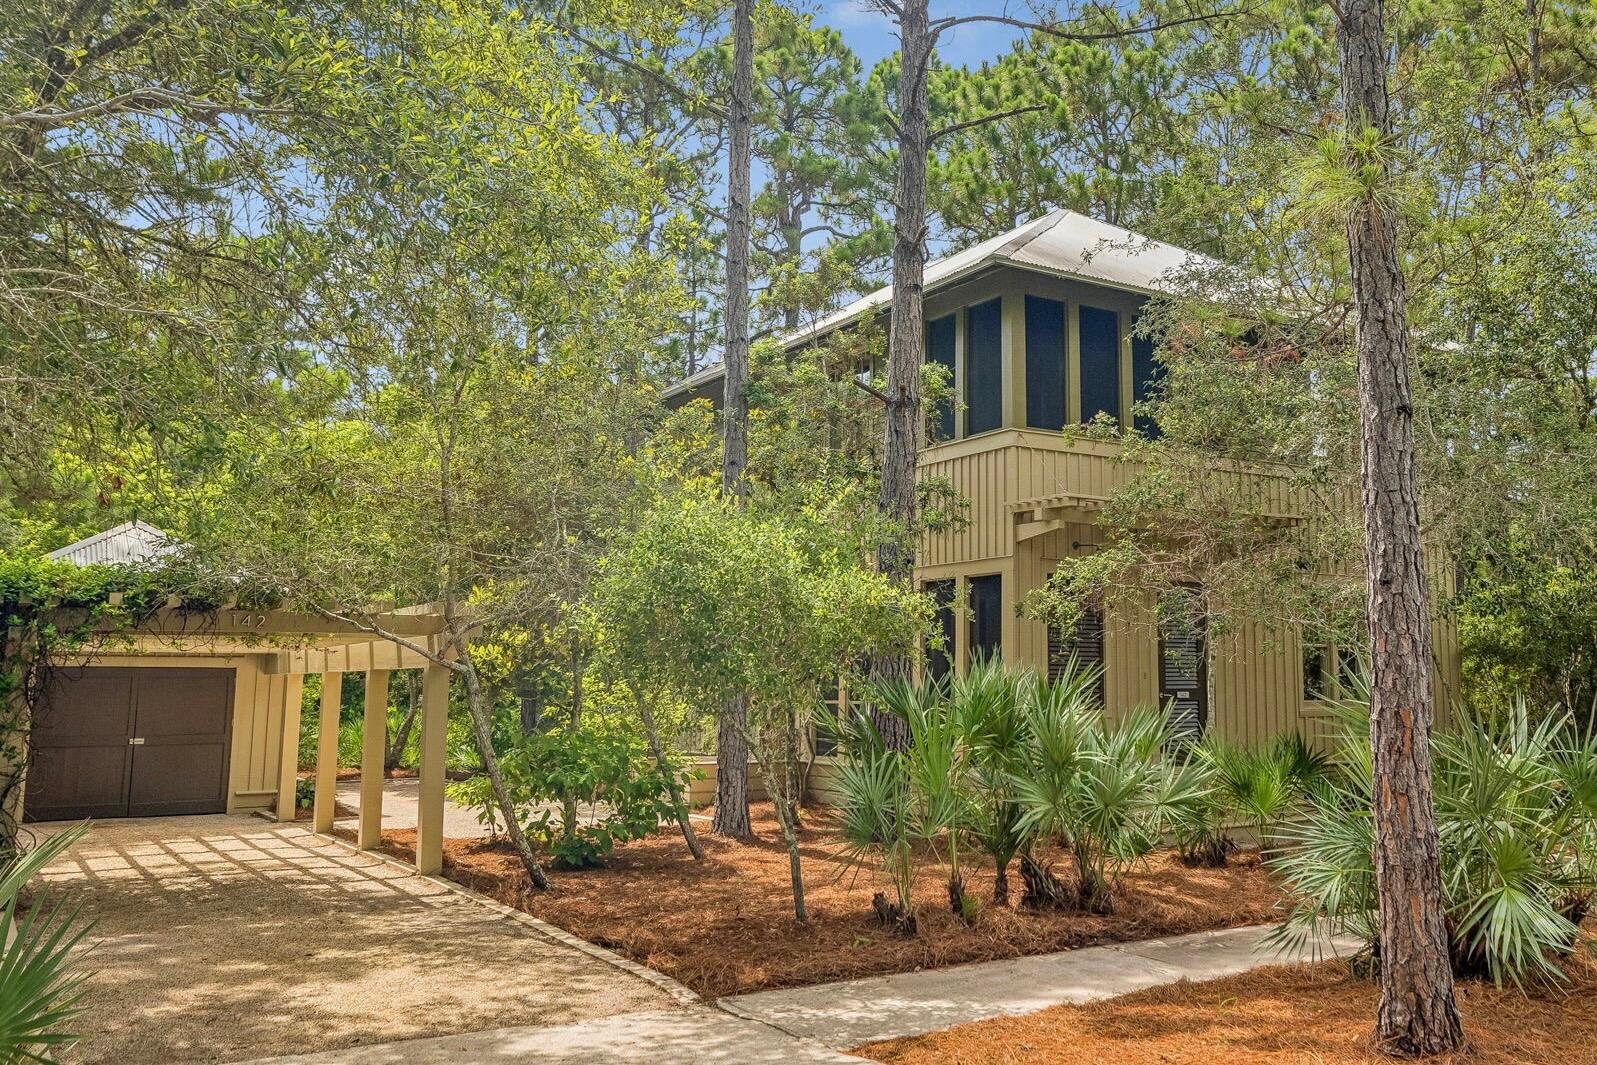
Located in the coastal dune lake community of Lakeplace at Grayton Beach, this distinctive 3-bedroom, 2.5-bath cottage with a detached garage and flexible living space captures the spirit of old Grayton Beach. Tucked away south of Scenic Highway 30A within a private, gated neighborhood, the home is surrounded by mature trees and native landscaping, offering exceptional privacy and a strong connection to nature.

Designed by renowned architect Lourdes Reynafarje and curated as a local interior designer's personal beach cottage, this one-of-a-kind bungalow reflects the character and enduring style of the original homes of Seaside and Grayton Beach. Rich textures, layered interiors, and carefully selected finishes create inviting living spaces filled with personality. Cypress wood sourced from the historic St. Joe Blountstown Mill was used throughout the interior and exterior, while antique oak floors from Olde Savannah Flooring add warmth and authenticity. Celebrated for its classic architecture and authentic Grayton Beach aesthetic, the home was featured in the book 30A Living.

A spacious screened porch seamlessly extends the home's living space, providing an inviting setting for casual gatherings and year-round enjoyment. The floor plan also features a detached garage with a versatile bonus room and half bath, well suited for a home office, gym, or artist's studio. Beautifully maintained and move-in ready, the home is set on a generous lot with ample room to expand, offering a variety of possibilities--from enhancing outdoor living spaces to considering future additions--while delivering outstanding flexibility and long-term potential.

Lakeplace at Grayton Beach is a charming, 20-acre gated community tucked away south of 30A.  Bordering Grayton Beach State Park and Western Lake, this rental-restricted neighborhood offers a rare blend of privacy, natural beauty, and convenience, just minutes from the beach and the beloved shops and restaurants of Grayton Beach.  Residents enjoy thoughtfully maintained amenities, including a community pool and a lakeside dock on Western Lake, perfect for launching paddleboards and kayaks or gathering to watch the sunset. Set in one of 30A's most cherished coastal communities, this home blends thoughtful design and natural beauty with the relaxed, authentic lifestyle that defines Grayton Beach.
#1006245

Santa Rosa Beach

142 Wilderness Way

3 Beds

2 Baths

2,090 Sq.Ft.

$1,950,000

MLS#: 1006245
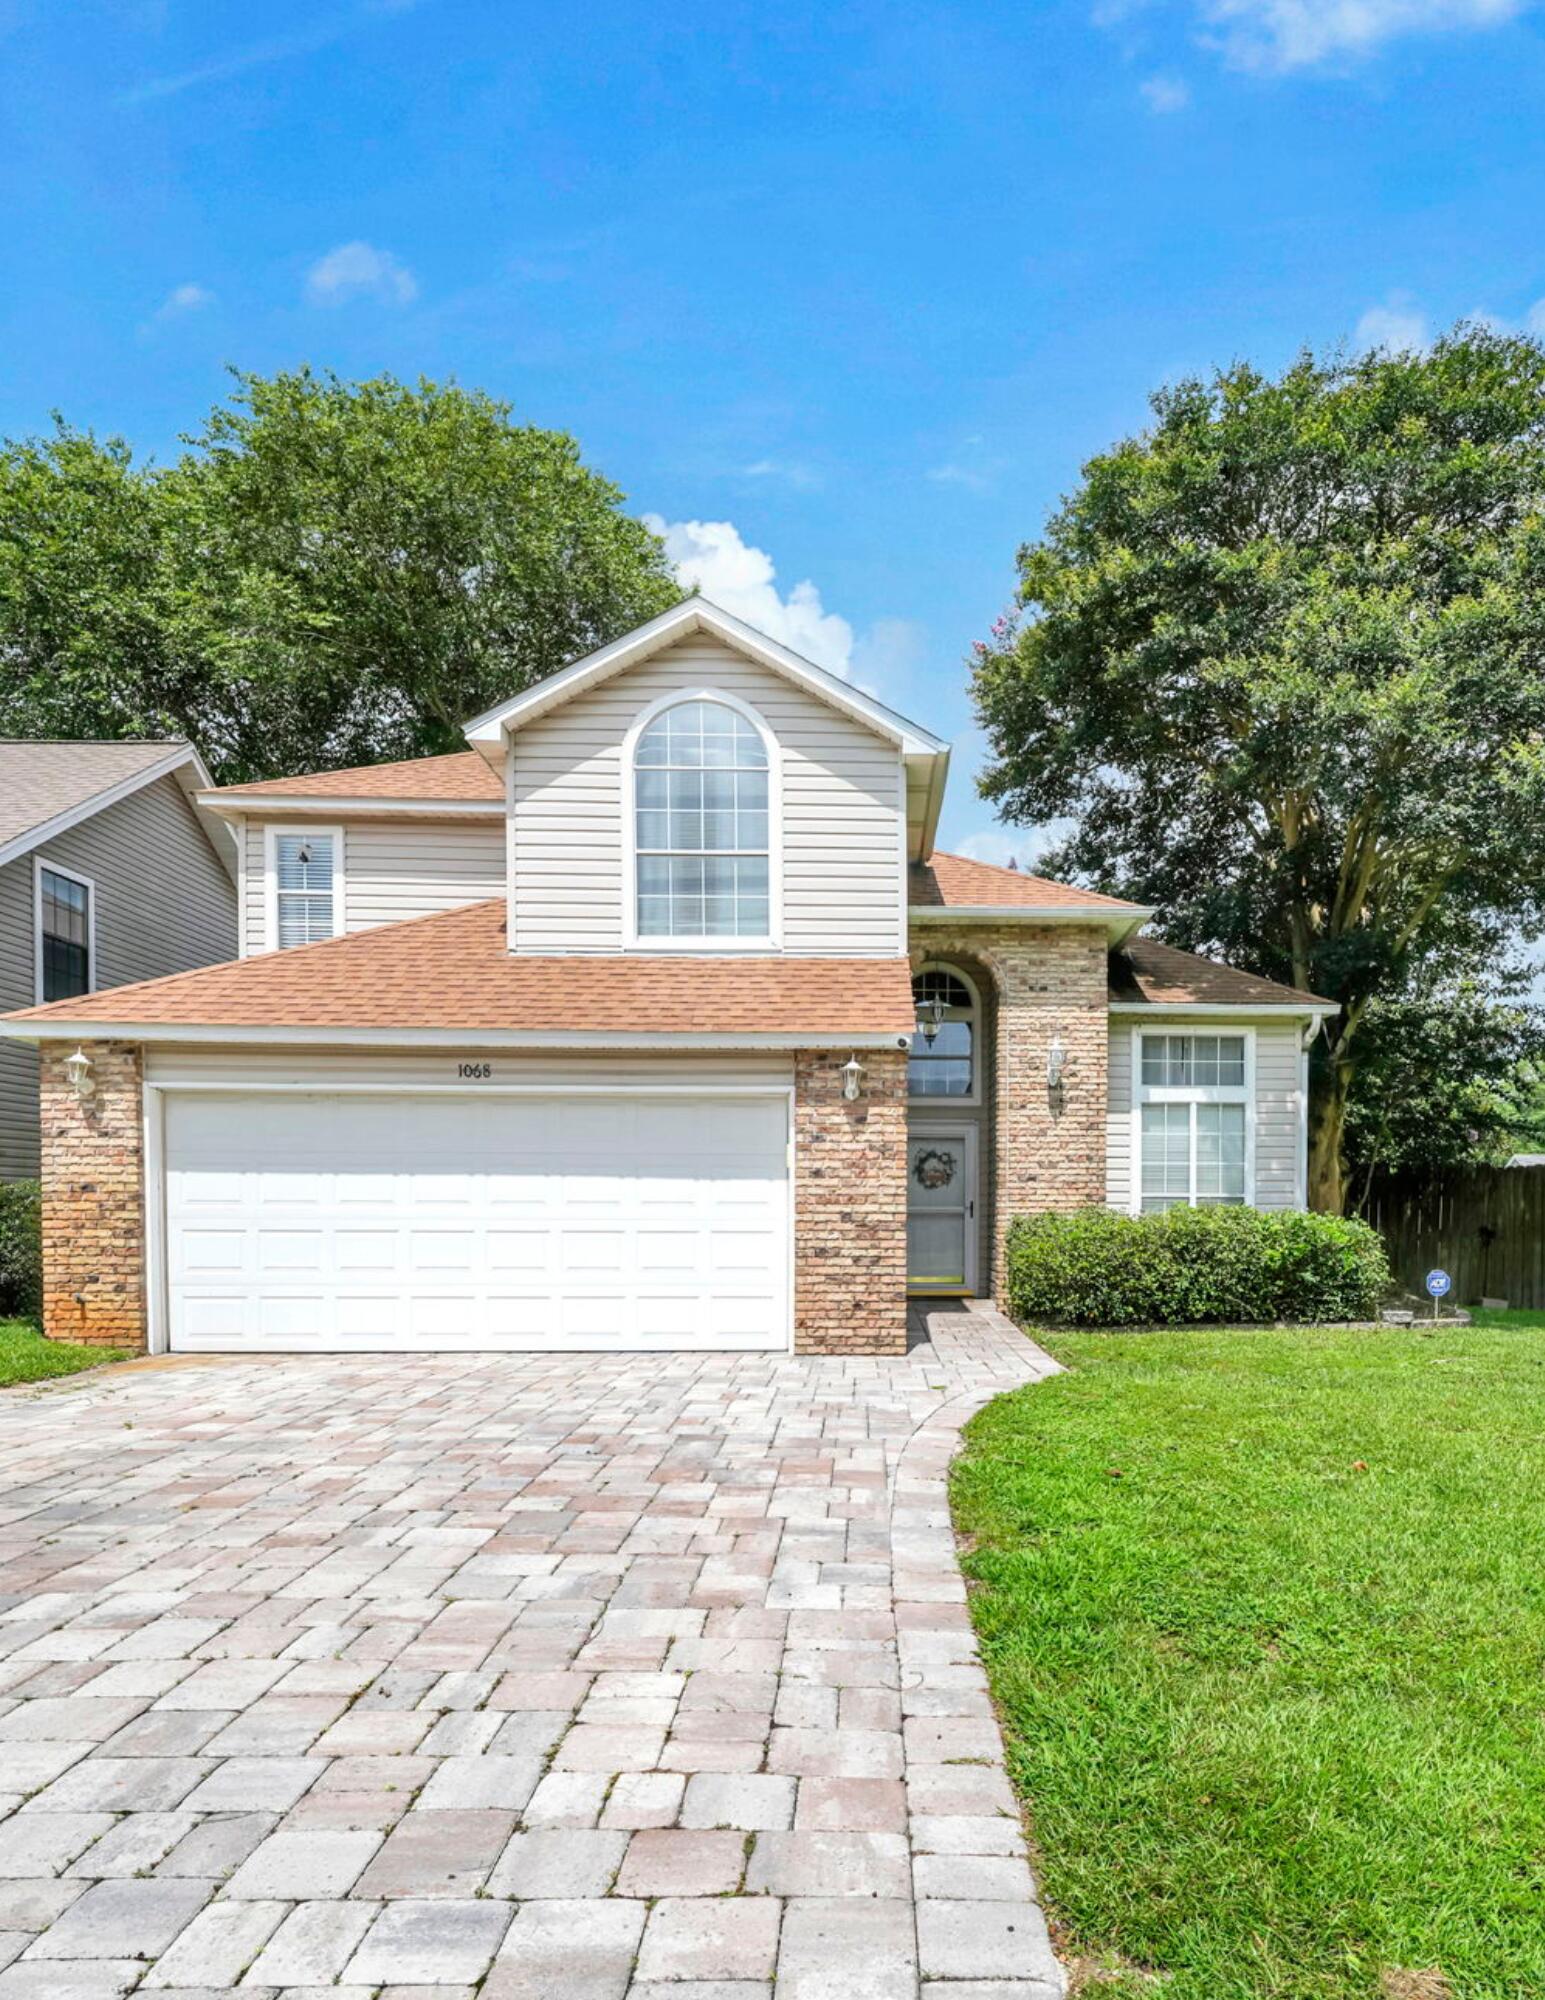
Welcome to this beautiful 4-bedroom, 2.5-bath home situated on a desirable corner lot in Fort Walton Beach. Conveniently located just minutes from Eglin Air Force Base, Hurlburt Field, top-rated schools, shopping, dining, and the stunning Emerald Coast beaches, this home offers the perfect blend of comfort and convenience. Step inside through the impressive two-story foyer with soaring vaulted ceilings that create an inviting first impression. The formal living room is filled with abundant natural light thanks to the vaulted ceilings and large windows, making it one of the most welcoming spaces in the home. The spacious kitchen features an open-concept design, seamlessly connecting to the main living and dining areas. One of the home's standout features is the expansive 22' x 13' Florida Room, offering endless possibilities. No matter what you envision in this space, this versatile room can easily accommodate your lifestyle. Step outside to enjoy the nice backyard featuring a paver patio and an elevated second-story deck and large enough for your boat or RV. The attached two-car garage has been brought to life by the current owners and is outfitted with gym flooring. Upstairs, you'll find the spacious primary suite along with two additional bedrooms. The primary retreat features dual walk-in closets, a large ensuite bathroom with a separate shower, whirlpool tub, + dual vanities. This move-in-ready home is one you don't want to miss!
#1006551

Fort Walton Beach

1068 Windmill Drive

4 Beds

2 Baths

2,528 Sq.Ft.

$469,900

MLS#: 1006551
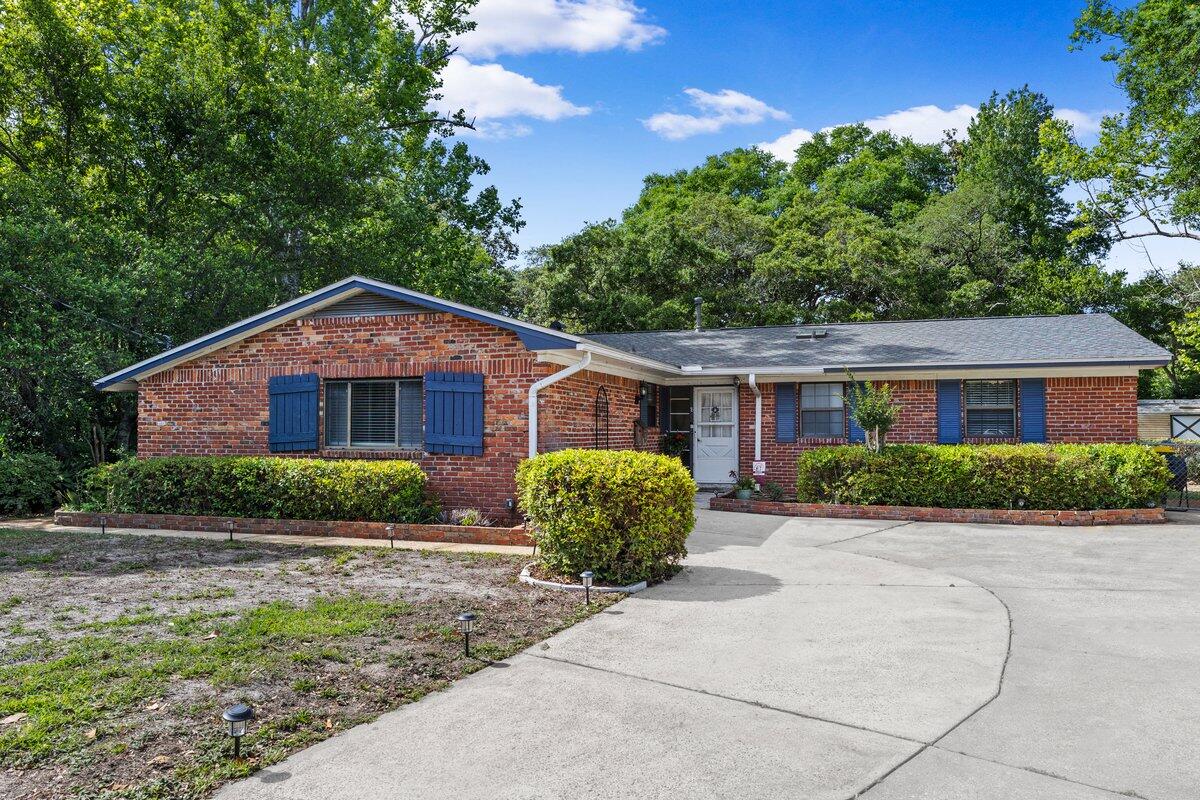
Back on the market due to buyer's circumstances--no fault of the seller or the property. This well-maintained home is ready for its next owner! Tucked away on a quiet cul-de-sac in Fort Walton Beach, this beautifully updated home sits on a lush, oversized lot with a fenced backyard, and mature landscaping. Inside, enjoy a fully renovated kitchen featuring quartz countertops, soft-close cabinetry, custom ash floating shelves, new appliances, and a large island--perfect for gathering. The flexible layout offers two living areas and three bedrooms privately situated opposite the main living space. Relax year-round with multiple outdoor living options including a covered patio, enclosed porch, and a spacious Florida room filled with natural light. Major updates include a new roof (2024), full electrical rewire (2024), new HVAC (2026), flooring upgrades, fresh paint, lighting, and more. This home blends comfort, style, and location.
#1002596

Fort Walton Beach

8 NE Fulmar Court

3 Beds

2 Baths

1,915 Sq.Ft.

$400,000

MLS#: 1002596
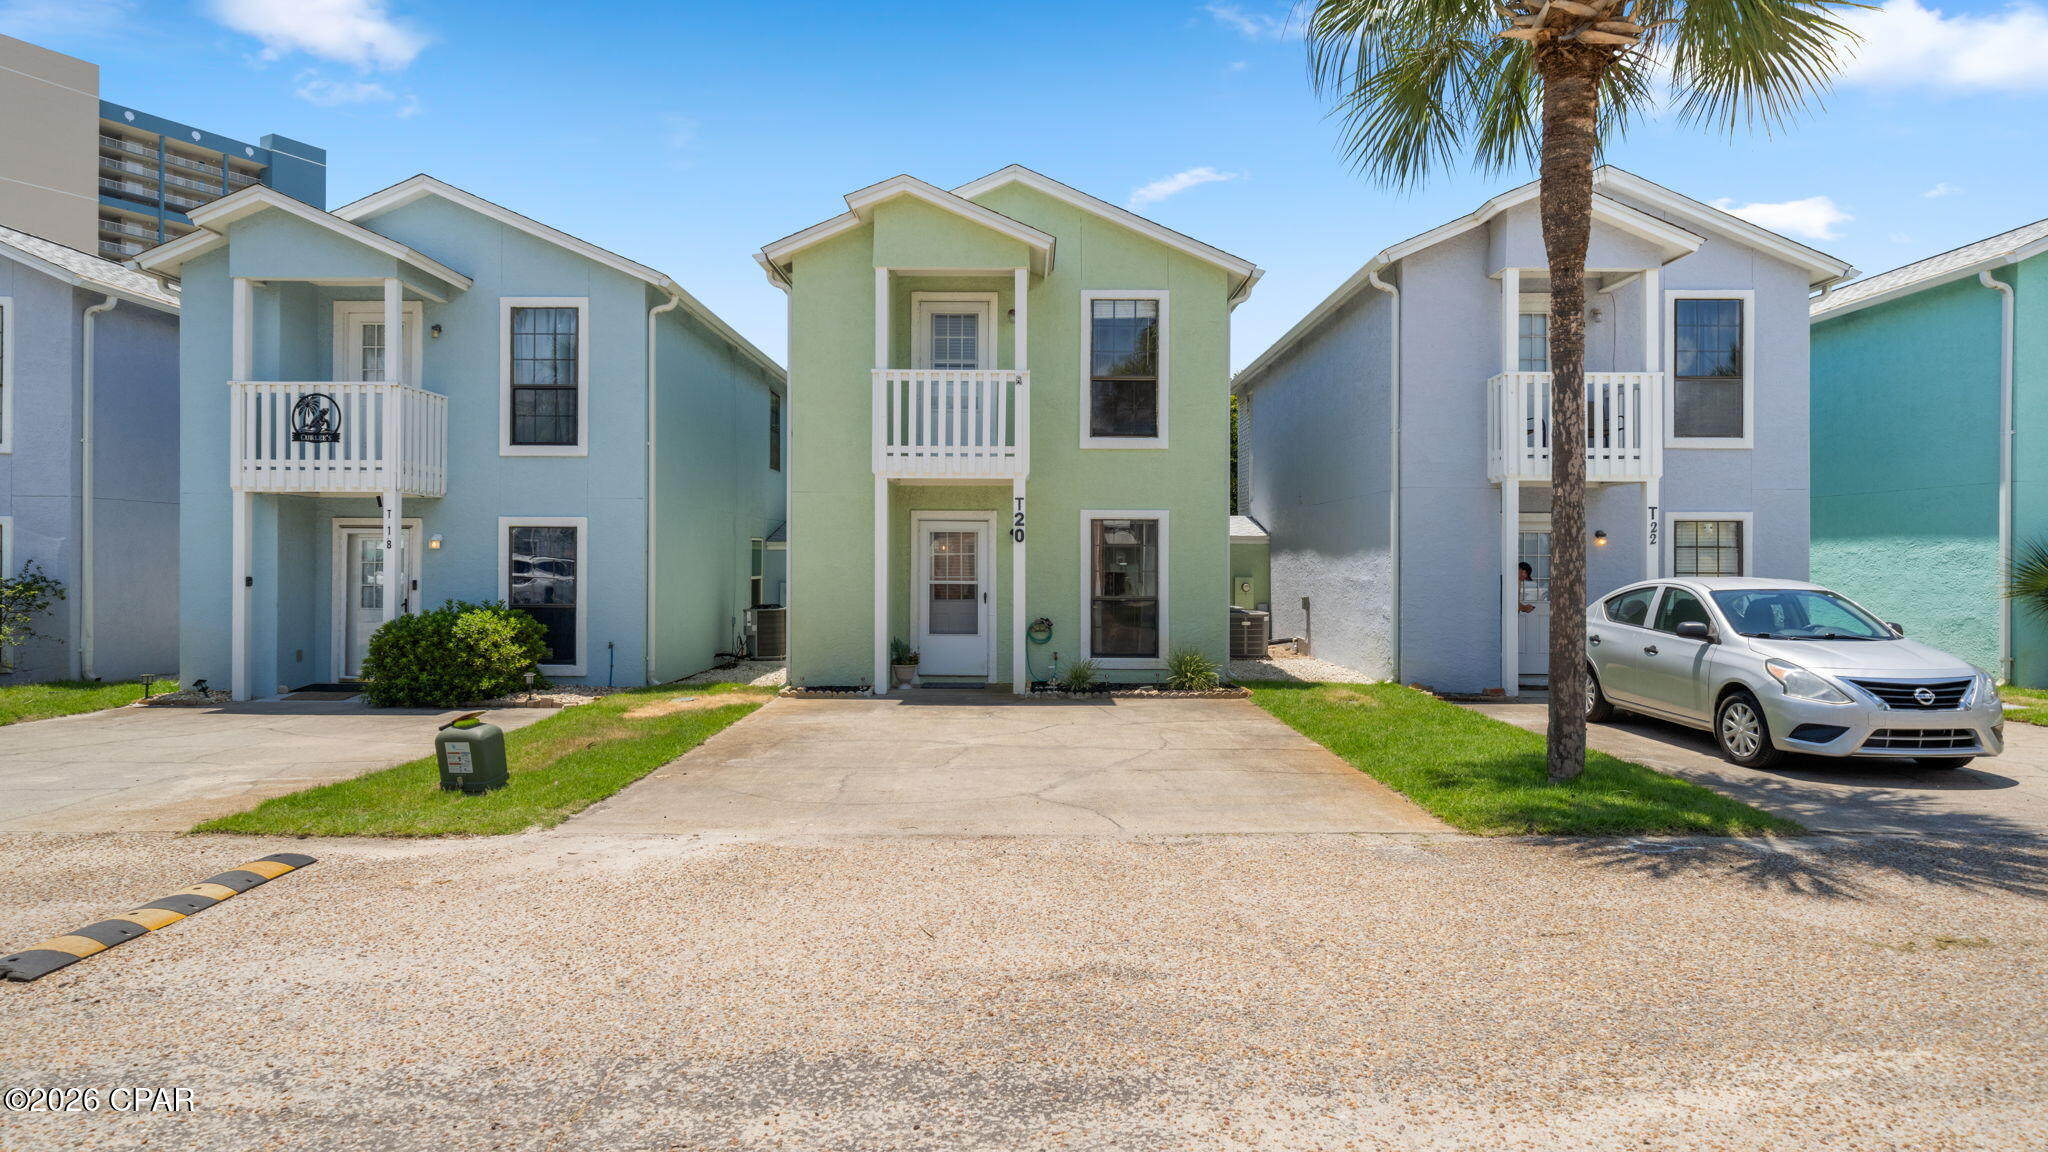
**Cash Offers Only** Discover the perfect combination of investment potential and coastal living with this beautifully maintained 2-bedroom with functional bunk room, 2 1/2-bath townhome on the highly desirable west end of Panama City Beach. Offering 1,118 square feet of thoughtfully designed living space, this property is ideal as a primary residence, second home, or income-producing short-term rental.

Recent updates provide added value and peace of mind, including a roof replacement in 2019 & exterior paint in 2022, the functional floor plan is designed for both comfort and entertaining, featuring a spacious living area and a kitchen complete with a convenient breakfast bar for casual dining and gathering.

A standout feature is the rare third room set as a bunk room, providing additional flexibility for guests and increasing rental appeal. The primary suite offers private balcony access, creating the perfect place to enjoy morning coffee and coastal breezes, while a second balcony off the guest bedroom provides additional outdoor living space.

The fenced rear patio offers a private outdoor retreat for relaxing after a day at the beach, and two exterior storage closets provide ample space for beach gear, bicycles, and owner's storage. Unlike many attached properties, this townhome is connected only at the storage areas, offering enhanced privacy and a more detached-home feel.

Residents and guests enjoy access to two community pools and a clubhouse, while the sugar-white sands of the Gulf are located directly across the street for easy beach access. Situated on the sought-after west end of Panama City Beach, the property is just minutes from Pier Park, Frank Brown Park, popular restaurants, shopping, entertainment, and the scenic beaches that make the Emerald Coast famous.

Whether you're searching for a potentially strong-performing vacation rental, a personal beach retreat, or a full-time residence near the Gulf, this property presents an exceptional opportunity in one of Panama City Beach's most desirable locations.

''All measurements are approximate and should be verified by the buyer if important.

CONDO ASSOCIATION FEES PAID QUARTERLY - $2948/Quarterly''
#791219

Panama City Beach

17214 Front Beach Road T-20

2 Beds

2 Baths

1,118 Sq.Ft.

$239,900

MLS#: 791219
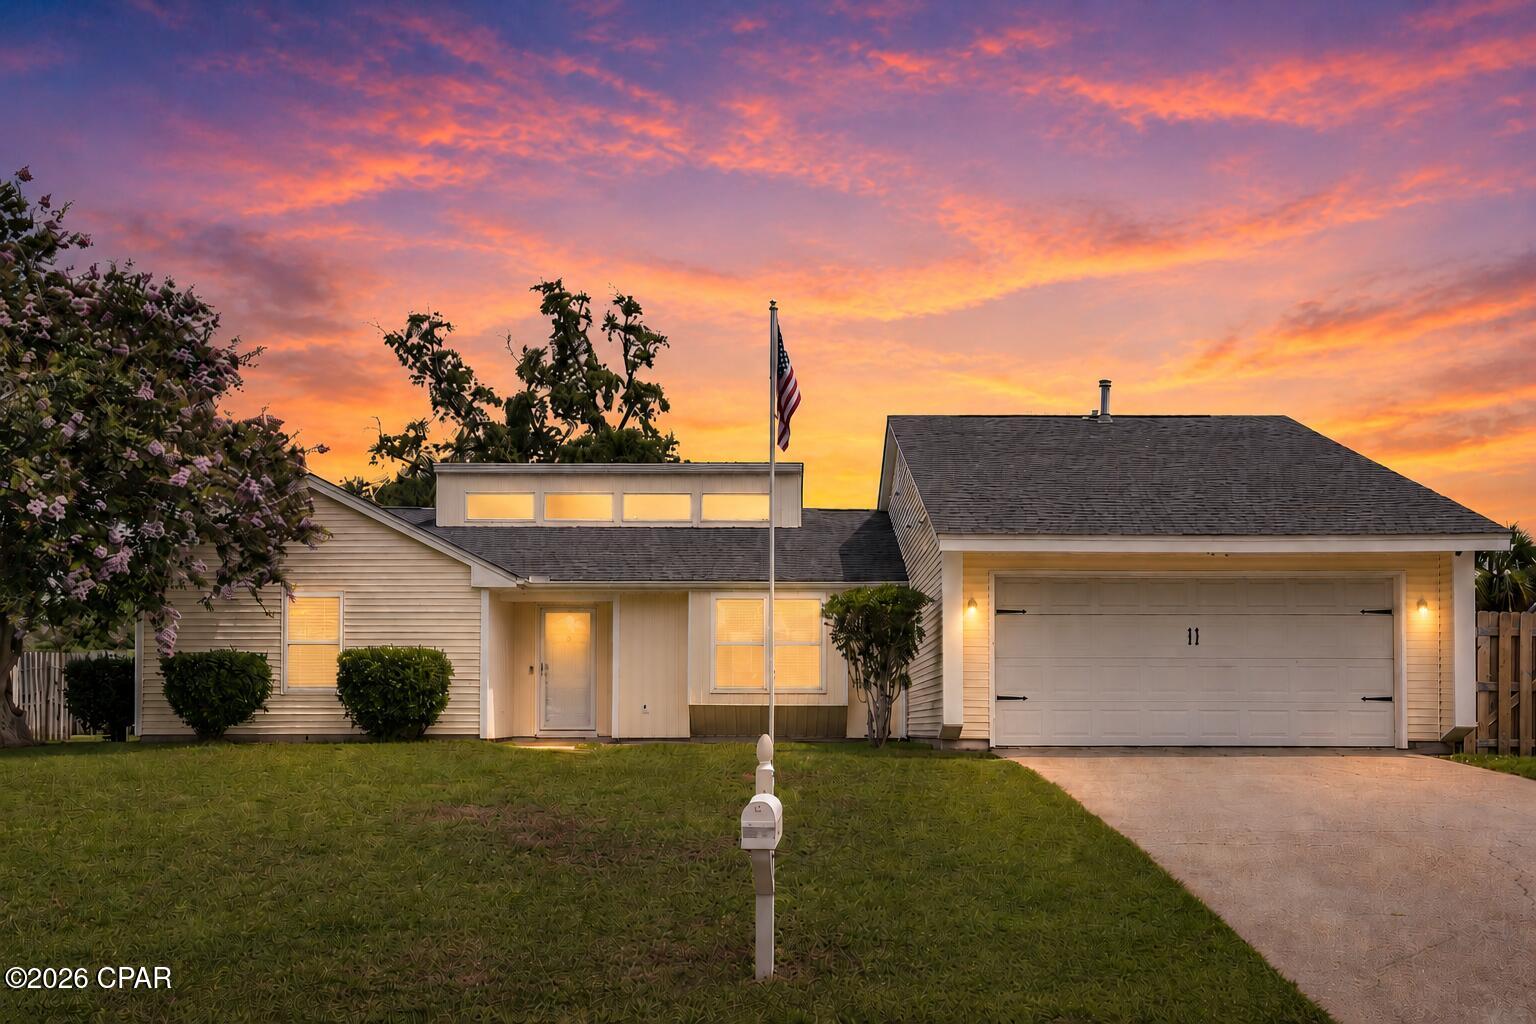
'CURRENTLY UNDER CONTRACT, SELLER WILL CONSIDER BACKUP OFFERS' Welcome to this beautiful 3 bedroom, 2 bathroom home located in the Derby Woods subdivision. From the moment you walk through the front door, you'll appreciate how well this home has been cared for. With a spacious layout, fresh paint throughout, and an abundance of natural light, every room feels bright, welcoming, and ready for you to make it your own.

The living room features a custom accent wall with an electric fireplace, creating a warm and inviting space to gather with guests. The kitchen features granite countertops, stainless steel appliances, plenty of cabinet space, and a functional layout that flows seamlessly to the open patio, making it perfect for entertaining, grilling, or enjoying meals outdoors.

The primary suite offers a peaceful retreat with access to its own enclosed patio, giving you a private place to enjoy your morning coffee or unwind after a long day.

Step outside and you'll find one of this home's standout features: a huge backyard with endless possibilities. Whether you're hosting gatherings, playing in the yard, or simply enjoying the outdoors, there's plenty of room to make it your own. The backyard also includes a storage shed for all of your tools and equipment, as well as a private irrigation well to help keep your lawn looking its best while saving on water costs.

Additional features include a two car garage, fresh interior paint, low HOA fees, and a home that has been exceptionally well maintained.

Located just minutes from schools, shopping, restaurants, and everyday conveniences, this home offers the perfect combination of comfort, convenience, and value. If you've been looking for a move in ready home with thoughtful updates, plenty of outdoor space, and features that are hard to find, this Derby Woods home is one you won't want to miss. Schedule your private showing today.
#791997

Lynn Haven

2027 Willow Bend Lane

3 Beds

2 Baths

1,858 Sq.Ft.

$349,000

MLS#: 791997
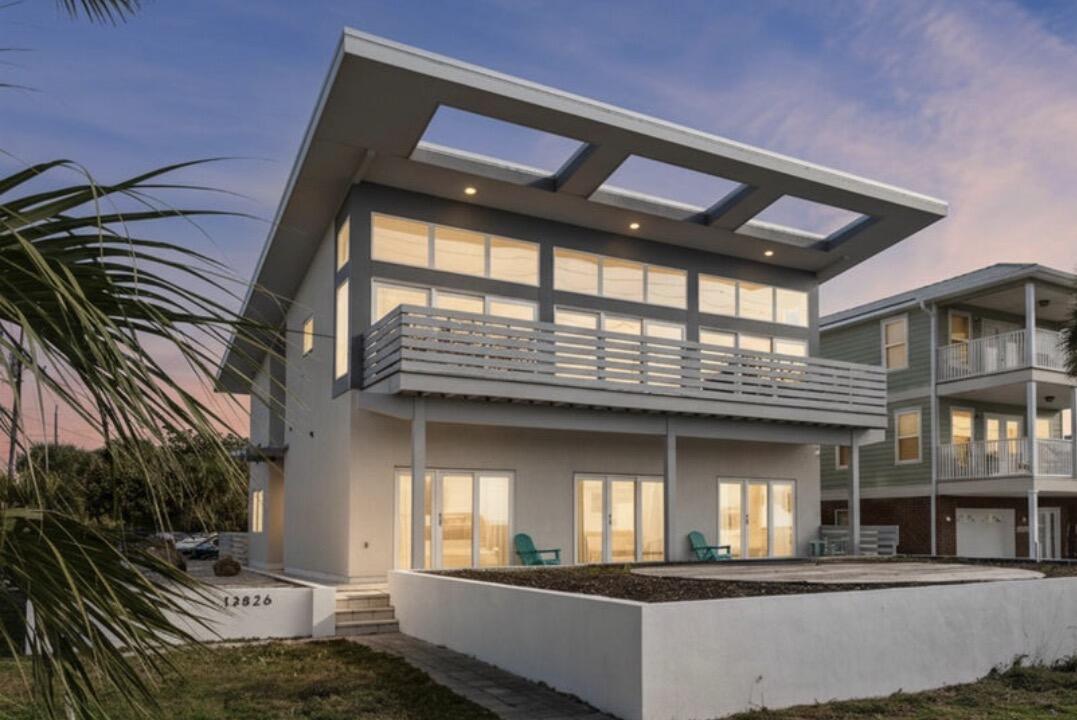
One of the few newer-construction beachfront homes in Bid-A-Wee with UNOBSTRUCTED GULF VIEWS, private beach access, and proven luxury vacation-rental capability. REACH OUT FOR RENTAL HISTORY AND IMPRESSIVE PROJECTIONS!

Designed to capture breathtaking, unobstructed water views, this stunning property showcases the sparkling Gulf from nearly every room.

Expansive windows flood the home with natural light, while the spacious porch and multiple outdoor living areas create the perfect setting for seamless indoor-outdoor entertaining. Wake up to the soothing sound of waves and enjoy sun-drenched interiors in the open-concept living space--ideal for both relaxing and gathering with family and friends.

Step onto the balcony to experience the fresh coastal air and unforgettable sunsets over the water. With its distinctive design and serene beachfront setting, this home embodies the ultimate coastal lifestyle.

Currently operating as a successful vacation rental, the property comfortably sleeps 12 and features 6 spacious bedrooms, 6 full bathrooms, a private pool, and direct private beach access to the sugar-white sands and emerald-green waters of the Gulf. This is an exceptional investment opportunity, second home, or primary residence. Experience the best of the Emerald Coast lifestyle in the heart of PCB!

Buyer to verify all dimensions, fees & written information.
#1000935

Panama City Beach

13826 Front Beach Road

6 Beds

6 Baths

3,066 Sq.Ft.

$2,975,000

MLS#: 1000935
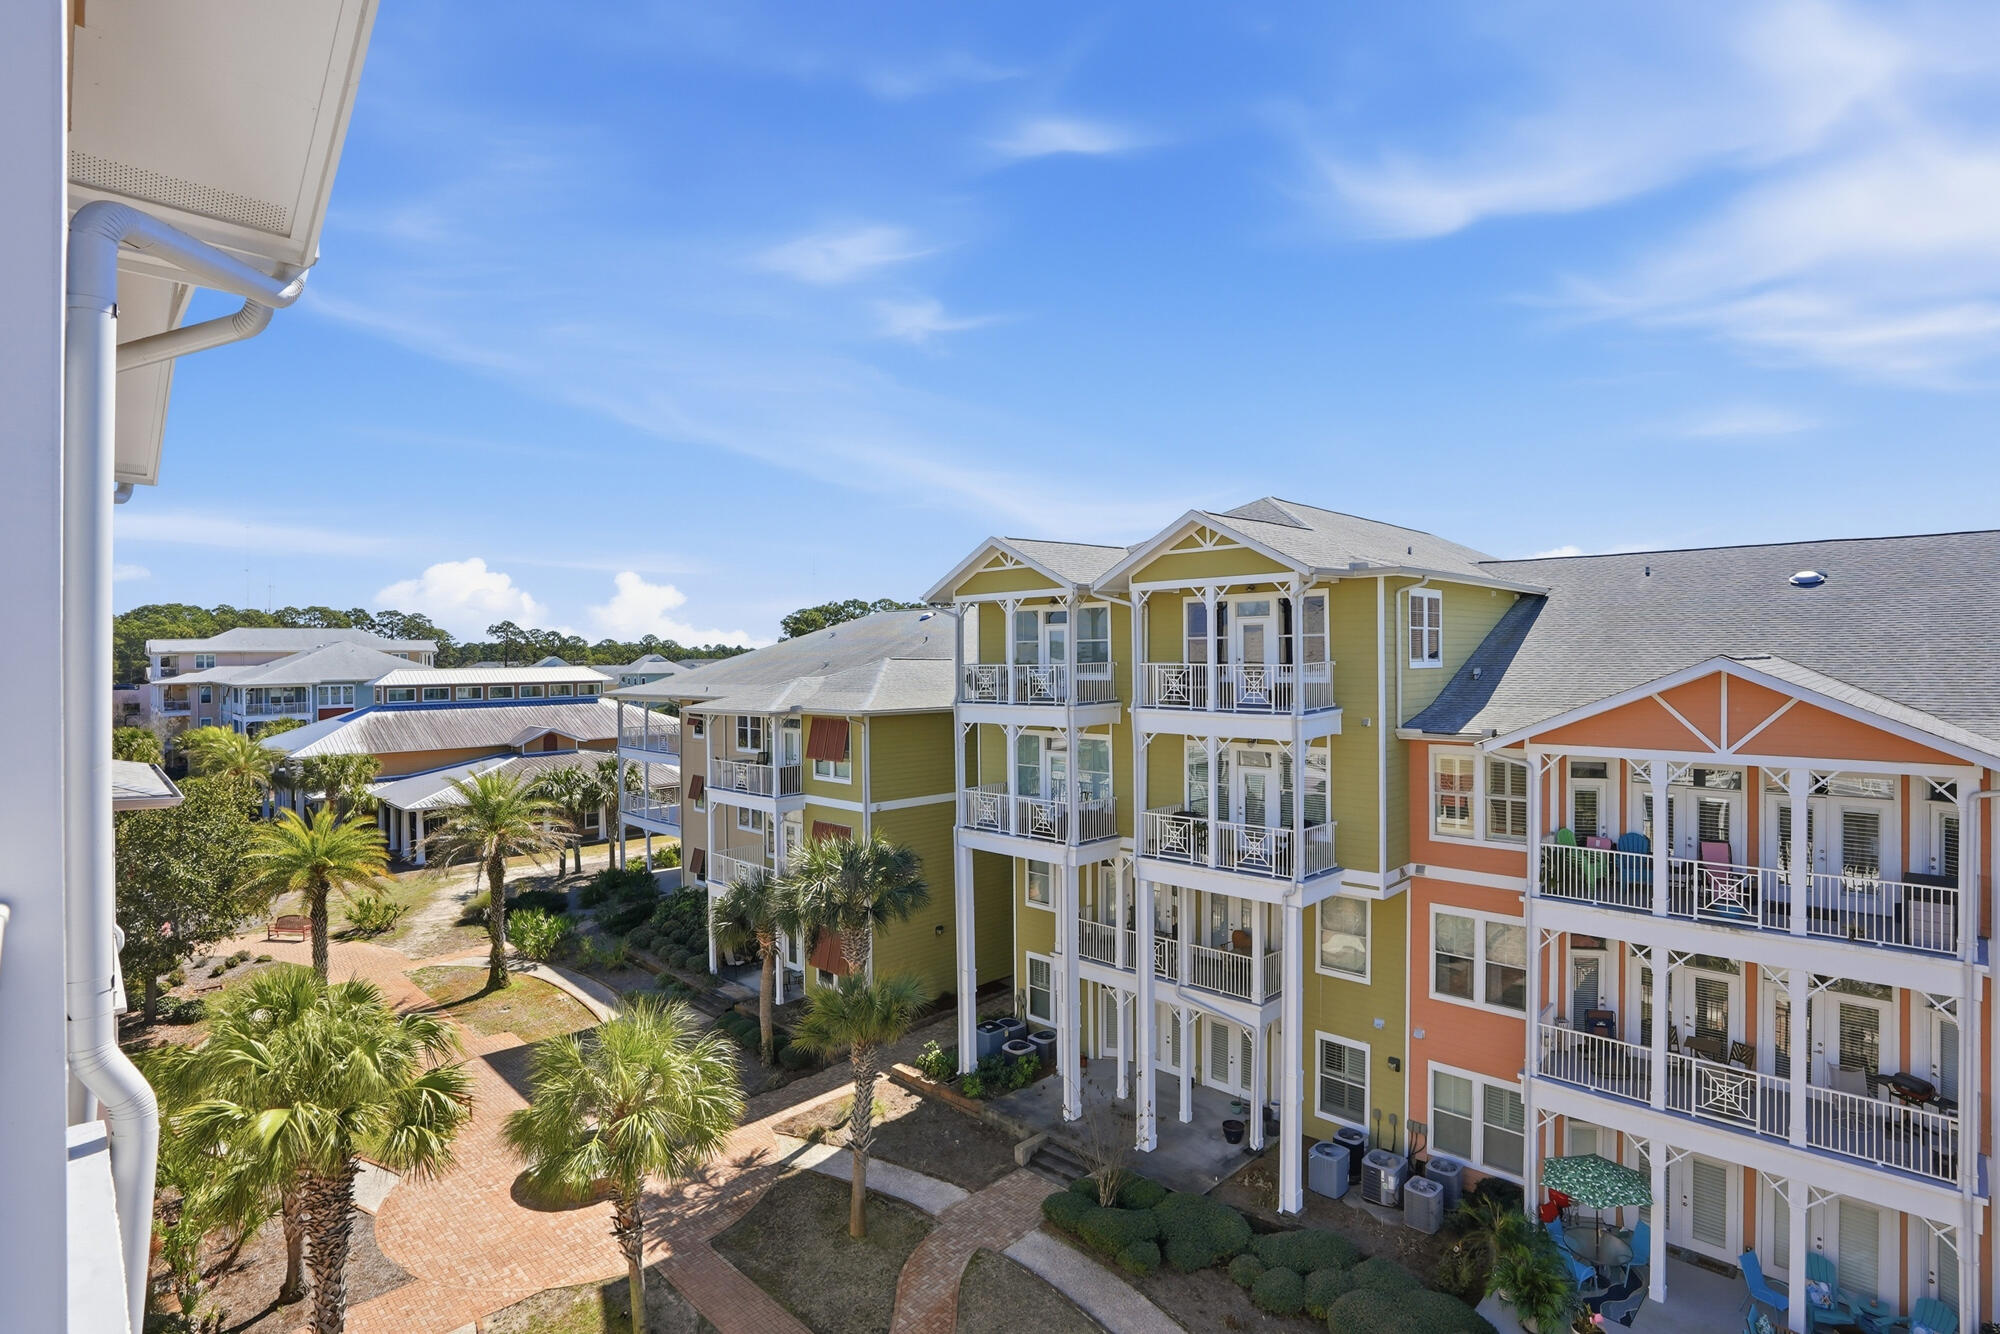
Welcome to Island Reserve and this unique two-story, 1-bedroom, 1-bathroom condo that feels more like a sophisticated townhome than a traditional apartment. This residence offers an open floorplan and kitchen with granite counters, SS appliance and warm wood cabinetry.  The dual-level layout provides exceptional privacy, highlighted by private balconies on both floors--perfect for enjoying sunrises and the coastal breeze. Residents of this premier gated community enjoy unparalleled resort-style amenities, including a massive one-acre pool with waterfalls, an outdoor hot tub, and a clubhouse boasting a 100-inch theater, fitness center, and indoor basketball and pickleball courts. Complete with the convenience of covered garage parking, a newer energy-efficient HVAC, and a pet-friendly atmosphere, this home offers a low-maintenance, upscale lifestyle just minutes from the white-sand beaches, shopping, and dining of Panama City Beach.
#997651

Panama City Beach

8700 Front Beach Road UNIT 3304

1 Beds

1 Baths

1,588 Sq.Ft.

$175,000

MLS#: 997651
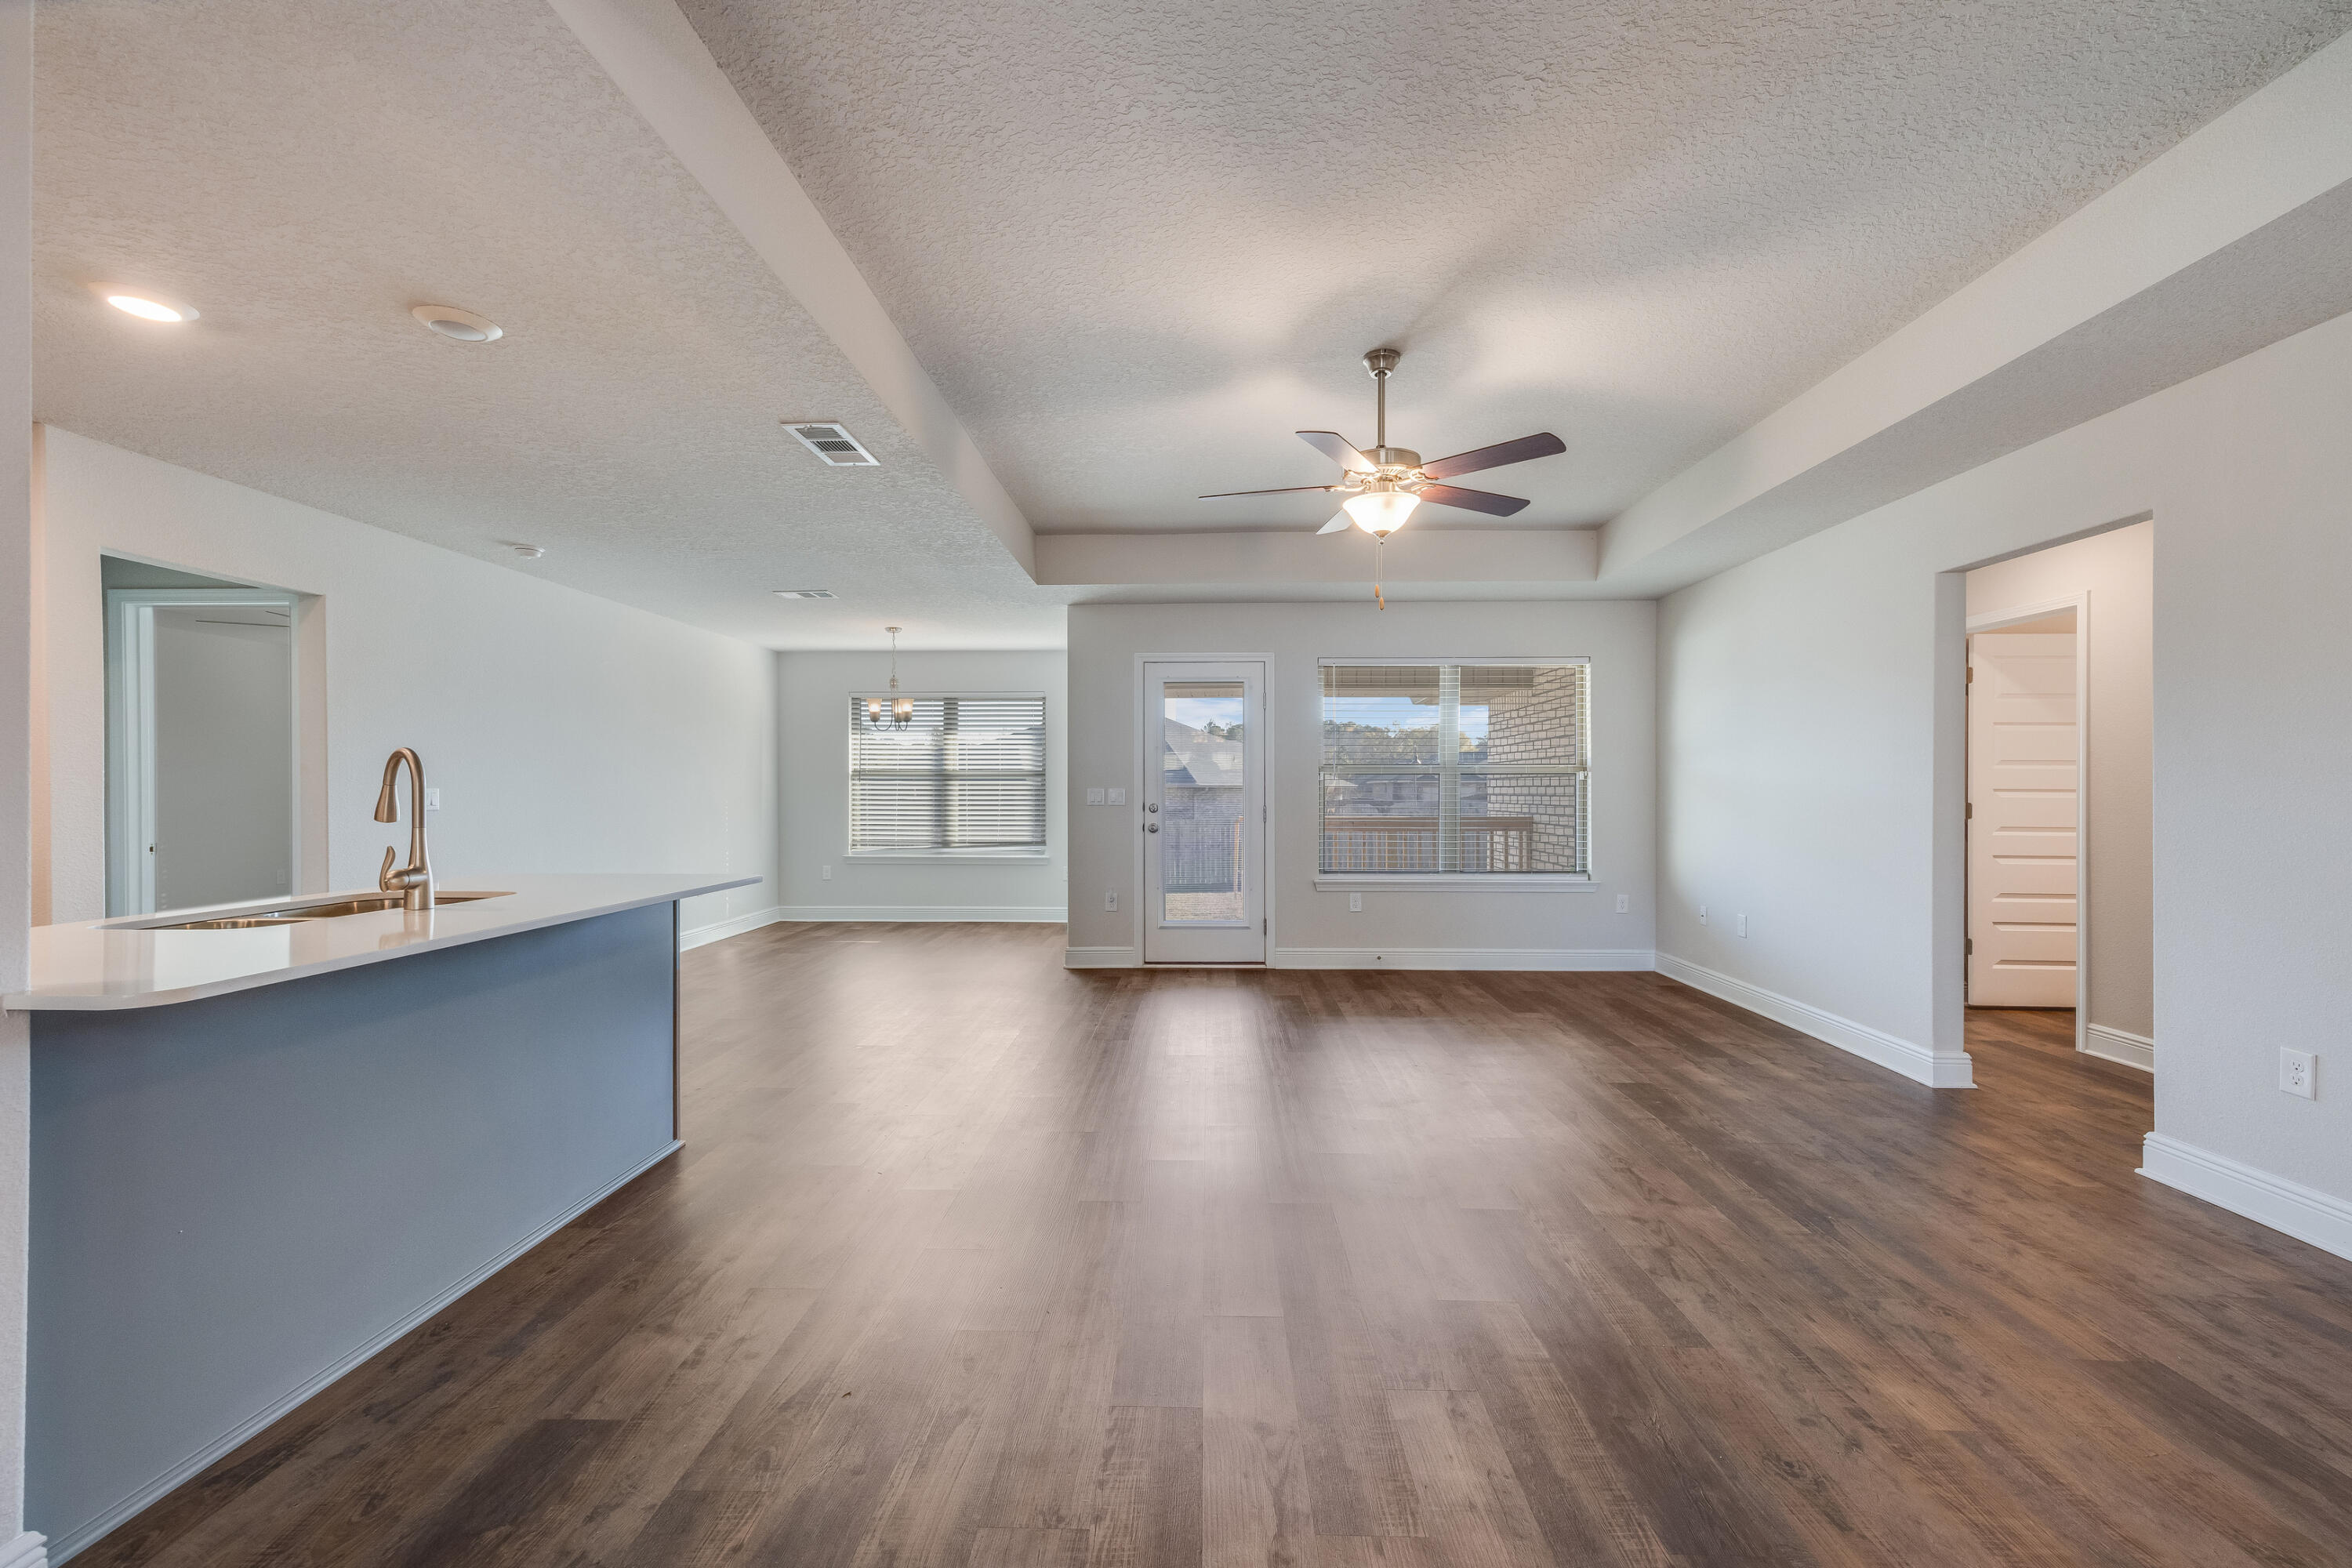
Welcome to this beautifully maintained, move-in ready residence offering 4 bedrooms, 3 full bathrooms, and a thoughtfully designed split-bedroom floor plan that blends comfort, privacy, and refined everyday living.

Step inside to a bright, open layout enhanced by modern finishes and a seamless flow throughout the main living areas. The spacious kitchen serves as the heart of the home, showcasing white lace quartz countertops, gray Cape Cod-style cabinetry, stainless steel appliances, and a large walk-in pantry that provides both function and convenience.

Luxury vinyl plank flooring extends through the main living spaces, creating a clean and cohesive feel, while the carpeted bedrooms offer warmth and comfort. The bathrooms continue the home's elevated design with matching cabinetry and quartz countertops, giving each space a polished, upscale finish.

The open-concept family room connects effortlessly to the kitchen and breakfast nook, creating an inviting space for entertaining, gathering, or enjoying quiet evenings at home. A separate formal dining room adds versatility and can easily serve as a home office, playroom, sitting area, or flex space to fit your lifestyle.

The spacious primary suite offers a peaceful retreat with abundant natural light and a well-appointed ensuite bathroom designed with both style and convenience in mind. The additional bedrooms are generously sized and thoughtfully positioned to provide privacy for family members or guests. Added upgrades include blinds, gutters, fence and a fully paid security system, offering extra comfort, peace of mind, and value. With its elegant finishes, functional layout, thoughtful upgrades, and move-in ready condition, this home is ready to welcome its next owner.
#1006501

Crestview

5839 Crestlake Drive

4 Beds

3 Baths

2,008 Sq.Ft.

$340,000

MLS#: 1006501
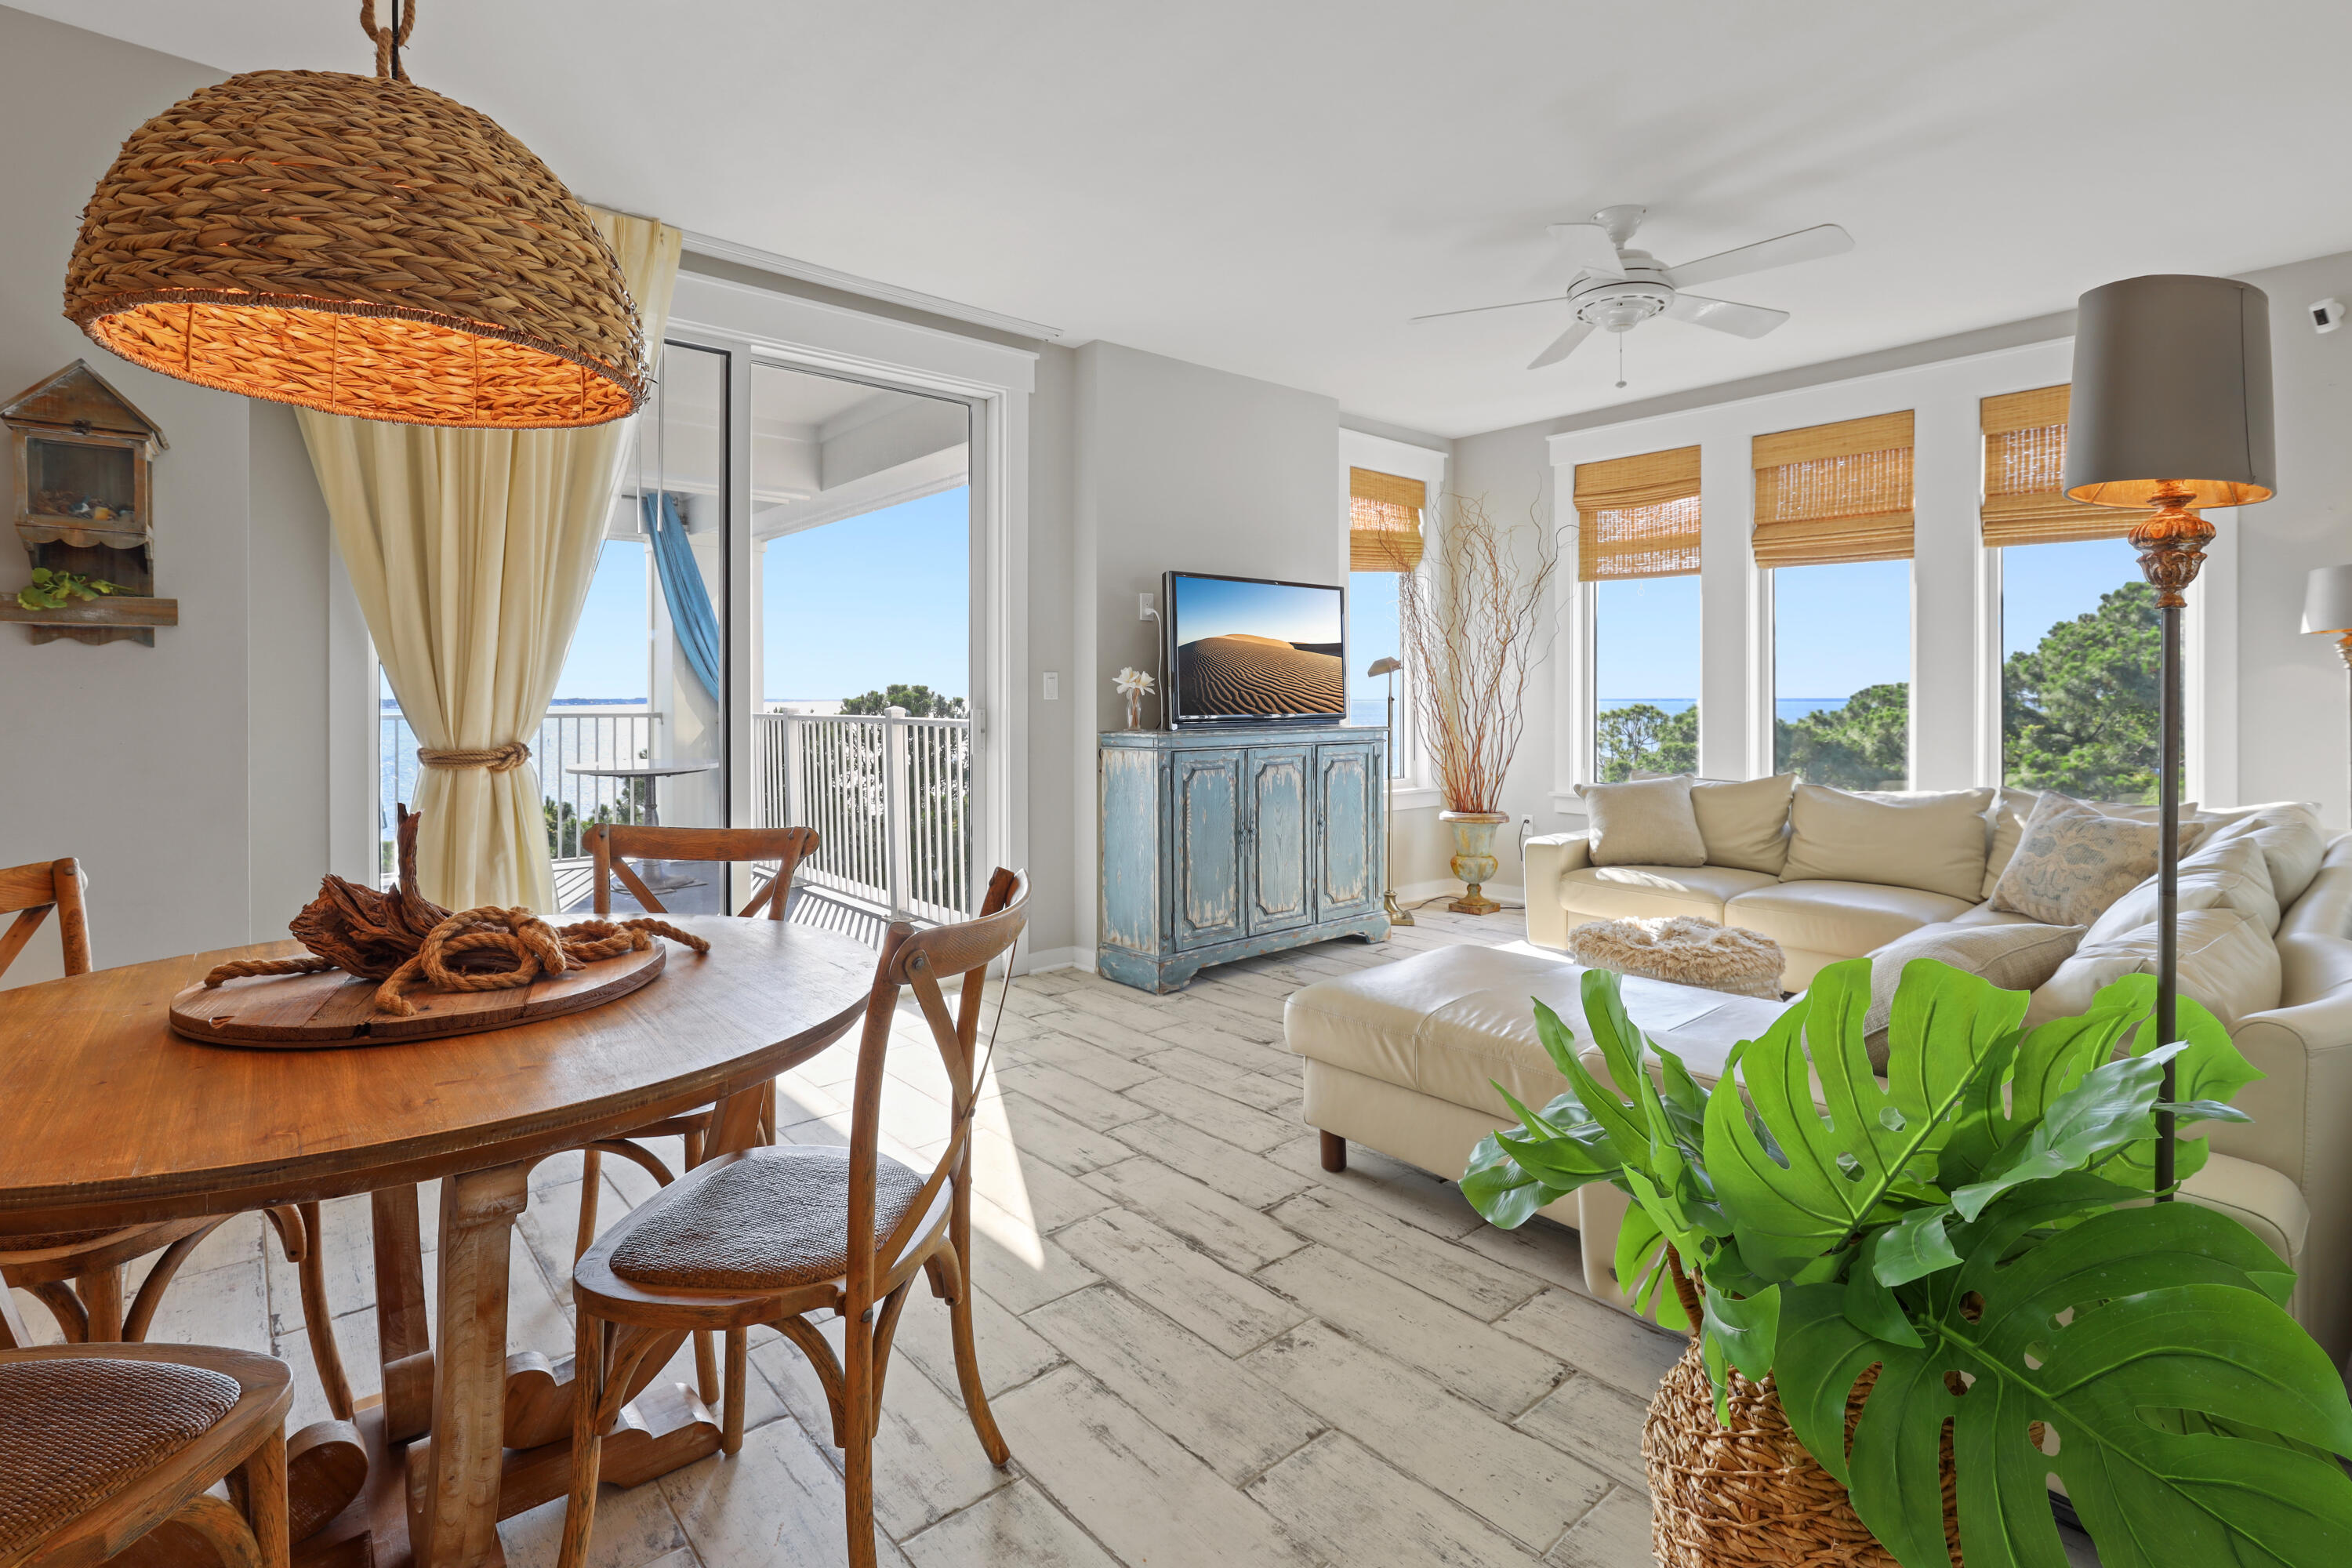
The buyer's condo did not close, so this contract fell through.  Fully furnished bayfront condo in Sandestin Golf & Beach Resort with sweeping, SERENE VIEWS of Choctawhatchee Bay and Burnt Pine Golf Course. This beautifully updated residence offers an open, airy layout filled with natural light from expansive windows that showcase the water and golf course views. Living and dining areas flow seamlessly for relaxing or entertaining. Updated kitchen features granite countertops, stainless steel appliances, and a breakfast bar. Turnkey and ready to enjoy. Located within Sandestin's gated resort with access to golf, marina, beach, dining, shopping, and walking paths. Seller is ready SELL bring your best offer. Wake up to bayfront sunrises from the Master Bedroom with an upgraded en-suite bath, large walk-in shower and double vanities. The views are beautiful endless water views!! The guest bedroom features easy access to a full bath and a private balcony over looking the Burnt Pine Golf course and the bay.

The spacious third bedroom functions as a versatile studio, complete with king bed, queen/full bunk beds, sofa, kitchenette, and jaw-dropping views of the bay and Burnt Pine's lush fairways perfect for guests or multi-generational stays.

Additional touches include custom door storage and modern finishes throughout. Whether you're savoring sunsets, entertaining, or just unwinding, this condo delivers luxury, comfort, and postcard-worthy views at every turn.

Enjoy all the perks of Sandestin private beaches, golf, dining, shopping, and more all just steps from your door.
As an introduction to the Sandestin lifestyle, we invite our new owners to explore amenities that make Sandestin special. The listing brokerage and seller(s) are presenting the buyer(s) of this property with (2) 90-minute rounds of Tennis court time, a golf foursome at one of our three championship courses, and a round of golf for up to four (4) players at the unrivaled Burnt Pine Golf Club.

Sandestin Golf and Beach Resort is a major destination for all seasons and all ages and has been named the #1 resort on Florida's Emerald Coast. This magical resort spanning over 2,000 acres is comprised of over 70 unique neighborhoods of condominiums, villas, town homes, and estates. The resort features miles of sandy white beaches and pristine bay front, four championship golf courses, a world-class tennis center with 15 courts, 4 resort swimming pools (and 15 private neighborhood pools), a 123-slip marina, a fully equipped and professionally staffed fitness center and spa, meeting spaces and The Village of Baytowne Wharf, a charming pedestrian village with events, shopping, dining, family entertainment and nightlife. For true golf cart community living, Grand Boulevard is just outside the resort gates and provides access to additional shopping, dining and entertainment all without traveling on Hwy. 98. Come to Play, Stay for Life! The camera and ring door bell do not convey with sale. As an introduction to the Sandestin lifestyle, we invite our new owners to explore amenities that make Sandestin special. The listing brokerage and seller(s) are presenting the buyer(s) of this property with (2) 90-minute rounds of Tennis court time, a golf foursome at one of our three championship courses, and a round of golf for up to four (4) players at the unrivaled Burnt Pine Golf Club.

Sandestin Golf and Beach Resort is a major destination for all seasons and all ages, and has been named the #1 resort on Florida's Emerald Coast. This magical resort spanning over 2,000 acres is comprised of over 70 unique neighborhoods of condominiums, villas, town homes, and estates. The resort features miles of sandy white beaches and pristine bay front, four championship golf courses, a world-class tennis center with 15 courts, 4 resort swimming pools (and 15 private neighborhood pools), a 123-slip marina, a fully equipped and professionally staffed fitness center and spa, meeting spaces and The Village of Baytowne Wharf, a charming pedestrian village with events, shopping, dining, family entertainment and nightlife. For true golf cart community living, Grand Boulevard is just outside the resort gates and provides access to additional shopping, dining and entertainment all without traveling on Hwy. 98. Come to Play, Stay for Life!
#977645

Miramar Beach

9800 Grand Sandestin Boulevard 5602/5604

3 Beds

3 Baths

1,724 Sq.Ft.

$699,000

MLS#: 977645
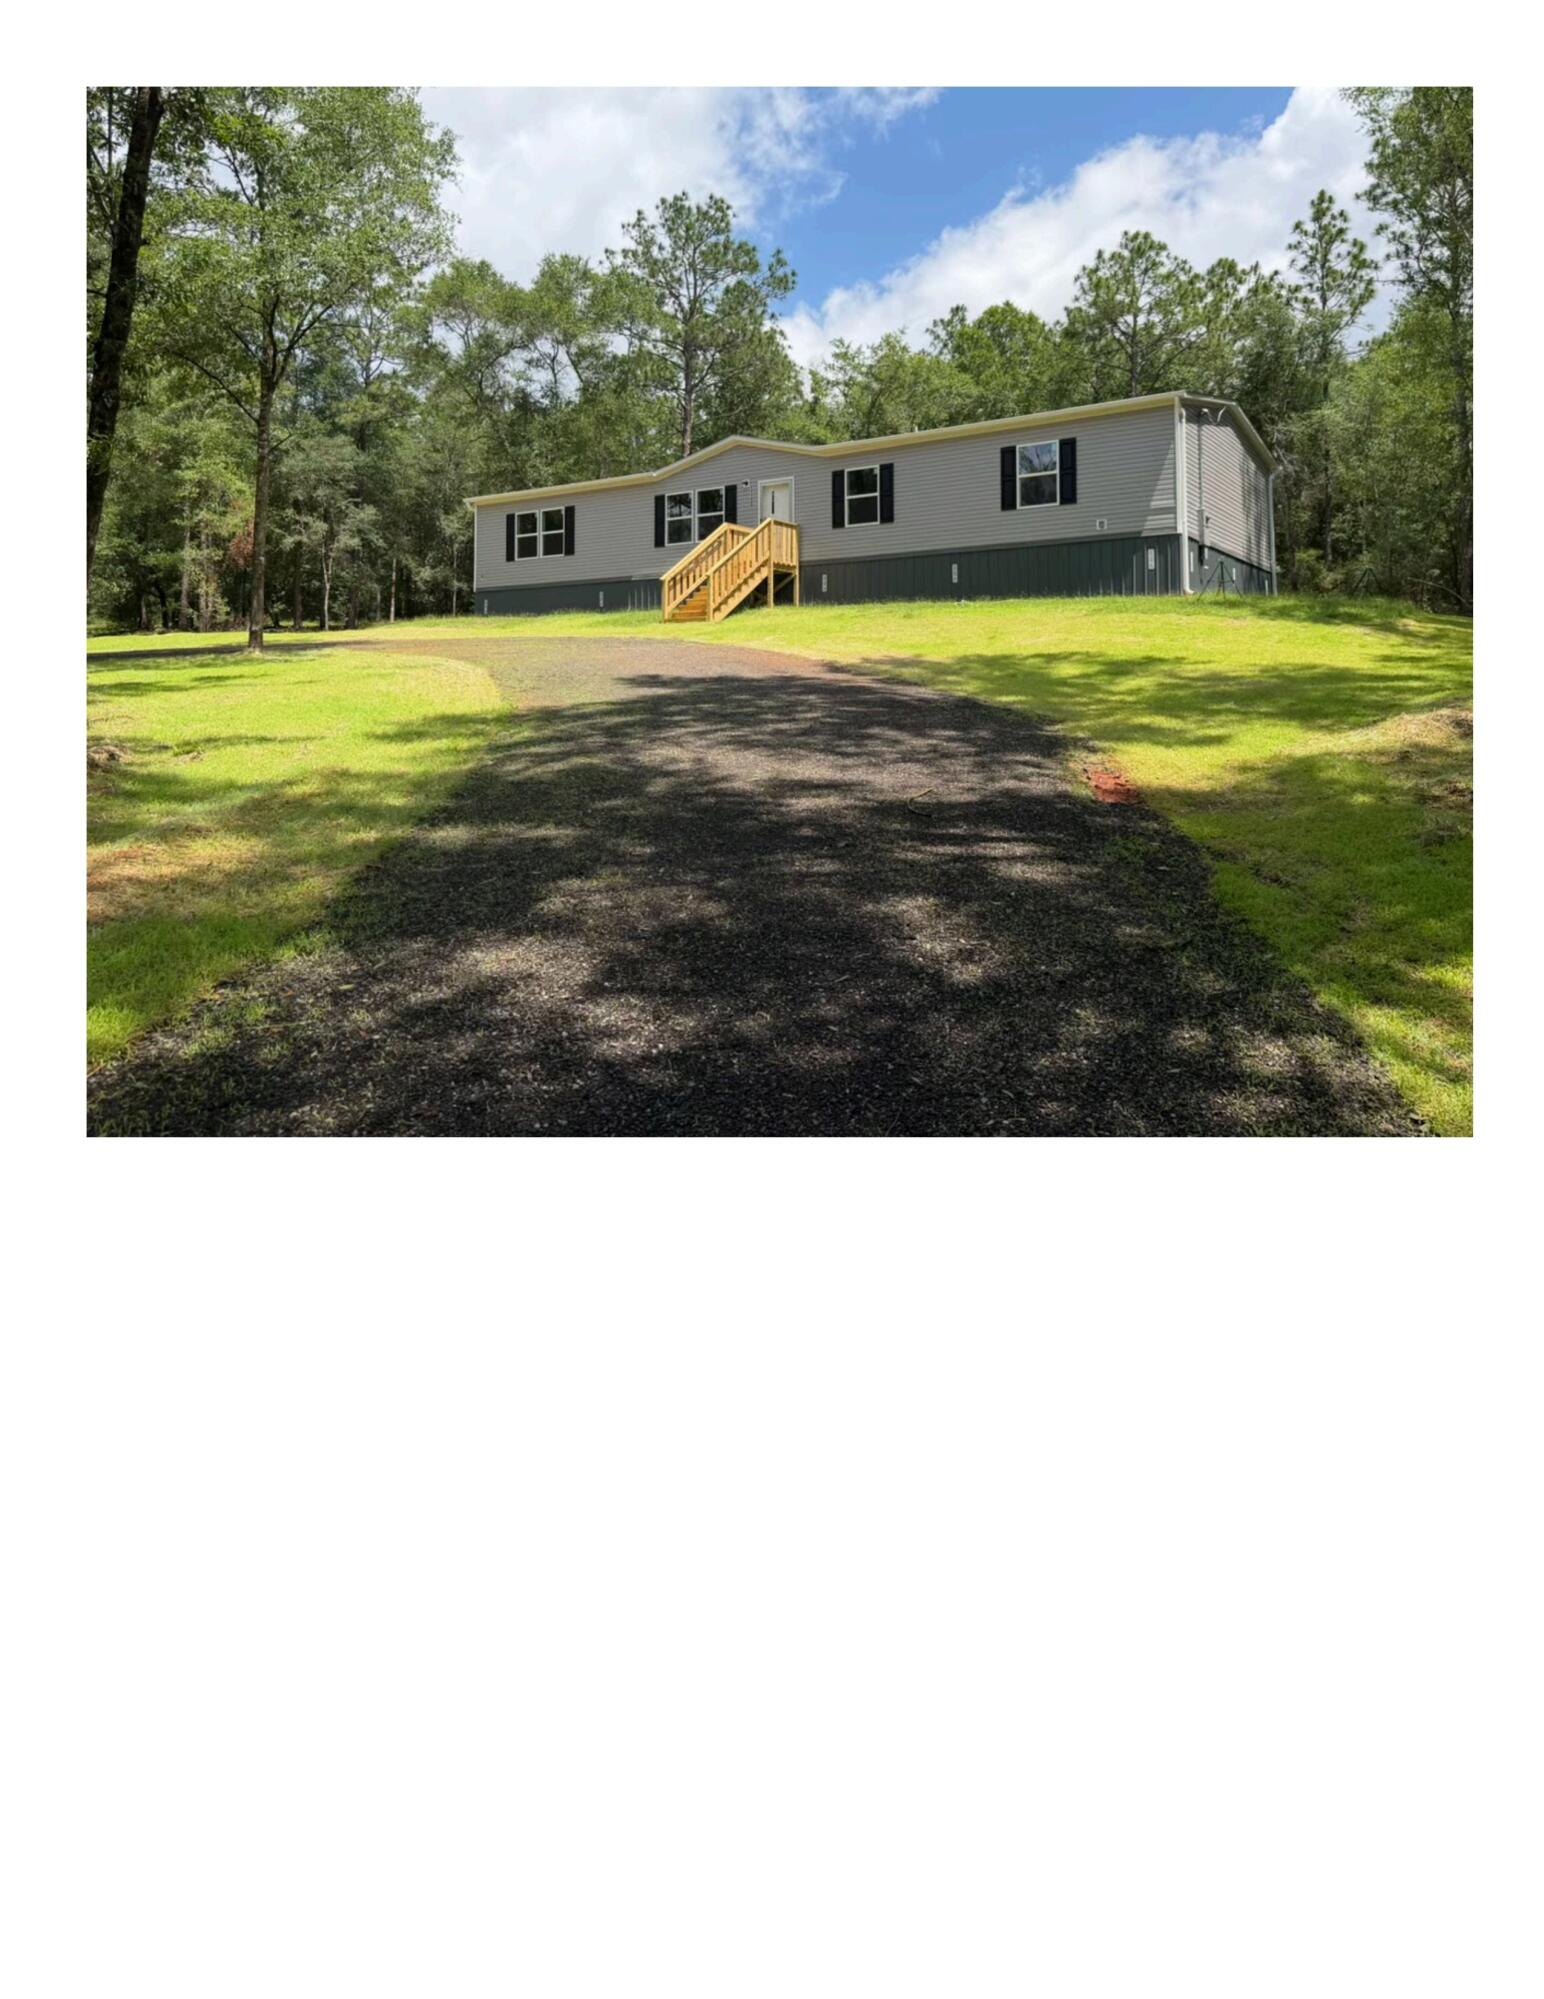
If you've been dreaming of your own little piece of heaven, this brand-new 2026 manufactured home is it!!! Offering 4 bedrooms, 2 bathrooms, and 1,971 square feet, this home sits on approximately an acre in a beautiful wooded setting with a cleared homesite. Inside, you'll love the open layout with two living areas and a kitchen with island that flows into the main spaces. The split bedroom design offers a private primary suite, while the additional bedrooms are on the opposite side of home. Enjoy that down-home country feel while being just a short drive to the beach and close to Pensacola, Eglin, Duke Field, and Whiting Field. Pics are taken from the manufacturers advertisement video of home. Home in to be delivered early May.
#1001018

Milton

11226 N Lakeview Drive

4 Beds

2 Baths

1,971 Sq.Ft.

$238,600

MLS#: 1001018
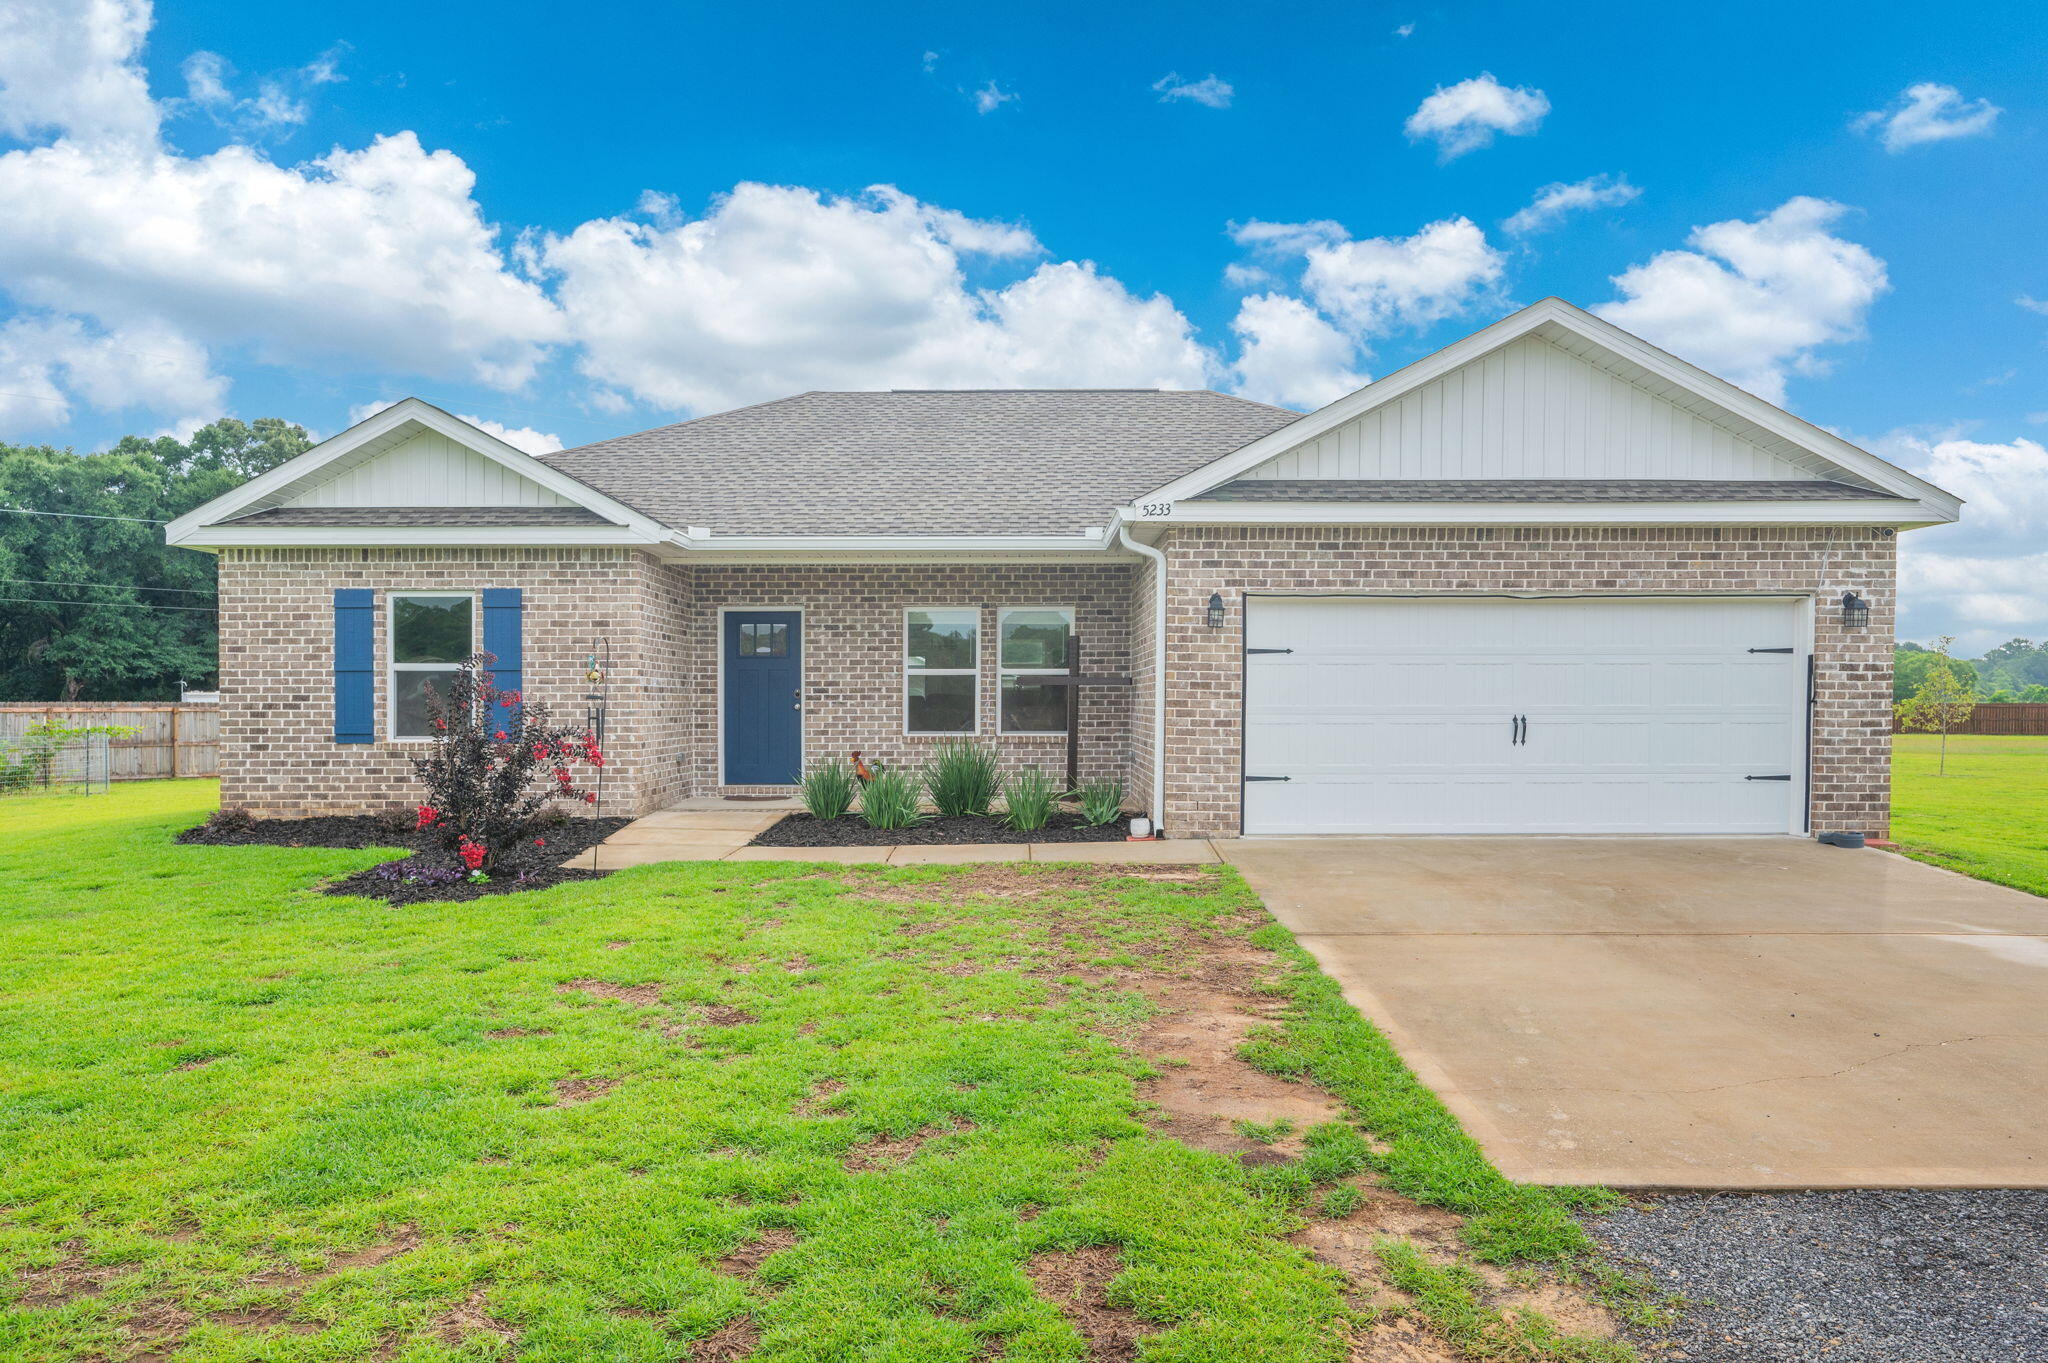
Welcome home to peaceful country living on a stunning 1.66-acre lot in Baker! This beautiful all-brick, 3-bedroom, 2-bath home offers the perfect blend of comfort, style, and space. The fully fenced yard with a gated entrance provides privacy and plenty of room to enjoy the outdoors. Inside, you'll love the open, split-bedroom floor plan with soaring ceilings and abundant natural light. The kitchen is designed for both everyday living and entertaining, featuring white shaker cabinetry, quartz countertops, stainless steel appliances, a center island, and a walk-in pantry. The primary suite is a true retreat, featuring an oversized walk-in closet and an ensuite bath with dual vanities. Throughout the main living areas and primary bedroom, luxury vinyl plank flooring adds both style and durability. Outside, gutters have already been installed for added convenience and peace of mind. Complete with a two-car garage and situated on a gorgeous lot with endless possibilities, this property offers the tranquility of country living while still being conveniently located. Don't miss your opportunity to own this charming Baker home!
#1006516

Baker

5233 Griffith Mill Road

3 Beds

2 Baths

1,393 Sq.Ft.

$300,000

MLS#: 1006516
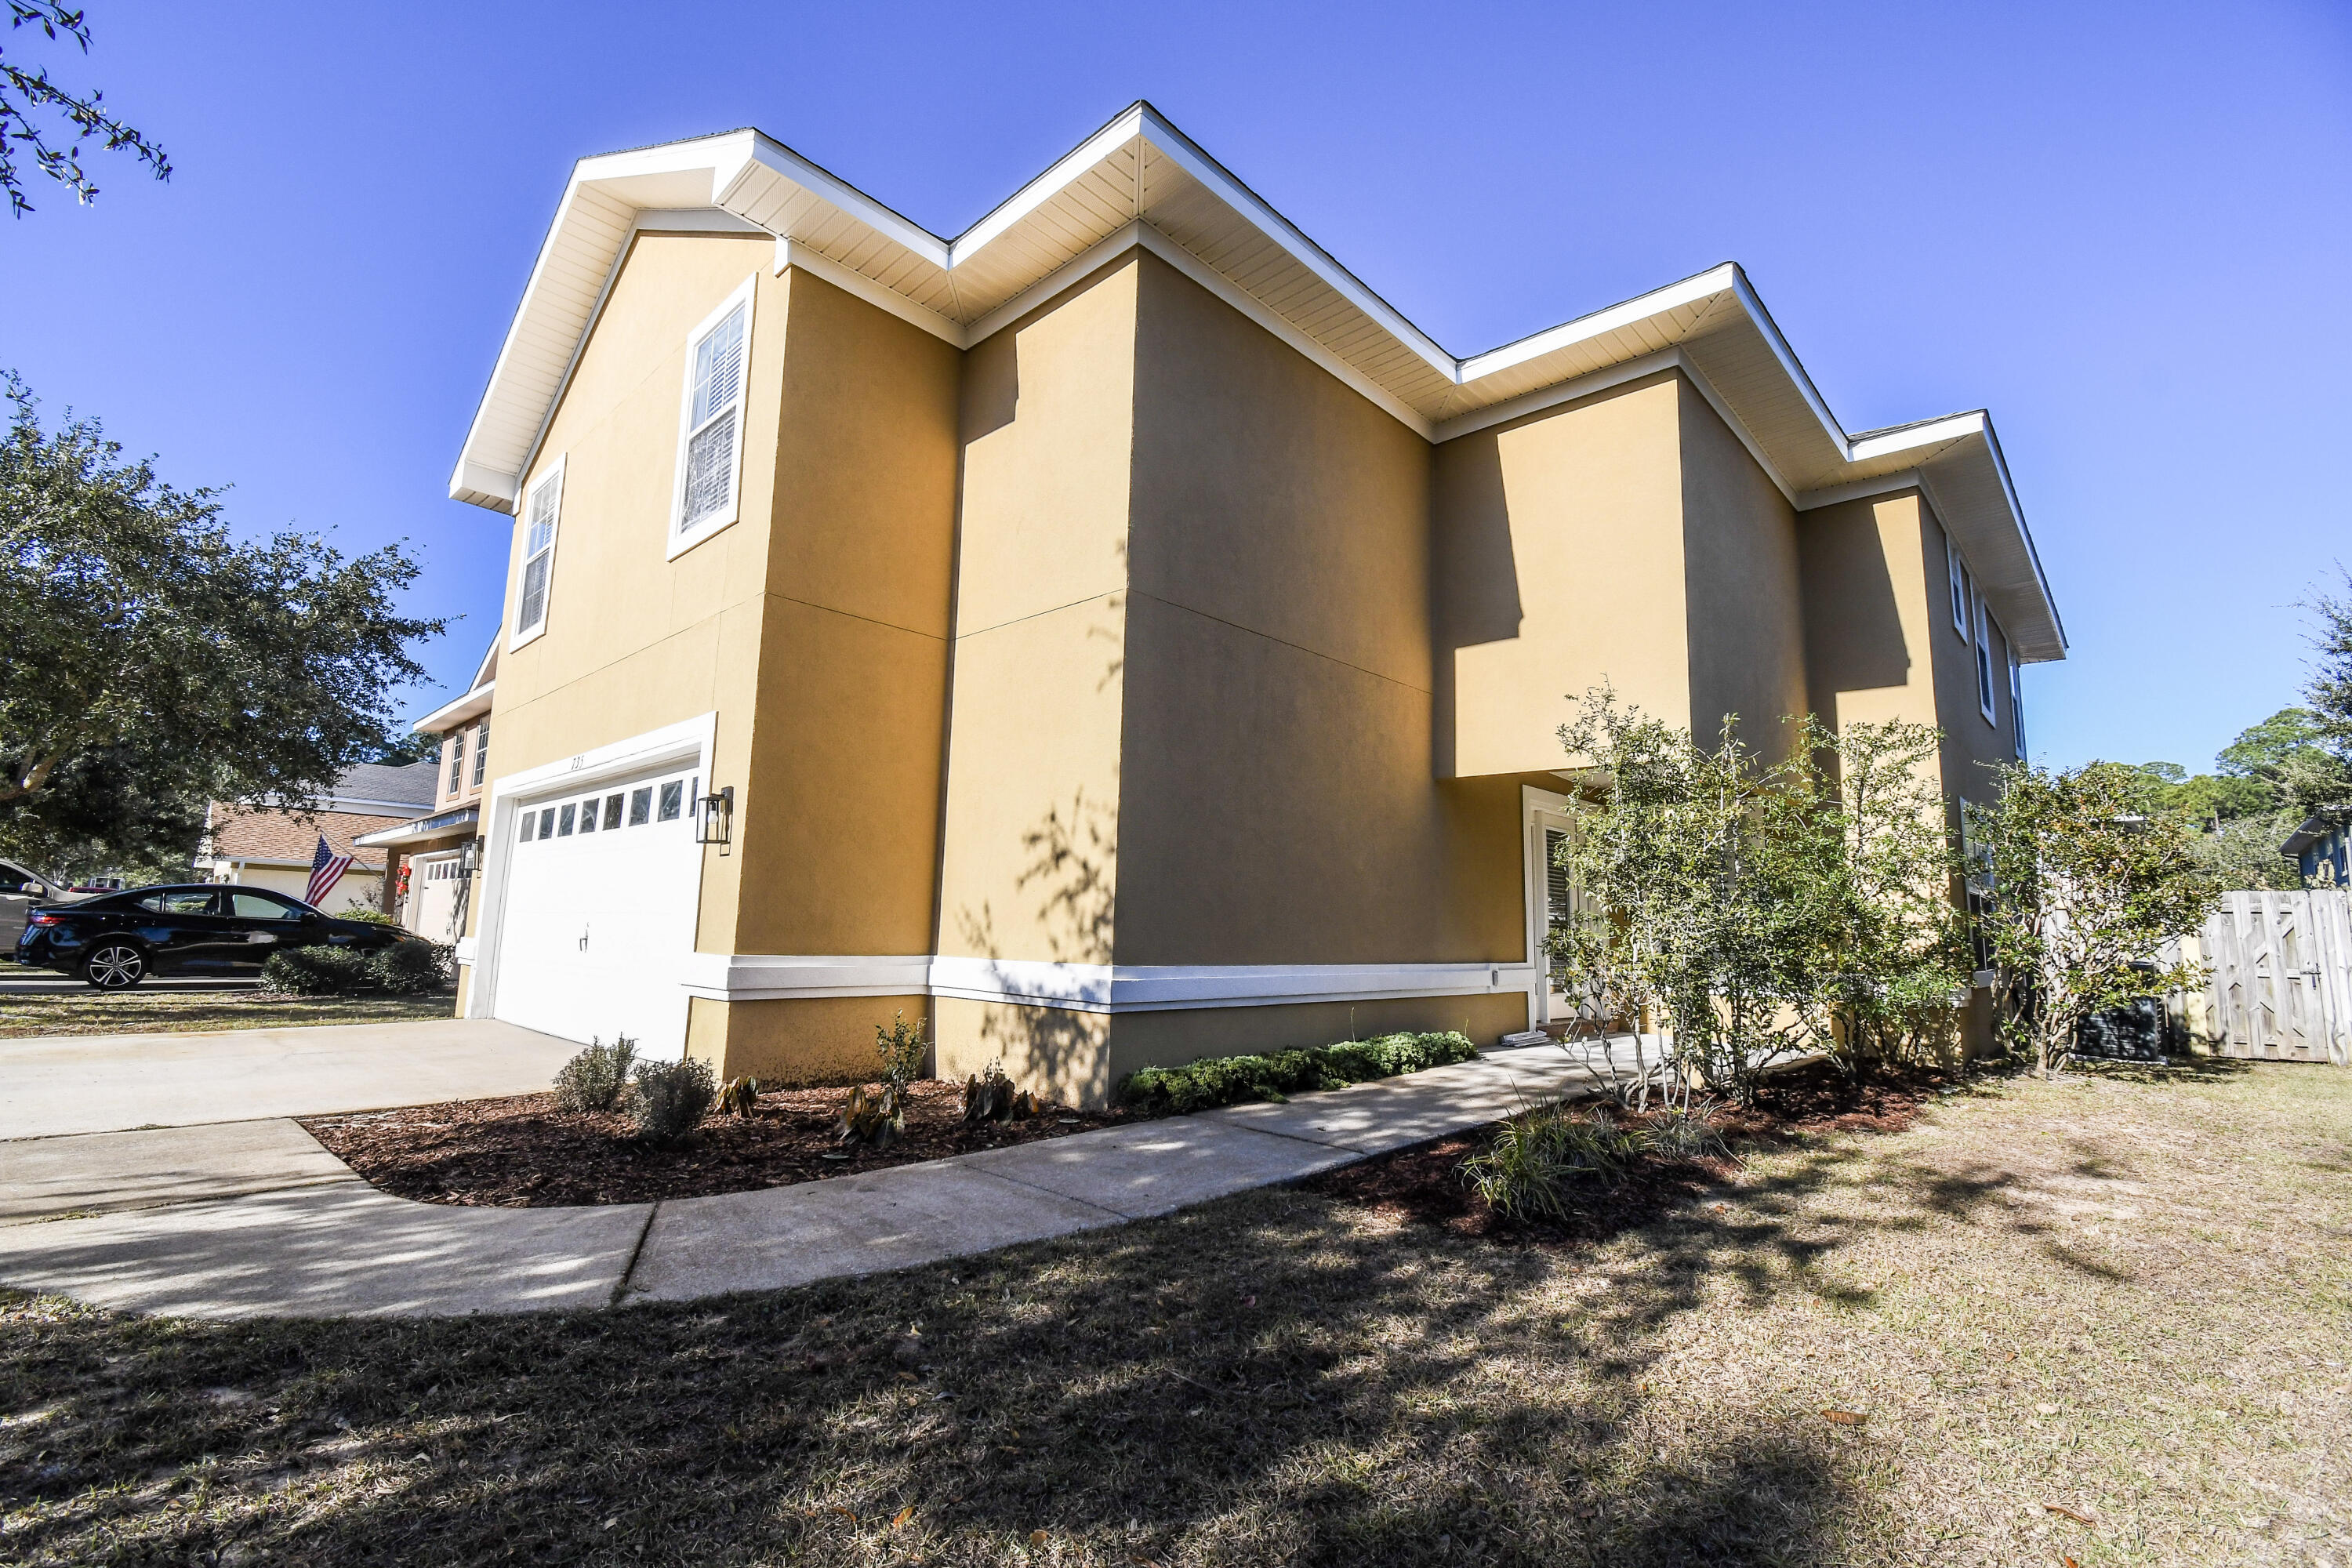
4 Bed with 3 Full Bath home for rent in Driftwood Estates neighborhood. 

The home features tons of natural light with 23-foot ceilings in the living/dining room. The master bedroom is oversized and each of the 4 bedrooms boasts walk-in closets. All appliances, including Washer & Dryer, come with the rental. 735 Loblolly Bay Dr has a fenced-in backyard for privacy. 

Driftwood Estates Neighborhood amenities include a community swimming pool, a County park with playground, tennis courts, and open fields with a walking path.  Flexible on rental dates, searching for 6 Months- 1 Year Rental. 1 pet policy upon approval with $500 pet deposit. $3,400 security deposit with all rental agreement
#1006545

Santa Rosa Beach

735 Loblolly Bay Drive

4 Beds

3 Baths

2,349 Sq.Ft.

$3,400

MLS#: 1006545
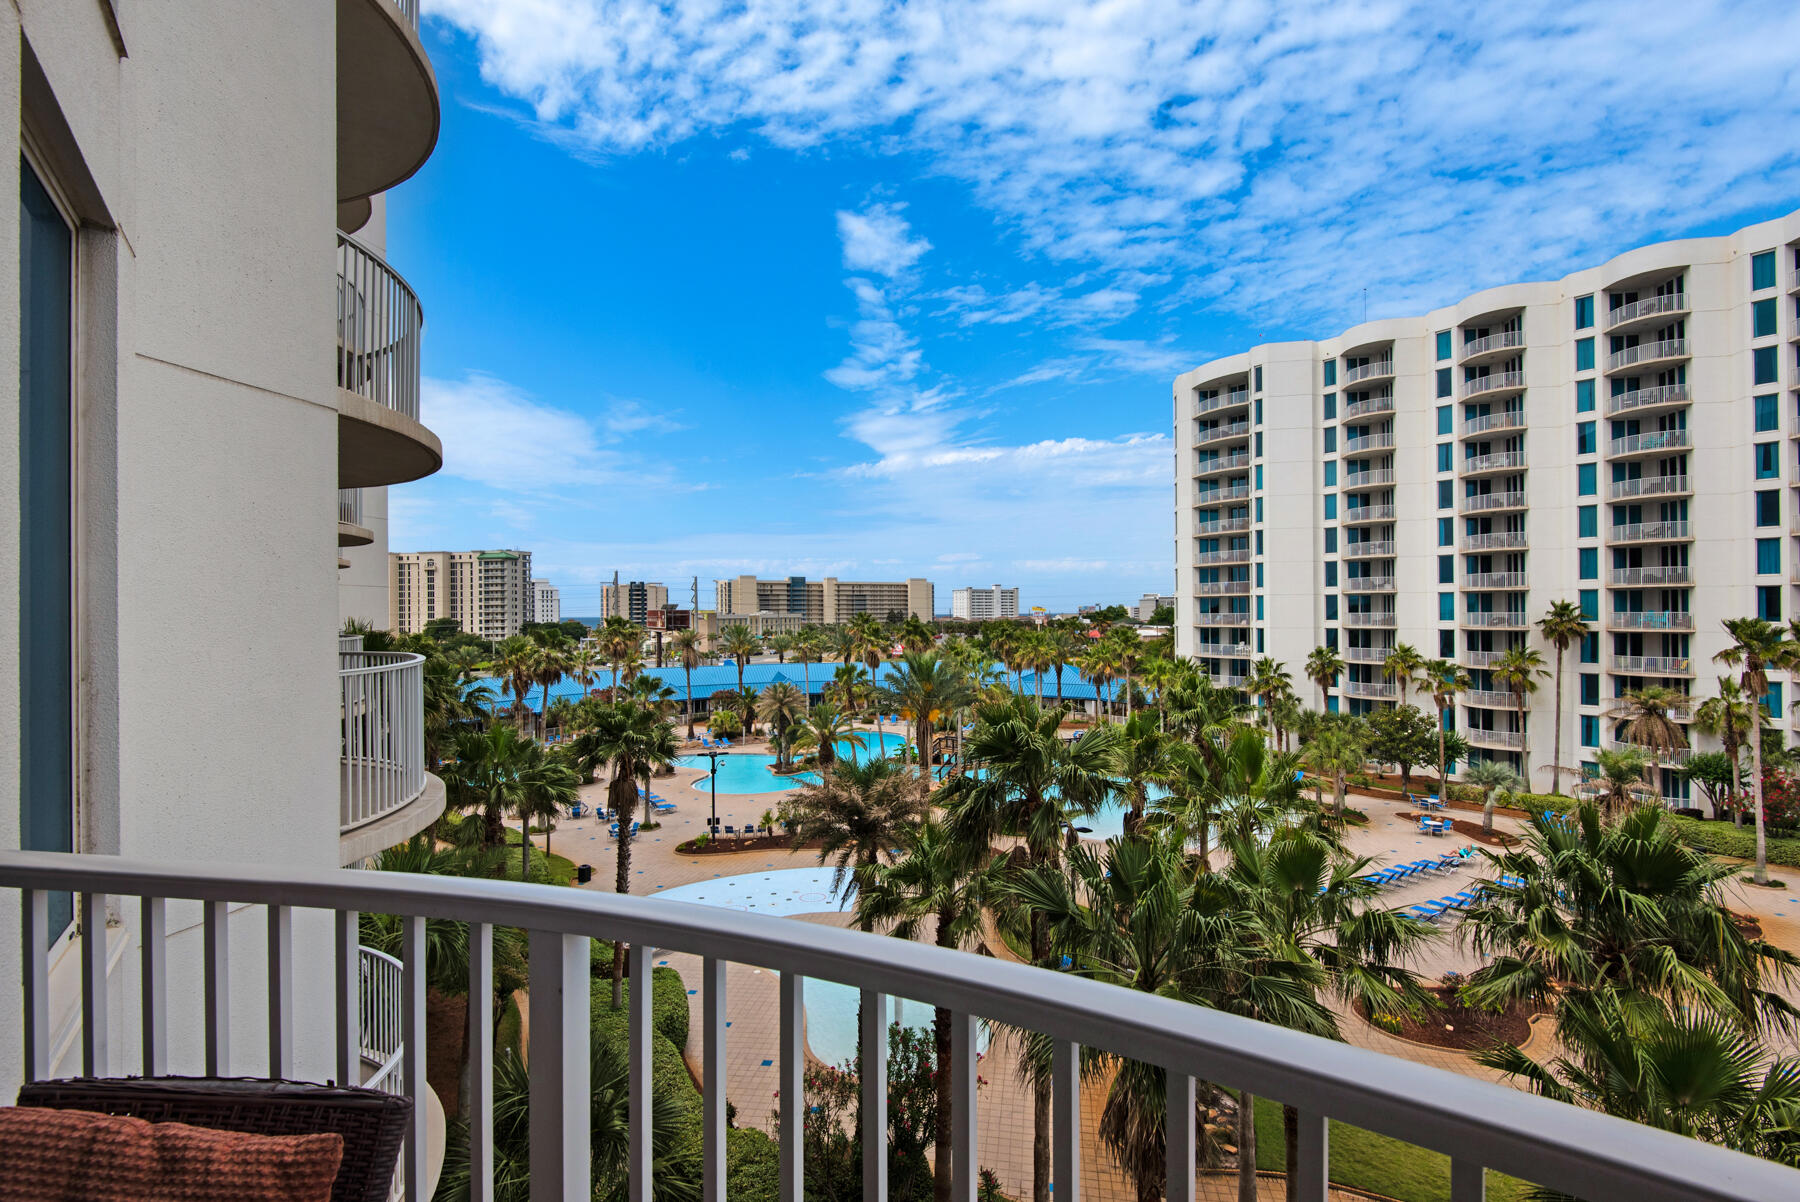
Motivated Seller!  Best priced unit with beautiful pool views from this two bedroom, two bath unit in Tower 1 at The Palms of Destin.  This resort features and onsite restaurant, a pool bar, hot tub, and a large resort style pool, as well as tennis, pickelball, basketball, and a childrens playground.  Located one block from the worlds most beautiful beaches, you and your guests will truly enjoy your time at this special resort.  New HVAC installed in 2022, and new sleeper sofa in the living room.  The master bedroom features a new mattress and has poolside views and the spacious living area is perfect for hanging out in the evening and catching movie or sunset.  Gated garage offers covered parking as well.  It's time to make this beauty your own.
#970201

Destin

4203 Indian Bayou Trail 1505

2 Beds

2 Baths

970 Sq.Ft.

$288,000

MLS#: 970201

Construction complete and move-in ready! This home is less than a year old and shows beautifully! This very popular Magnolia plan boasts 5 bedrooms and 3 full baths. The main floor greets you with a spacious foyer and leads to the living rooms, dining area and large kitchen with lots of white, Shaker cabinetry, gas stove and all stainless steel appliances stay. There is a custom hood vent, custom pot filler and a large butler's pantry too You'll also find 2 bedrooms and 2 baths downstairs as well as a laundry room. The primary suite is large and the primary bath features double vanity, separate shower and large closet with custom built-ins! Upstairs there are 3 bedrooms and one full bath upstairs! The bedrooms have great closets for plenty of storage! The back patio is located off the living room and a breezeway takes you to the garage and backyard! Deer Moss Creek, Niceville is a master planned community with walking trails, pedestrian bridges, community center, pool, playground, basketball court and a future Town Center, just to name a few.
#1006483

Niceville

306 Gazelle Court

5 Beds

3 Baths

2,203 Sq.Ft.

$617,000

MLS#: 1006483
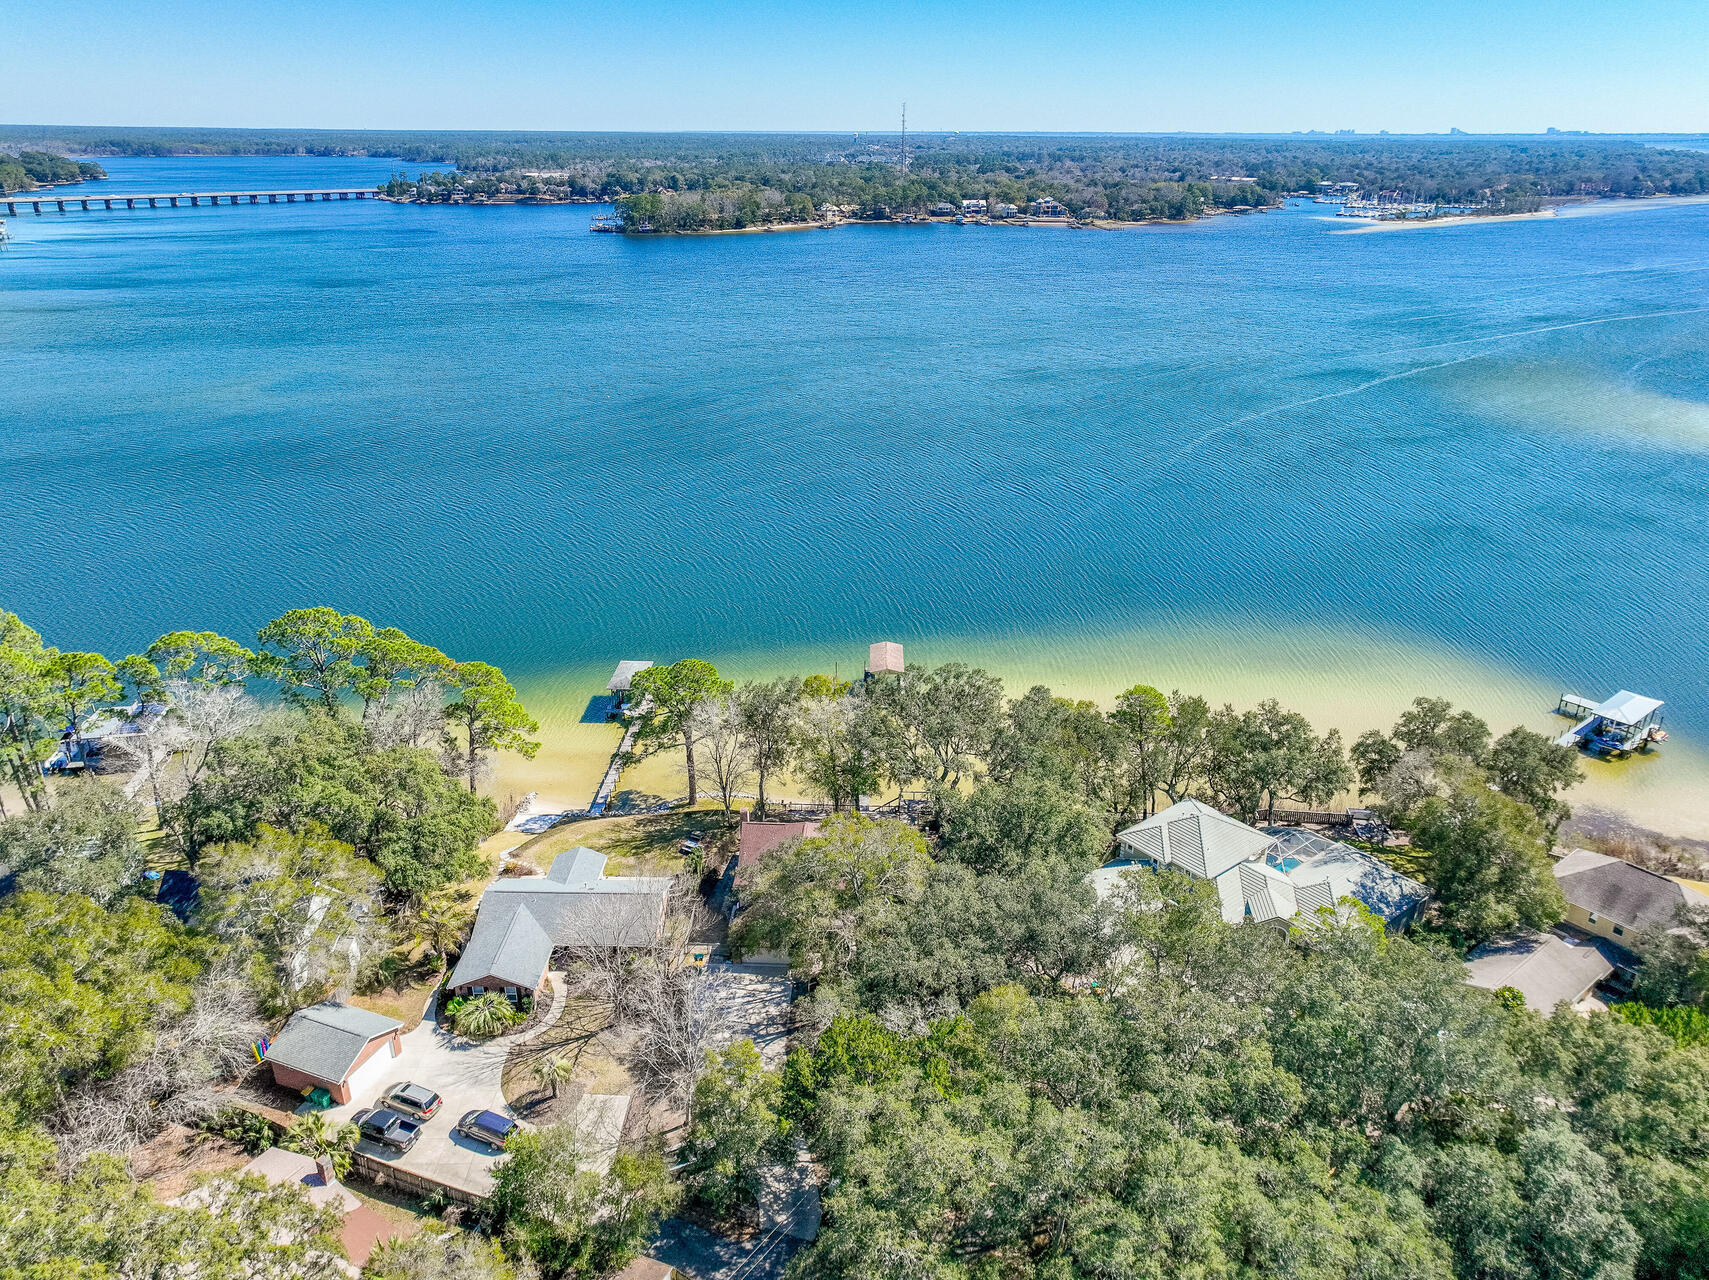
CAREFREE waterfront living on a protected deep-water lot with 166' on Rocky Bayou!! This charming home is located on a private .68-acre lot on Rocky Bayou with panoramic views across the bayou from the Rocky Bayou bridge out towards Choctawhatchee Bay. Along with a HUGE yard, this home also comes with a double seawall as well as a dock with both a boathouse and a sailboat slip. The home was renovated in 2015 with the addition of a large kitchen, family room, dining room, office and master suite downstairs that offer captivating water views that take your breath away!! The kitchen is a chefs dream with an abundance of custom cabinets, beautiful granite counter tops, stainless appliances, a walk-in pantry and a large island breakfast bar. The kitchen is open to the family room accented with gorgeous wood ceiling beams that complement the hardwood floors and beautiful granite fireplace. The dining room is open to both the family room and kitchen and can accommodate oversized furniture. Just down the hall, you will find an office with double pocket doors for privacy. Adjacent to that is the master suite offering amazing bayou views and pampering you with a luxurious bath featuring 2 vanities, a jetted tub, a walk-in shower and a walk-in closet. Both the master bedroom and family room have doors to the screened porch where you will spend countless hours enjoying the gorgeous sunrise in the morning, the gentle bayou breeze in the afternoon and the spectacular moonrise at night! Upstairs you will find another large master suite overlooking the bayou with two walk in closets and a private bath. There is also a convenient loft area as well as two additional bedrooms and another full bath. One of the upstairs bedrooms was expanded and offers a large sitting area as well as a walk-in closet.

Enjoy life on the bayou by enjoying the views from the back deck, sitting around the firepit, having a bar-b-q on the paver patio or sipping a cup of coffee on the screened porch while watching the sun rise. The dock offers a kayak platform as well as a covered boathouse and a boat slip for a sailboat. The property is protected by a seawall with rip-rap and a retaining wall as well. This is the "trifecta" of waterfront properties...1. Protected DEEP water, 2. AMAZING views and 3. NO FLOOD INSURANCE required because of the elevation of the lot!

Practical notes: roof (2013 reroof, 2015 addition roof, 2023 master bedroom roof), HVAC systems (2024 upstairs, 2019 & 2015 downstairs), tankless water heater (2025),

Welcome home and enjoy carefree waterfront living ''sittin' on the dock of the bay watchin' the tide roll away..
#1006480

Niceville

1802 23Rd Street

4 Beds

3 Baths

3,107 Sq.Ft.

$1,490,000

MLS#: 1006480

1 ... 205 206 207 208 209 ... 666
* Listings identified with the FMLS IDX logo come from FMLS and are held by brokerage firms other than the owner of this website. The listing brokerage is identified in any listing details. Information is deemed reliable but is not guaranteed. If you believe any FMLS listing contains material that infringes your copyrighted work please click here to review our DMCA policy and learn how to submit a takedown request. © 2024. First Multiple Listing Service, Inc.
 - property

Send a message

Message successfully sent.

Your message

What is 3 + 4 ?

Reason for contacting?

I agree to receive email communication and understand I can unsubscribe at any time.

I agree to be contacted by Coastal Vibes Luxury Beach Group via call, email, and text for real estate services. To opt out, you can reply 'stop' at any time or reply 'help' for assistance. You can also click the unsubscribe link in the emails. Message and data rates may apply. Message frequency may vary. Privacy Policy

Sign Out

Virtual Assistant

Would you like to take the next step with this property? We can help you schedule a showing or virtual tour, or send you more details.

Yes, I would like more information.

Thank You for Your Reply, One of Our Agents will contact you as soon as possible

No, maybe later.

Thank you, you can always contact me via email, phone number or through the contact form.

Realhub AI

Lucy - Your AI-Powered Realtor

Update Your Temporary Password

Personalize your search

Enter your email and we'll notify you immediately when new listings match what you're looking for.

or enter email address

Already have an account ? Login here

Continue your home search

I agree to receive communications and understand I can unsubscribe at any time.

I agree to be contacted by Coastal Vibes Luxury Beach Group via call, email, and text for real estate services. To opt out, you can reply 'stop' at any time or reply 'help' for assistance. You can also click the unsubscribe link in the emails. Message and data rates may apply. Message frequency may vary. Privacy Policy

Already have an account ? Login here

We use cookies

We use cookies primarily for analytics to enhance your experience. By accepting, you agree to our use of these cookies. You can manage your preferences or learn more about our cookies policy.