One of the most popular communities provided by {{page_data.agentName}}

WATERSOUND ORIGINS

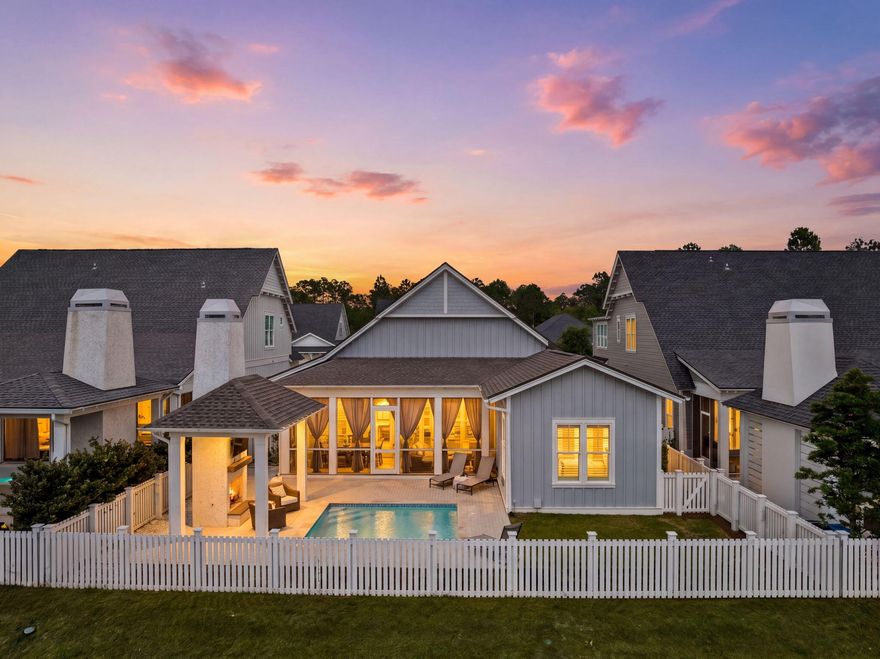
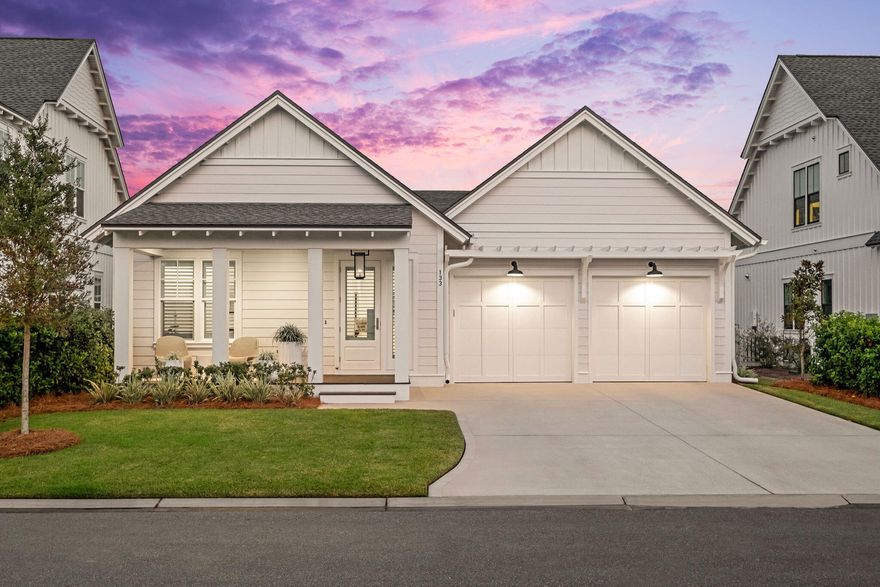
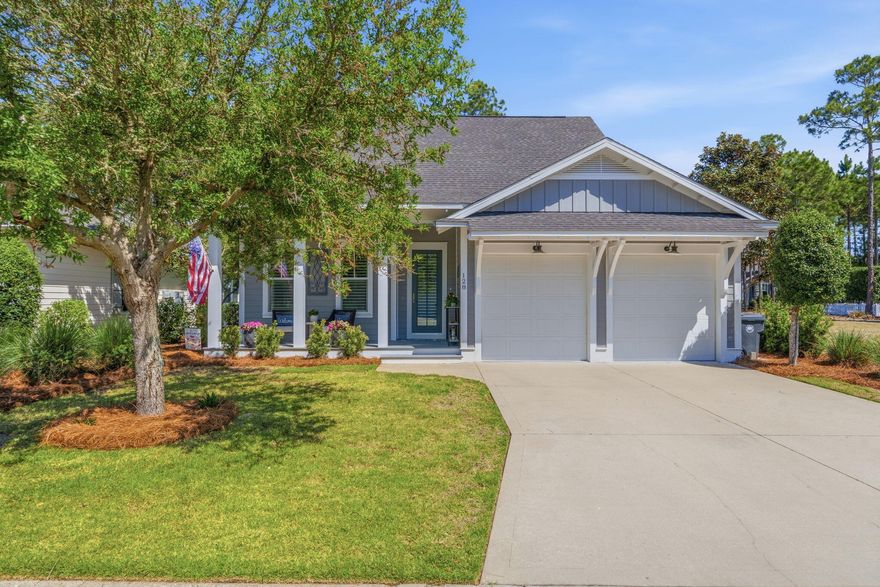
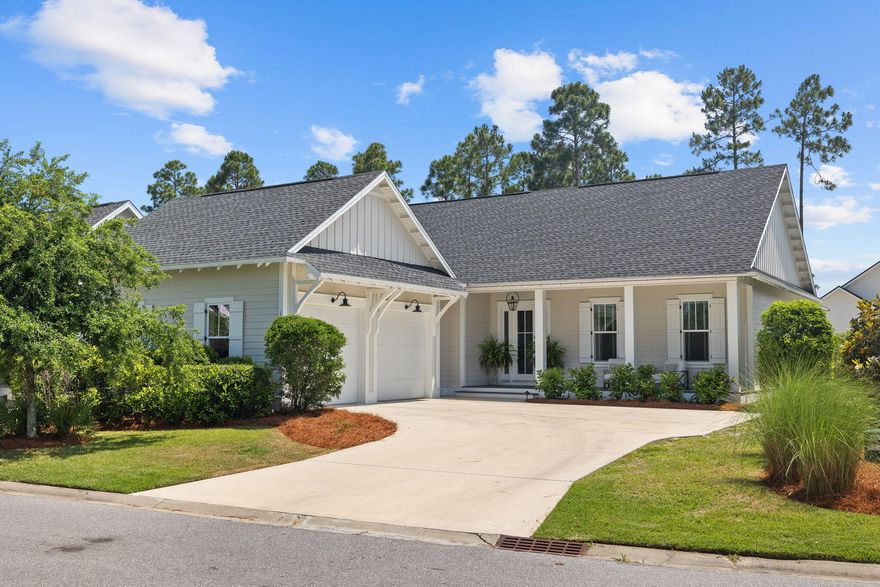
One of the most popular communities provided by Coastal Vibes Luxury Beach Group

WATERSOUND ORIGINS

About WATERSOUND ORIGINS

Discover Watersound Origins Real Estate & Community

Welcome to Watersound Origins

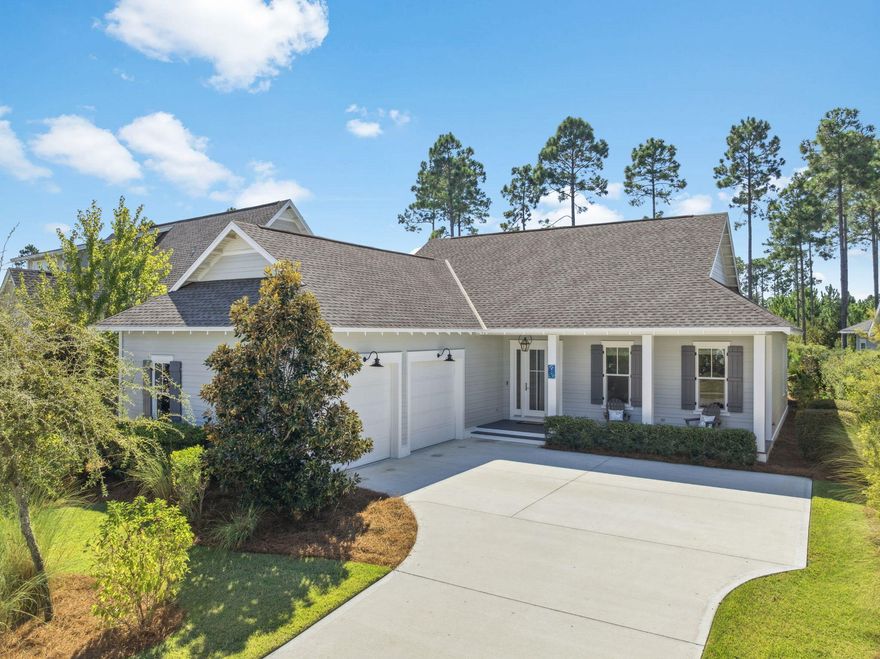
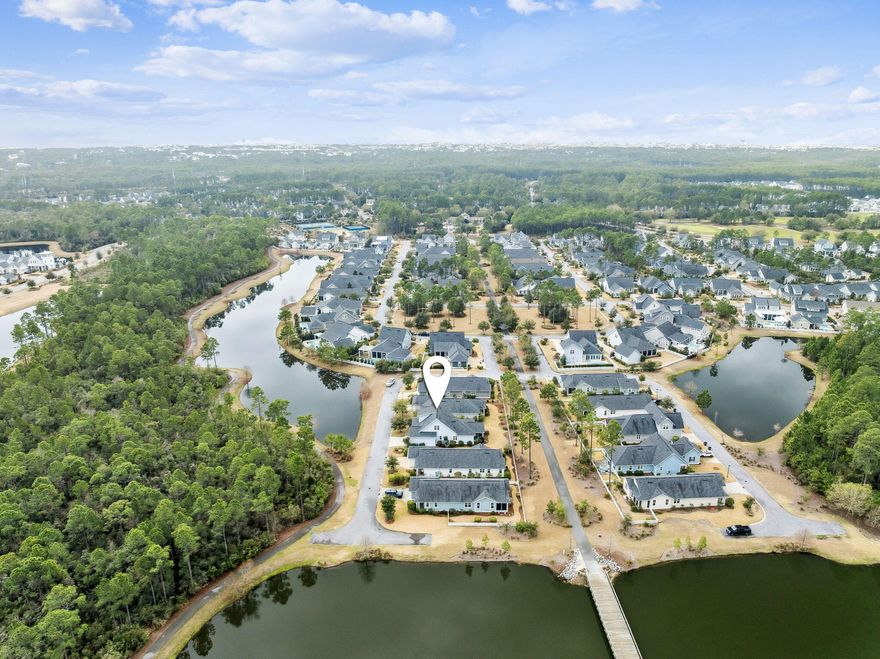
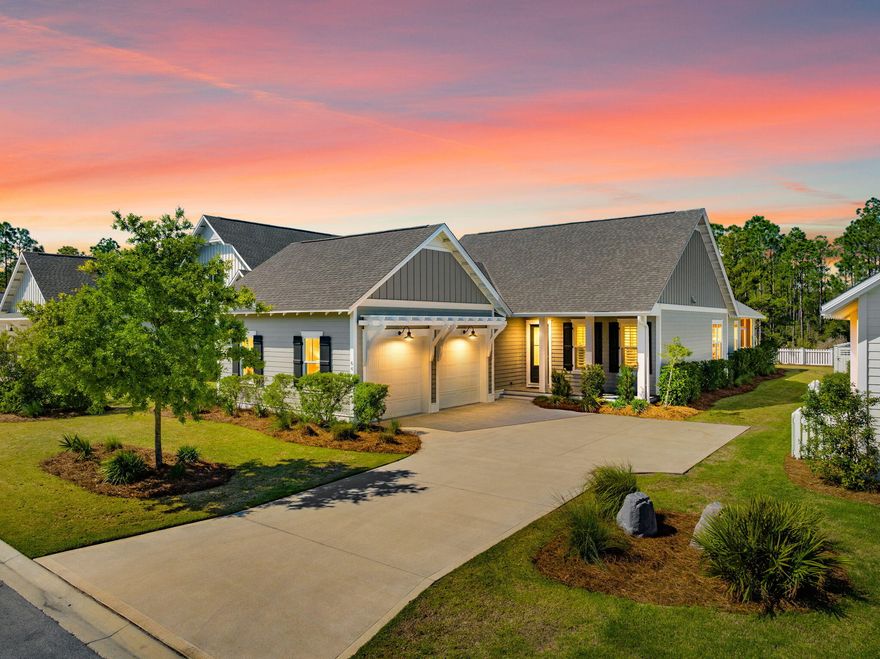
Nestled along the scenic Emerald Coast near 30A in South Walton, Watersound Origins is a master-planned residential community that seamlessly blends modern living with natural beauty. Recognized for its vibrant lifestyle, prime location, and premium homes, Watersound Origins stands out as one of Florida’s premier real estate destinations.


Why Choose Watersound Origins?

Natural Beauty Meets Modern Comfort

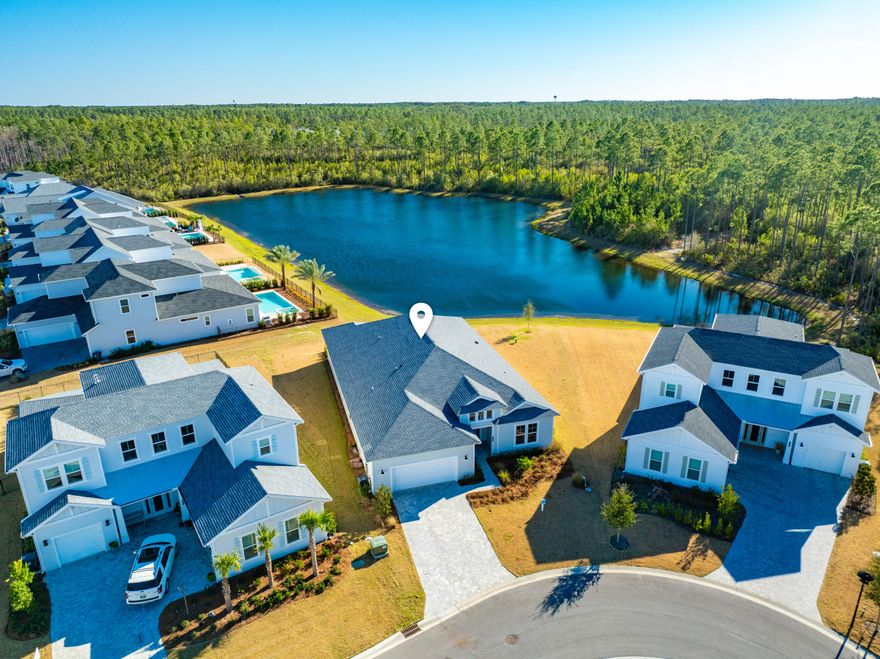
  • Surrounded by lush woodlands and picturesque lakes

  • Over 1,400 acres of green spaces and walking trails
  • Close proximity to the Gulf of Mexico’s sugar-white beaches

Exceptional Amenities

Enjoy an unparalleled lifestyle with:

  • Community swimming pool & fitness center
  • Origins Golf Course and tennis courts
  • Lake Powell access for kayaking, paddle boarding, and fishing
  • On-site dining and shopping options
  • Family-friendly parks and playgrounds

Active and Inclusive Community

Whether you’re seeking a relaxing retreat or an active lifestyle, Watersound Origins offers:

  • Community events and gatherings throughout the year
  • Outdoor adventures, from biking and birdwatching to water sports
  • Pet-friendly parks and walking paths

Real Estate Opportunities

Watersound Origins real estate features:

  • Custom single-family homes
  • Luxury townhomes
  • Newly constructed residences by renowned builders

Home Features

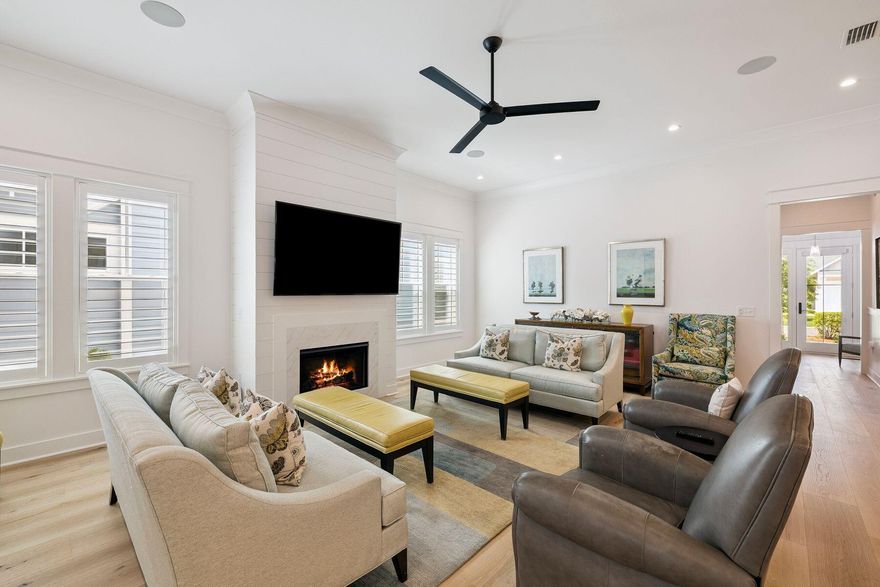
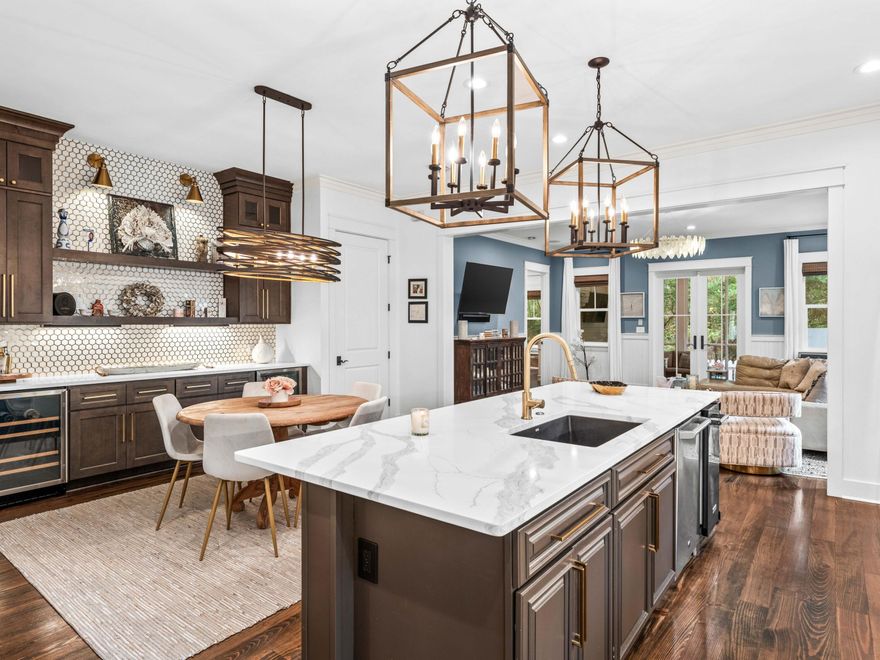
  • Spacious floor plans with open-concept kitchens and living areas
  • Energy-efficient appliances and smart home technology
  • Private outdoor spaces with lush landscaping

Contact a local real estate agent today to explore current listings or view available properties online!


Location & Accessibility

Watersound Origins is just minutes from:

  • Highway 98 and 30A for easy access to neighboring beach towns
  • Popular destinations like Seaside, Rosemary Beach, and Alys Beach
  • Highly rated schools and healthcare facilities

Experience the perfect blend of coastal charm and modern convenience—right here in Watersound Origins!


Your Dream Home Awaits

If you’re searching for Watersound Origins real estate or simply want to discover the best communities along 30A, look no further. Find your dream home and enjoy all that Watersound Origins has to offer—where quality, comfort, and lifestyle come together in an extraordinary coastal setting.

Contact us today to learn more about the latest homes for sale and schedule your personalized community tour!

One of the most popular communities provided by Coastal Vibes Luxury Beach Group
97
# of Listings
3
Avg # of Bedrooms
$522
Avg. $ / Sq.Ft.
$1,360,224
Med. List Price

Browse WATERSOUND ORIGINS Real Estate Listings

52 Properties Found. Page 3 of 4.

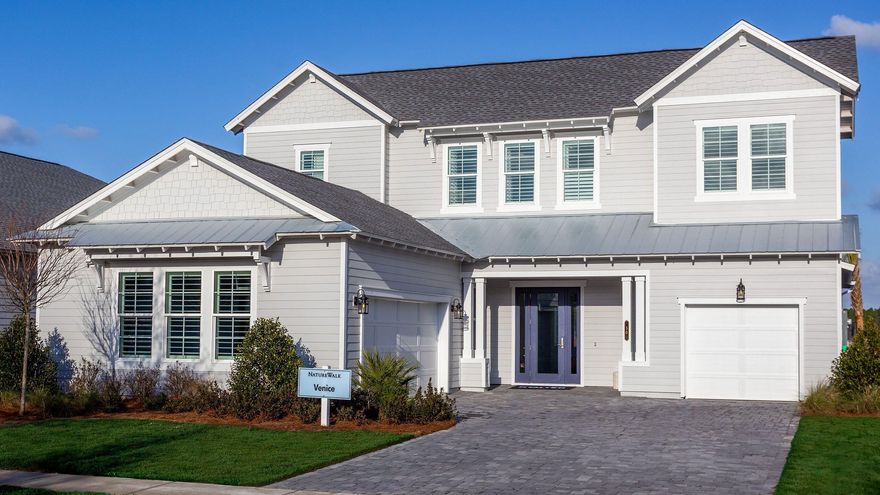
The Venice at NatureWalk is one of our largest and most popular floorplans, offering remarkable flexibility and personalized design. Located within the only gated community in Watersound Origins, this to-be-built opportunity features only five buildable Lake Collection homesites remaining. The Venice offers ranging from an included three-bedroom plan with a den all the way up to seven bedrooms and up to 4,000 square feet of living space. Dramatic, soaring ceilings in the main living area create a light-filled, open feel, while thoughtful options such as a dedicated dog wash station add everyday convenience. Designed for both entertaining and comfortable living. Venice delivers space, style, and customization in a truly special setting. PRICES SUBJECT TO CHANGE. Actual home may differ.
#1000603

Inlet Beach

396 Dunns Circle

4 Beds

3 Baths

3,311 Sq.Ft.

$1,349,990

MLS#: 1000603

Located in WaterSound Origins, this Ficus plan built by Huff Homes, offers single-level living with over 2,500 square feet, four bedrooms, and a two-car garage, along with a series of thoughtful upgrades throughout.

The backyard is a standout feature, offering an oversized footprint with added privacy and mature, layered landscaping. Room for a pool and spa. Outdoor elements include a gas firepit, coquina shell gas fireplace, and a second set of porch doors that expand access from the main living area, creating multiple points of entry and a more connected layout.

Inside, the home features floor-to-ceiling shiplap in the living room, with additional shiplap detailing in the entry and primary bedroom. Ten-foot ceilings, crown molding, and Kingsley Medallion hardwood flooring run throughout, along with a 42-inch vented gas fireplace in the main living area.

The kitchen is equipped with stacked glass cabinetry with accent lighting, undercabinet lighting, a 36-inch Wolf range, and a 36-inch Sub-Zero built-in refrigerator.

Additional features include a gas lantern at the front porch, a stub for a gas grill with poured pad, security camera outlets, and an outdoor shower located adjacent to the garage, along with added exterior access at the garage for convenience.

A well-maintained home with a functional layout, elevated finishes, and a rare backyard setting within WaterSound Origins.
#1001287

Inlet Beach

287 Log Landing Street

4 Beds

3 Baths

2,582 Sq.Ft.

$1,320,000

MLS#: 1001287

Located in the sought-after Pathways phase of Watersound Origins, this custom Huff Homes floor plan offers timeless design and thoughtful details throughout. Featuring 4 bedrooms, 3.5 bathrooms, a welcoming covered front porch, and a side-load two-car garage, this home blends coastal charm with modern luxury.
Inside, a wide foyer with shiplap walls and a convenient mudroom with storage cubbies sets the tone, complemented by a rare hall coat closet. The chef's kitchen is a standout with quartz countertops, ceiling-height cabinetry with glass display doors, under-cabinet lighting, and a suite of premium appliances including a Wolf Dual Fuel 30'' range, Sub-Zero refrigerator with bottom freezer drawer, Sharp microwave drawer, Best chimney vent hood, & Asko dishwasher. There is an oversized walk-in pantry with wood shelving in the hallway. The open-concept layout flows seamlessly from the kitchen to the dining and spacious living room, highlighted by additional shiplap walls.
The primary suite, tucked privately at the back of the home, features a focus wall of shiplap, a spa-inspired bath with dual vanities, a soaking tub, walk-in shower, and an oversized double-hung closet with wood shelving and storage cubbies. Three guest bedrooms are situated separately, offering comfort and flexibility.
Outdoor living is equally impressive with a full-width screened porch large enough for dining and lounging, plus a concrete patio with gas stub-out for grilling. The SMALL backyard overlooks a serene preserve, offering natural beauty with LOW- MAINTENANCE landscaping (note: not sized for a pool).
Additional upgrades include:
* Medallion wood floors (light) throughout
* Sound-deadening insulation
* Handheld shower fixtures in all baths
* Tankless water heater
* Oversized laundry with cabinets and wood shelving
184 Trailhead Drive is move-in ready an ideal blend of craftsmanship, comfort, and convenience in one of Origins' most desirable phases.
#1000277

Inlet Beach

184 Trailhead Drive

4 Beds

3 Baths

2,627 Sq.Ft.

$1,299,900

MLS#: 1000277

Set within The Pines at Watersound Origins, this newly completed Huff Homes residence brings together polished design, generous scale, and a level of finish that immediately sets it apart. Built in 2025 and spanning more than 2,700 square feet, the Mistral floor plan offers four bedrooms and four-and-a-half baths in a layout that feels both elevated and easy. Inside, 11-ft. ceilings, wide-plank Medallion wood flooring, crown molding, and solid-core doors create a tailored, cohesive look throughout. The kitchen anchors the home with quartz countertops and backsplash, stacked glass cabinetry with lighting, a generous island, and a full suite of premium appliances, including a Wolf range, Sub-Zero refrigerator, Cove dishwasher, microwave drawer, beverage center, and ice maker. A dedicated dry bar enhances the entertaining flow, while the living area centers around a gas fireplace and opens seamlessly to the outdoors through expansive slider doors that bring in natural light.

The primary suite offers a calm, well-appointed retreat with upgraded tile selections, a freestanding soaking tub, and a spacious walk-in shower. Each additional bedroom is designed with comfort and privacy in mind, while thoughtful enhancements like custom cabinetry, laundry storage, Sonos surround sound, and EV charging capability add everyday convenience.

Outdoors, the backyard presents a rare opportunity -- generous in size and already prepped for a future pool, making it easy to expand the living experience even further. A covered porch, gas line for grilling, and welcoming front porch with gas lantern complete the setting. A GEM golf cart is also included, offering an effortless way to enjoy the surrounding area.

Residents enjoy access to a pool, fitness center, golf course, and miles of trails, along with close proximity to dining, shopping, and the beaches of 30A. With no short-term rentals and a reputation for a warm, connected atmosphere, this home offers a compelling option for those seeking a primary residence or second home defined by quality, comfort, and long-term appeal.
#1001513

Watersound

203 E Firethorn Circle

4 Beds

4 Baths

2,701 Sq.Ft.

$1,275,000

MLS#: 1001513

New on site 2 days ago
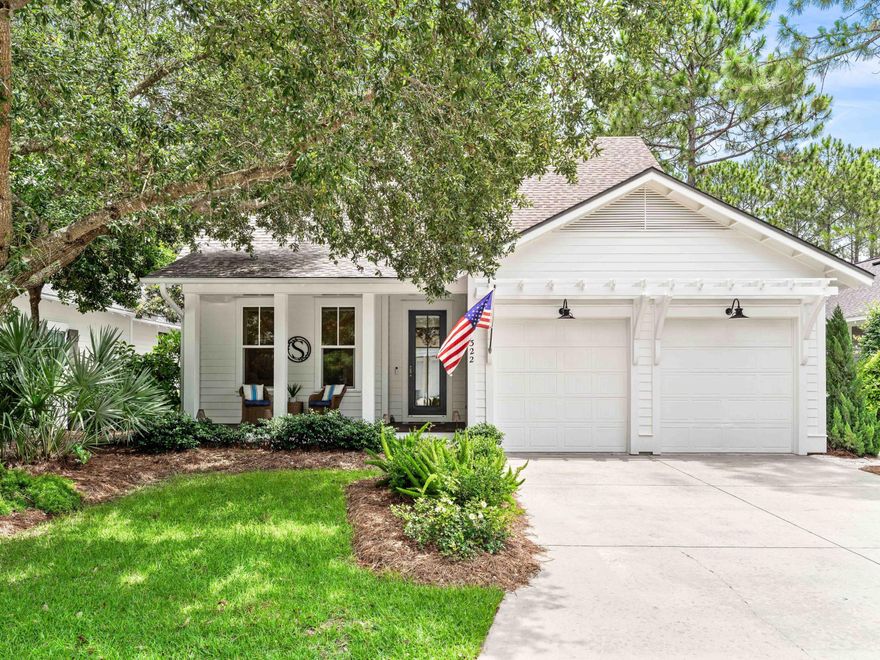
322 Jack Knife Drive has undergone a comprehensive transformation that must be seen, featuring exceptional finishes and features. The location offers genuine privacy, complemented by a mature tree canopy that provides natural shade and picturesque streetscape. The interior is a testament to modern luxury, showcasing premium upgrades in the kitchen, including custom cabinet panels, a Dolomite counter island, a built-in Miele coffee bar, an ice maker, a marble backsplash, and white oak shelving. Shiplap walls encircle the dining and kitchen areas.
The spacious living room is bathed in natural light, enhanced by Serena & Lily lighting. The floor plan is thoughtfully arranged, featuring a spacious primary suite with an ensuite bathroom and a guest bedroom with a full bathroom on the main level. Two additional large bedrooms are located upstairs, one with custom-built-in bunks and the other with queen trundle beds. These bedrooms share a renovated bath with designer tile and a vintage cast iron double sink. The layout is ideal for either a primary residence or a vacation home, providing ample space for relaxation or entertaining.
Additional special features of the residence include whitewashed floors, custom window treatments, a new HVAC system, updated bathrooms, and California Closets throughout. The efficient built-in laundry and custom cabinetry for beach or school drop-off complete a renovation that prioritized functionality as much as aesthetics. The screened patio offers year-round enjoyment, while the fenced yard extends the living space outward and a neighborhood green space is located across the street.

Nestled within the premier Watersound Origins community, this home offers both privacy and an exceptional lifestyle. Residents have access to the Village Commons pools and fitness center, tennis and pickleball courts, miles of nature trails, and Lake Powell. The community is conveniently located just minutes from the beaches of 30A and the shopping and dining at the Watersound Town Center. Don't miss the opportunity to own this coastal retreat. Schedule a private viewing today!
#1004257

Watersound

322 Jack Knife Drive

4 Beds

3 Baths

2,420 Sq.Ft.

$1,219,000

MLS#: 1004257

Welcome to this highly sought-after Huff Coral Bean floor plan offering 2,493 square feet, 4 bedrooms + loft, and 3.5 bathrooms, perfectly positioned in the desirable PATHWAYS Phase at the front of Watersound Origins. Tucked away on a quiet cul-de-sac, this home enjoys tranquil POND views in the front and a scenic WALKING PATH behind leading to another peaceful pond with a charming bridge -- an ideal setting for enjoying the natural beauty of the community.
Designed for comfort and functionality, the home features a thoughtfully planned layout with the primary suite and one guest bedroom on the first floor, while the second level includes two additional bedrooms, a full bath, and a versatile LOFT perfect for a sitting area or home office. One upstairs bedroom is a standout, featuring two sets of custom built-in bunk beds complete with individual nooks and reading lights -- ideal for guests or family living.
Quality craftsmanship and upgrades are showcased throughout, including 10' ceilings on the first floor, Medallion wood flooring, quartz countertops, crown moulding in the main living areas, and stylish shiplap accent walls in both the living room and primary bedroom. The center-island kitchen is designed for both everyday living and entertaining, featuring LED under-cabinet lighting, a built-in dry bar with glass upper cabinets and a SubZero beverage refrigerator, stainless Bosch appliance package, gas 6-burner convection range with upgraded vent hood, Sharp microwave drawer, and a walk-in pantry. The open-concept kitchen flows seamlessly into the spacious dining and living areas, creating the perfect gathering space.
Outdoors, the screened porch overlooks the walking path, offering a peaceful retreat. The backyard provides ample room for a pool (with HOA approval) and includes a gas stub ready for an outdoor kitchen or grilling area. In the front, a charming porch swing offers the perfect spot to relax and enjoy pond views and neighbors strolling along the pathways. The home has been a second home for the owners so barely lived in!
#995875

Inlet Beach

61 E Sandlefoot Lane Lot 27

4 Beds

3 Baths

2,493 Sq.Ft.

$1,199,000

MLS#: 995875

Located in Watersound Origins, 280 Log Landing Street features the sought-after Eliot plan by Romair Construction, offering 3 bedrooms, 3 bathrooms, and 2,261 square feet of thoughtfully designed single-level living. Positioned on a west-facing pond lot, the home captures beautiful sunset views and a sense of privacy that is hard to replicate.

The outdoor space is a standout, designed for both relaxation and entertaining. A private heated pool and cabana with fireplace create a natural extension of the living area, while custom gutters add long-term functionality. The pond backdrop and open setting provide a clean, unobstructed view of natural surroundings and an easy, low-maintenance outdoor experience. Inside, the home is professionally decorated by K&J Design Group, elevated, and lightly lived in as a second residence. Ten-foot ceilings, a 16ft sliding door to porch, hardwood flooring,  and a well-executed open layout create a comfortable flow from the main living area to the kitchen and outdoor spaces. The kitchen is equipped with upgraded quartz countertops, a Bosch appliance package including a gas range, refrigerator, and dishwasher, and a large walk-in pantry for additional storage.

The primary suite offers a spacious retreat, complemented by bathrooms finished with Carrera marble countertops and quality fixtures throughout. Additional whole-home features include a comprehensive security and video system, Sonos surround, generous attic storage, and a two-car garage.

Well maintained with active service contracts in place, the home presents as move-in ready and can be offered fully furnished, providing an easy transition for a second home or full-time residence. A strong combination of layout, condition, and setting makes this a standout opportunity within Watersound Origins.
#1001417

Inlet Beach

280 Log Landing Street

3 Beds

3 Baths

2,261 Sq.Ft.

$1,195,000

MLS#: 1001417

133 Heartwood Street carries itself with quiet authority; elevated, restrained, and set on a discreet lot within Watersound Origins. The property backs onto a broader stretch of common area, creating a greater distance between rear neighbors and a level of privacy not always found within the community. The home's front porch is positioned so as not to face another driveway, allowing for relaxed
afternoon seating without the presence of parked cars. The Romair Eliot plan further distinguishes itself with a deeper driveway than other Romair models on the street, offering both functional ease and additional separation from the road. Privacy landscaping, anchored by mature sweet viburnum, frames both the front and rear gardens, reinforcing a quiet sense of enclosure without visual weight.

Inside, the residence adheres to a disciplined coastal vernacular.
Shiplap runs continuously throughout the home, while plantation
shutters fine-tune natural light. Furnishings sourced from Restoration
Hardware, Pottery Barn, and Arhaus establish a language of clean
geometry and warm, deliberate texture. Six-inch wire-brushed wood
flooring carries throughout, complemented by quartz countertops in the kitchen, marble in all three full bathrooms, and ten-foot ceilings
that maintain a consistent sense of volume.

Outdoor living has been composed with equal intention. A screened
porch functions as a true extension of the interior, anchored by a
suspended sofa bed swing--an unexpectedly addictive place to lie back, catch the breeze, and settle into the rhythm of the day.

The Inlet Beach location further sharpens the property's appeal. The
Gulf, arguably the region's most enduring luxury, is just a short
seven-minute drive away, while Watersound Origins' pool, golf course, tennis courts, and pickleball facilities remain easily accessible by bike or foot via an interconnected network of paths.

It is a home defined by discretion, ease, and readiness--an offering
that understands luxury as something lived in, not performed. The home is being sold as-is, inclusive of all furnishings, artwork, linens,
and even flatware, creating a true turnkey opportunity for either an
investor or end user.
#1001485

Inlet Beach

133 Heartwood Street

3 Beds

3 Baths

2,231 Sq.Ft.

$1,190,000

MLS#: 1001485

Welcome to 128 Jack Knife Drive, where elegant coastal living meets thoughtful design in the heart of Watersound Origins. Perfectly positioned alongside one of the community's most coveted green spaces, this home offers a rare combination of privacy, charm, and connection to everything that makes this neighborhood so special.

Built in 2016 and meticulously upgraded with over $100,000 in enhancements, this residence showcases a seamless blend of modern luxury and everyday functionality. From the moment you step inside, you are welcomed by an expansive open concept layout filled with natural light, soaring 10 foot ceilings, rich hardwood flooring, and plantation shutters that add warmth and sophistication throughout.

At the center of the home, the gourmet kitchen is both stunning and highl highly functional. Featuring an oversized quartz island with waterfall edges, seating for eight, stainless steel appliances, a gas vented range, extended countertops, and a custom dry bar, this space was designed for both entertaining and everyday living. A custom built window seat with storage adds an extra layer of charm and thoughtful detail.

The living room offers a comfortable yet elevated space to gather, enhanced by newly added sliding glass doors that open seamlessly to the outdoor living area. The first floor primary suite is a peaceful retreat, complete with a spacious walk-in closet, double vanities, and a walk-in shower. Newly added sliding glass doors in the primary suite create direct access to the porch, allowing for a true indoor and outdoor living experience.

Step outside to a show stopping backyard retreat. The custom designed 30 by 15 screened porch is built for year round enjoyment and features a full summer kitchen, retractable screens, a gas fireplace, and stationary heaters above the dining area for added comfort. Overlooking an expansive fenced yard, this space is perfect for hosting, relaxing, and making lasting memories. A whole house generator provides an added layer of convenience and peace of mind.
Additional upgrades include custom wood accent walls in the primary suite and living areas, along with high-end remote-controlled blinds on the front door, living room slider, back door, and primary bedroom slider, offering both style and flexibility.

Life in Watersound Origins is all about lifestyle. Residents enjoy access to Village Commons with a resort style pool, fitness center, playground, and sports courts, along with tennis, pickleball, and dock access on Lake Powell. The Origins Golf Course, recognized as one of the top par 3 courses in the world, offers a unique and beautifully designed golfing experience. Miles of walking and biking trails connect the entire community, creating a peaceful and active environment.
Just moments away, Watersound Town Center offers convenient access to dining, shopping, Publix, Starbucks, medical services, and a vibrant event pavilion with year round activities. With no short term rentals allowed, this community fosters a true sense of connection and belonging while still being just minutes from 30A and the white sand beaches of Inlet Beach.

128 Jack Knife Drive is more than a home, it is a lifestyle. A rare opportunity to enjoy luxury, comfort, and community all in one of South Walton's most sought after neighborhoods.

Schedule your private tour today and experience it for yourself.
#999806

Inlet Beach

128 Jack Knife Drive

4 Beds

3 Baths

2,291 Sq.Ft.

$1,169,000

MLS#: 999806

Welcome to this stunning single-family home located at 158 Trailhead Dr, Inlet Beach, FL. This exquisite property offers 2,527 square feet of living space, featuring 4 bedrooms and 3.5 bathrooms spread across a well-contemplated home layout. Upon entering, you'll be greeted by a spacious and bright living area, perfect for entertaining guests or enjoying quiet evenings at home. The open floor plan seamlessly connects the living room to the dining area and kitchen, creating a comfortable and elegant flow throughout the main level. The kitchen is a chef's dream, boasting modern appliances, ample counter space, and an island for casual dining. The primary bedroom is a relaxing retreat, complete with an en-suite bathroom featuring luxurious amenities.
#1003317

Inlet Beach

158 Trailhead Drive

4 Beds

3 Baths

2,527 Sq.Ft.

$1,150,000

MLS#: 1003317

Completed in 2025 and located within The Pines at Watersound Origins, this thoughtfully designed residence blends elevated finishes, generous living spaces, and a highly functional layout tailored for both everyday living and entertaining. Spanning more than 2,700 square feet, the Mistral floor plan features four bedrooms and four-and-a-half baths with an open-concept design that feels both refined and inviting. Inside, 11-foot ceilings, wide-plank Medallion wood flooring, crown molding, and solid-core doors create a polished, cohesive aesthetic throughout. The kitchen serves as the centerpiece of the home with quartz countertops and backsplash, stacked glass cabinetry with integrated lighting, an oversized island, and a premium appliance package including a Wolf range, Sub-Zero refrigerator, Cove dishwasher, microwave drawer, beverage center, and ice maker. A dedicated dry bar enhances the entertaining experience, while expansive sliding glass doors fill the main living area with natural light and create a seamless indoor-outdoor connection.

The spacious primary suite offers a private retreat with upgraded tile selections, a freestanding soaking tub, and an oversized walk-in shower. Each additional bedroom provides comfort and privacy, while custom cabinetry, enhanced laundry storage, Sonos surround sound, and EV charging capability add convenience and functionality throughout the home.

Designed with future outdoor expansion in mind, the backyard is already plumbed for a pool and offers ample space to create a custom outdoor living environment. A covered rear porch, gas line for grilling, and welcoming front porch with gas lantern further enhance the home's outdoor appeal. A GEM golf cart is also included for easy access throughout the community.

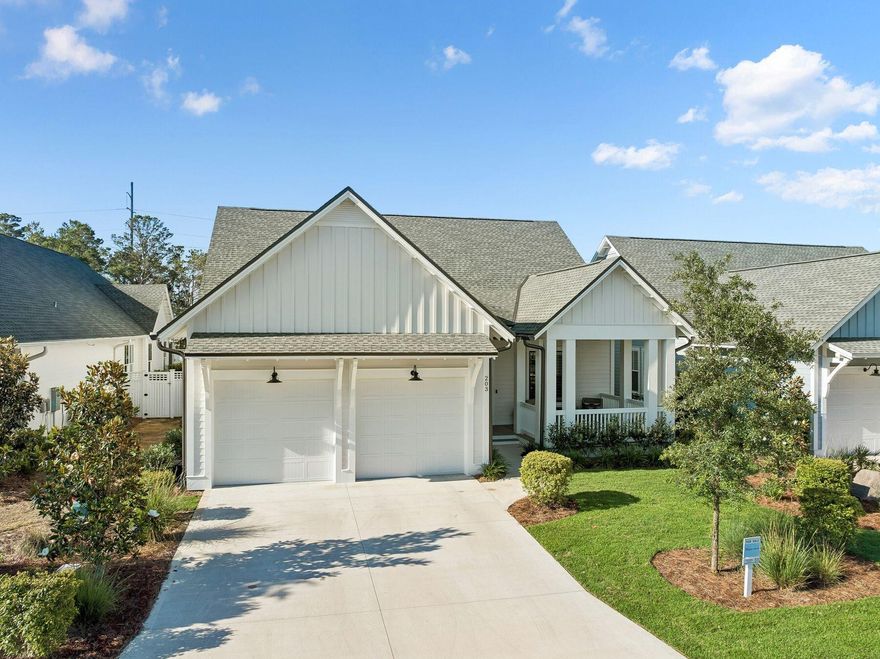
Residents of Watersound Origins enjoy access to community amenities including a pool, fitness center, golf course, and miles of walking and biking trails, all just minutes from the dining, shopping, and white-sand beaches of 30A. With no short-term rentals and a strong sense of community, this property presents an exceptional opportunity for those seeking a primary residence or second home centered around quality, comfort, and long-term value.
#1003546

Watersound

203 E Firethorn Circle

4 Beds

4 Baths

2,701 Sq.Ft.

$1,150,000

MLS#: 1003546

Welcome to Watersound Origins, 'The Pines Preserve', a like-new 4BR/3BA single-level residence built by renowned Huff Homes in the sought-after PINES neighborhood. Perfectly positioned on a rare homesite backing to protected forest adding a level of privacy seldom found. Thoughtfully designed w/an open layout that lives larger w/no wasted space. Home has been a lightly used 2nd residence & w/the oven never used! Enjoy a side-load 2-car garage & spacious backyard w/plenty room for a 12x30 pool *see documents*, home generator & Plantation shutters. The Pines is nearing a peaceful non-construction community just 2-minutes to amenities: include golf, pool, fitness, tennis, pickleball, miles of walking/biking trails & 5-min to the beaches of 30A. Origins to 30A is a Lifestyle, LIVE IT DAILY!
#999888

Watersound

64 W Firethorn Circle

4 Beds

3 Baths

2,175 Sq.Ft.

$1,149,900

MLS#: 999888

Positioned on a premium corner lot in the coveted Winter Garden phase of Watersound Origins, this beautifully appointed Huff-built home offers refined comfort surrounded by lush, mature landscaping. Designed for effortless single-level living, the 2,616-square-foot layout features four bedrooms, three and a half bathrooms, and a dedicated office or flex space.
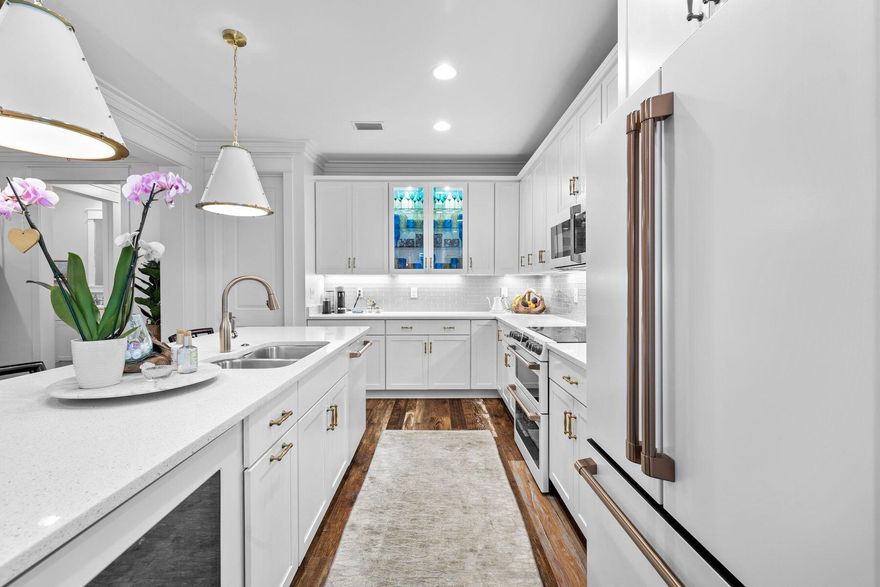
Inside, the heart of the home centers around a thoughtfully designed kitchen featuring quartz countertops, custom cabinetry, and a new GE Café Series appliance suite — complete with induction cooktop, double ovens, wine and beverage fridge, dishwasher, and refrigerator. Updates continue throughout with stylish new lighting in the kitchen, dining area, and foyer. The open-concept design seamlessly flows into the living and dining spaces, while a screened porch equipped with Bromic heaters and fenced backyard provide inviting areas for outdoor relaxation and entertaining. The primary suite includes a custom California Closets upgrade, enhancing both organization and luxury. The home's location, just one block from the clubhouse, also provides easy access to a resort-style pool, playground, and fitness center.

Nature enthusiasts will appreciate the scenic trail located directly behind the home, offering both privacy and convenient access to the community's extensive pathways that connect to Watersound Commons. Residents enjoy an active, vibrant lifestyle with tennis and pickleball courts, a Davis Love-designed executive golf course, and year-round neighborhood gatherings. Nearby, the Monarch Art Trail and a growing array of shops, restaurants, and weekly farmers markets add to the community's appeal.

Set on a .19-acre corner lot within one of the most desirable non-short-term rental communities on the Emerald Coast, this home presents an exceptional opportunity to enjoy the best of Watersound Origins living, where natural beauty and modern convenience meet in perfect harmony.
#988223

Watersound

87 Cannonball Lane

4 Beds

3 Baths

2,616 Sq.Ft.

$1,149,000

MLS#: 988223

Welcome to 2552 Pathways Drive -- a stunning new construction home nestled in the heart of WaterSound Origins, the most sought-after gated community along Scenic 30A in Inlet Beach, FL.
This is not your standard build. Featuring a specially expanded floor plan, this exceptional 4-bedroom, 3-bathroom residence was designed to deliver a grander and elevated living experience from the moment you arrive. Step through the grand entry foyer and immediately feel the difference. Soaring high ceilings, rich engineered hardwood floors, premium interior finishes, and a spacious open-concept layout that flows effortlessly throughout the home. The large chef's kitchen is the heart of the home, designed for both everyday living and effortless entertaining.  Every detail reflects the care and craftsmanship that went into this specially curated, expanded design -- from the engineered hardwood floors underfoot to the elevated finishes that set this home apart from anything else in the community.
The bathrooms are nothing short of luxurious. Each is beautifully tiled with features like sleek rimless glass enclosure, elevating the everyday experience. The expanded primary bathroom is a true sanctuary -- a spa-inspired retreat featuring a luxurious walk-in shower with a rimless glass enclosure. The primary bedroom boasts stunning panoramic lake views that transform your morning routine into something truly extraordinary. This is the kind of primary suite you'd expect at a five-star resort, right in your own home.
Step outside and experience the ultimate backyard setting -- an oversized covered porch perfectly positioned to frame peaceful lake views, lush nature, towering trees, and those breathtaking Florida sunsets. With ample yard space ready for a custom pool, the outdoor living potential here is simply unmatched.
Beyond your doorstep, WaterSound Origins delivers resort-style living at its finest -- featuring a Village Commons with a resort pool, fitness center, sports courts, parks, and scenic walking trails, plus direct access to Lake Powell with complimentary kayaks for residents. The Origins Golf Club is right within the neighborhood, and the growing WaterSound town center -- complete with a Publix, restaurants, and shops -- is just minutes away.
#996720

Inlet Beach

2552 Pathways Drive

4 Beds

3 Baths

3,056 Sq.Ft.

$1,148,000

MLS#: 996720

Positioned within the mature landscaping of Watersound Origins, this meticulously renovated four-bedroom, three-bathroom residence spans 2,214 square feet and exudes a sense of spaciousness that belies its footprint. A tranquil green space situated behind the home offers a rare level of privacy, particularly in this price range.
The interior has undergone a comprehensive transformation, featuring updated hardwood flooring, shiplap accent walls in all bedrooms, window treatments, and decorative lighting. The expansive living area boasts wood paneled walls and an open floor plan that seamlessly transitions into the renovated kitchen. The kitchen is equipped with quartz countertops and backsplash, custom cream raised-panel cabinetry, an undermount sink with brass plumbing, and new refrigerator and stove. A spacious island provides seating for four and houses a dedicated icemaker.
A renovated wet bar, complete with custom cabinetry featuring glass fronts, open shelving, backsplash, and built-in wine and beverage refrigerators, facilitates effortless entertaining.
The laundry area has been updated with new cabinetry, a herringbone backsplash, quartz countertops with under-cabinet lighting, and a new coffee station, ideal for starting the day. The pantry has been enhanced with designer wallpaper and tile flooring.
The primary suite, located at the rear of the home, is strategically positioned to fully enjoy the green space, featuring a shiplap accent wall, direct access  to a well-appointed walk-in closet, and an updated bathroom with new dual vanities adorned with gold fixtures, mirrors, tile, designer wallpaper, and a glass-enclosed tile shower. An additional guest bedroom includes its own ensuite bathroom with a new vanity, tile and mirror. Another guest bedroom shares an updated full bathroom with the fourth bedroom, which is currently serving as an office.

The screened porch provides a functional outdoor space for year-round living. A new paver patio with ample seating on the front of the home is an ideal spot for relaxation and enhanced landscaping features boxwood hedges. The two-car garage includes attic storage above, and a private outdoor shower provides an easy rinse after a day at the beach.

Watersound Origins offers residents the perfect combination of natural beauty and modern amenities. Surrounded by towering pines and Lake Powell, the community is only two miles from the vibrant beaches of Scenic Highway 30A. The Village Commons serves as the neighborhood hub, featuring a resort-style pool, fitness center, playground, pickleball and tennis courts, and an event lawn. Residents enjoy access to the highly rated Origins Golf Course, scenic walking and biking trails, Lake Powell access, and an upcoming Art Park. Additionally, the Watersound Town Center at the entrance to the community offers dining, shopping, a Publix grocery store, medical facilities, and more.
#1003224

Watersound

265 Artesian Way

4 Beds

3 Baths

2,214 Sq.Ft.

$1,125,000

MLS#: 1003224

1 2 3 4

properties found. properties found. Page of .

 - property

Send a message

Message successfully sent.

Your message

What is 3 + 4 ?

Reason for contacting?

I agree to receive email communication and understand I can unsubscribe at any time.

I agree to be contacted by Coastal Vibes Luxury Beach Group via call, email, and text for real estate services. To opt out, you can reply 'stop' at any time or reply 'help' for assistance. You can also click the unsubscribe link in the emails. Message and data rates may apply. Message frequency may vary. Privacy Policy

Update Your Temporary Password

Personalize your search

Enter your email and we'll notify you immediately when new listings match what you're looking for.

or enter email address

Already have an account ? Login here

Continue your home search

I agree to receive communications and understand I can unsubscribe at any time.

I agree to be contacted by Coastal Vibes Luxury Beach Group via call, email, and text for real estate services. To opt out, you can reply 'stop' at any time or reply 'help' for assistance. You can also click the unsubscribe link in the emails. Message and data rates may apply. Message frequency may vary. Privacy Policy

Already have an account ? Login here

We use cookies

We use cookies primarily for analytics to enhance your experience. By accepting, you agree to our use of these cookies. You can manage your preferences or learn more about our cookies policy.